$500,000

Joey Costello
Windermere North Spokane
Tour for free, no strings attached
Make a winning offer with the help of a local expert
About This Home
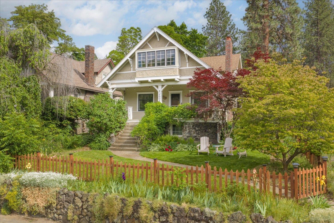
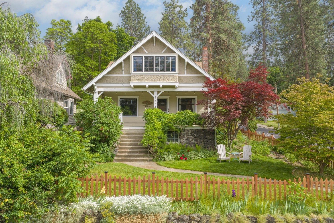
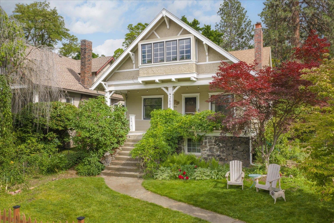
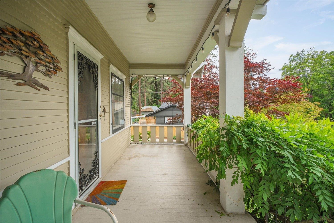
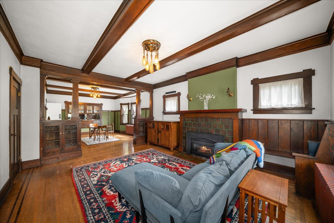
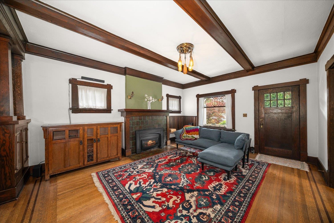
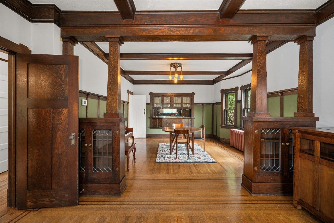
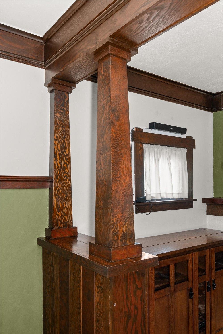
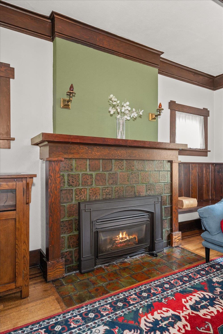
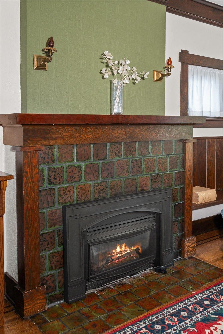
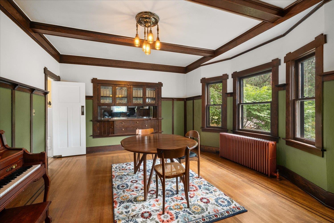
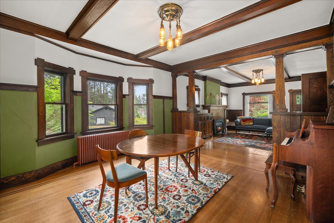
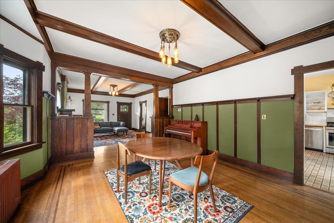
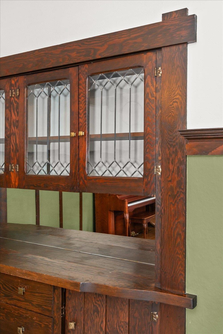
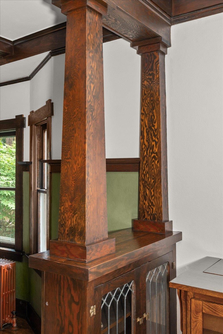
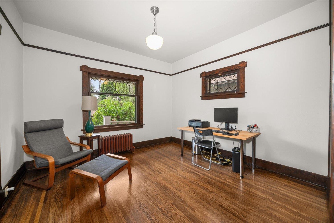
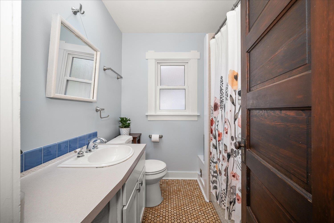
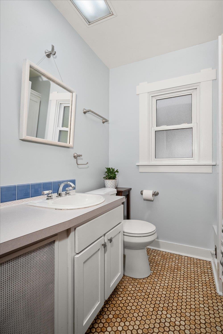
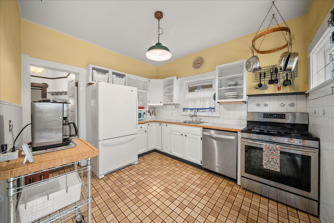
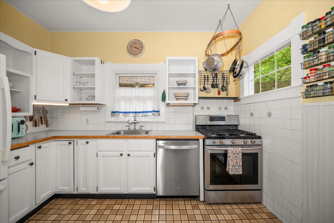
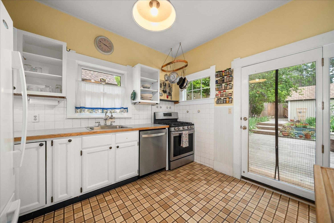
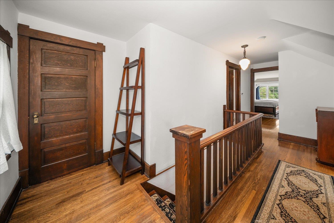
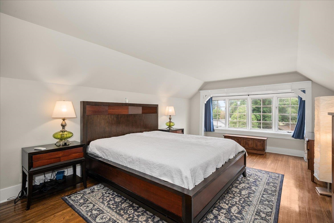
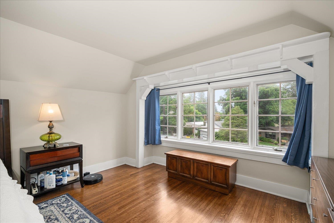
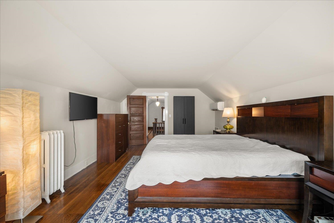
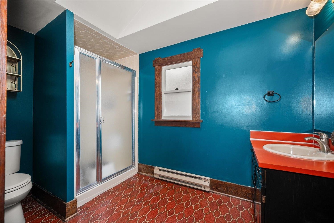
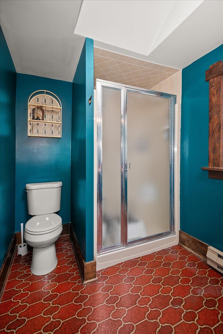
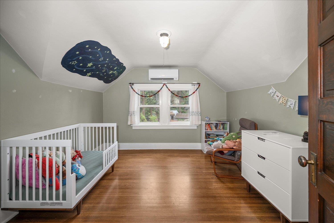
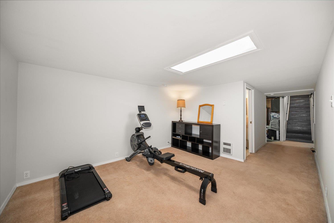
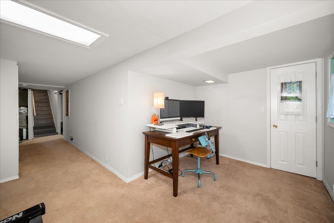
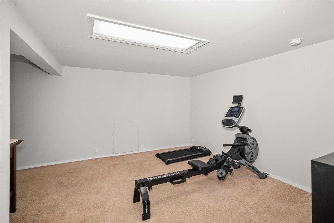
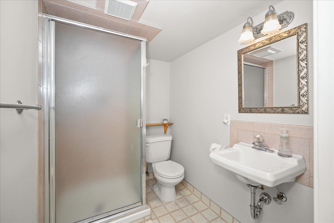
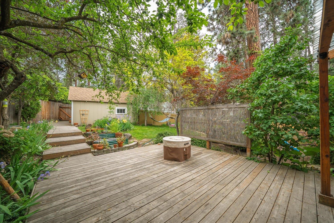
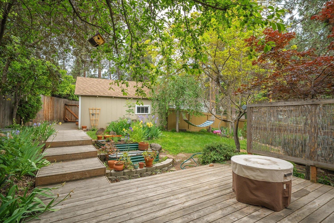
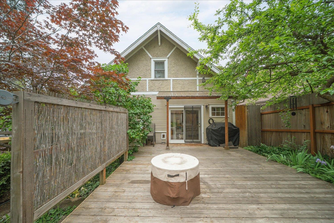
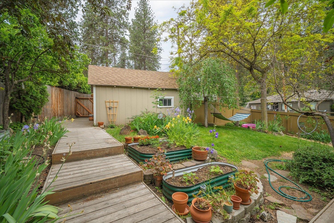
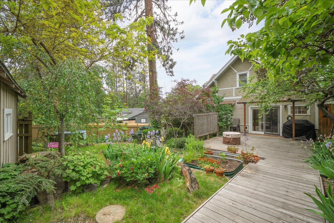
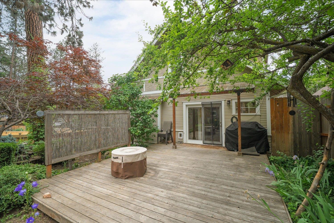
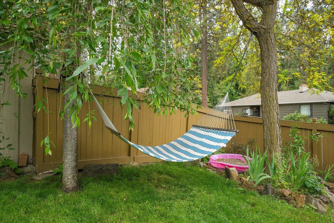
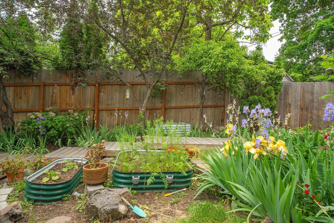
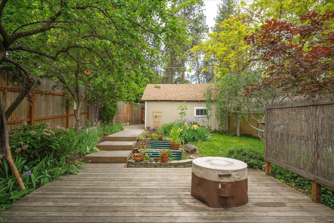
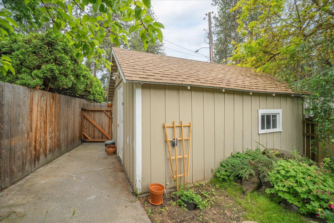
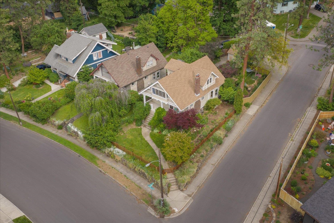
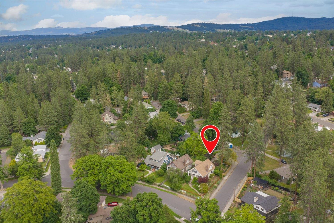
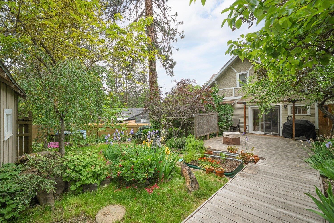
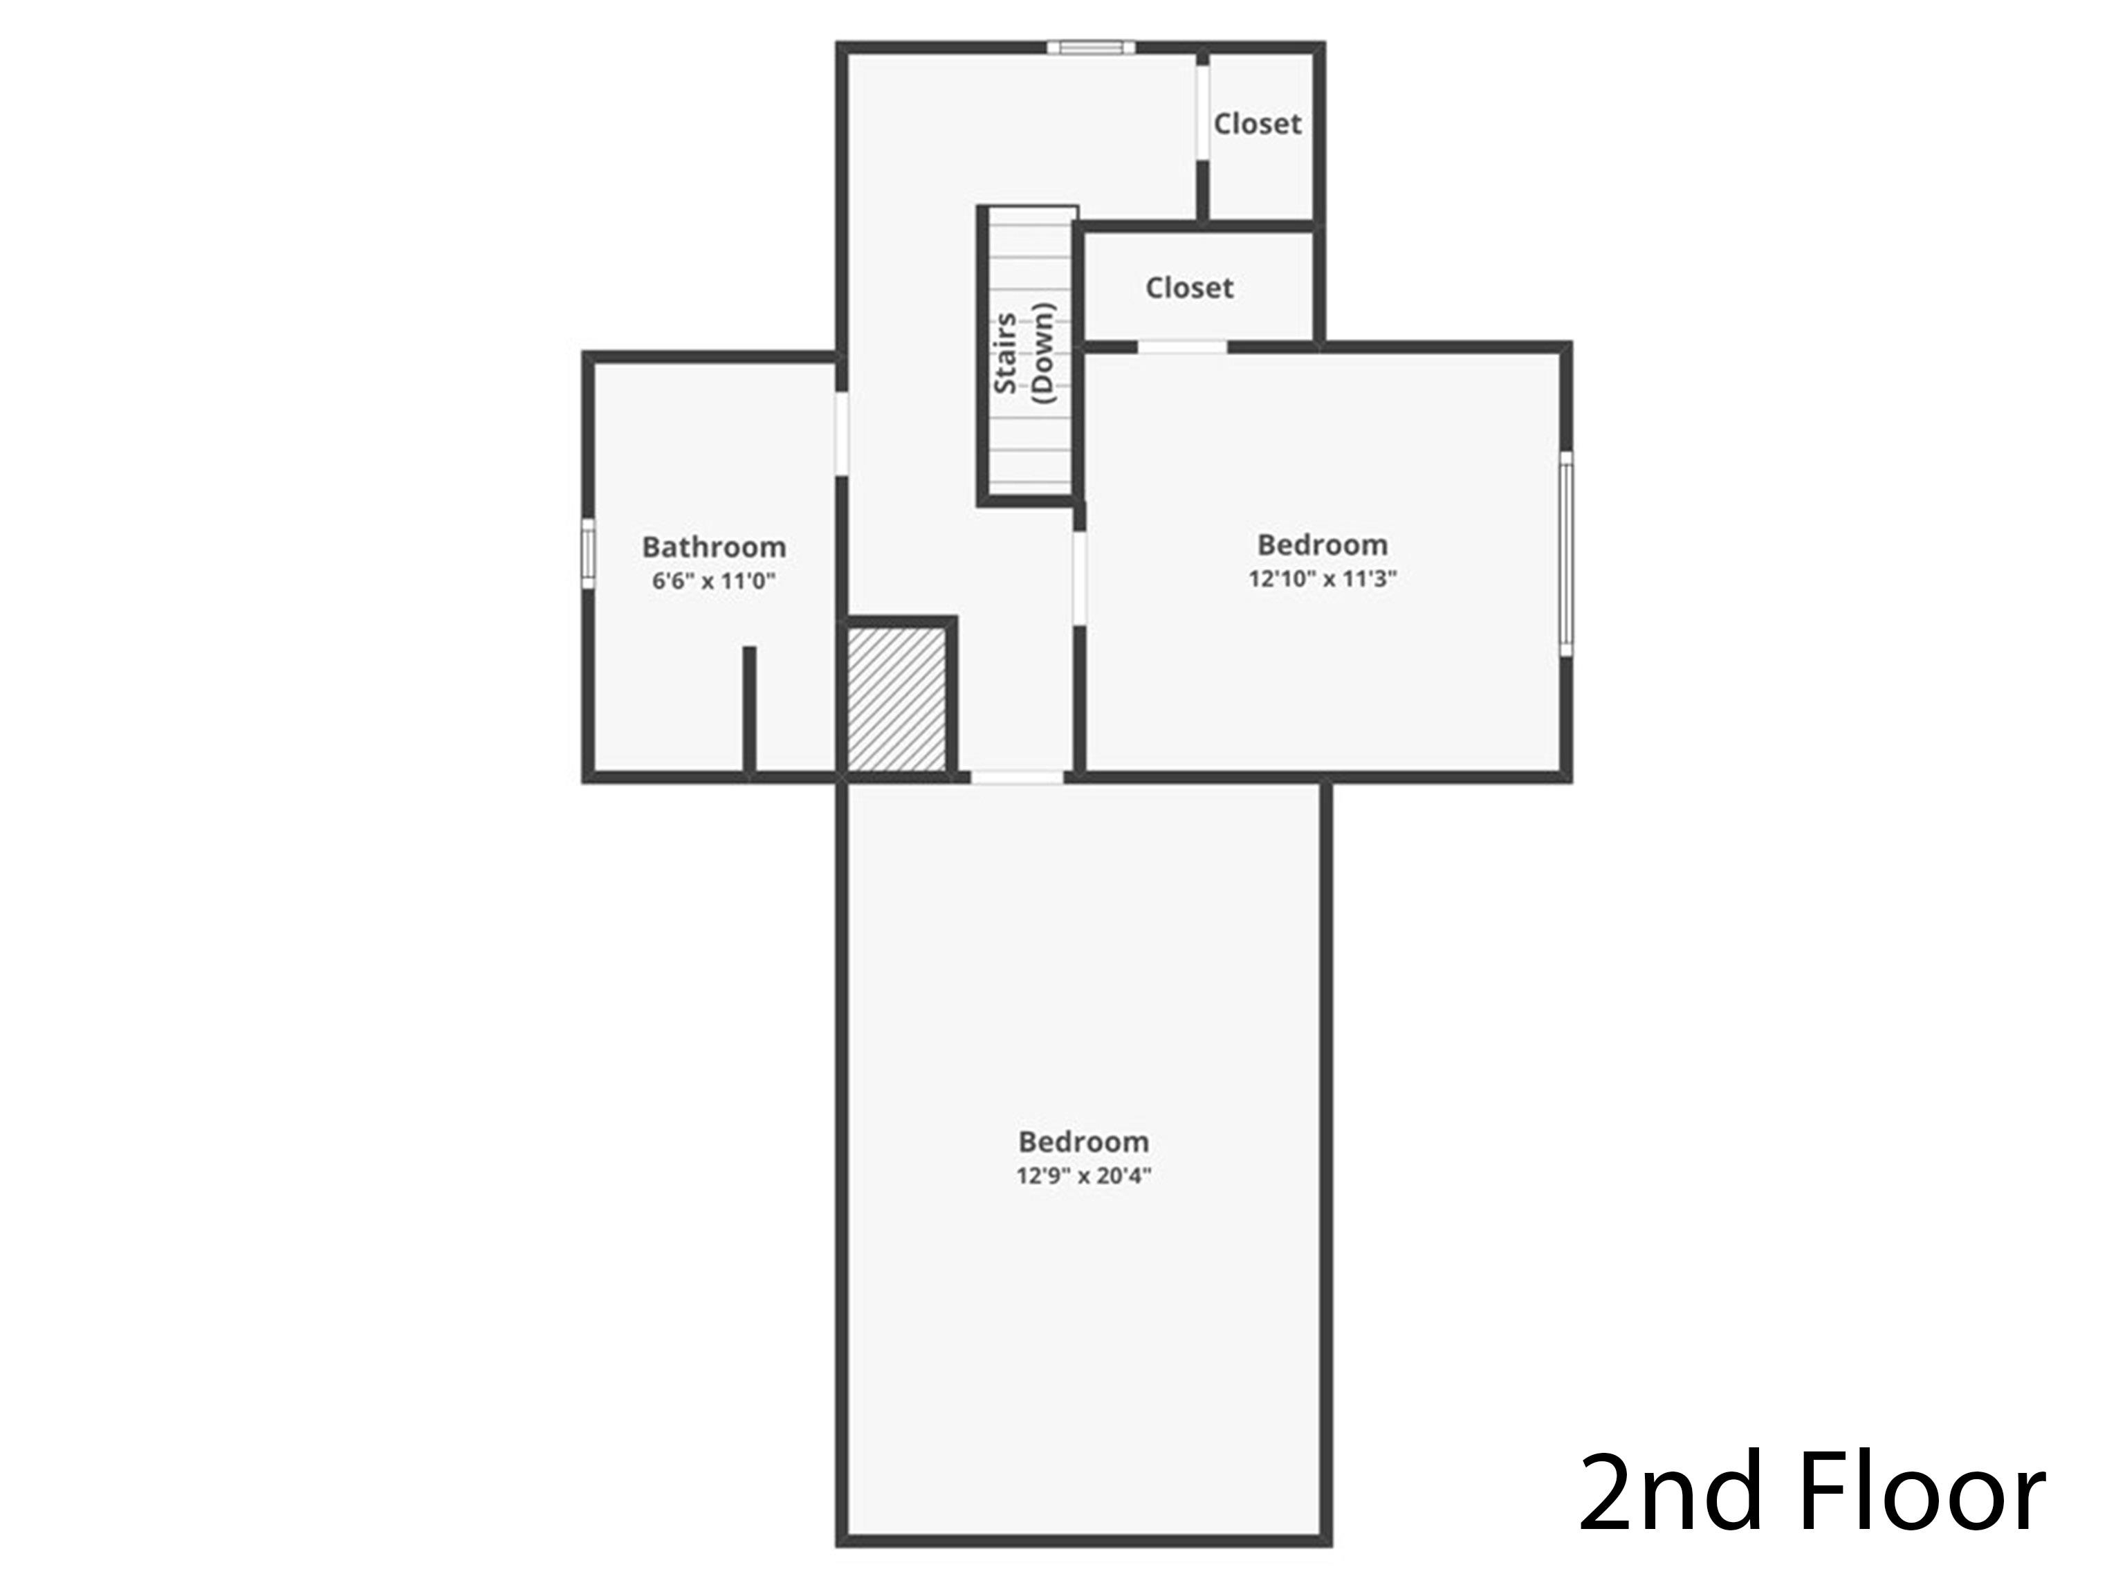
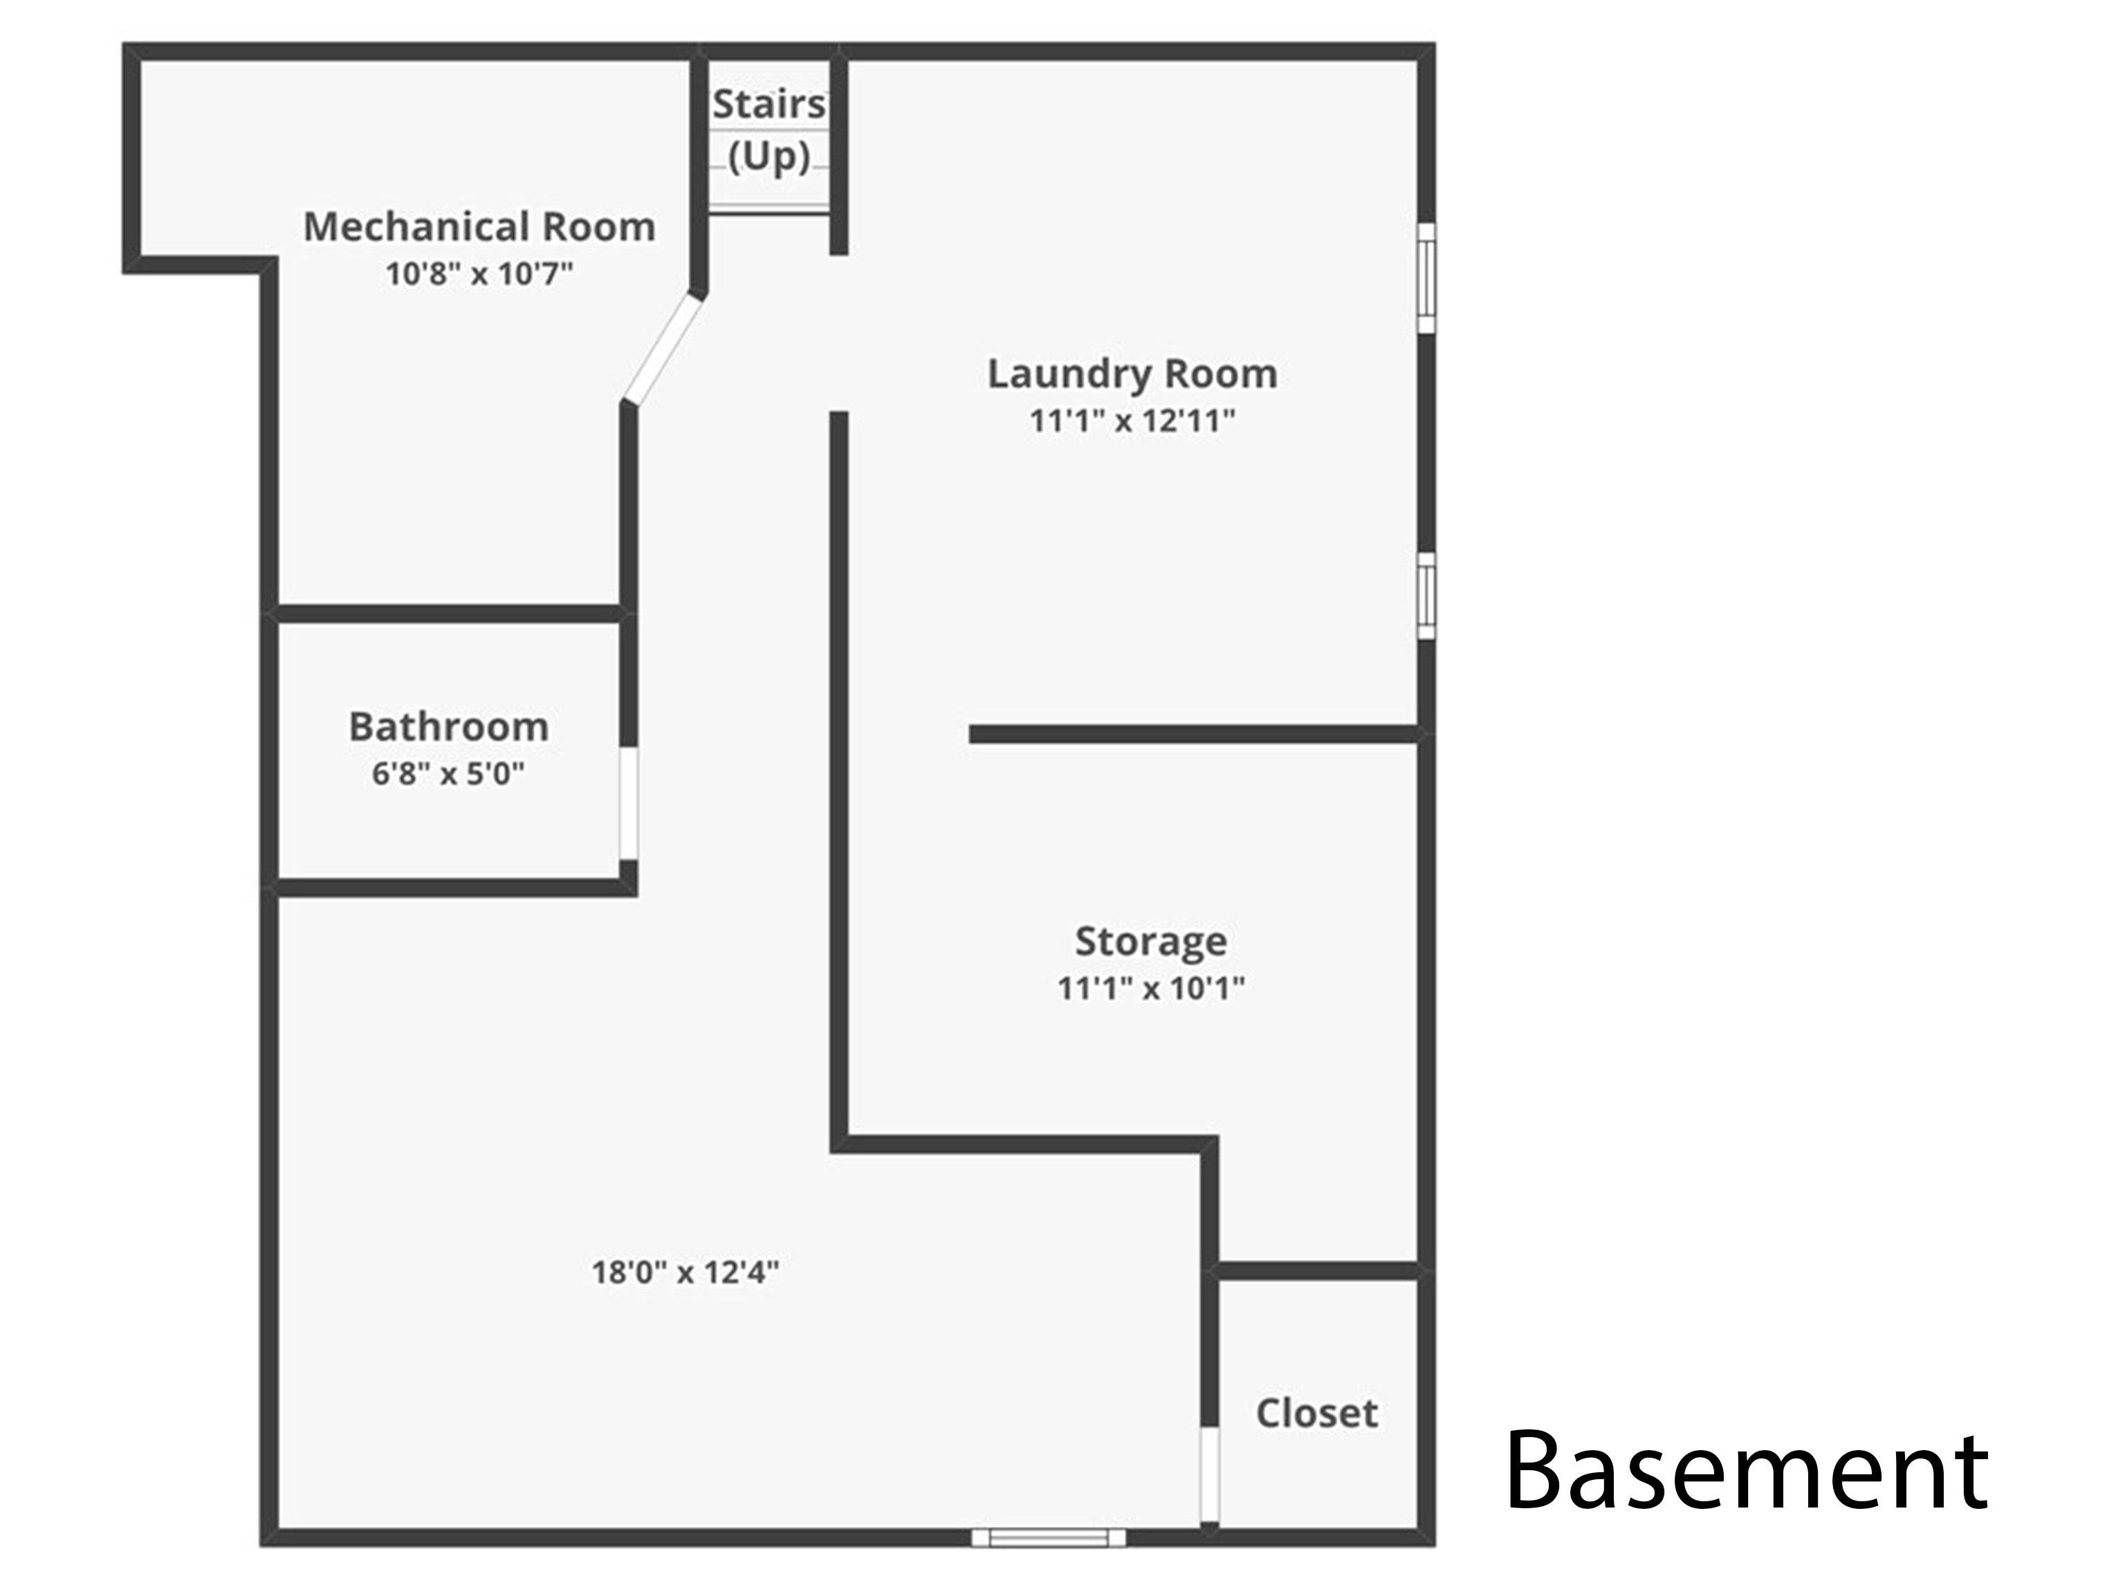
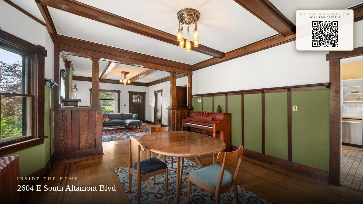
Classic 2-story Craftsman in a sought-after location near the Perry District! This special home is rich in character and showcases many original features fully intact, including lighting, inlaid hardwood floors, detailed woodwork, built-in cabinets, original leaded glass windows, and mostly original fixtures and hardware. Beautiful natural woodwork and box beam ceilings highlight the timeless craftsmanship throughout. The home is in excellent condition and features updated electrical, added mini-split units for air conditioning, a nice deck for entertaining, and a privacy fence surrounding the private backyard. Beautiful landscaping and ample space for gardening create a peaceful outdoor retreat. All appliances stay, making this home move-in ready. The basement bedroom offers flexible space and could easily serve as a family room, office, or hobby area. Located in the highly regarded South Hill school district. A rare opportunity to own a classic Craftsman filled with charm, quality, and historic appeal!
Sale Summary
Sold Price
$500,500
List Price
$500,000
Sale vs List
+0%
Close Date
Jul 9, 2026
Financing
Conventional
Buyer's Agent
Ellie McIntyre
Property Details
Property Type
Single Family Residence
Year Built
1912
County
Spokane
Lot Size
0.13 acres
Living Area
2,438 sqft
Price / Sqft
$205
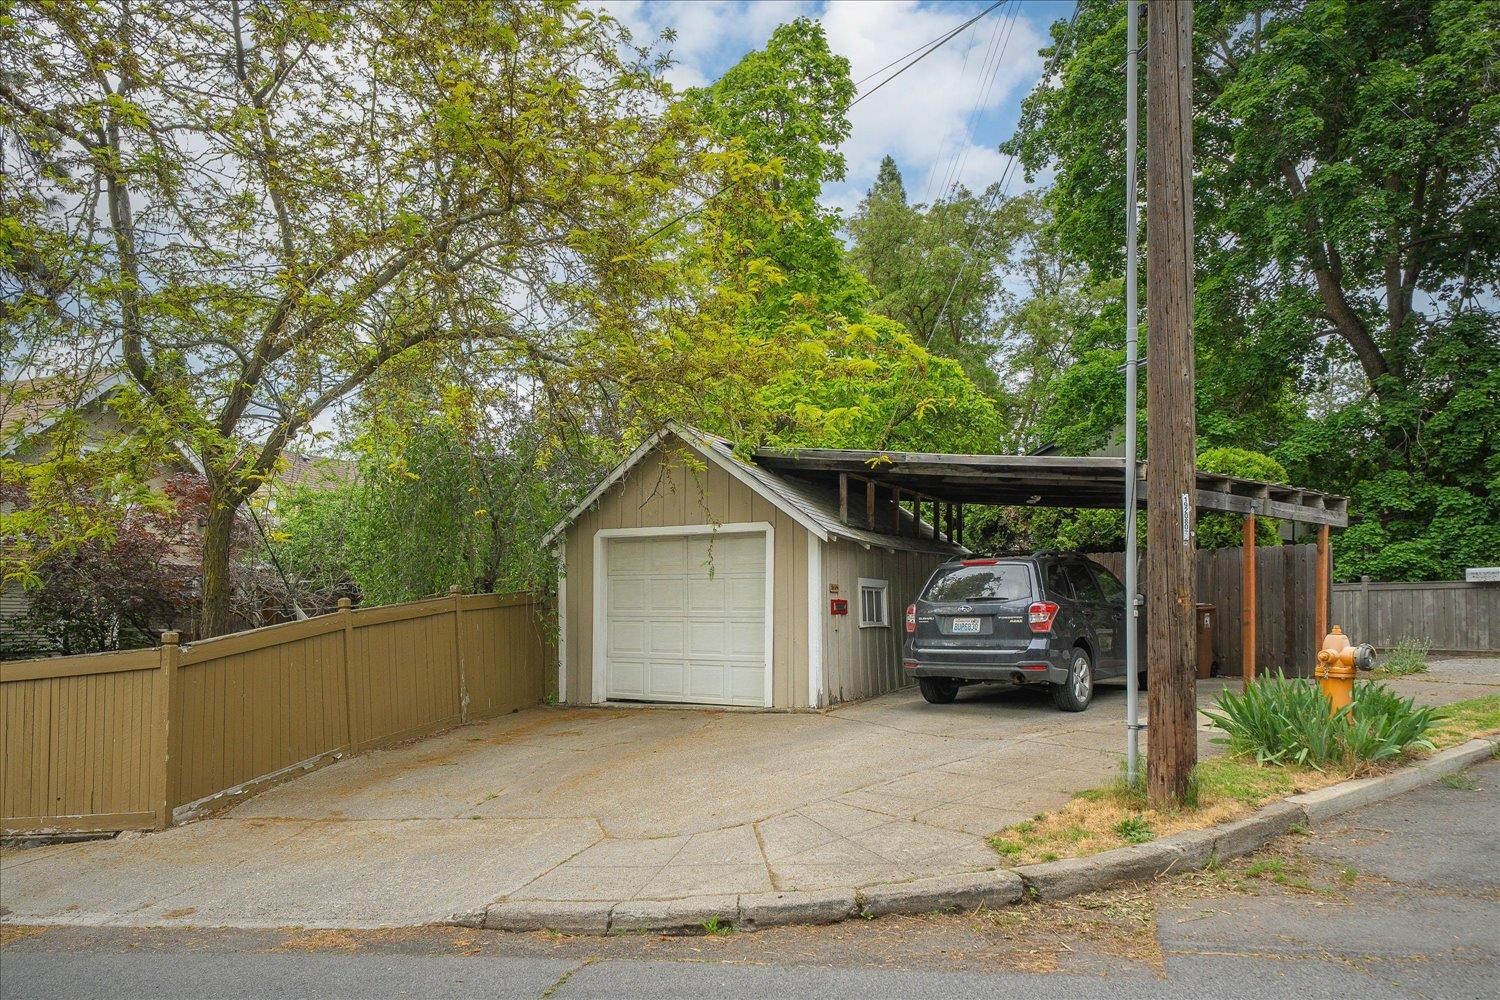
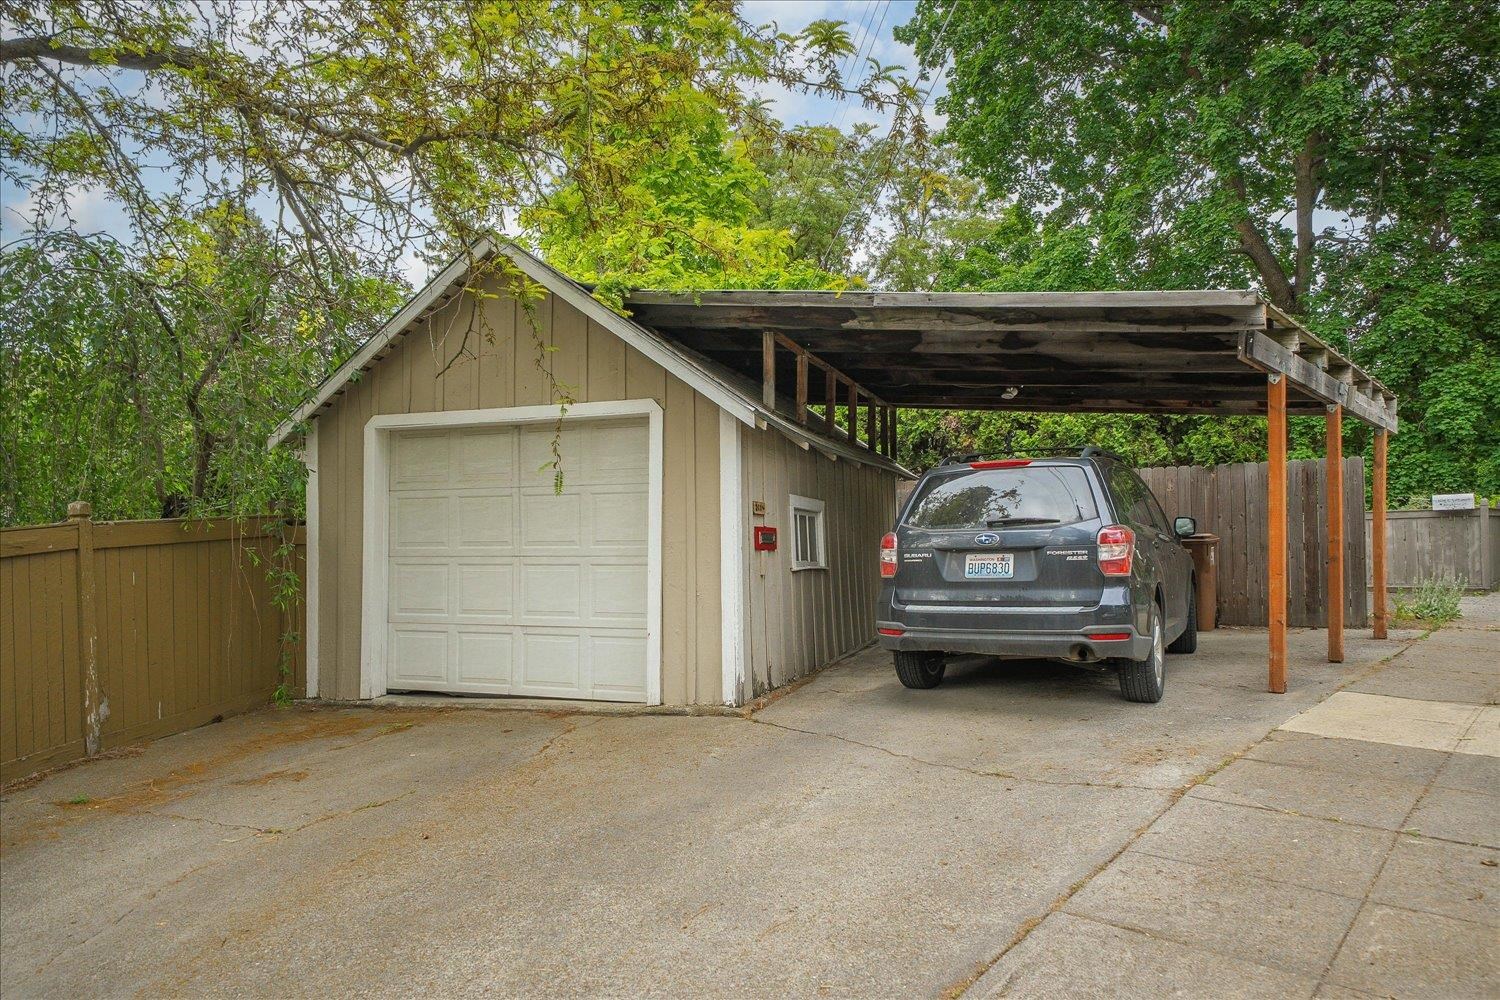
Garage
1-car
Fireplaces
1
HOA
None
Schools
Elementary: Spokane Dist 81, Middle: Chase, High: Ferris
Days to Sell
32 days
MLS #
SAR202618843
Parcel #
35214.2316
Total Building Area
2,438 sqft
MLS Area
A210/146
MLS Class
Residential
Listing Terms
FHA, VA Loan, Conventional, Cash
Road Frontage
City Street, Paved Road
Street Direction
E
MLS Status
Sold
Listed On
Jun 6, 2026
Went Pending
Jun 10, 2026
Status Changed
Jul 9, 2026
Last MLS Update
Jul 9, 2026
MLS Branch
178
School Information
Elementary
Spokane Dist 81
Middle School
Chase
High School
Ferris
Home Features & Details
Architectural Style
Construction
Structure Type
Roof
Basement
Flooring
Windows
Heating
Cooling
Appliances
Interior Features
Fireplace Features
Patio & Porch
Views
Parking
Lot Features
Listed By
Trevor Windhorst
Windermere Valley
Joey Costello
Windermere North Spokane
Tour for free, no strings attached
Make a winning offer with the help of a local expert
Estimated Monthly Payment
$2,708/mo
Estimated at 6.5% APR, 30-year fixed. For informational purposes only.
Property Highlights
Location
Loading map...
Comparable Properties
Thinking of Selling?
Get Joey's Full-Service Marketing
Professional photography, targeted advertising, and expert negotiation for every Spokane home — no matter the price point.