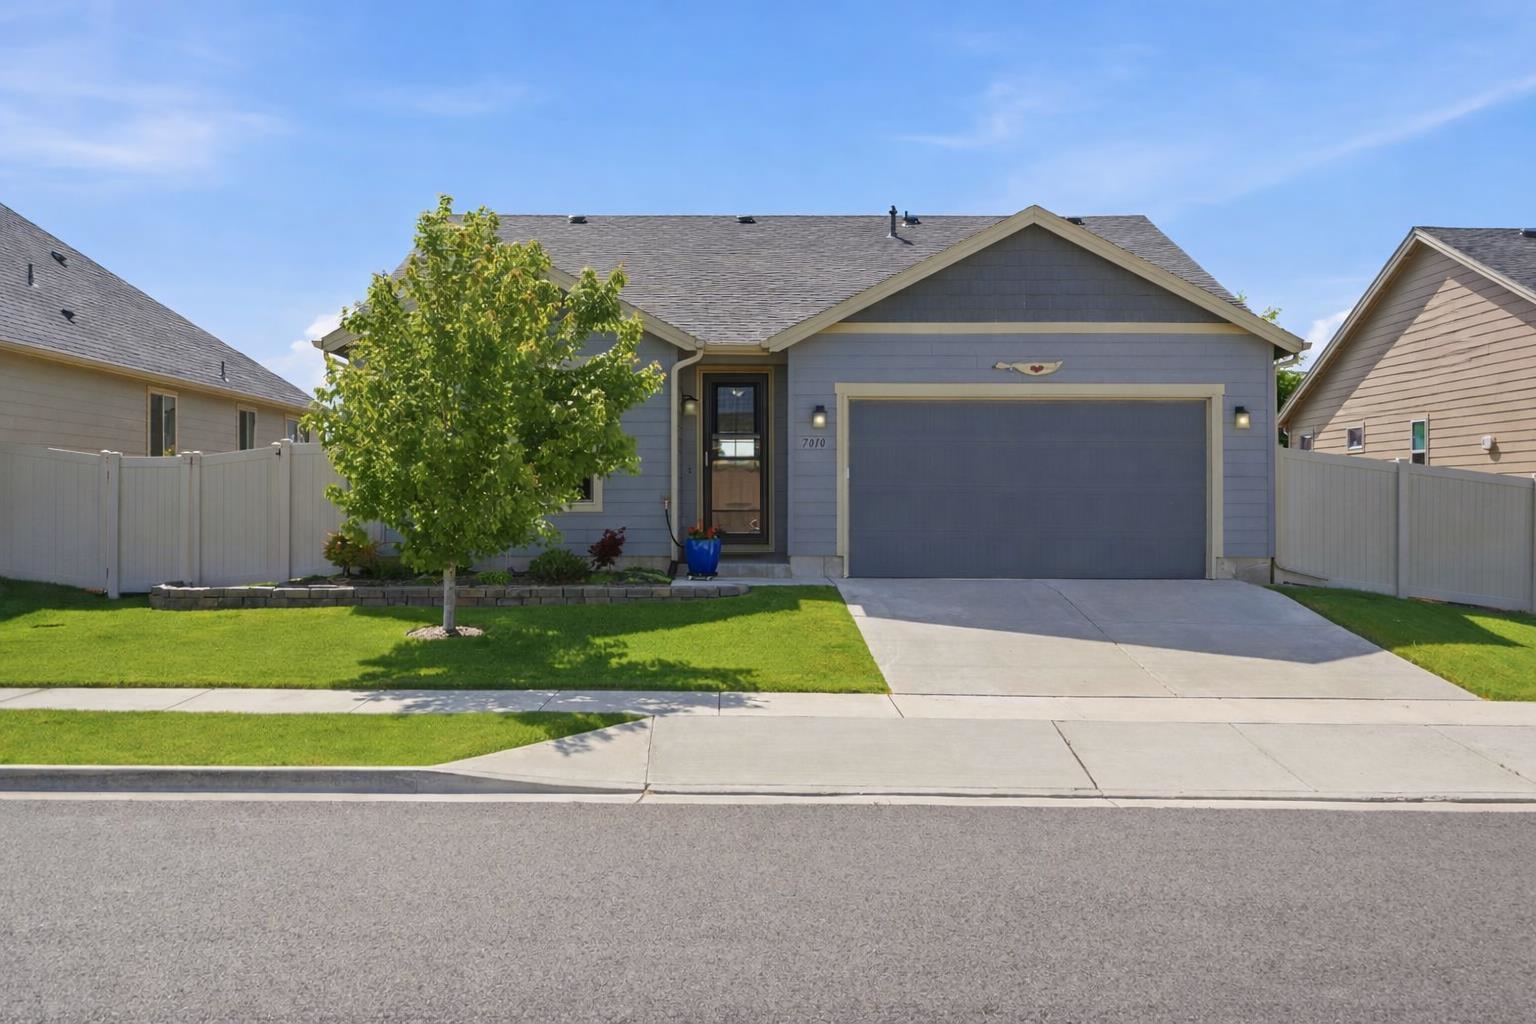
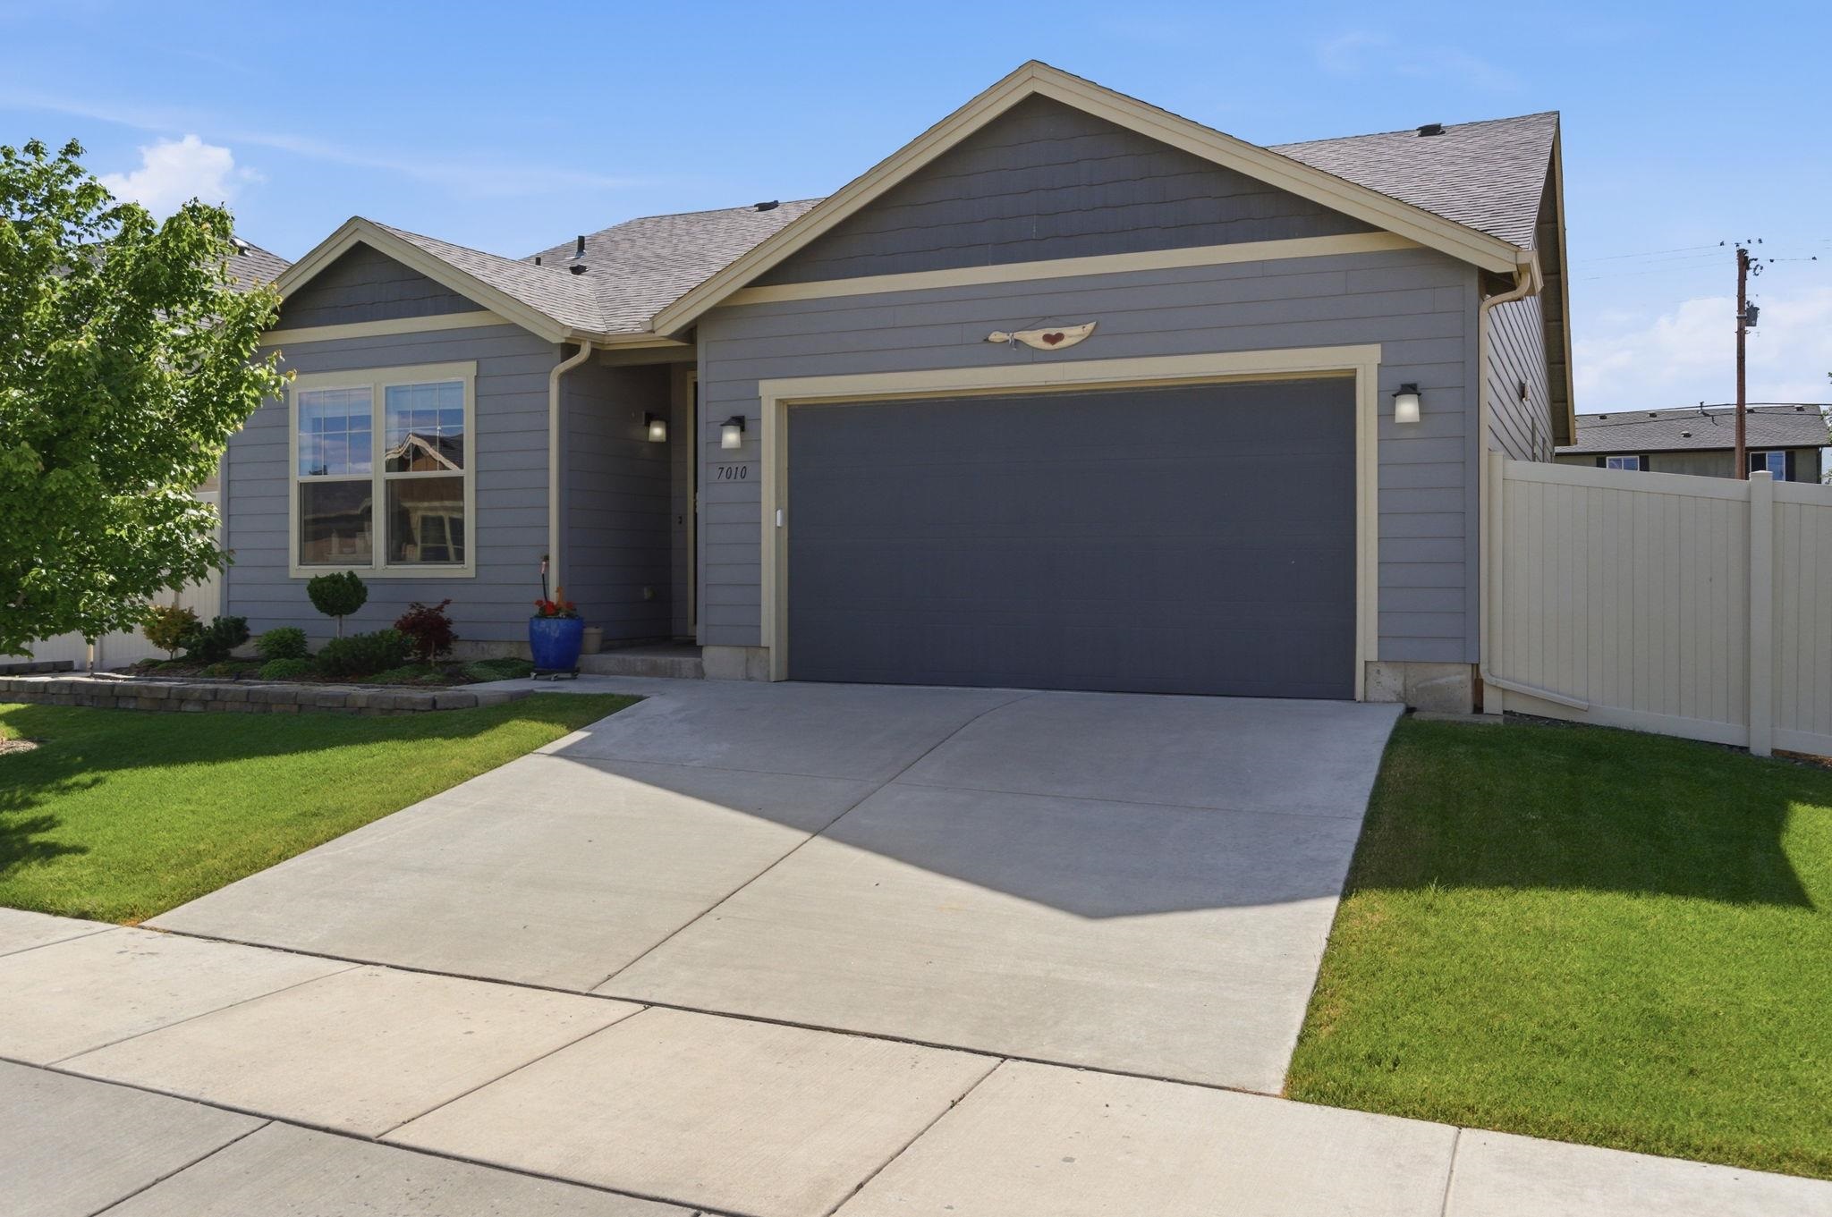
$415,000

Joey Costello
Windermere North Spokane
Tour for free, no strings attached
Make a winning offer with the help of a local expert
About This Home
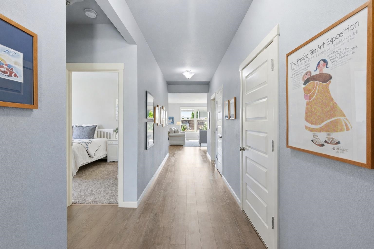
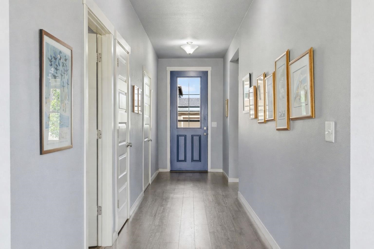
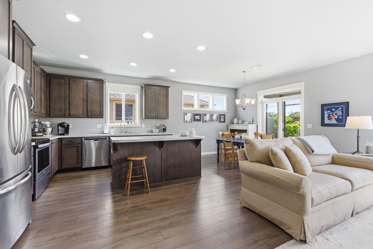
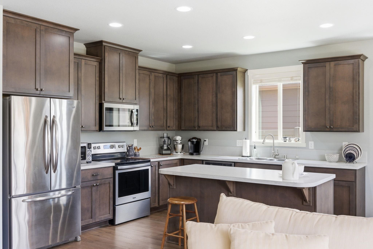
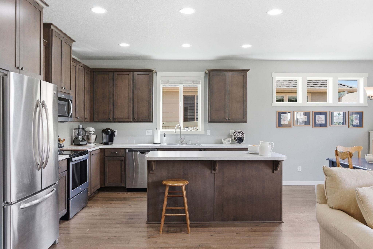
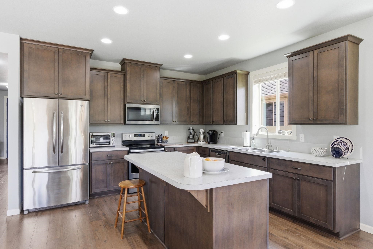
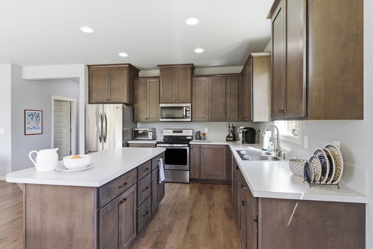
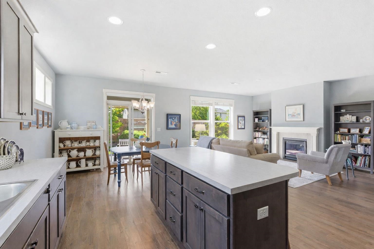
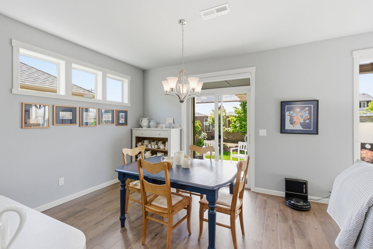
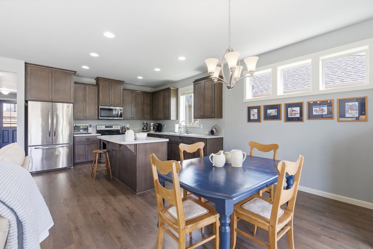
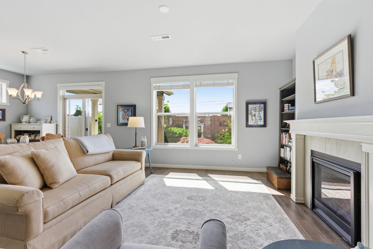
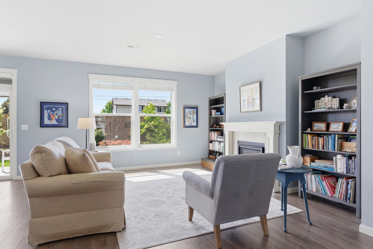
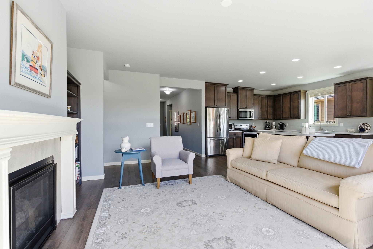
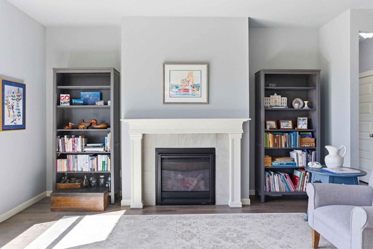
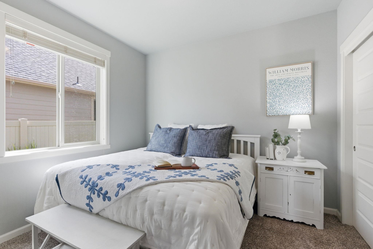
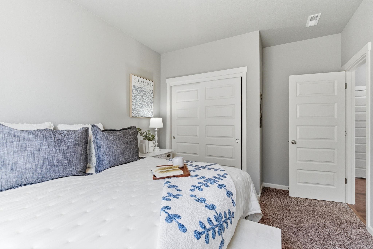
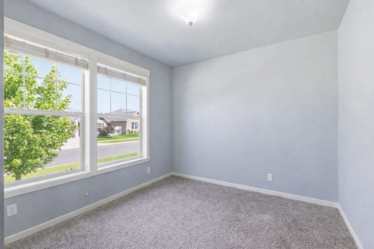
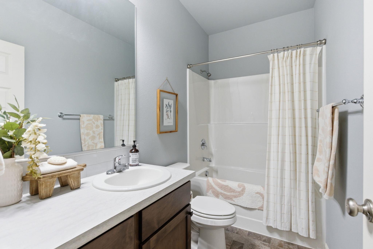
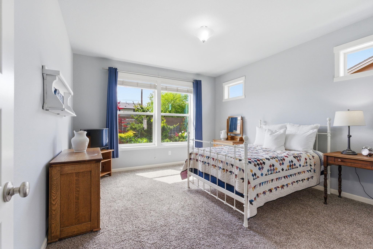
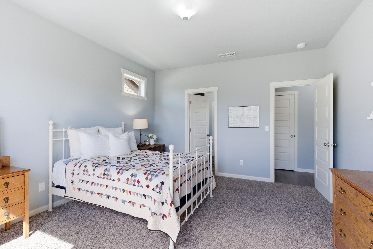
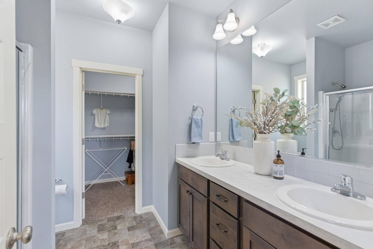
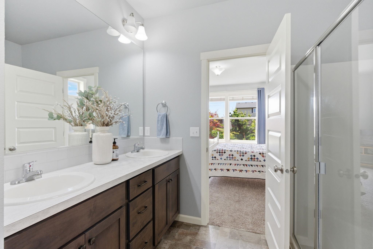
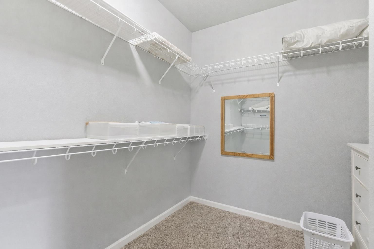
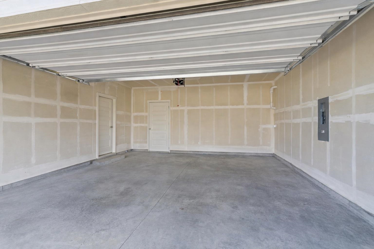
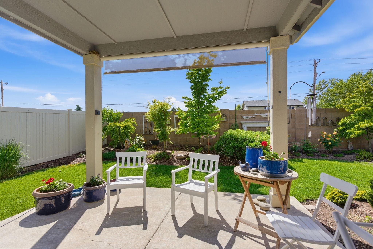
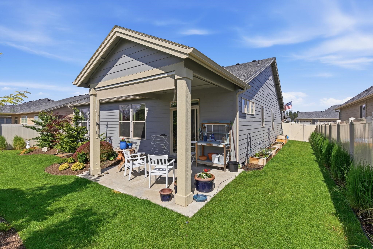
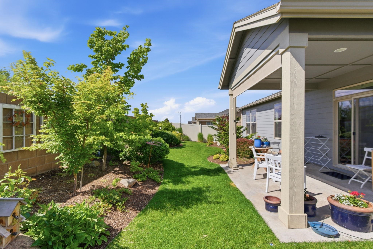
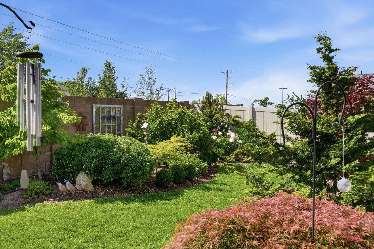
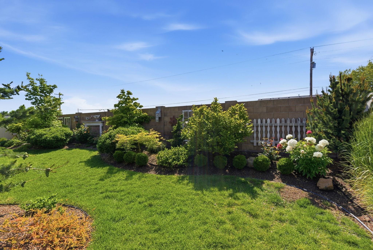
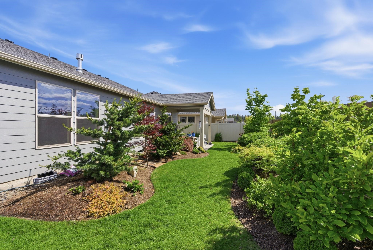
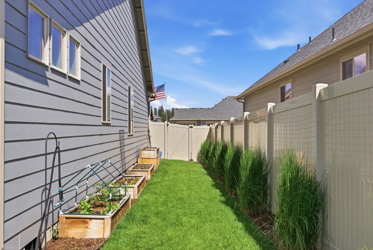
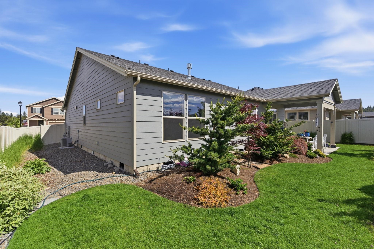
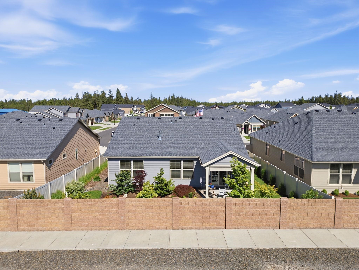
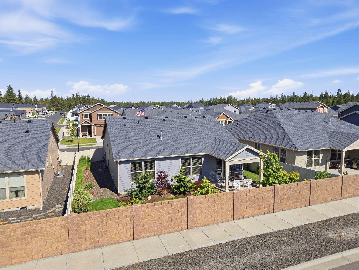
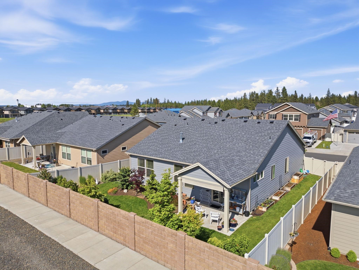
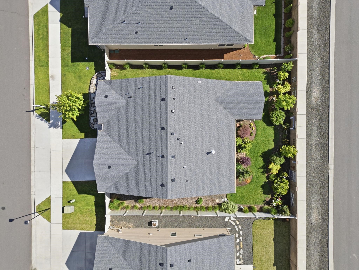
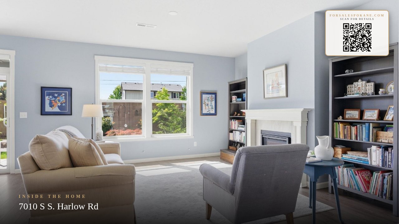
This single level home offers a bright, modern layout with 3 bedrooms and 2 bathrooms, built in 2019 for low-maintenance living. Upon entry, a wide hallway design with two bedrooms on the left with a full size bathroom between. The primary suite feels like a retreat, featuring a double-sink vanity, a step-in shower, and a huge walk-in closet for exceptional storage.The home’s open-concept design connects the living room, dining area, and a stylish kitchen complete with a center island perfect for casual meals or gathering with friends. Off the dining space, a covered patio opens to a park-like backyard with gorgeous landscaping and room to relax or play. A 2-car garage adds convenience and extra storage. This home blends comfort, functionality, and modern style in a peaceful setting.
Sale Summary
Sold Price
$420,000
List Price
$415,000
Sale vs List
+1%
Close Date
Aug 12, 2026
Financing
VA
Buyer's Agent
Angela Jackson
Property Details
Property Type
Single Family Residence
Year Built
2019
Subdivision
Thomas Manor
County
Spokane
Lot Size
0.16 acres
Garage
2-car
Fireplaces
1
HOA
Yes
Schools
Elementary: Cheney, Middle: Cheney, High: Cheney
Days to Sell
67 days
MLS #
SAR202618814
Parcel #
24082.0807
Annual Taxes
$3,776
MLS Area
A420/131
MLS Class
Residential
Listing Terms
FHA, VA Loan, Conventional, Cash
Road Frontage
City Street, Paved Road
Street Direction
S
MLS Status
Sold
Listed On
Jun 5, 2026
Went Pending
Jun 20, 2026
Status Changed
Aug 12, 2026
Last MLS Update
Aug 12, 2026
MLS Branch
165
School Information
Elementary
Cheney
Middle School
Cheney
High School
Cheney
Home Features & Details
Architectural Style
Construction
Structure Type
Roof
Basement
Windows
Heating
Cooling
Appliances
Interior Features
Fireplace Features
Patio & Porch
Views
Parking
Lot Features
Listed By
Kali Butler
EXIT Real Estate Professionals
Joey Costello
Windermere North Spokane
Tour for free, no strings attached
Make a winning offer with the help of a local expert
Estimated Monthly Payment
$2,248/mo
Estimated at 6.5% APR, 30-year fixed. For informational purposes only.
Property Highlights
Location
Loading map...
Comparable Properties
Thinking of Selling?
Get Joey's Full-Service Marketing
Professional photography, targeted advertising, and expert negotiation for every Cheney home — no matter the price point.