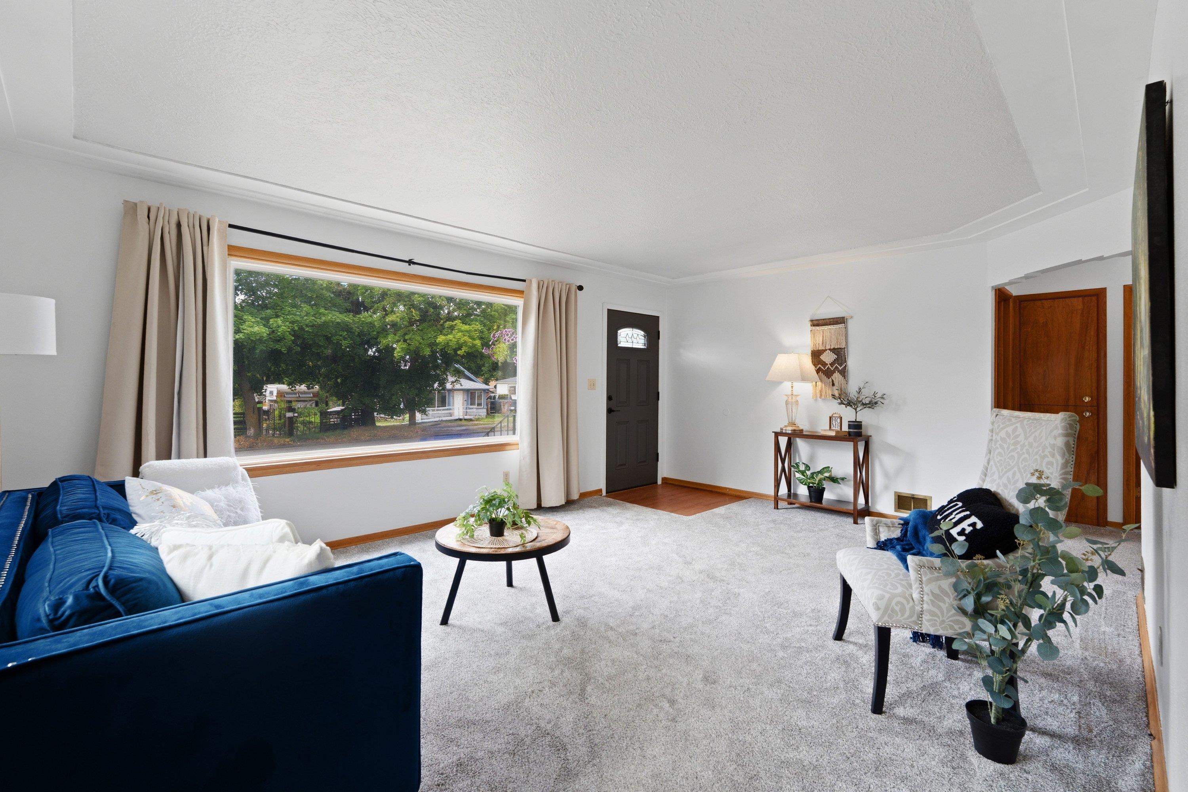
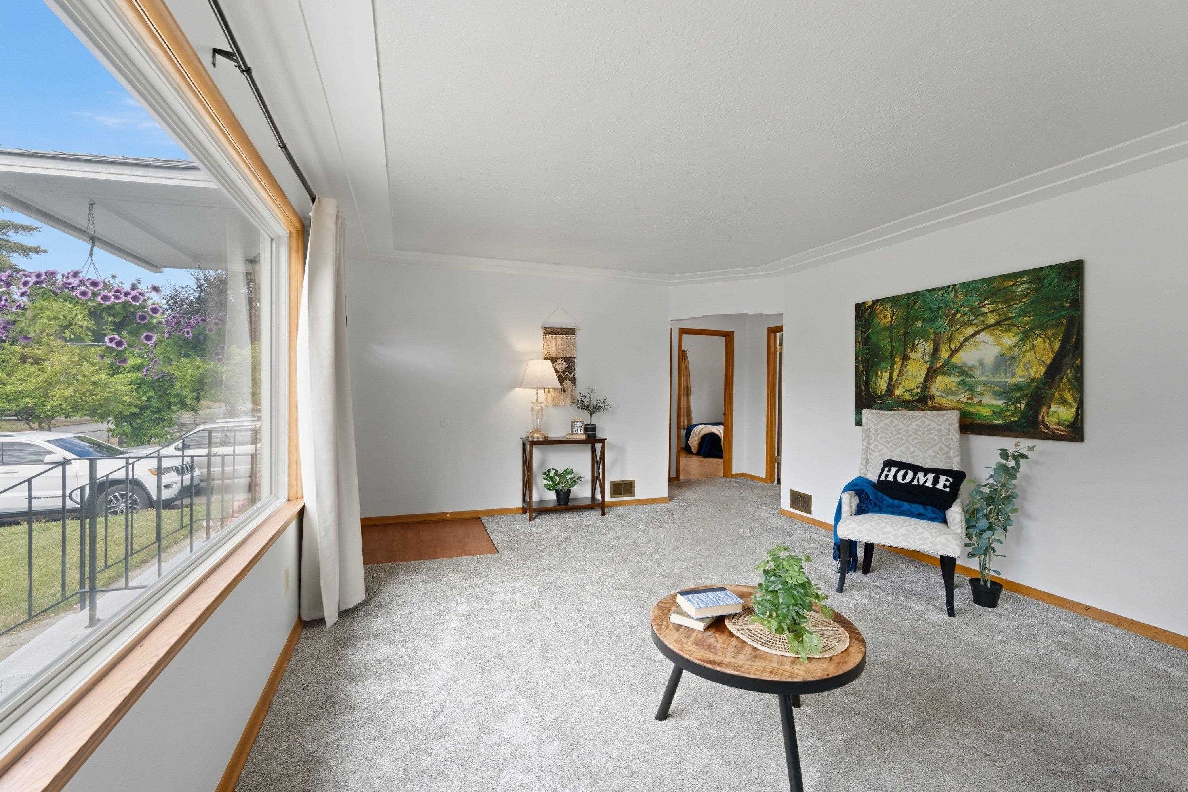
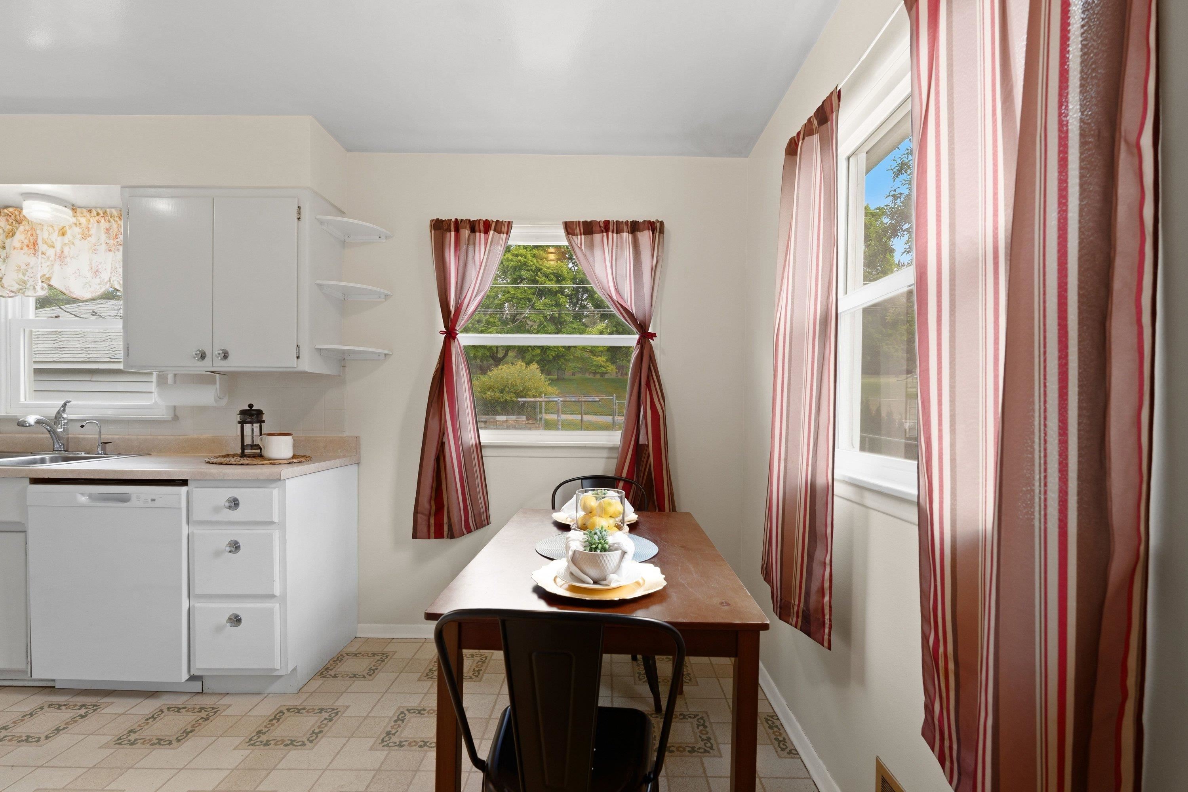
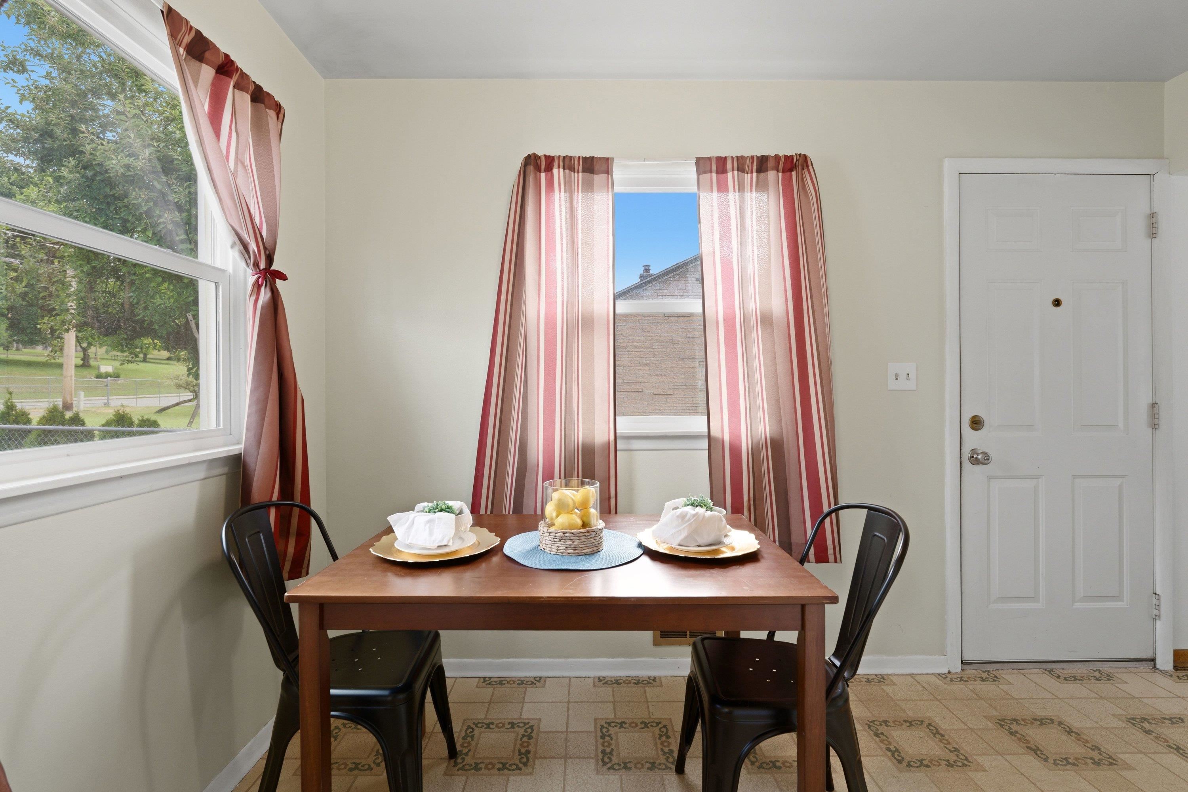
$300,000
Reduced 8% · Save $25,000
Joey Costello
Windermere North Spokane
Tour for free, no strings attached
Make a winning offer with the help of a local expert
About This Home
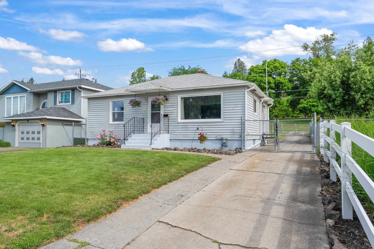
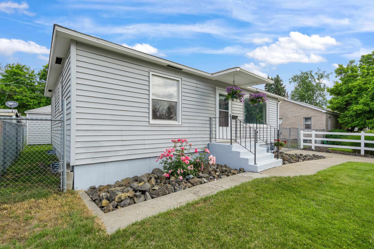
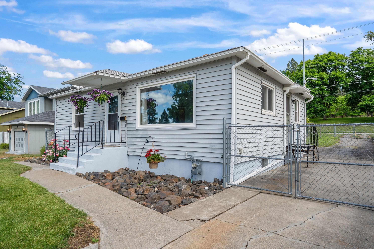
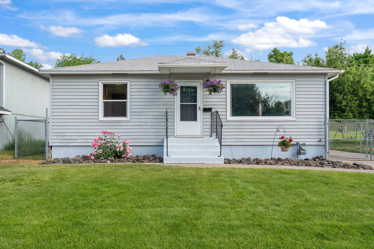
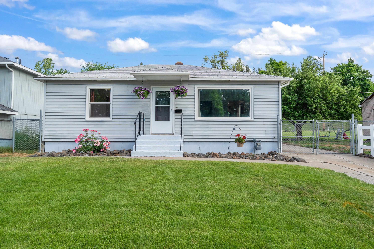
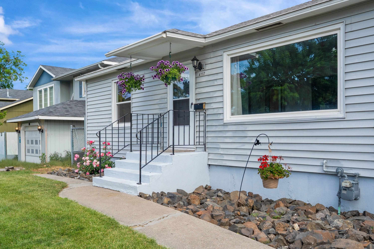
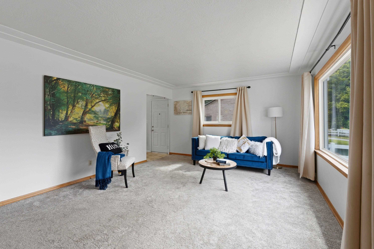
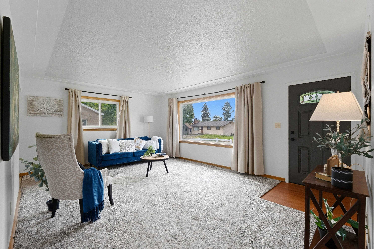
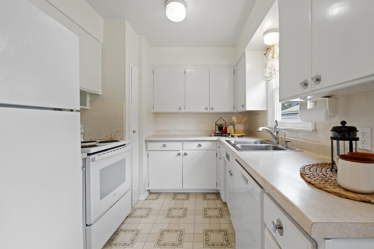
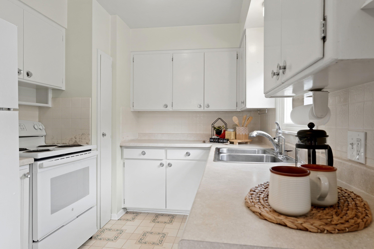
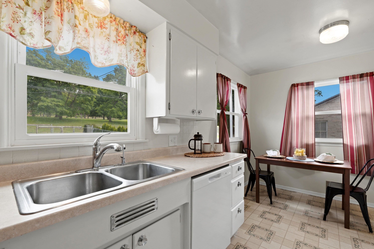
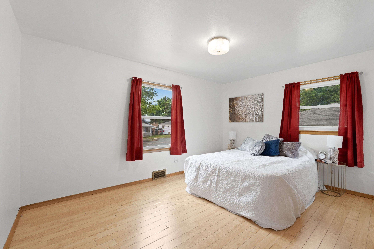
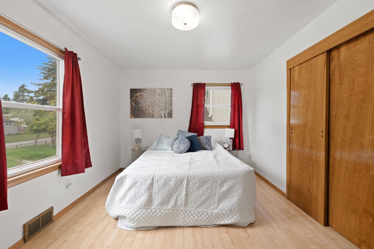
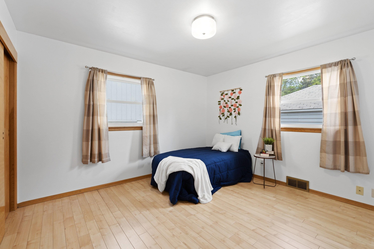
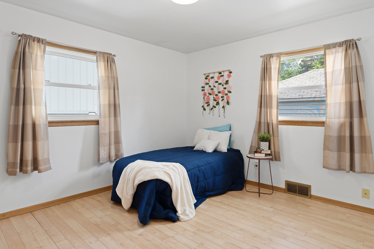
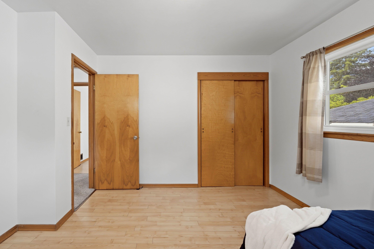
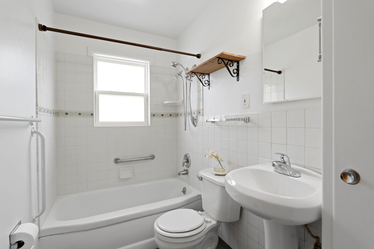
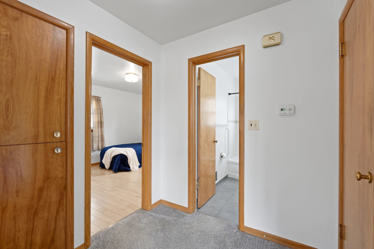
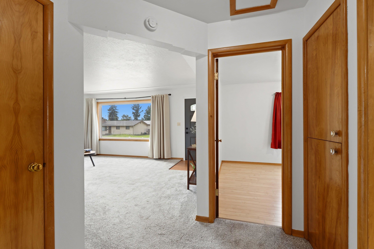
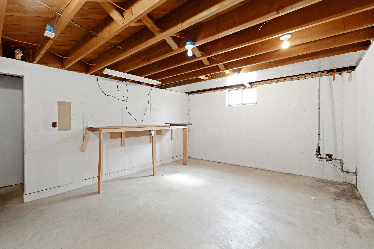
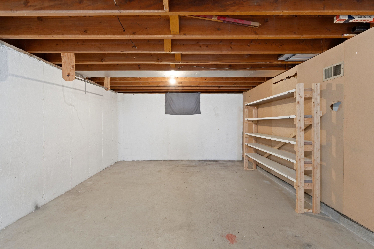
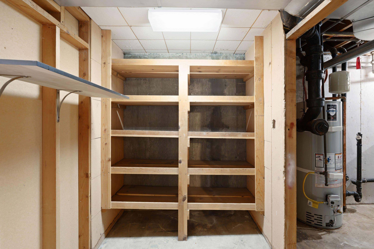
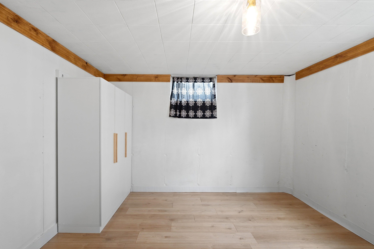
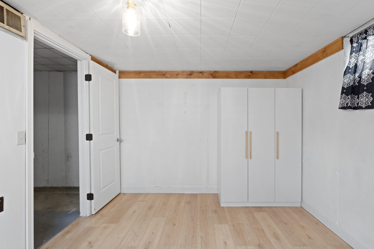
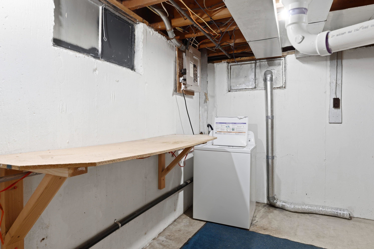
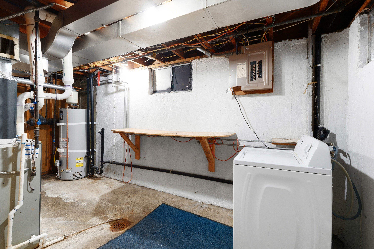
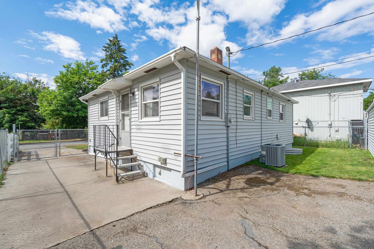
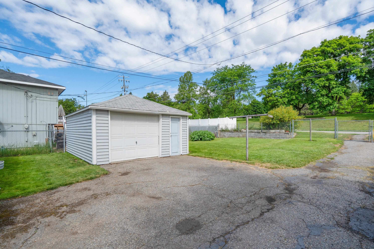
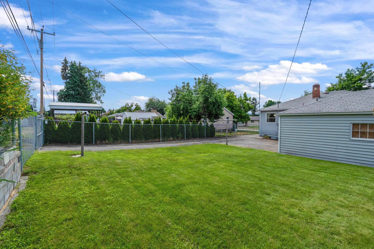
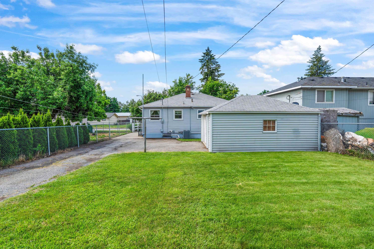
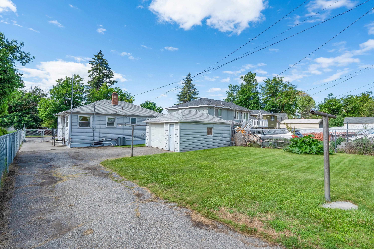
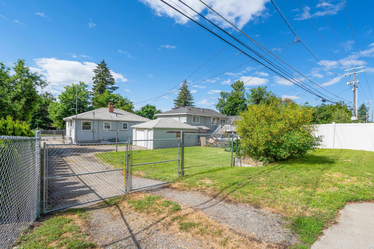
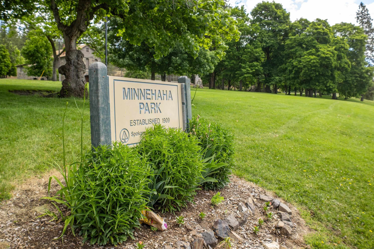
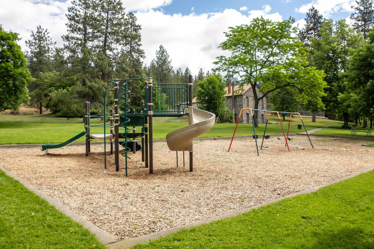
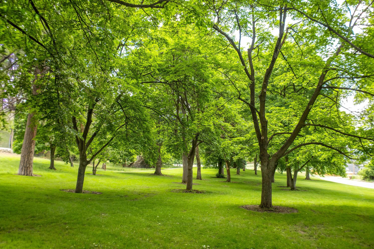
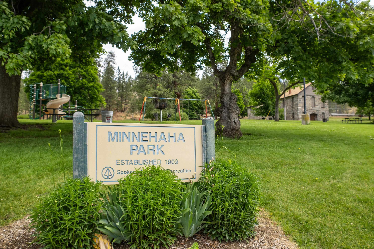
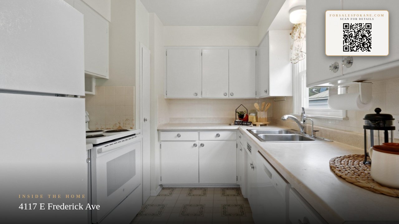
Perfectly positioned in a central location, this charming 3-bedroom rancher backs directly to Minnehaha Park with unbeatable access to the Centennial Trail, bus routes, Esmeralda Golf Course, and the elementary school just blocks away! Step out your back door and straight into the park for endless outdoor fun and convenience. Inside, you’ll find a spacious basement family room with incredible potential—finish it as-is for extra living space or create additional bedrooms to fit your needs. Enjoy summer evenings in the fenced backyard featuring a great patio for entertaining, plus a detached 1-car garage for added storage and parking. Major updates include newer furnace, A/C, hot water heater, and vinyl windows for comfort and efficiency. A 1-year home warranty is included, giving buyers added peace of mind!
Property Details
Property Type
Single Family Residence
Year Built
1953
County
Spokane
Lot Size
0.14 acres
Living Area
1,768 sqft
Price / Sqft
$170
Garage
1-car
Schools
Elementary: Spokane Dist 81, Middle: Shaw, High: Rogers
Days on Market
105 days
MLS #
SAR202618806
Parcel #
35101.3204
Annual Taxes
$2,570
Total Building Area
1,768 sqft
MLS Area
A340/017
MLS Class
Residential
Listing Terms
FHA, VA Loan, Conventional, Cash
Road Frontage
City Street, Paved Road
Street Direction
E
Listed On
Jun 5, 2026
Status Changed
Aug 21, 2026
Last MLS Update
Aug 21, 2026
MLS Branch
178
Original List Price
$325,000
School Information
Elementary
Spokane Dist 81
Middle School
Shaw
High School
Rogers
Home Features & Details
Architectural Style
Construction
Structure Type
Roof
Basement
Heating
Cooling
Utilities
Interior Features
Patio & Porch
Views
Parking
Lot Features
Listed By
Brenda McKinley
Windermere Valley
Joey Costello
Windermere North Spokane
Tour for free, no strings attached
Make a winning offer with the help of a local expert
Estimated Monthly Payment
$1,625/mo
Estimated at 6.5% APR, 30-year fixed. For informational purposes only.
Property Highlights
Location
Loading map...
Comparable Properties
Thinking of Selling?
Get Joey's Full-Service Marketing
Professional photography, targeted advertising, and expert negotiation for every Spokane home — no matter the price point.