$570,000

Joey Costello
Windermere North Spokane
Tour for free, no strings attached
Make a winning offer with the help of a local expert
About This Home
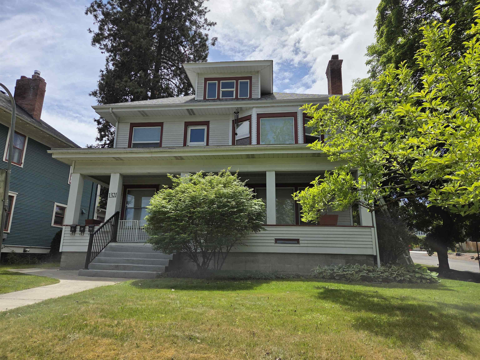
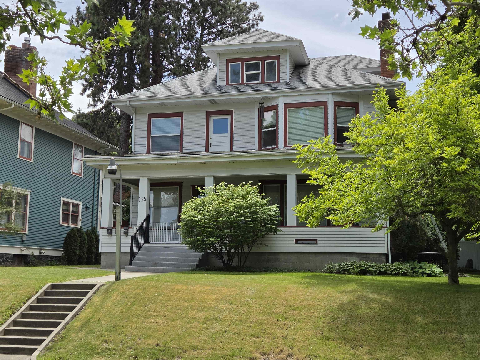
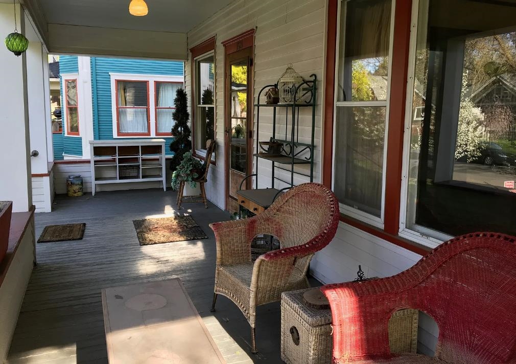
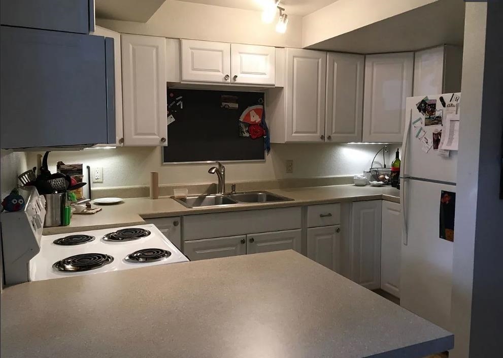
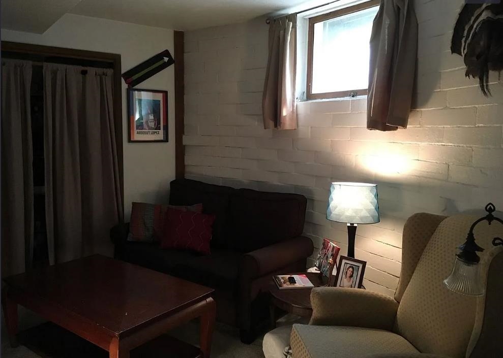
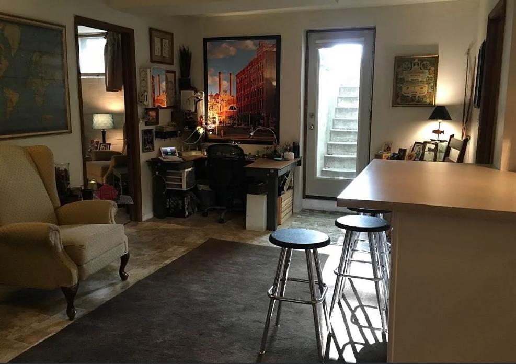
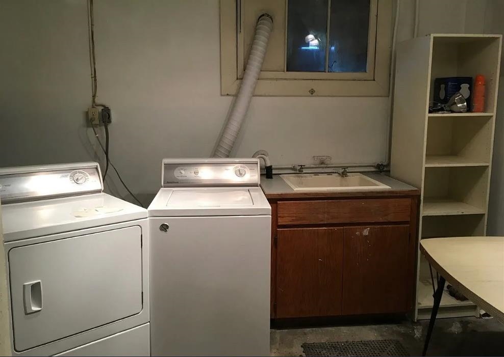
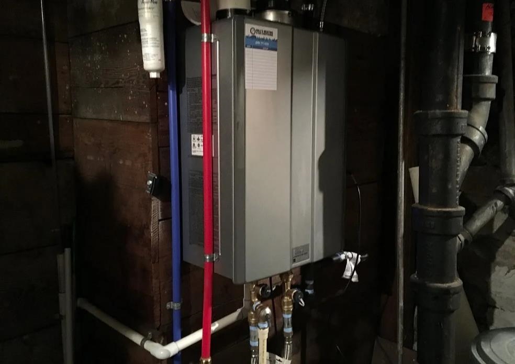
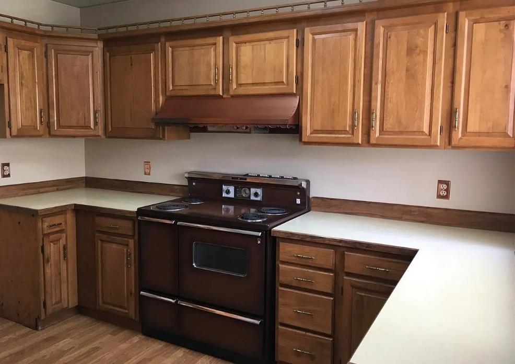
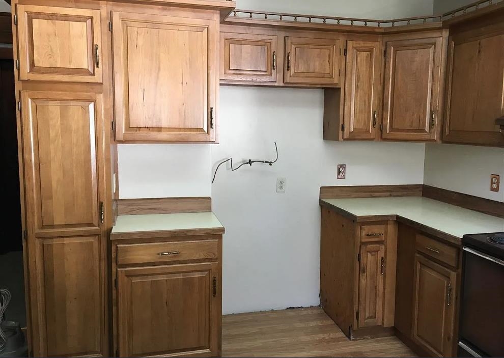
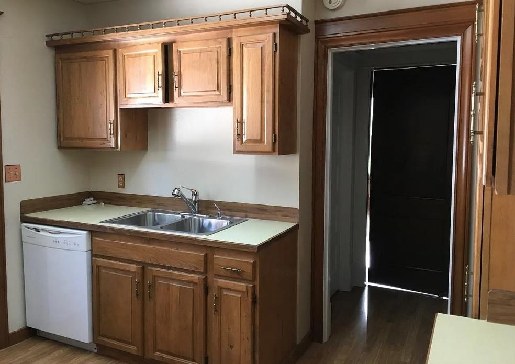
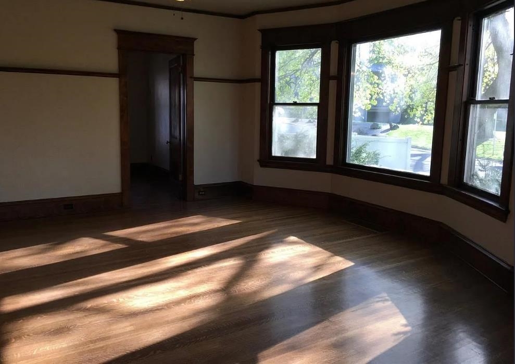
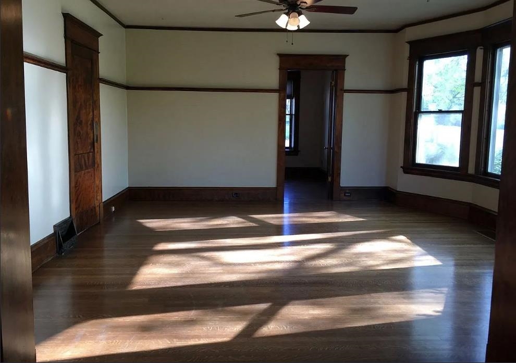
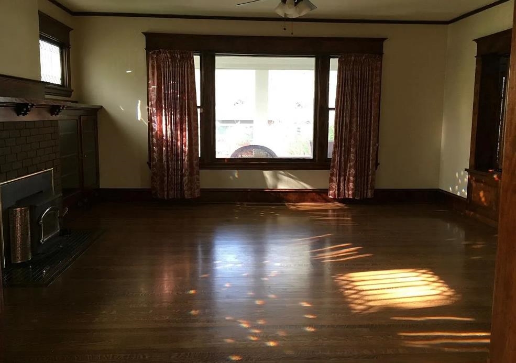
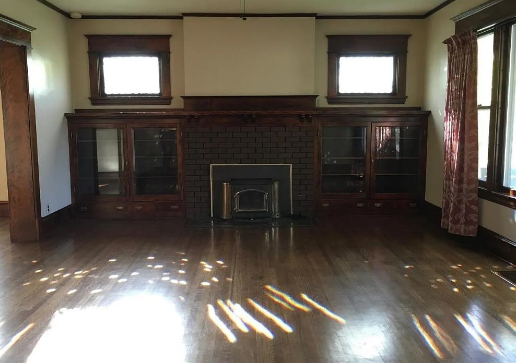
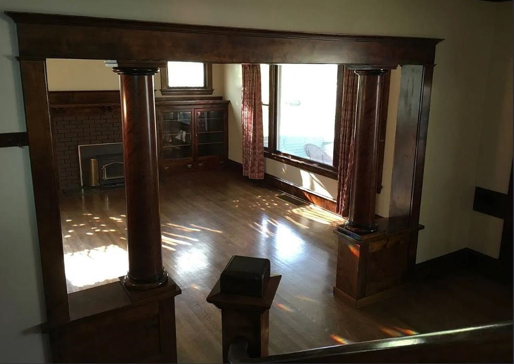
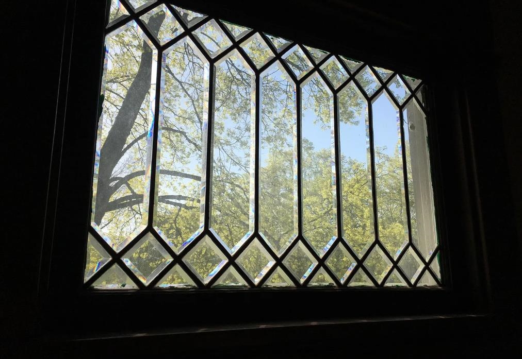
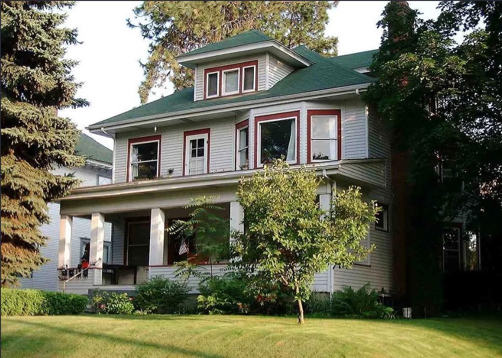
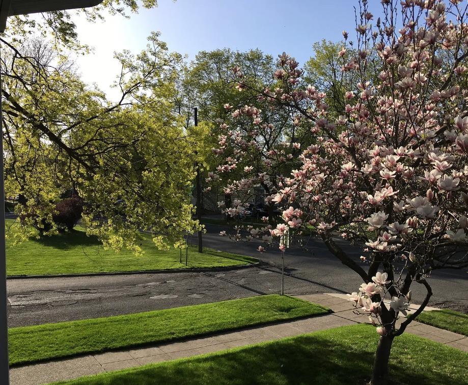
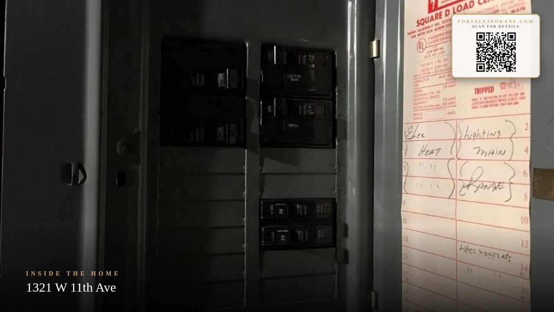
Stately turn of the century single family residence converted to 4 units (1 per floor) with much of the original charm and quality preserved. Exterior amenities include a commanding, elevated corner location, metal siding, most windows are vinyl, full gutters, a good roof with many years of life left, vinyl fencing, and lawn sprinklers. The main floor unit has much of the original cherry woodwork, doors, and hardware with original oak flooring--all in good condition. Separate electric meters for each resident. The property includes a tankless hot water system, laundry on site, a garage, and storage available for residents.
Property Details
Property Type
Residential Income
Year Built
1907
Subdivision
Boogles Addition
County
Spokane
Lot Size
0.14 acres
Living Area
5,168 sqft
Price / Sqft
$110
Garage
2-car
Total Parking
1377 spaces
Schools
Elementary: Spokane Dist 81, Middle: Sacajawea, High: Lewis & Clark
Days on Market
106 days
MLS #
SAR202618805
Parcel #
35193.1705
Annual Taxes
$5,474
Total Building Area
5,168 sqft
MLS Area
A220/041
MLS Class
Rental Income
Listing Terms
Conventional, Cash, Owner Financing
Road Frontage
City Street, Paved Road
Street Direction
W
Listed On
Jun 5, 2026
Status Changed
Jun 12, 2026
Last MLS Update
Aug 3, 2026
MLS Branch
178
School Information
Elementary
Spokane Dist 81
Middle School
Sacajawea
High School
Lewis & Clark
Home Features & Details
Architectural Style
Construction
Structure Type
Roof
Basement
Flooring
Windows
Heating
Appliances
Interior Features
Views
Parking
Lot Features
Listed By
Ken Fry
Windermere Valley
Joey Costello
Windermere North Spokane
Tour for free, no strings attached
Make a winning offer with the help of a local expert
Estimated Monthly Payment
$3,088/mo
Estimated at 6.5% APR, 30-year fixed. For informational purposes only.
Property Highlights
Location
Loading map...
Comparable Properties
Thinking of Selling?
Get Joey's Full-Service Marketing
Professional photography, targeted advertising, and expert negotiation for every Spokane home — no matter the price point.