$575,000

Joey Costello
Windermere North Spokane
Tour for free, no strings attached
Make a winning offer with the help of a local expert
About This Home
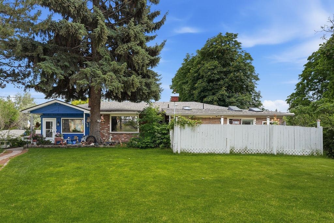
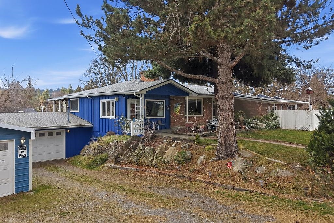
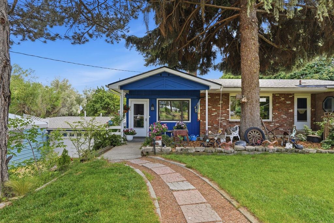
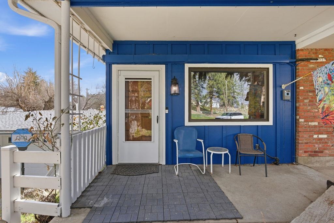
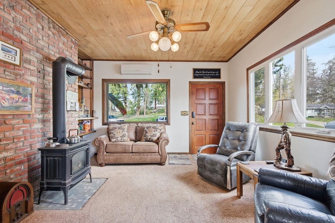
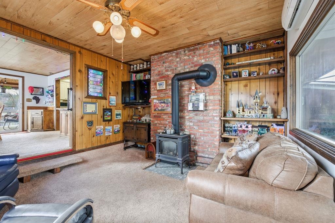
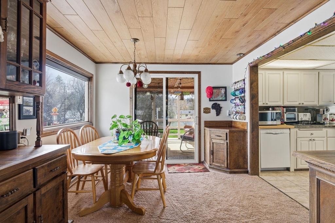
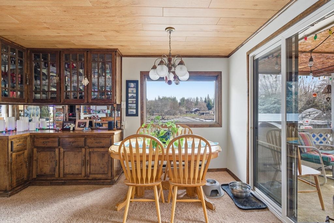
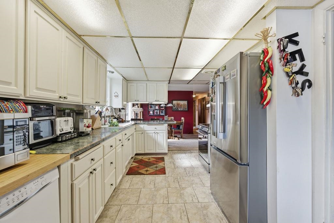
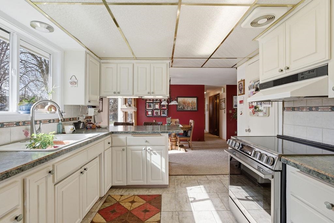
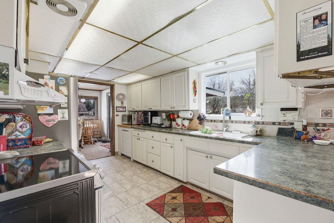
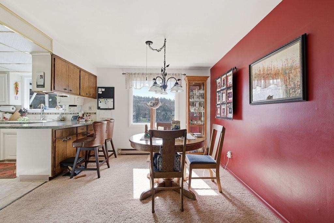
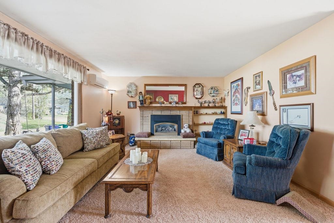
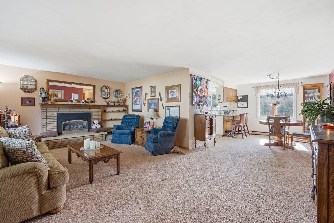
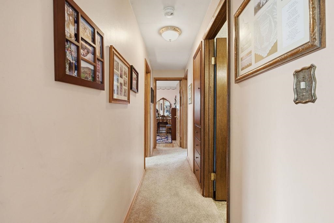
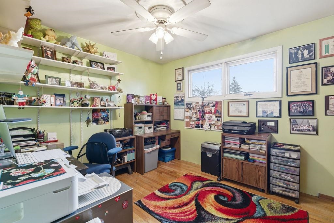
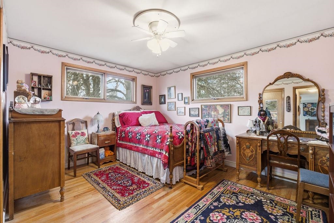
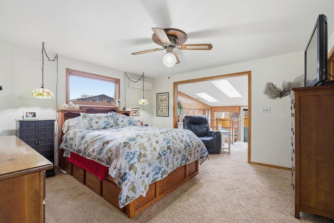
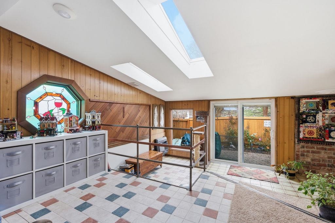
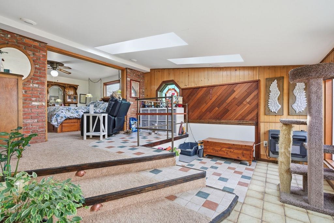
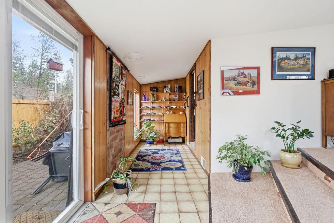
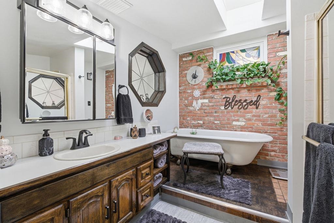
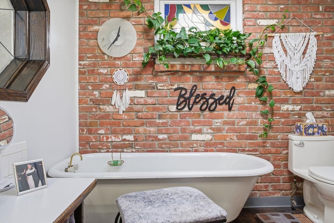
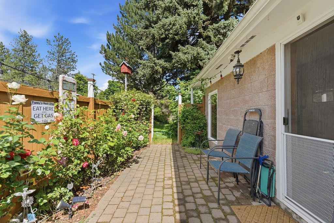
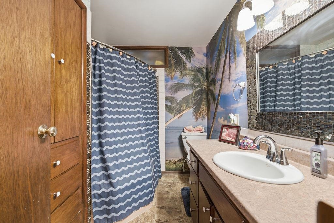
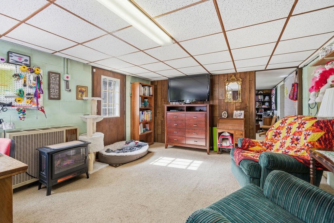
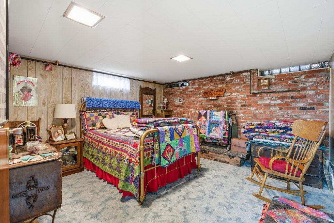
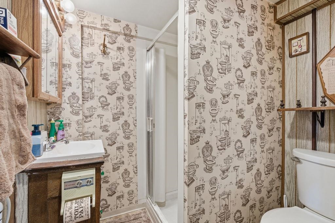
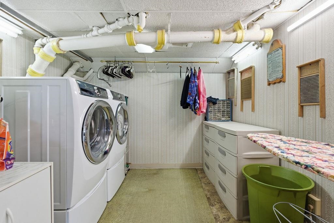
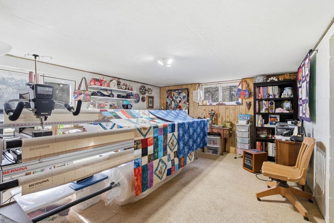
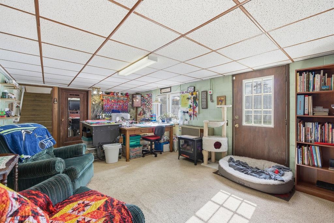
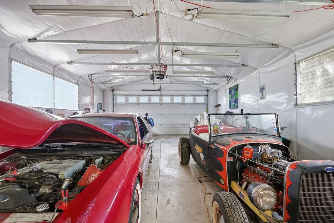
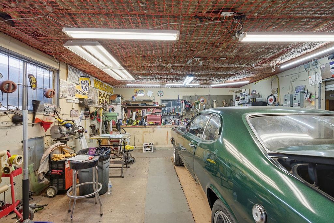
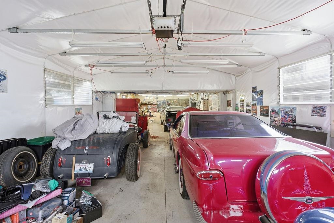
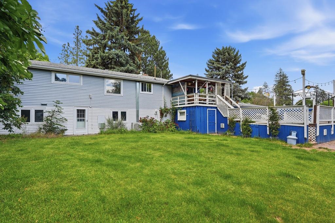
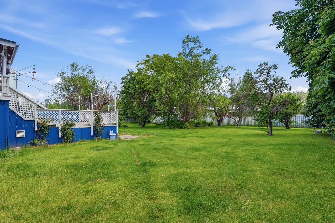
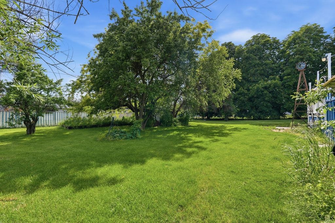
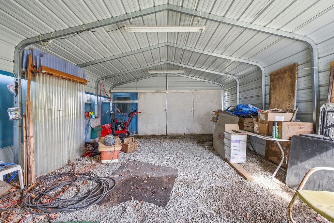
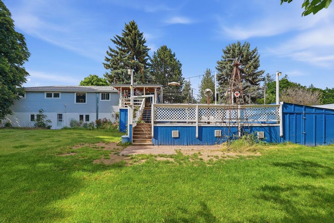
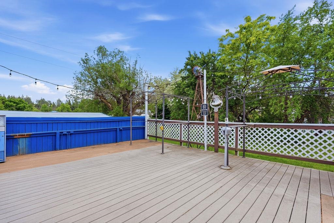
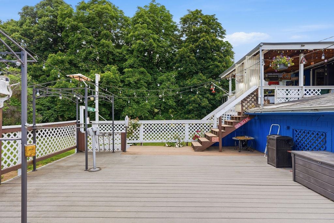
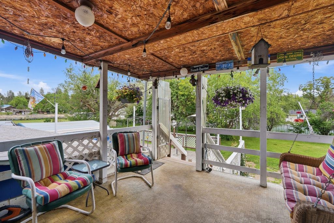
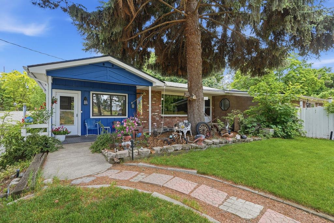
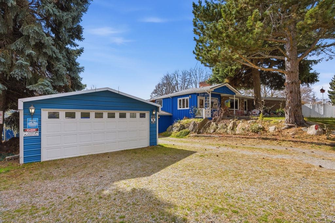
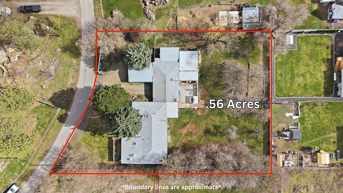
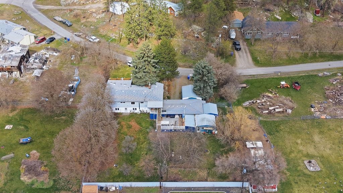
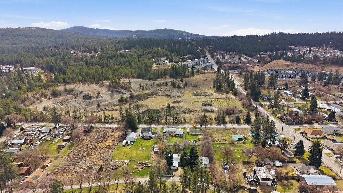
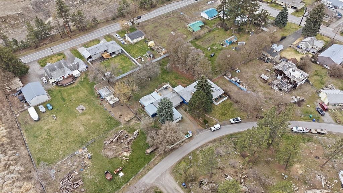
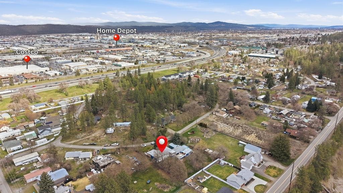
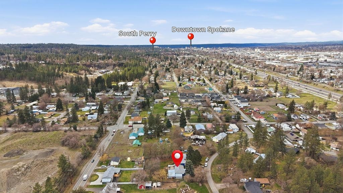
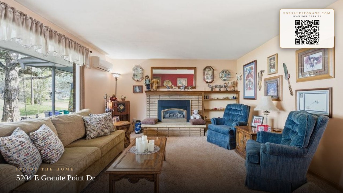
Sprawling daylight rancher with an amazing shop on a half acre lot in the heart of a private neighborhood in Spokane Valley. Three main floor bedrooms and 2 main floors baths including the oversized master suite. Ample space for entertaining with two living room and dining rooms on main floor. Daylight Lower level with walk out to spacious backyard, two additional bedrooms and bathroom, and ample storage. One of the most amazing features is the attached garage and shop, featuring 1575 sq feet and capable of fitting 6 vehicles in addition to 1000 sq ft separate detached storage shed. Amazing .5 acre lot that is zoned for a 12 unit complex. Close to five decades of enjoyment to the current owners who are ready to pass the torch to a new owner.
Property Details
Property Type
Single Family Residence
Year Built
1958
County
Spokane
Lot Size
0.55 acres
Living Area
3,672 sqft
Price / Sqft
$157
Garage
4-car
Fireplaces
1
Schools
Elementary: Spokane Dist 81, Middle: Chase, High: Ferris
Days on Market
105 days
MLS #
SAR202618803
Parcel #
35231.1487
Annual Taxes
$5,663
Total Building Area
3,672 sqft
MLS Area
A210/074
MLS Class
Residential
Listing Terms
Conventional, Cash
Road Frontage
City Street, Paved Road
Street Direction
E
Listed On
Jun 5, 2026
Status Changed
Jun 12, 2026
Last MLS Update
Jun 12, 2026
MLS Branch
217
School Information
Elementary
Spokane Dist 81
Middle School
Chase
High School
Ferris
Home Features & Details
Architectural Style
Construction
Structure Type
Roof
Basement
Flooring
Windows
Heating
Appliances
Interior Features
Fireplace Features
Patio & Porch
Parking
Lot Features
Other Structures
Listed By
Tony Vaughn
Windermere Manito, LLC
Joey Costello
Windermere North Spokane
Tour for free, no strings attached
Make a winning offer with the help of a local expert
Estimated Monthly Payment
$3,115/mo
Estimated at 6.5% APR, 30-year fixed. For informational purposes only.
Property Highlights
Location
Loading map...
Comparable Properties
Thinking of Selling?
Get Joey's Full-Service Marketing
Professional photography, targeted advertising, and expert negotiation for every Spokane home — no matter the price point.