$399,000

Joey Costello
Windermere North Spokane
Tour for free, no strings attached
Make a winning offer with the help of a local expert
About This Home
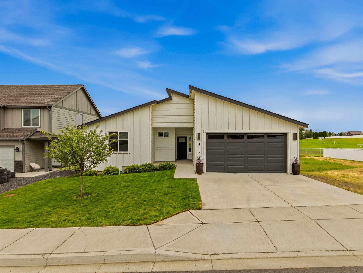
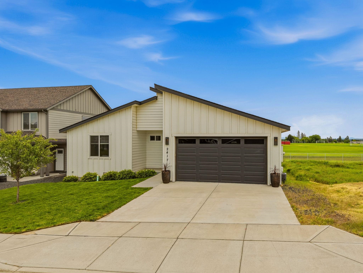
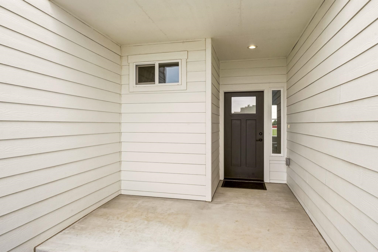
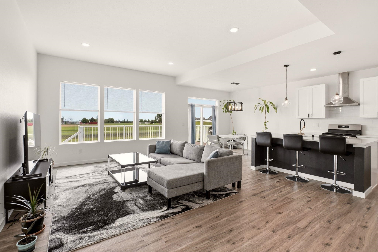
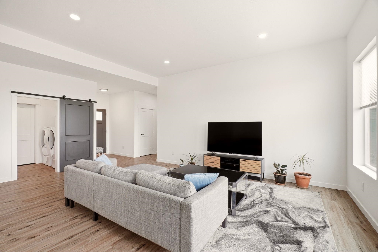
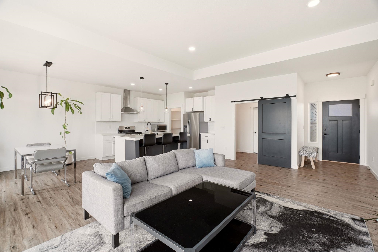
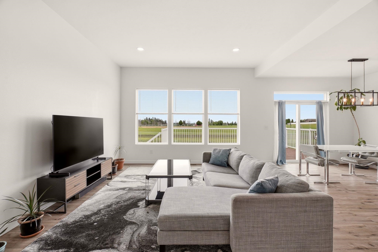
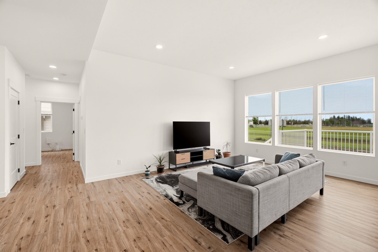
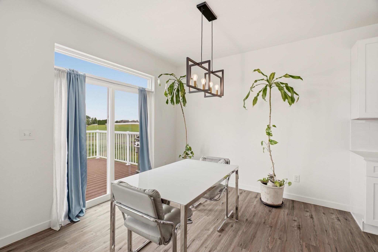
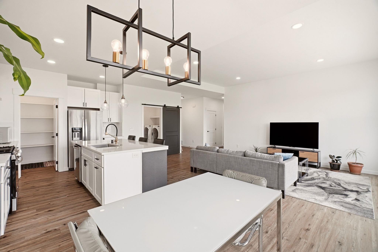
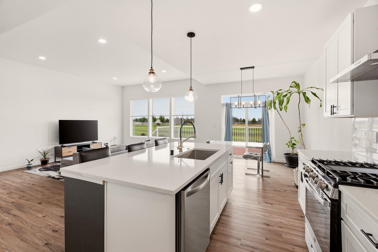
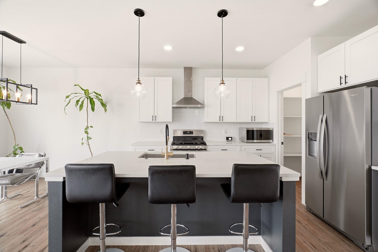
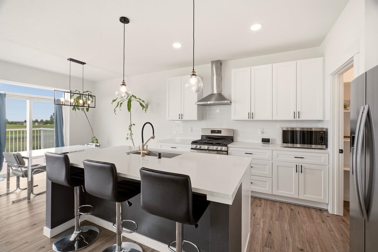
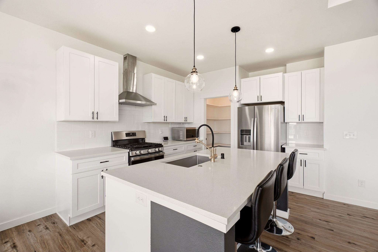
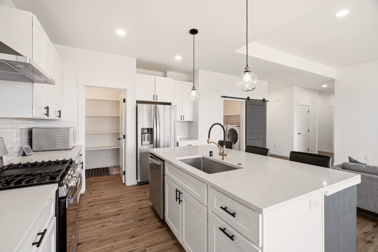
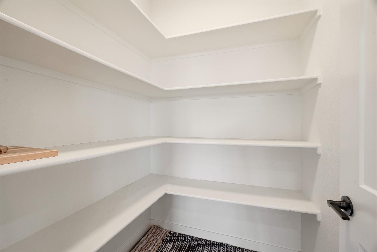
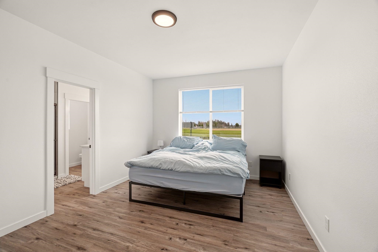
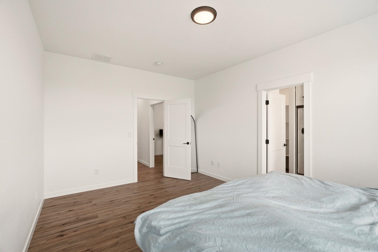
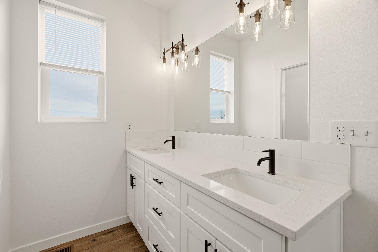
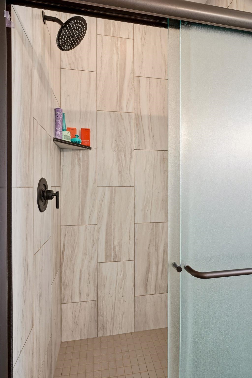
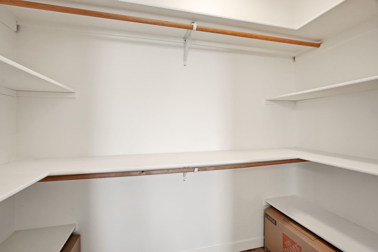
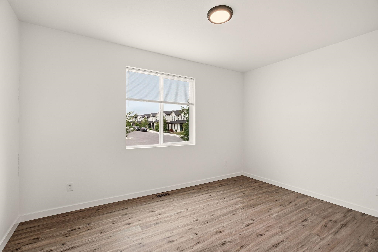
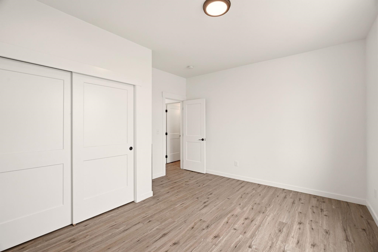
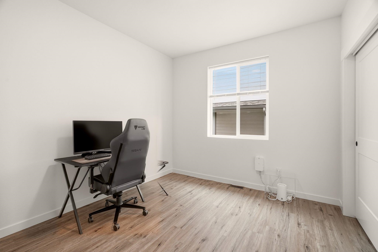
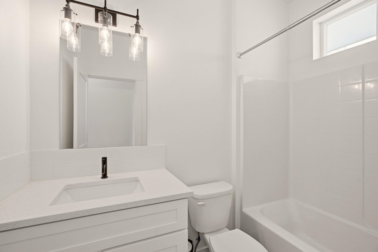
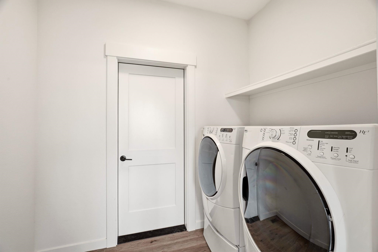
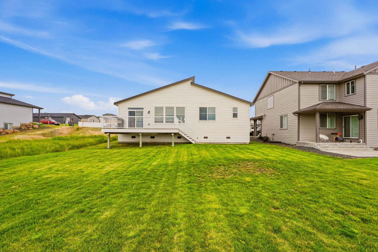
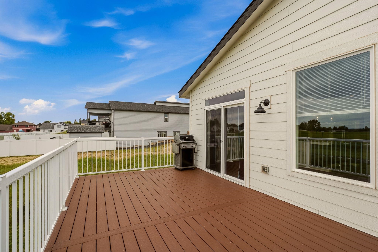
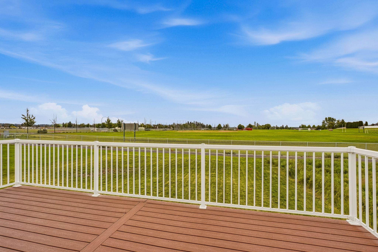
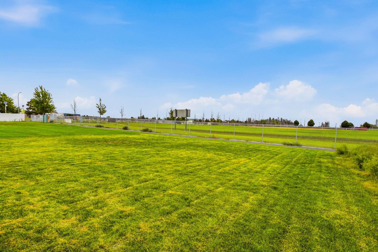
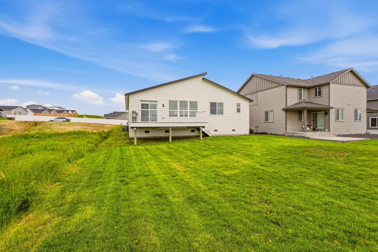
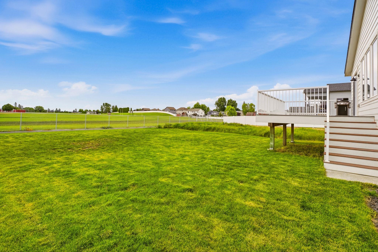
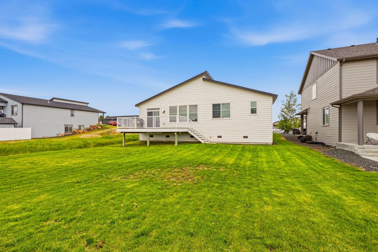
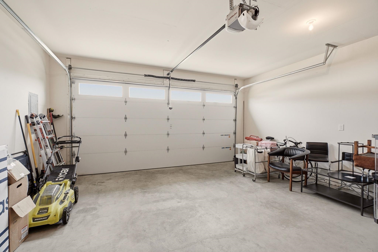
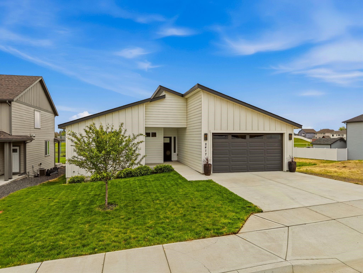
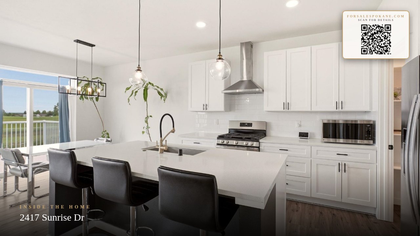
Welcome home to this beautifully maintained 2020-built rancher offering 3 bedrooms, 2 bathrooms, and 1,526 square feet of thoughtfully designed living space. The open-concept floor plan features a spacious kitchen with granite countertops, large island, pantry, white cabinetry, and all appliances included. The primary suite offers a walk-in closet, double vanity, and private bath. Enjoy year-round comfort with central air conditioning, a gas furnace, tankless gas water heater, and gas range. Ideally located within walking distance to parks, schools, restaurants, shopping, services, and Eastern Washington University. This home borders an HOA walking path and public sports field, providing additional outdoor recreation right outside your door.
Sale Summary
Sold Price
$408,000
List Price
$399,000
Sale vs List
+2%
Close Date
Jul 27, 2026
Financing
VA
Buyer's Agent
Kurt Antone Burgan
Property Details
Property Type
Single Family Residence
Year Built
2020
County
Spokane
Lot Size
0.19 acres
Living Area
1,526 sqft
Price / Sqft
$261
Garage
2-car
Fireplaces
1
HOA
Yes
Schools
Elementary: Cheney
Days to Sell
51 days
MLS #
SAR202618793
Parcel #
13122.2304
Annual Taxes
$4,337
Total Building Area
1,526 sqft
MLS Area
A420/096
MLS Class
Residential
Listing Terms
FHA, VA Loan, Conventional, Cash
Road Frontage
City Street, Paved Road
MLS Status
Sold
Listed On
Jun 5, 2026
Went Pending
Jun 25, 2026
Status Changed
Jul 28, 2026
Last MLS Update
Jul 28, 2026
MLS Branch
1062
School Information
Elementary
Cheney
Home Features & Details
Architectural Style
Construction
Structure Type
Roof
Basement
Windows
Heating
Cooling
Appliances
Interior Features
Patio & Porch
Views
Parking
Lot Features
Listed By
Rozella Ehrler
Redfin
Joey Costello
Windermere North Spokane
Tour for free, no strings attached
Make a winning offer with the help of a local expert
Estimated Monthly Payment
$2,161/mo
Estimated at 6.5% APR, 30-year fixed. For informational purposes only.
Property Highlights
Location
Loading map...
Comparable Properties
Thinking of Selling?
Get Joey's Full-Service Marketing
Professional photography, targeted advertising, and expert negotiation for every Cheney home — no matter the price point.