$255,000
Reduced 15% · Save $45,000
Joey Costello
Windermere North Spokane
Tour for free, no strings attached
Make a winning offer with the help of a local expert
About This Home
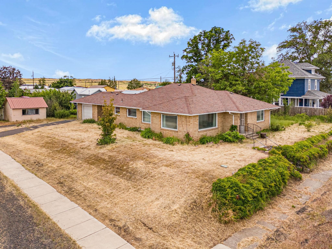
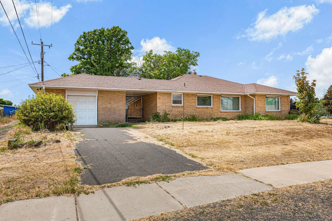
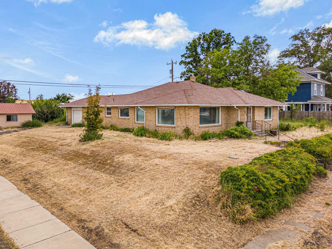
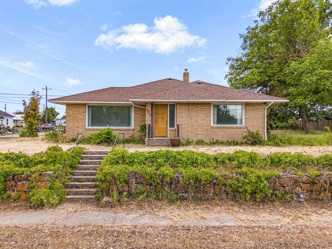
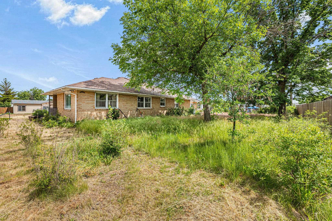
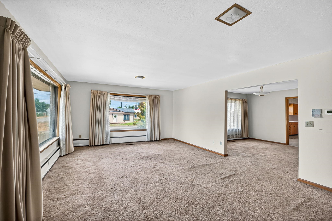
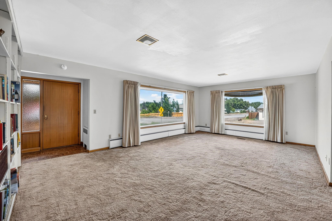
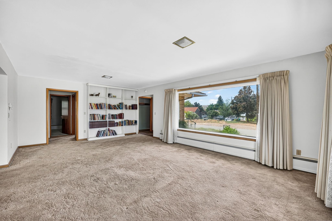
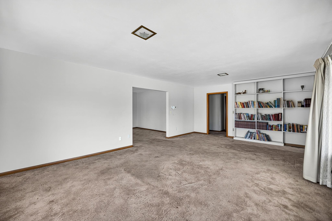
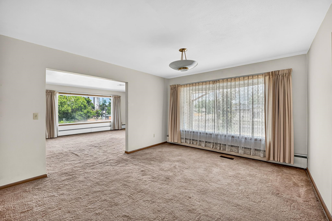
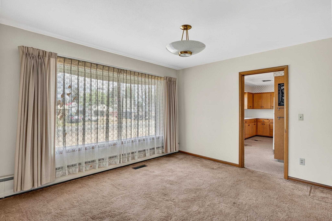
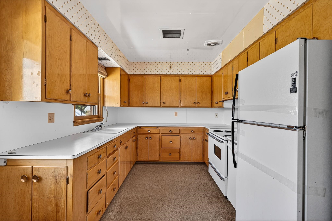
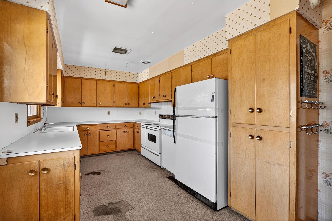
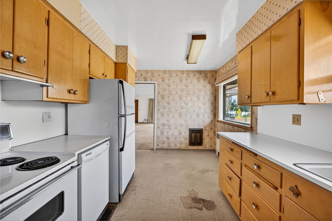
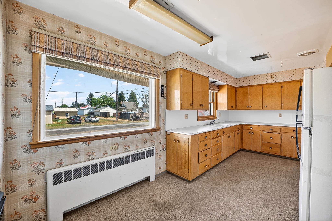
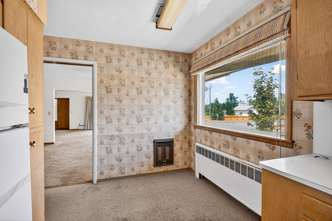
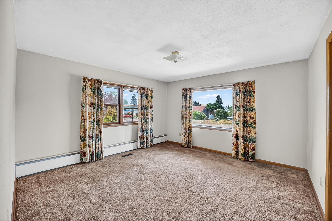
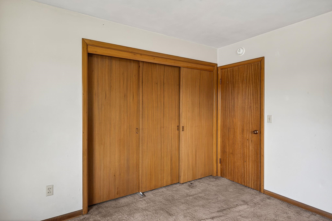
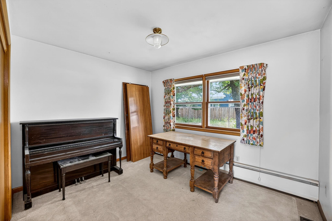
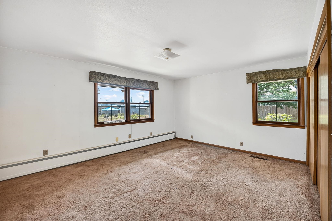
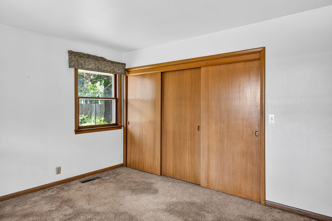
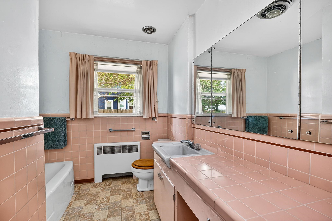
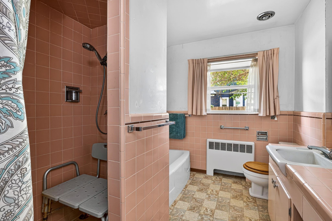
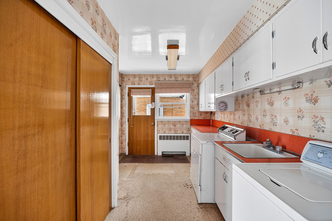
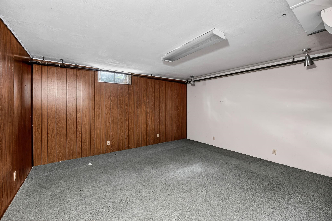
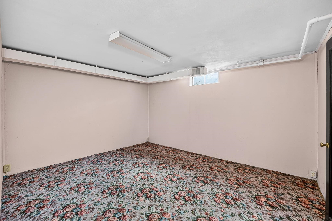
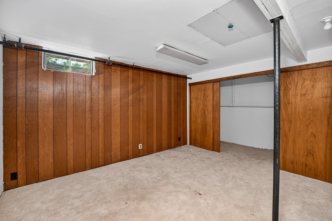
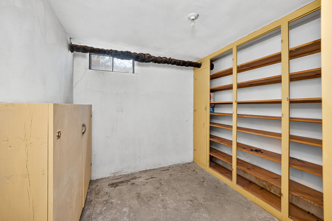
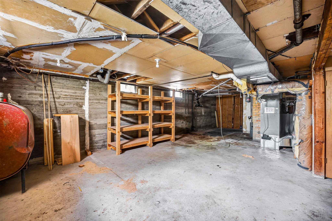
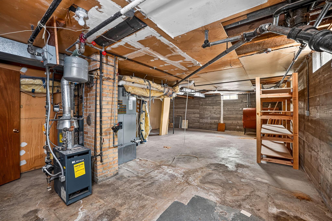
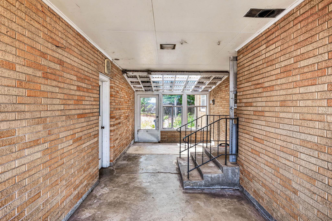
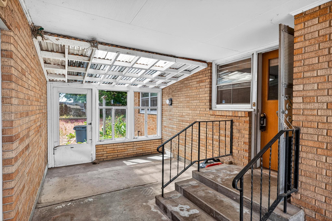
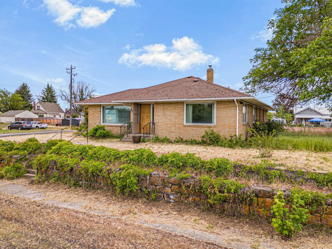
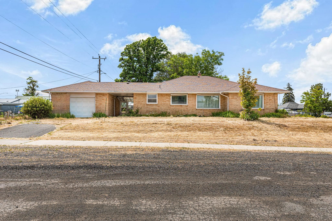
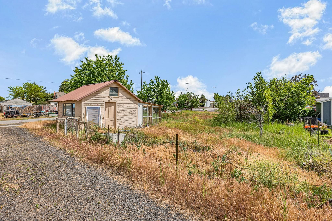
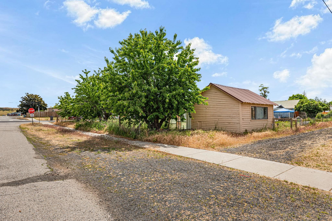
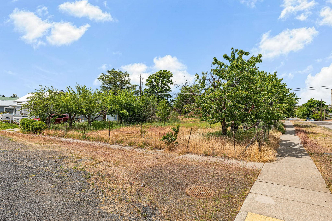
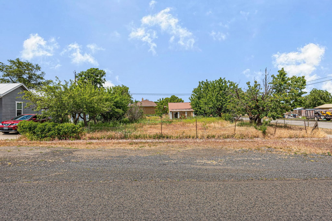
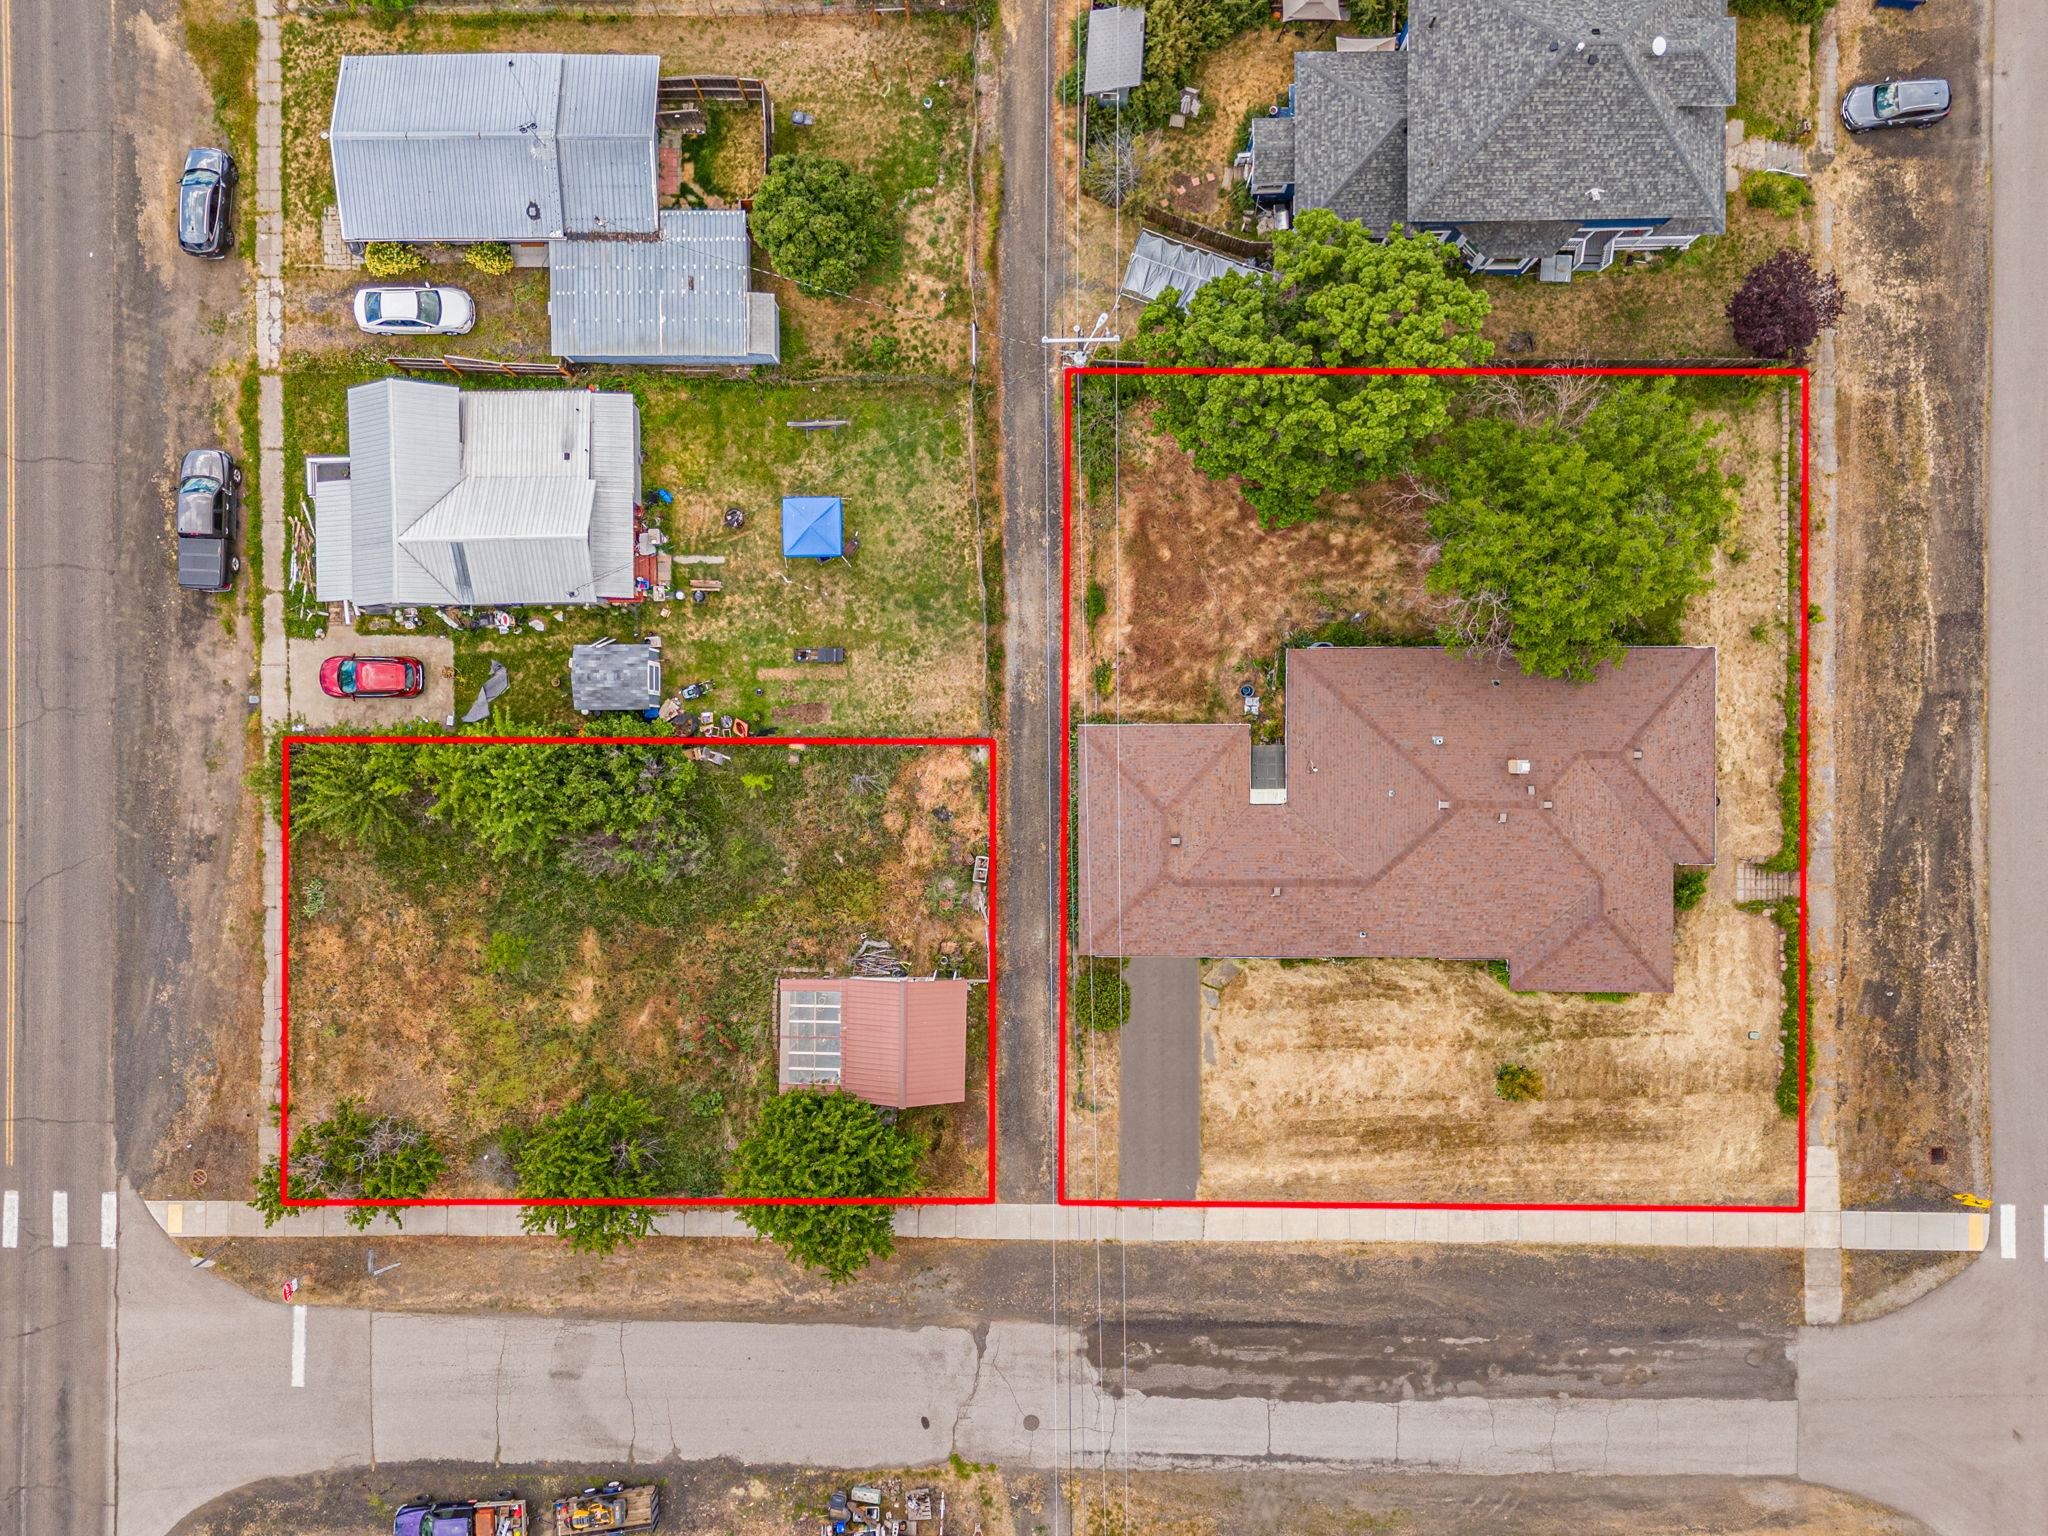
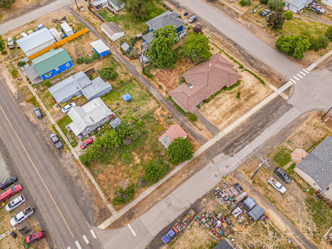
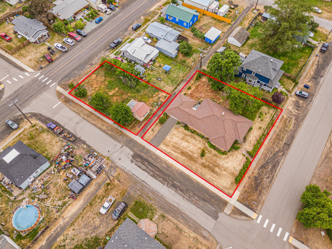
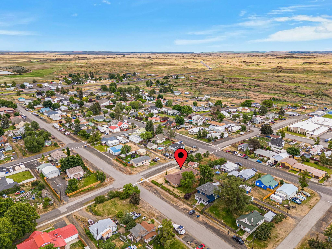
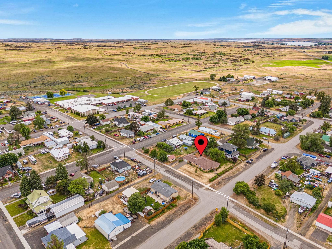
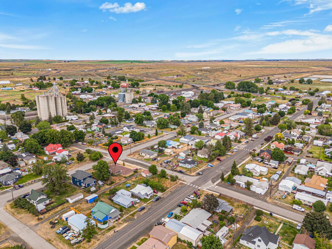
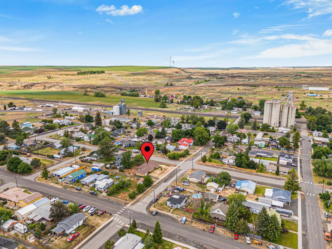
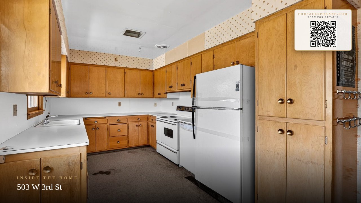
Tired of cookie-cutter houses where you can hear your neighbor sneeze? This home has 6 bedrooms (the 3 in the basement are non-conforming) a formal dinning room, and a large unfinished space in the basement for your workout or office space. With over 3,500 sqft, there's room for everyone (or have some wicked hide & seek games!). The home sits on 2 city lots, and the 3rd lot is loaded with fruit-bearing trees. And with the detached garage with the patio in between, you now have the perfect place to entertain friends. Come out to Sprague and enjoy the good life!
Property Details
Property Type
Single Family Residence
Year Built
1955
County
Lincoln
Lot Size
0.3 acres
Garage
1-car
Fireplaces
1
HOA
None
Schools
Elementary: Sprague, High: Sprague
Days on Market
105 days
MLS #
SAR202618784
Parcel #
0704046003000
Annual Taxes
$1,549
MLS Area
A933/107
MLS Class
Residential
Listing Terms
FHA, VA Loan, Conventional
Road Frontage
City Street, Paved Road
Street Direction
W
MLS Status
Chg price
Listed On
Jun 5, 2026
Status Changed
Sep 15, 2026
Last MLS Update
Sep 15, 2026
MLS Branch
1180
Original List Price
$300,000
School Information
Elementary
Sprague
High School
Sprague
Home Features & Details
Architectural Style
Construction
Structure Type
Roof
Basement
Flooring
Heating
Cooling
Appliances
Interior Features
Views
Parking
Lot Features
Listed By
Lonnie Castillo
Deese Real Estate
Joey Costello
Windermere North Spokane
Tour for free, no strings attached
Make a winning offer with the help of a local expert
Estimated Monthly Payment
$1,381/mo
Estimated at 6.5% APR, 30-year fixed. For informational purposes only.
Property Highlights
Location
Loading map...
Comparable Properties
Thinking of Selling?
Get Joey's Full-Service Marketing
Professional photography, targeted advertising, and expert negotiation for every Sprague home — no matter the price point.