$599,000

Joey Costello
Windermere North Spokane
Tour for free, no strings attached
Make a winning offer with the help of a local expert
About This Home
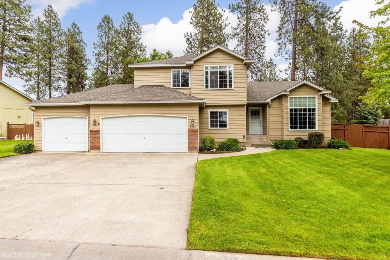
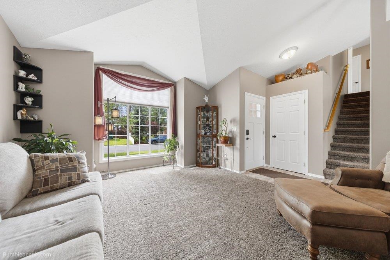
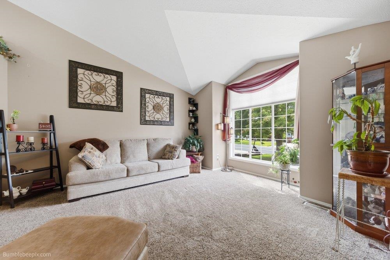
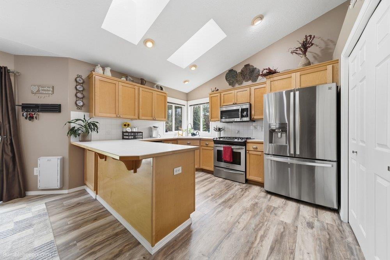
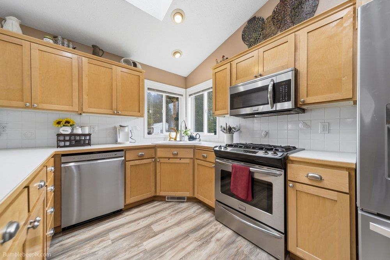
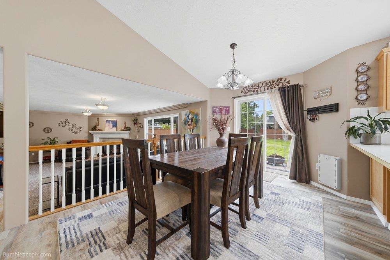
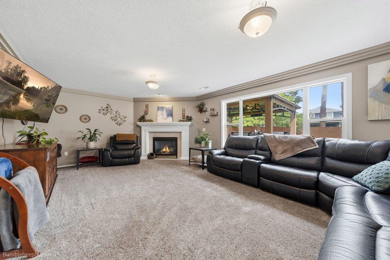
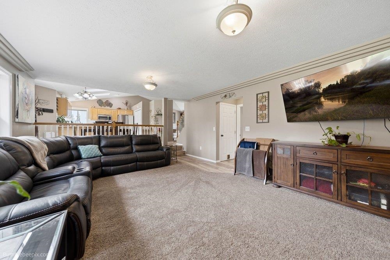
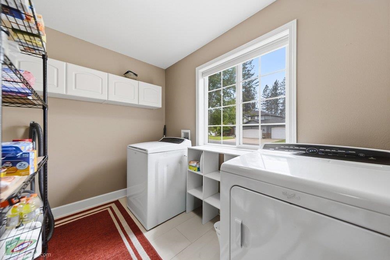
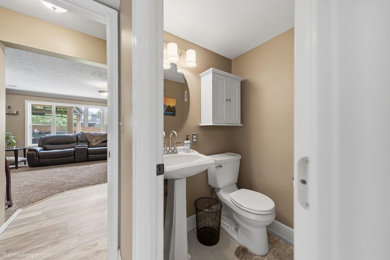
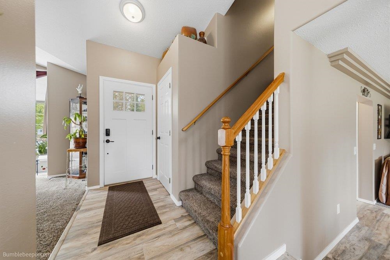
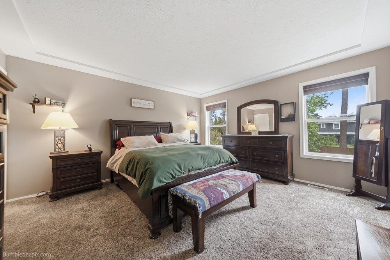
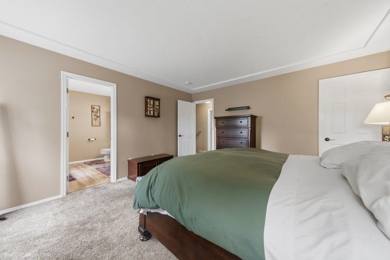
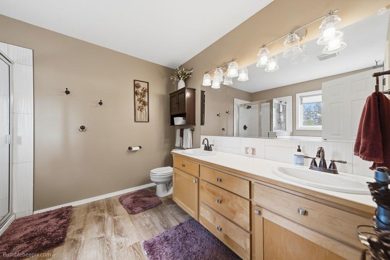
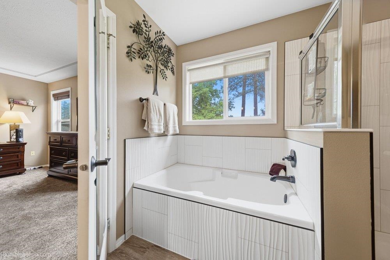
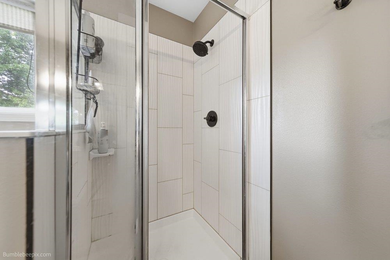
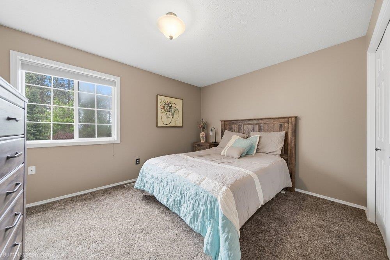
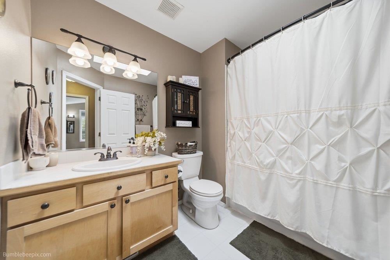
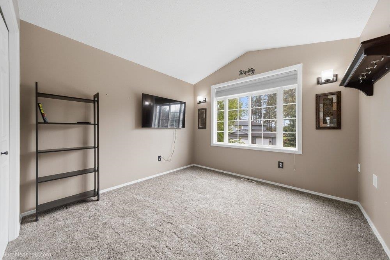
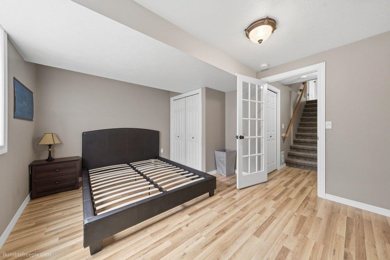
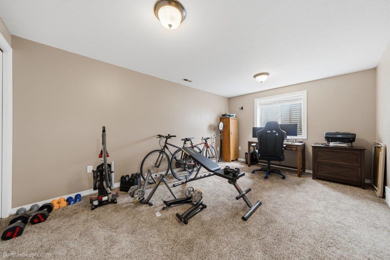
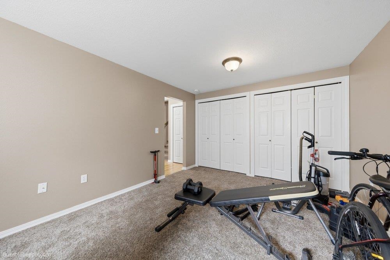
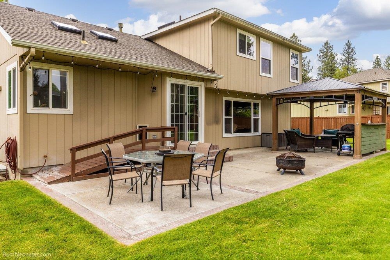
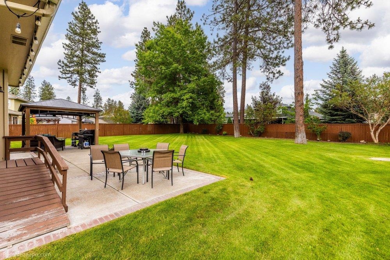
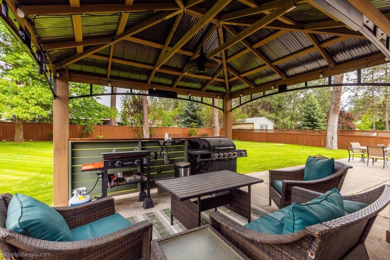
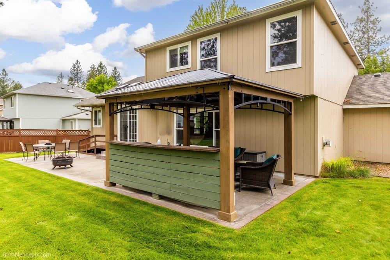
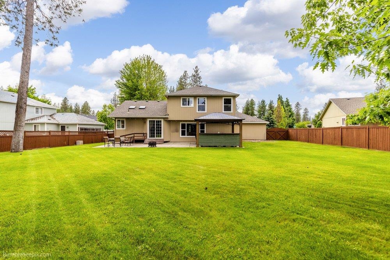
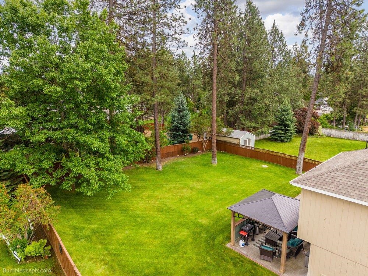
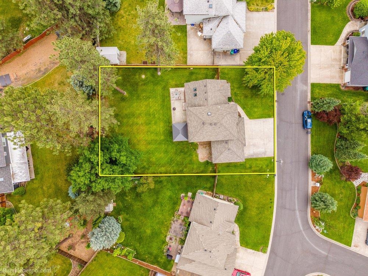
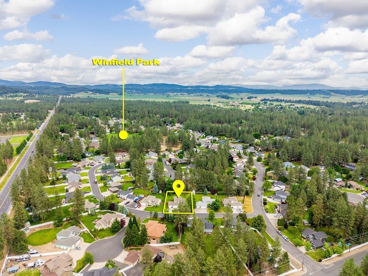
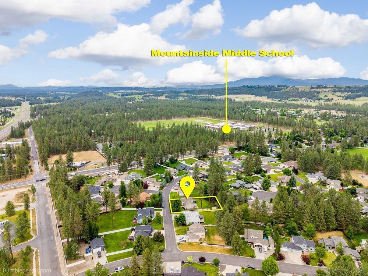
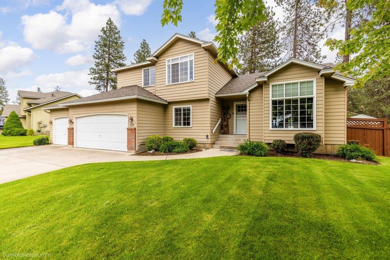
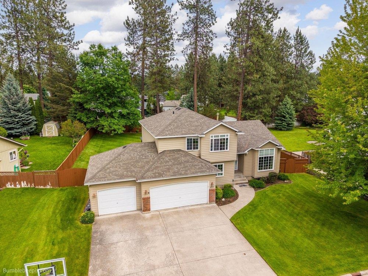
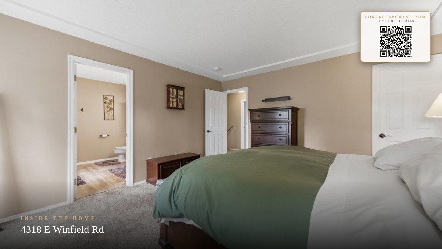
Imagine having room for everyone and everything without feeling crowded. This inviting 5-bedroom, 3-bath home offers four levels of comfortable living space, giving everyone a place to relax while still bringing family and friends together. The spacious layout includes generously sized bedrooms throughout, including a primary suite with a walk-in closet and private full bath. Designed for both everyday living and entertaining, the open main living area creates a welcoming atmosphere. The kitchen flows seamlessly into the living spaces, making it easy to stay connected while preparing meals or hosting guests. Two separate family rooms provide flexibility for movie nights, game days, a home office, or extra gathering space. Outside, enjoy a park-like yard and covered patio, perfect for barbecues, family gatherings, or relaxing evenings. Located in a desirable neighborhood with access to a private 7-acre park, this well-maintained home offers space, comfort, and a wonderful place to call home.
Property Details
Property Type
Single Family Residence
Year Built
1999
County
Spokane
Lot Size
0.29 acres
Living Area
2,455 sqft
Price / Sqft
$244
Garage
3-car
Fireplaces
1
Schools
Elementary: Mead, Middle: Mountainside, High: Mt Spokane
Days on Market
105 days
MLS #
SAR202618753
Parcel #
37352.1803
Annual Taxes
$5,428
Total Building Area
2,455 sqft
MLS Area
A341/111
MLS Class
Residential
Listing Terms
FHA, VA Loan, Conventional, Cash
Road Frontage
City Street, Paved Road
Street Direction
E
Listed On
Jun 5, 2026
Status Changed
Jun 12, 2026
Last MLS Update
Jun 12, 2026
MLS Branch
96
School Information
Elementary
Mead
Middle School
Mountainside
High School
Mt Spokane
Home Features & Details
Architectural Style
Construction
Structure Type
Roof
Basement
Heating
Cooling
Appliances
Interior Features
Fireplace Features
Patio & Porch
Parking
Lot Features
Listed By
Stacy Gregory
John L Scott, Spokane Valley
Joey Costello
Windermere North Spokane
Tour for free, no strings attached
Make a winning offer with the help of a local expert
Estimated Monthly Payment
$3,245/mo
Estimated at 6.5% APR, 30-year fixed. For informational purposes only.
Property Highlights
Location
Loading map...
Comparable Properties
Thinking of Selling?
Get Joey's Full-Service Marketing
Professional photography, targeted advertising, and expert negotiation for every Mead home — no matter the price point.