

$305,000
Reduced 7% · Save $24,500
Joey Costello
Windermere North Spokane
Tour for free, no strings attached
Make a winning offer with the help of a local expert
About This Home
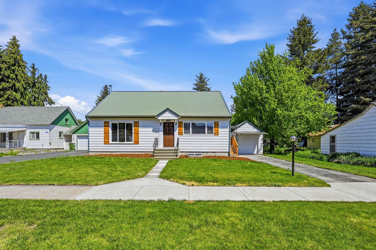
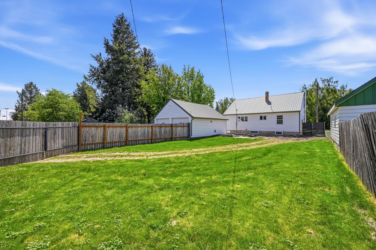
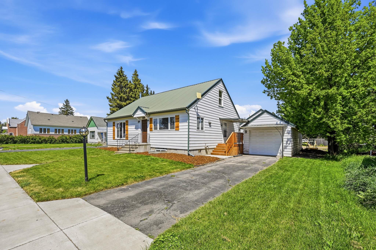
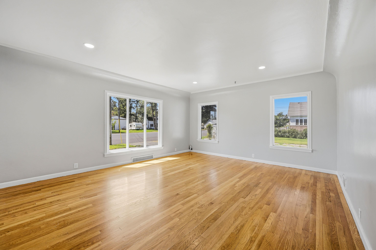
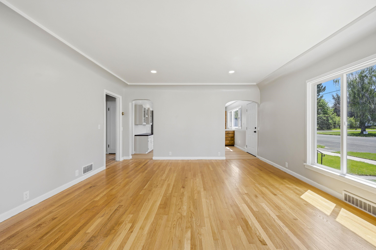
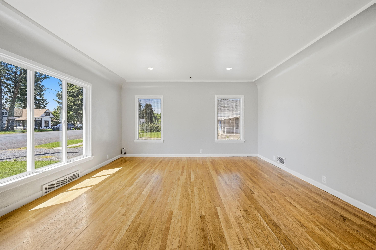
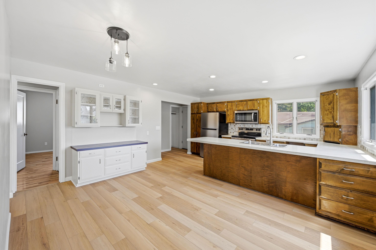
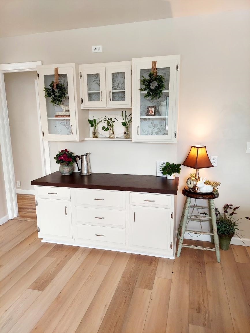
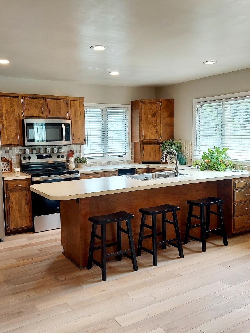
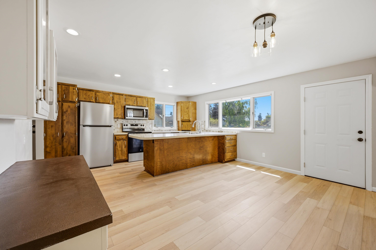
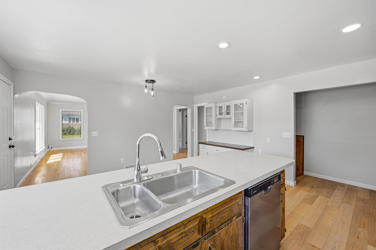
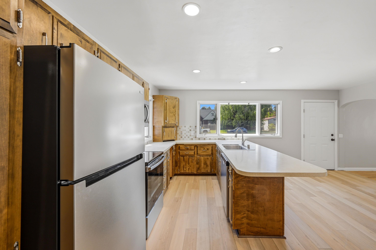
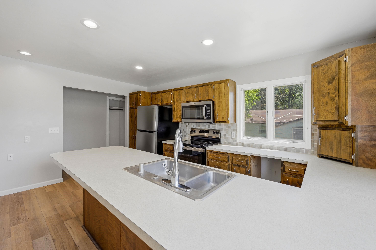
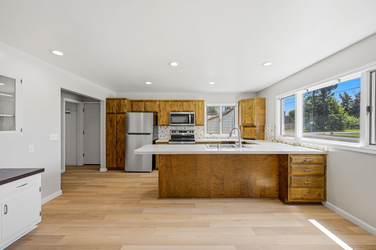
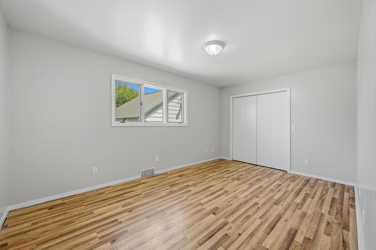
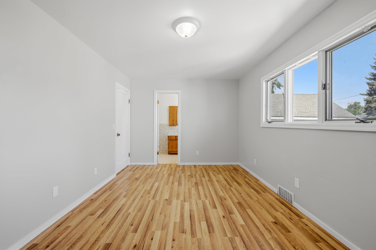
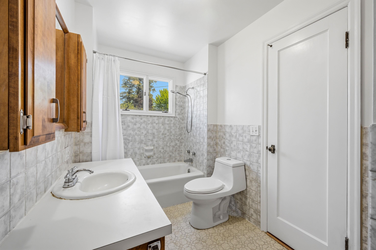
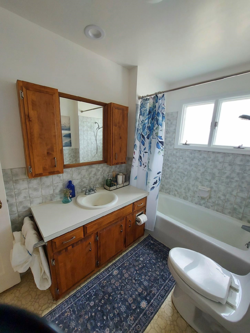
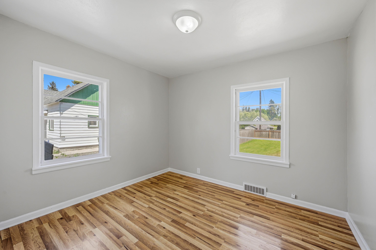
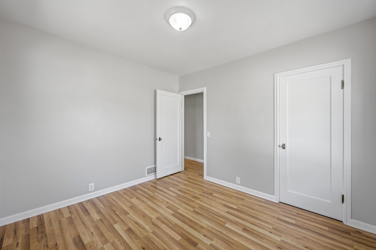
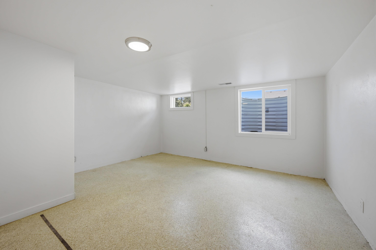
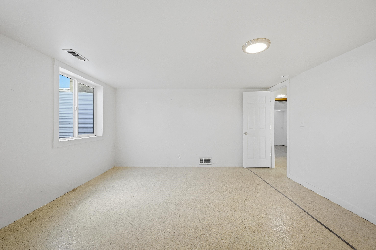
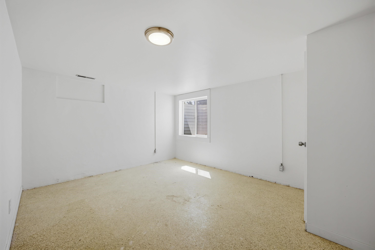
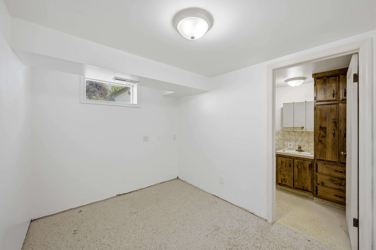
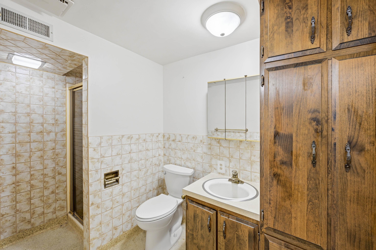
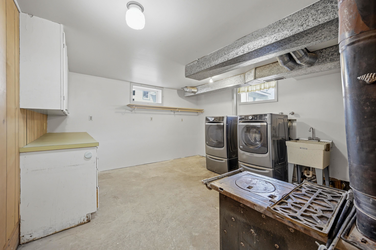
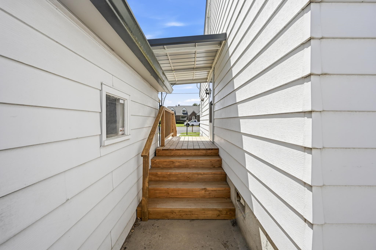
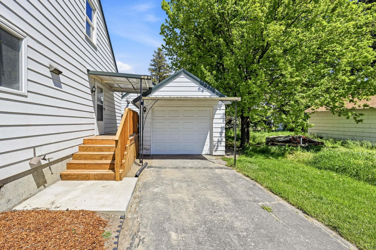
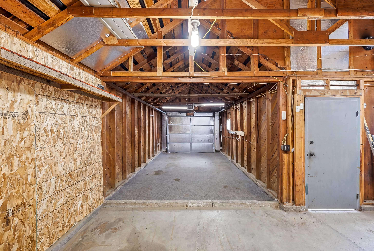
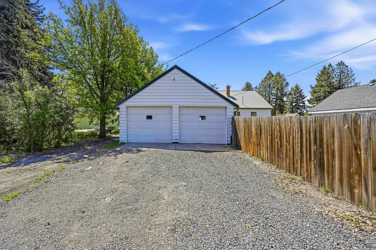
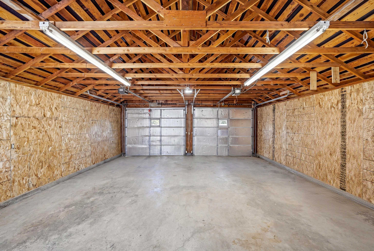
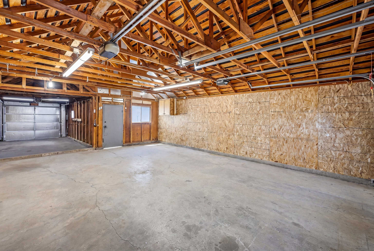
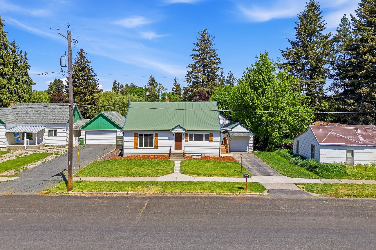
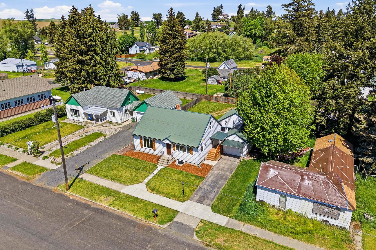
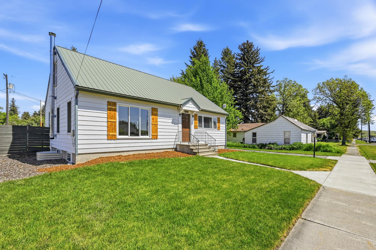
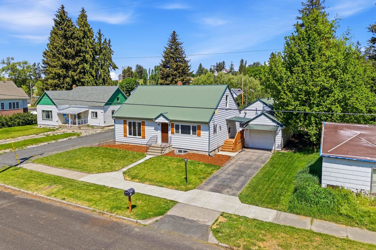
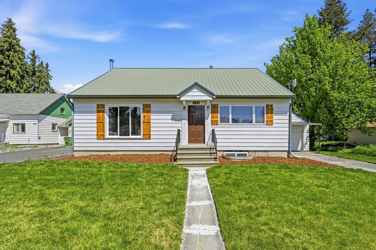
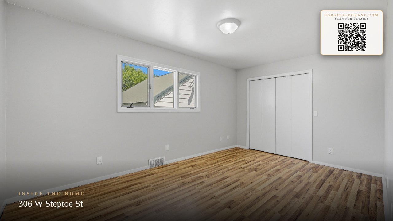
Beautifully renovated Cape Cod home situated on a large level lot with a fenced backyard and a large 3-car garage! This 4-bedroom, 2-bath home offers charm, functionality, and new interior paint throughout. The bright living room features hardwood floors, cove ceilings, and a new picture window. The kitchen has been updated with new laminate flooring, stainless steel appliances, new lighting, and a new front door. The finished basement includes two spacious bedrooms with egress windows, a laundry room plus an additional bonus room ideal for an office, craft room, or storage. A large unfinished attic offers great potential for a playroom, hobby space, or future expansion. The backyard features a new patio, wiring for a hot tub, and plenty of RV and off-street parking in the oversized 2-car garage with alley access plus a front-facing single-car garage. Located in the welcoming community of Oakesdale near local amenities, parks, swimming pool, and the highly regarded Oakesdale School District.
Sale Summary
Sold Price
$310,000
List Price
$305,000
Sale vs List
+2%
Close Date
Aug 18, 2026
Financing
FHA
Buyer's Agent
Rob Hudkins
Property Details
Property Type
Single Family Residence
Year Built
1940
County
Whitman
Lot Size
0.17 acres
Garage
3-car
HOA
None
Schools
Elementary: Oakesdale, Middle: Oakesdale, High: Oakesdale
Days to Sell
73 days
MLS #
SAR202618750
Parcel #
106450014060001
Annual Taxes
$2,223.8
MLS Area
A923/106
MLS Class
Residential
Listing Terms
FHA, VA Loan, Conventional, Cash, USDA/RD
Road Frontage
City Street, Paved Road
Street Direction
W
MLS Status
Sold
Listed On
Jun 5, 2026
Went Pending
Jul 4, 2026
Status Changed
Aug 20, 2026
Last MLS Update
Aug 20, 2026
MLS Branch
1254
Original List Price
$329,500
School Information
Elementary
Oakesdale
Middle School
Oakesdale
High School
Oakesdale
Home Features & Details
Architectural Style
Construction
Structure Type
Roof
Basement
Flooring
Windows
Heating
Appliances
Interior Features
Patio & Porch
Parking
Lot Features
Listed By
Stacie Olson
Woodbridge Real Estate
Joey Costello
Windermere North Spokane
Tour for free, no strings attached
Make a winning offer with the help of a local expert
Estimated Monthly Payment
$1,652/mo
Estimated at 6.5% APR, 30-year fixed. For informational purposes only.
Property Highlights
Location
Loading map...
Comparable Properties
Thinking of Selling?
Get Joey's Full-Service Marketing
Professional photography, targeted advertising, and expert negotiation for every Oakesdale home — no matter the price point.