
$1,599,000
Reduced 6% · Save $96,000
Joey Costello
Windermere North Spokane
Tour for free, no strings attached
Make a winning offer with the help of a local expert
About This Home
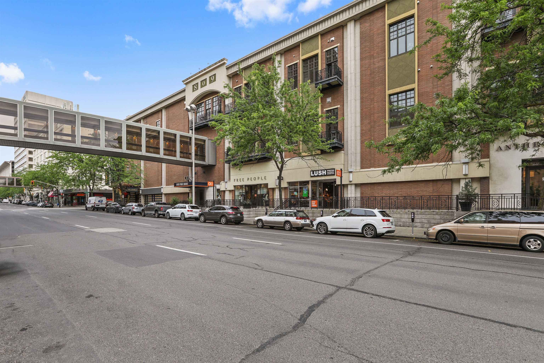
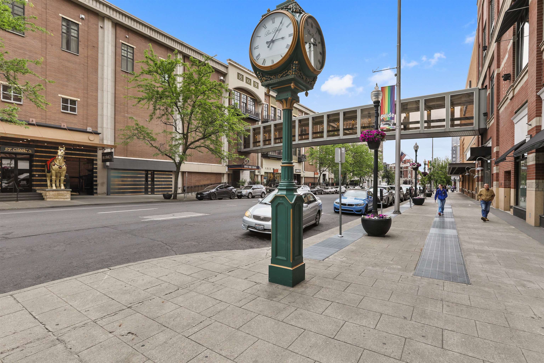
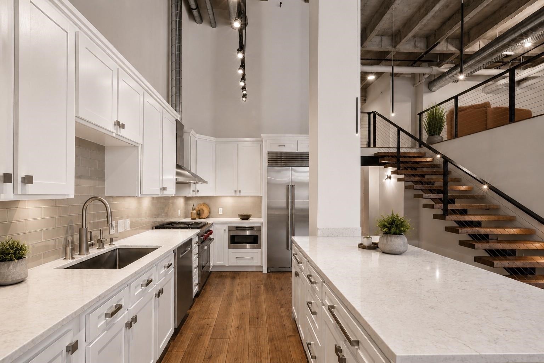
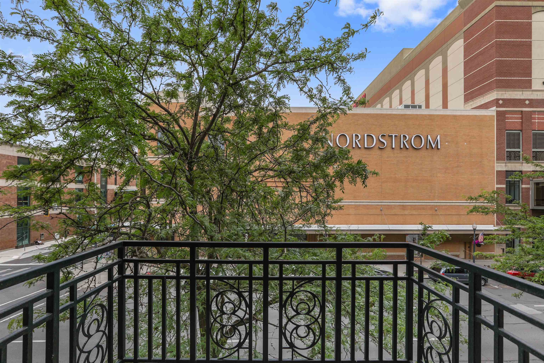
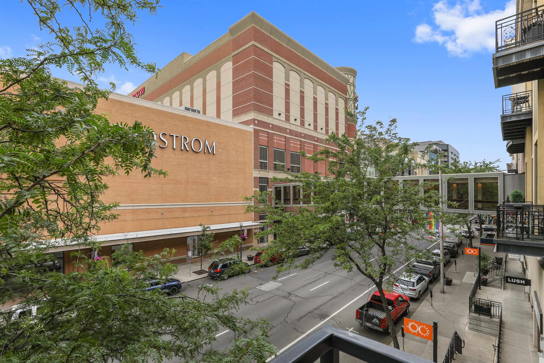
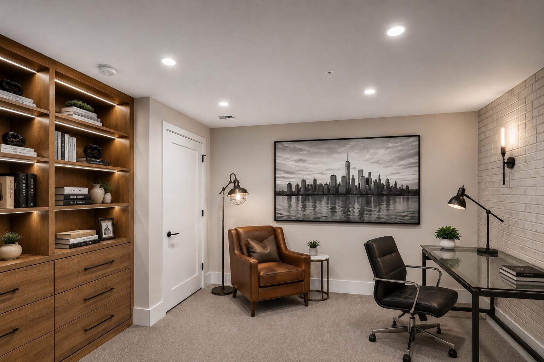
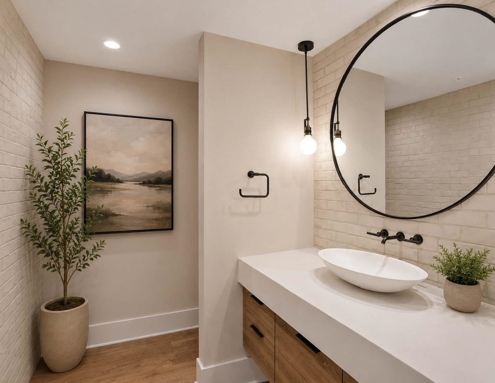
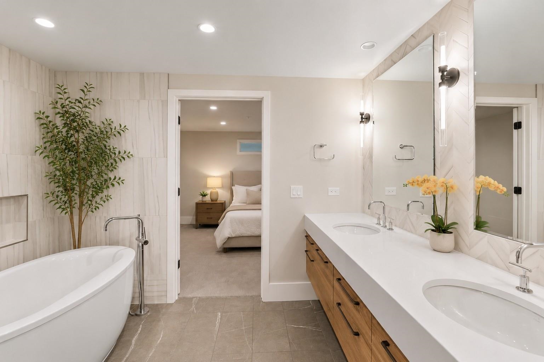
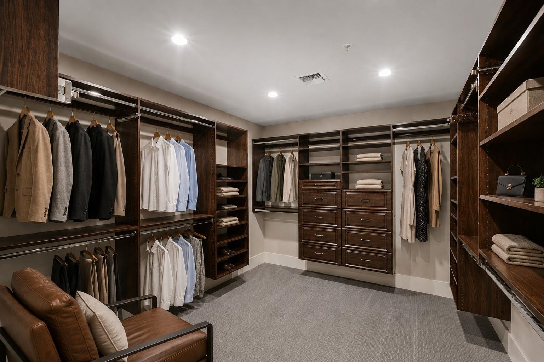
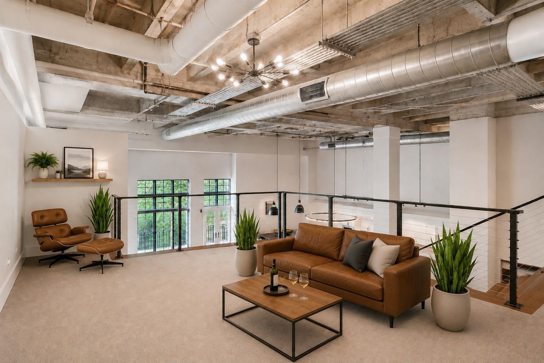
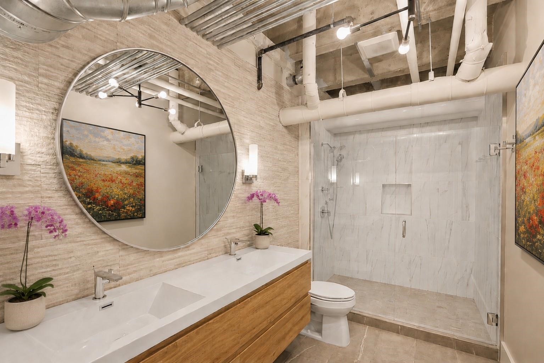
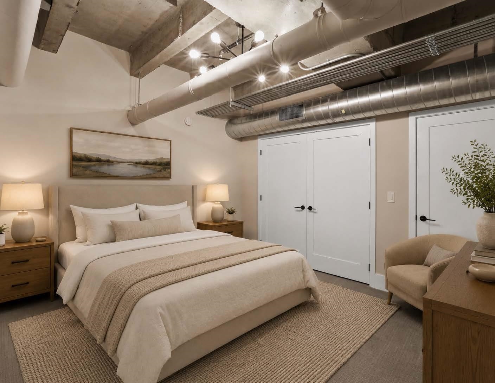
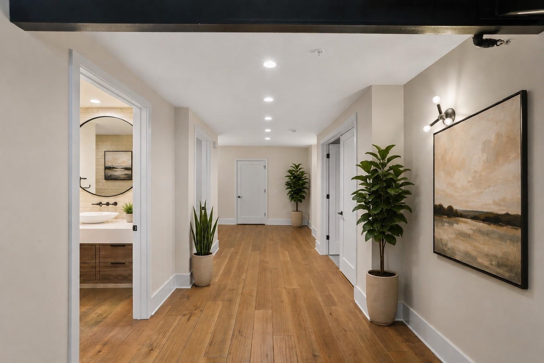
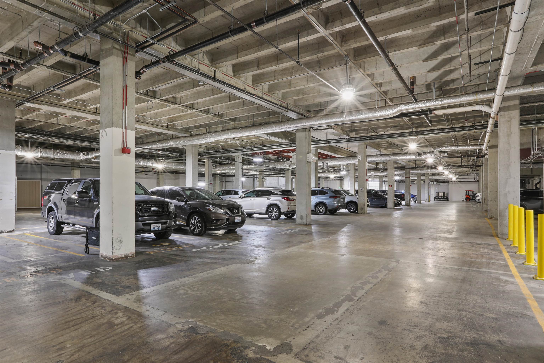
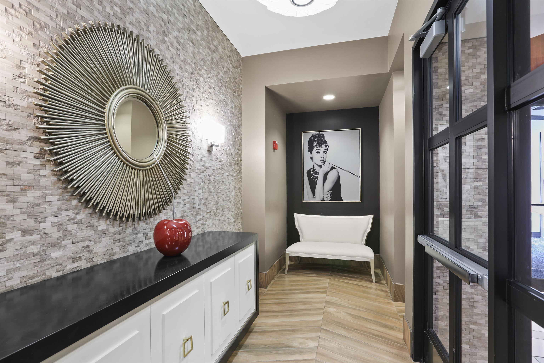
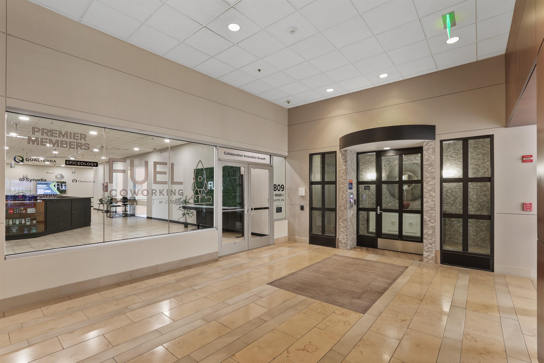
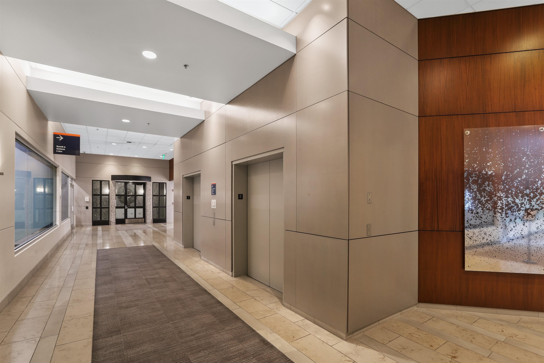
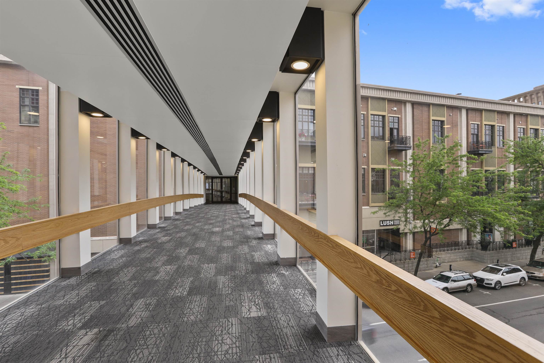
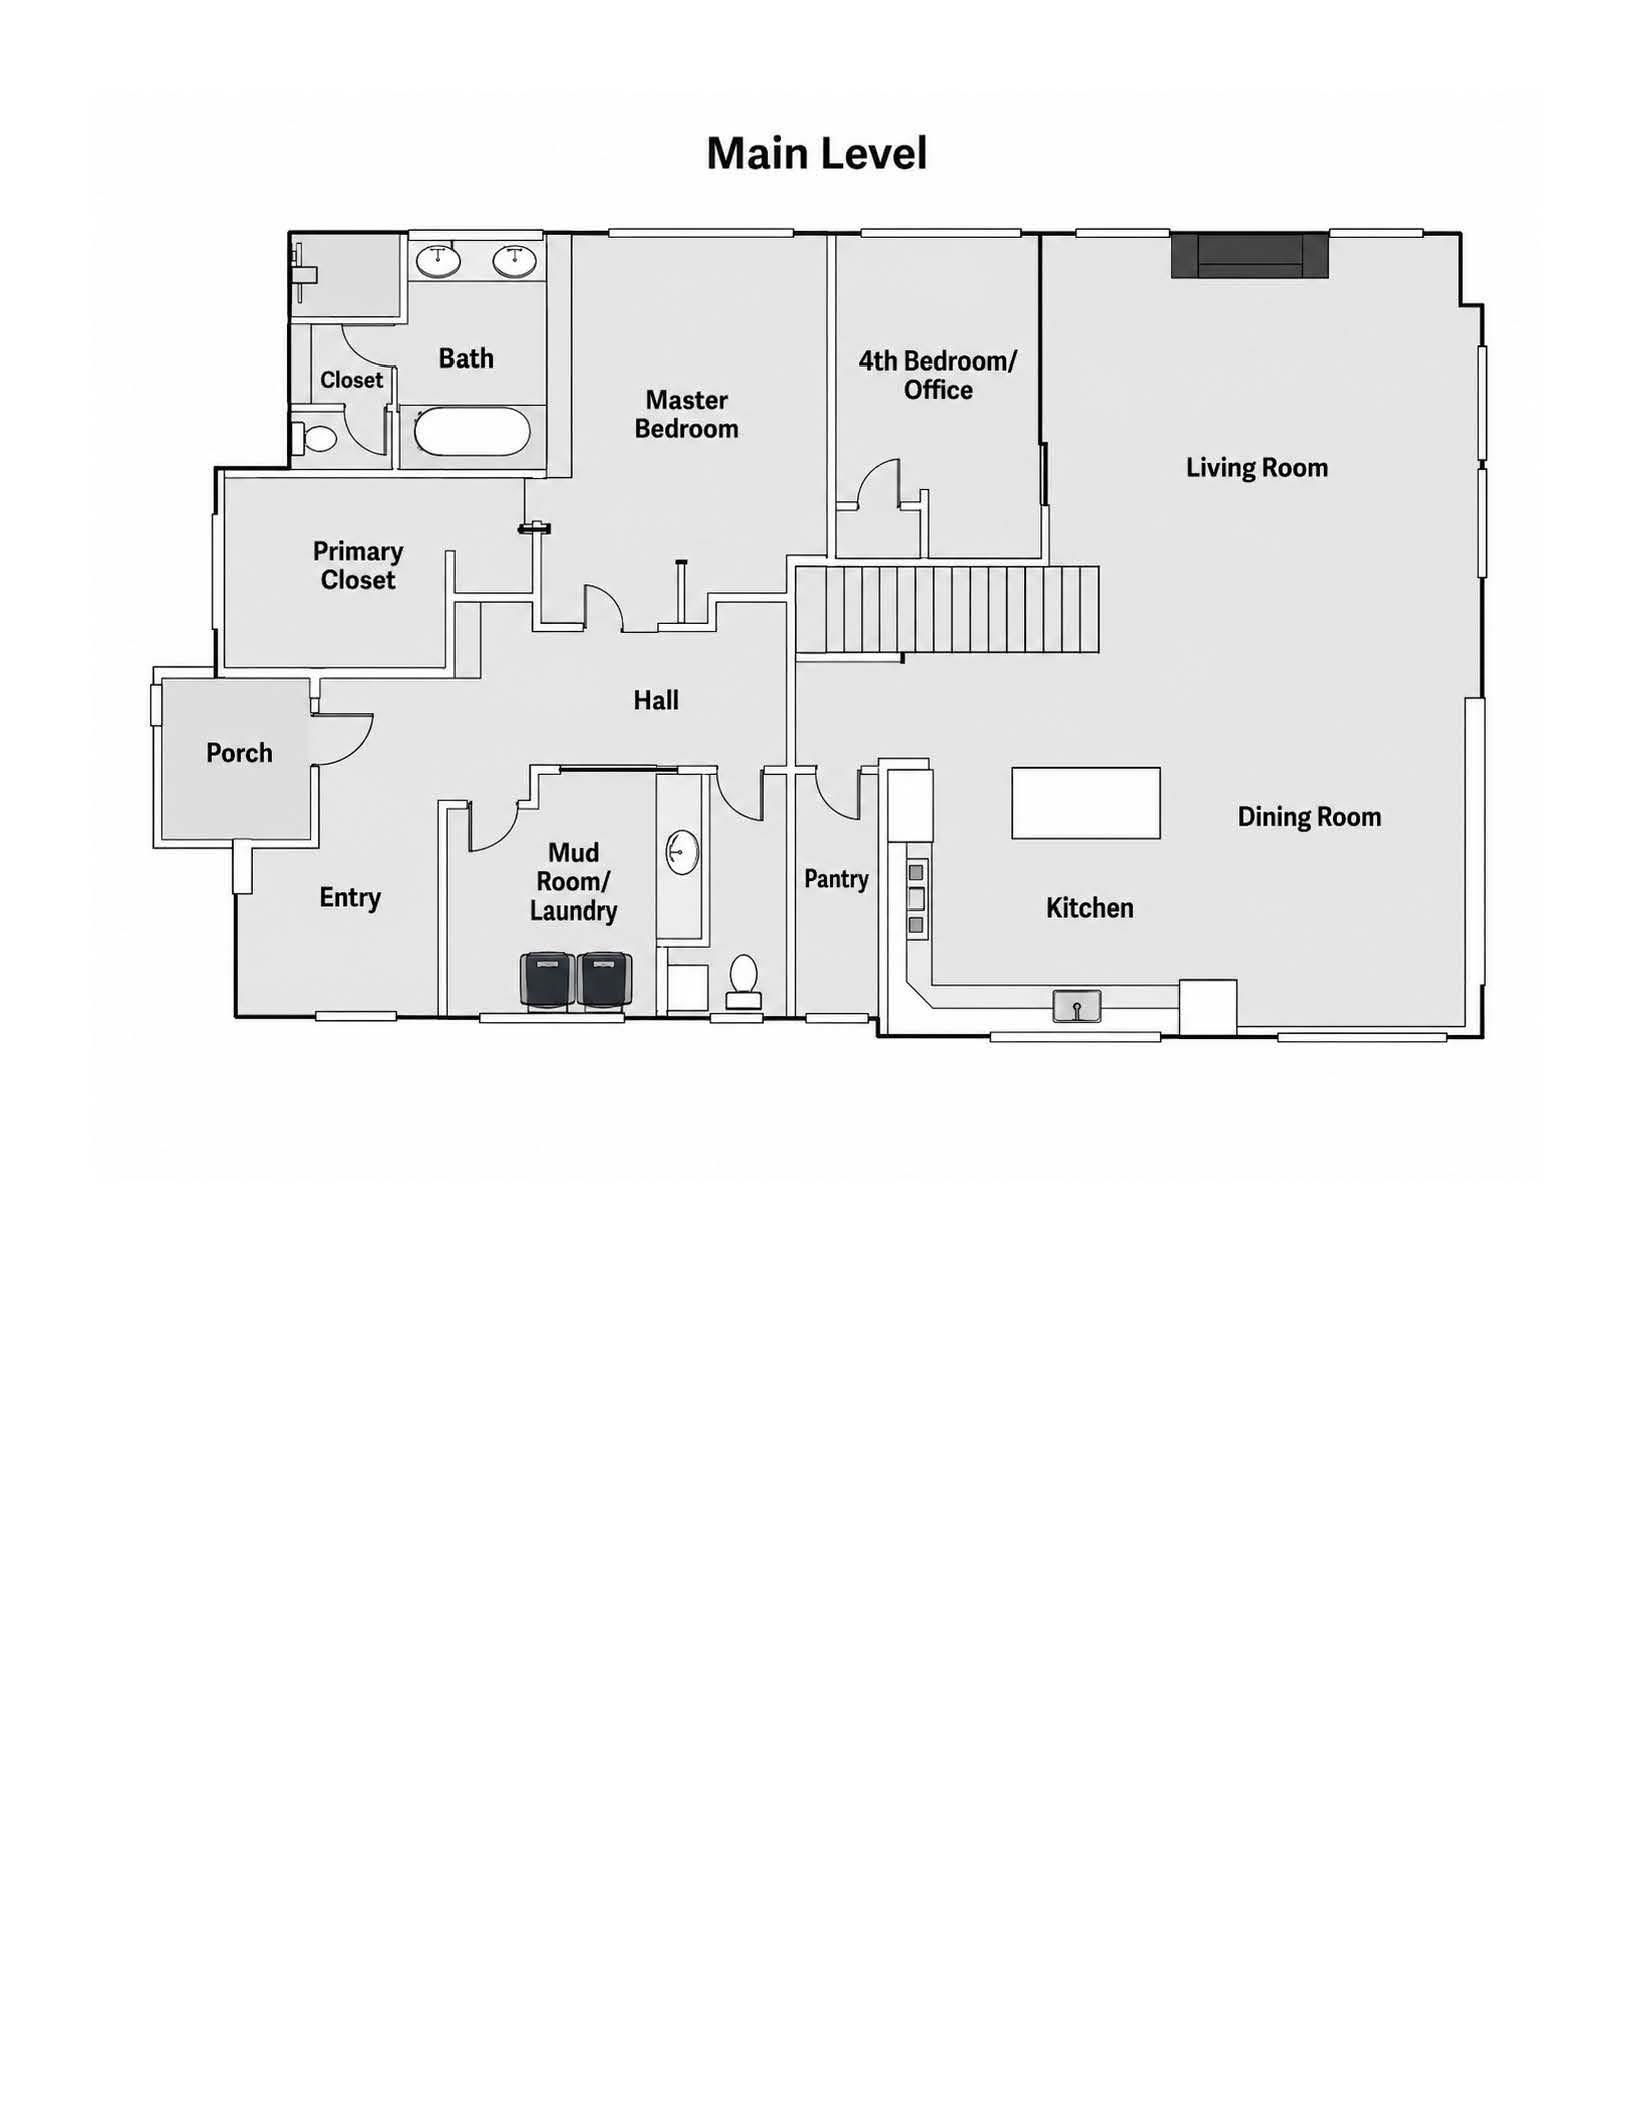
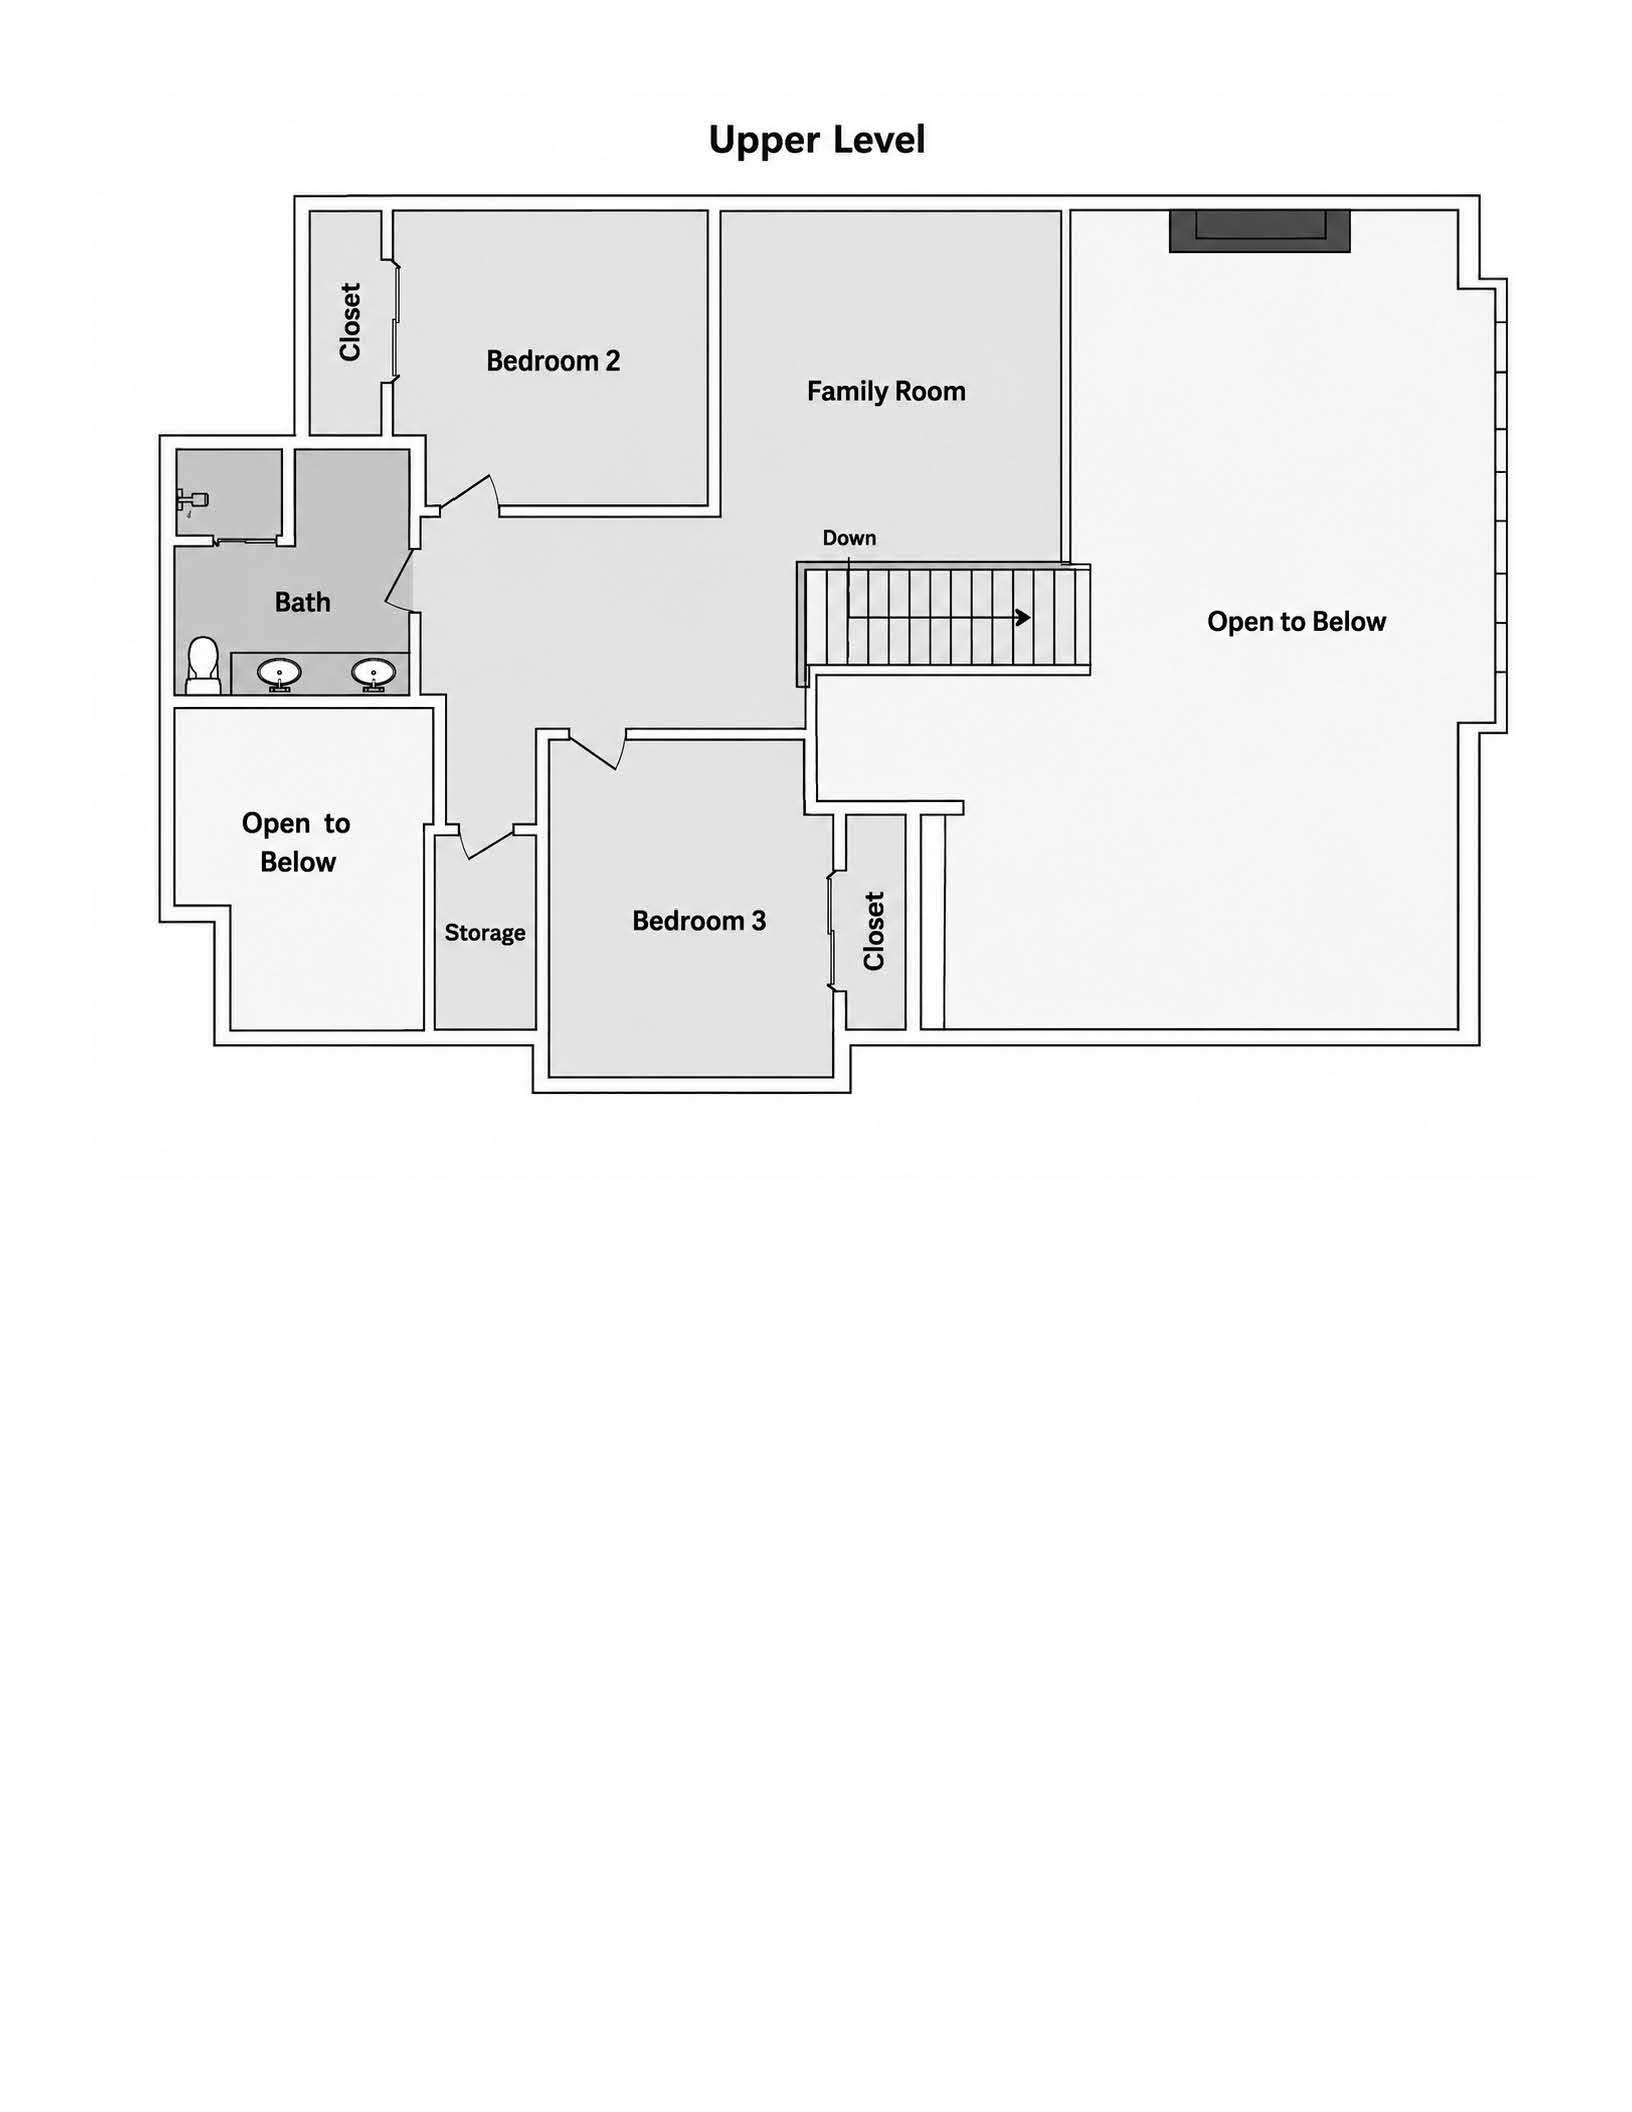
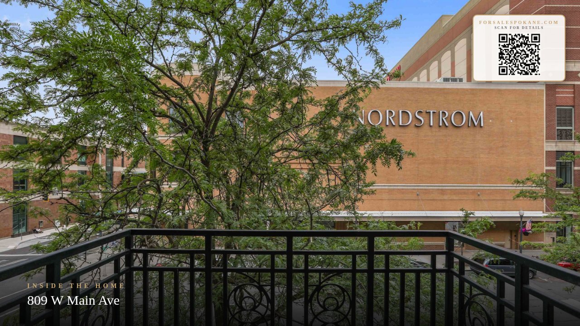
Experience sophiscated downtown living in this stunning 4-bedroom, 2 1/2 bath Manhattan-style loft offering over 3,069 sqft of beautifully renovated spaces. Masterfully reconstructed to blend industrial character with modern luxury. Soaring 19' ceilings in the kitchen & living room. Upstairs, open air family room. Design focused on a spacious & serene aesthestic. Includes 2 dedicated parking spaces in underground garage with 24-hour security cameras provides added convenience & peace of mind. Ideally located directly across from Spokane Library, River Park Square (downtown's major shopping core),conneced by skywalk system to shopping, dining, entertainment, financial centers. Just a few blocks to Performing Arts Center & Riverfront Park (Spokane's Central Park). A short drive to Spokane International Airport (15 minutes). A premium condo in a premium location! (Seller is offering Owner Financing. Call agent for details.)
Property Details
Property Type
Condominium
Year Built
1973
Subdivision
Lofts at River Park Square
County
Spokane
Living Area
3,069 sqft
Price / Sqft
$521
Garage
2-car
Fireplaces
1
HOA
Yes
Schools
Elementary: Spokane Dist 81, Middle: Sacajawea, High: Lewis & Clark
Days on Market
106 days
MLS #
SAR202618702
Parcel #
35183.2603
Annual Taxes
$12,218
Total Building Area
3,069 sqft
MLS Area
A700/035
MLS Class
Residential
Listing Terms
Conventional, Cash, Owner Financing, See Remarks
Road Frontage
City Street, Paved Road
Street Direction
W
Listed On
Jun 4, 2026
Status Changed
Sep 10, 2026
Last MLS Update
Sep 10, 2026
MLS Branch
217
Original List Price
$1,695,000
School Information
Elementary
Spokane Dist 81
Middle School
Sacajawea
High School
Lewis & Clark
Home Features & Details
Architectural Style
Construction
Structure Type
Roof
Basement
Flooring
Windows
Heating
Cooling
Appliances
Interior Features
Fireplace Features
Patio & Porch
Parking
Lot Features
Community Features
Listed By
Carol Groves
Windermere Manito, LLC
Joey Costello
Windermere North Spokane
Tour for free, no strings attached
Make a winning offer with the help of a local expert
Estimated Monthly Payment
$8,661/mo
Estimated at 6.5% APR, 30-year fixed. For informational purposes only.
Property Highlights
Location
Loading map...
Comparable Properties
Thinking of Selling?
Get Joey's Full-Service Marketing
Professional photography, targeted advertising, and expert negotiation for every Spokane home — no matter the price point.