$675,000
Reduced 7% · Save $50,000
Joey Costello
Windermere North Spokane
Tour for free, no strings attached
Make a winning offer with the help of a local expert
About This Home
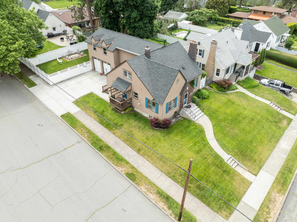
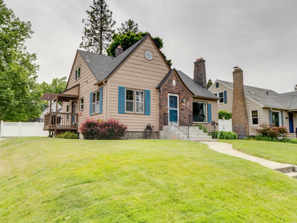
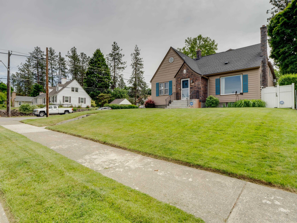
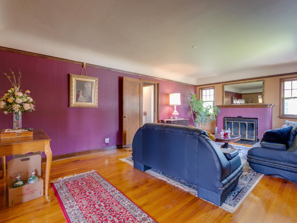
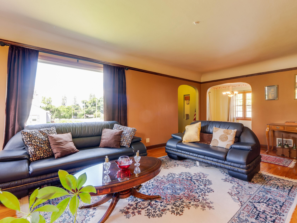
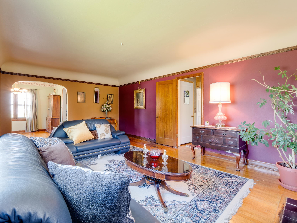
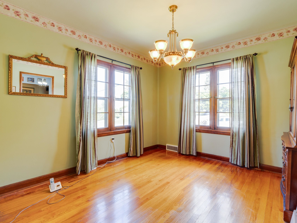
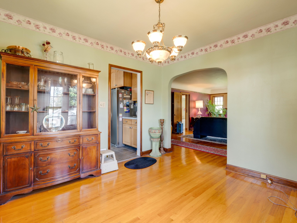
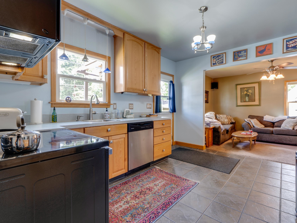
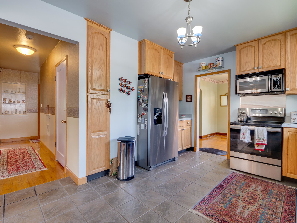
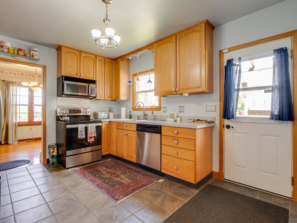
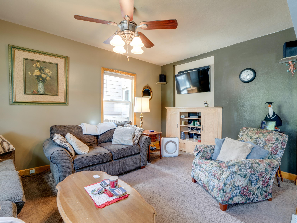
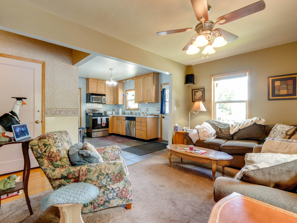
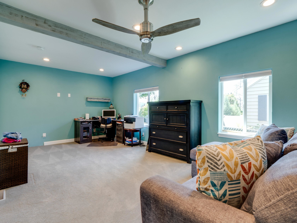
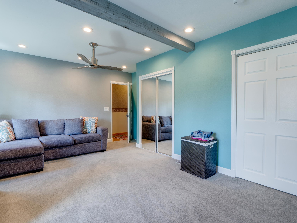
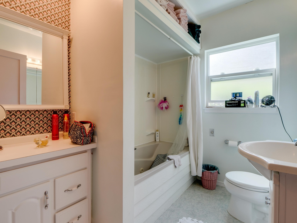
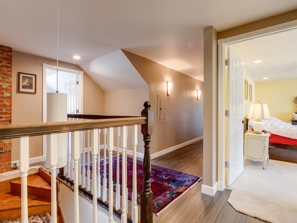
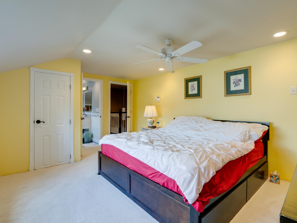
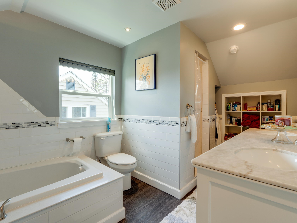
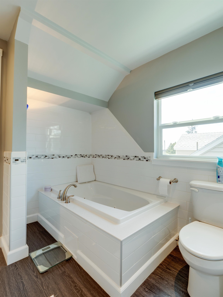
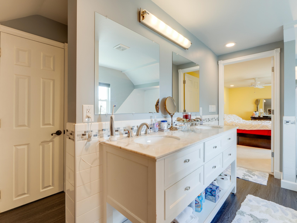
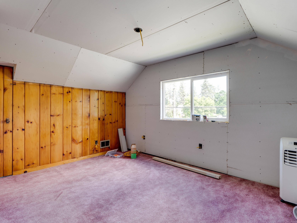
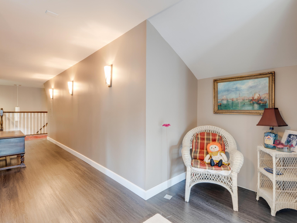
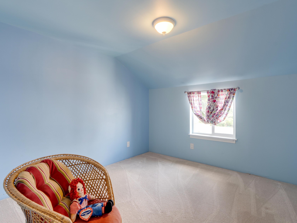
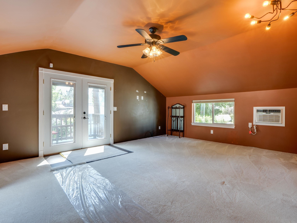
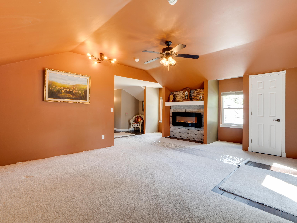
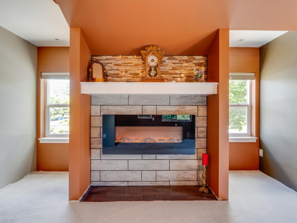
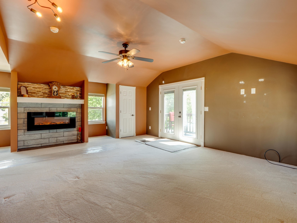
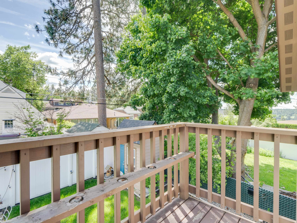
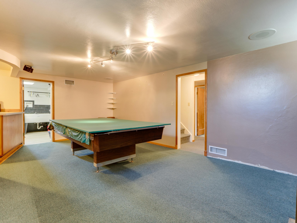
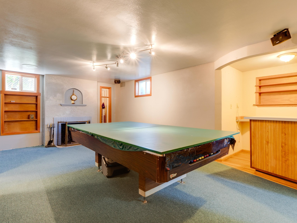
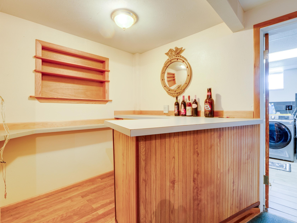
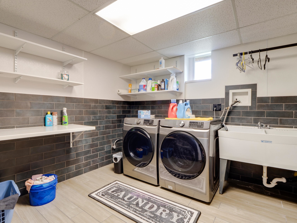
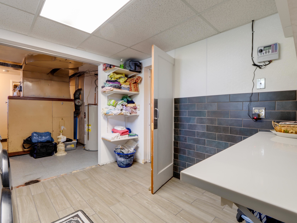
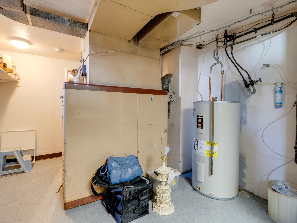
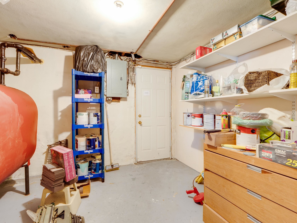
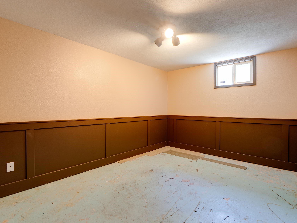
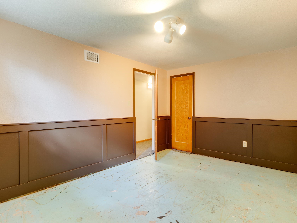
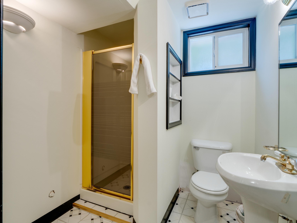
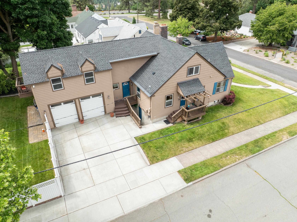
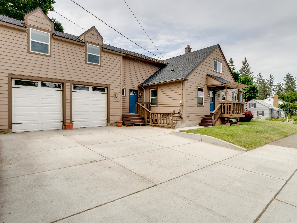
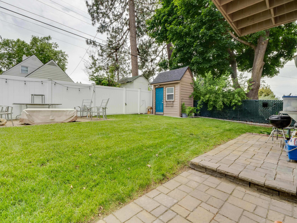
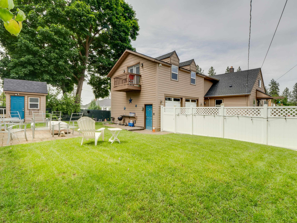
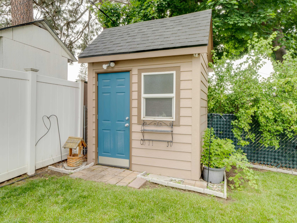
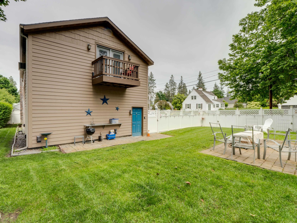
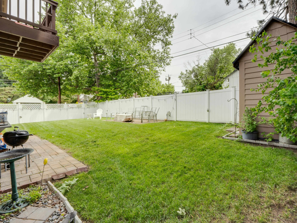
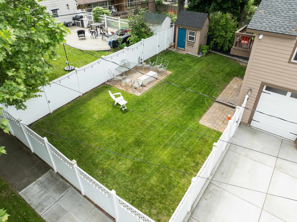
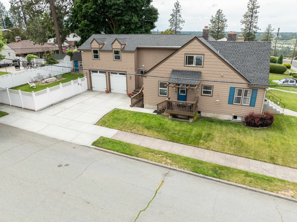
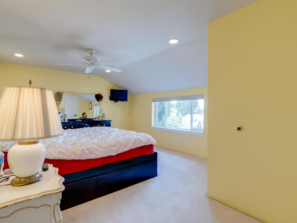
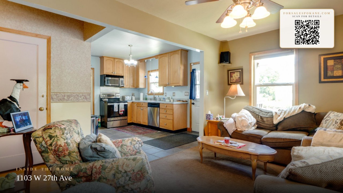
Timeless character and modern comfort come together in this beautiful 2-story Craftsman home. Original hardwood floors throughout the main level while abundant natural light fills the inviting living and dining rooms. The updated kitchen features tile flooring, stainless steel appliances and ample cabinetry. A spacious main floor bedroom, full bathroom, and comfortable family room add flexibility for everyday living. Upstairs, the primary suite offers a private retreat with ensuite bathroom complete with a walk-in closet, jetted tub and separate shower. Two more bedroom spaces are connected by a hallway leading to a large family room with electric fireplace and access to a cozy balcony overlooking the backyard. Downstairs is a spacious rec-room with a wet bar, laundry room, a 4th bedroom and bathroom. Outside, enjoy the fenced yard with a relaxing patio, a matching storage shed with power, and you will love the attached 2-car garage! 2015 addition also included new windows, siding, paint, and a 50-year roof!
Property Details
Property Type
Single Family Residence
Year Built
1940
County
Spokane
Lot Size
0.14 acres
Living Area
3,458 sqft
Price / Sqft
$195
Garage
2-car
Fireplaces
3
HOA
None
Schools
Elementary: Spokane Dist 81, Middle: Sacajawea, High: Lewis & Clark
Days on Market
107 days
MLS #
SAR202618680
Parcel #
35303.4101
Annual Taxes
$6,153
Total Building Area
3,458 sqft
MLS Area
A220/042
MLS Class
Residential
Listing Terms
FHA, VA Loan, Conventional, Cash
Road Frontage
City Street, Paved Road
Street Direction
W
Listed On
Jun 4, 2026
Status Changed
Sep 7, 2026
Last MLS Update
Sep 7, 2026
MLS Branch
328
Original List Price
$725,000
School Information
Elementary
Spokane Dist 81
Middle School
Sacajawea
High School
Lewis & Clark
Home Features & Details
Architectural Style
Construction
Structure Type
Roof
Basement
Flooring
Windows
Heating
Cooling
Utilities
Appliances
Interior Features
Fireplace Features
Patio & Porch
Parking
Lot Features
Other Structures
Listed By
Jonathan Bich
Coldwell Banker Tomlinson
Joey Costello
Windermere North Spokane
Tour for free, no strings attached
Make a winning offer with the help of a local expert
Estimated Monthly Payment
$3,656/mo
Estimated at 6.5% APR, 30-year fixed. For informational purposes only.
Property Highlights
Location
Loading map...
Comparable Properties
Thinking of Selling?
Get Joey's Full-Service Marketing
Professional photography, targeted advertising, and expert negotiation for every Spokane home — no matter the price point.