$290,000
Reduced 3% · Save $9,900
Joey Costello
Windermere North Spokane
Tour for free, no strings attached
Make a winning offer with the help of a local expert
About This Home
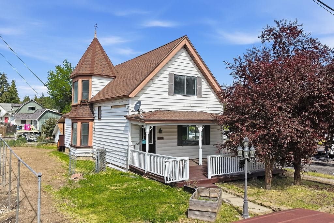
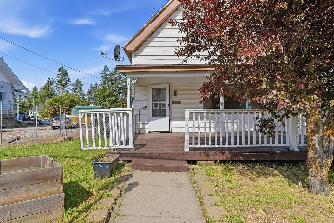
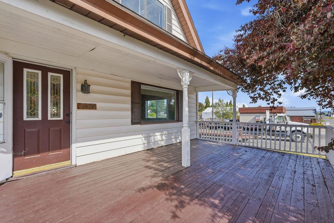
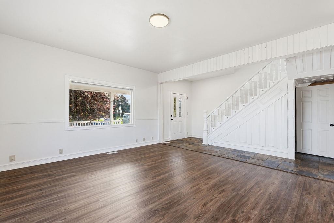
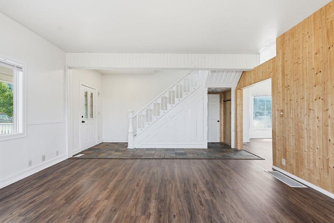
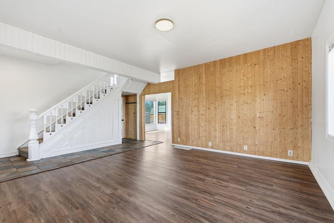
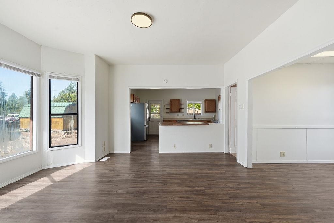
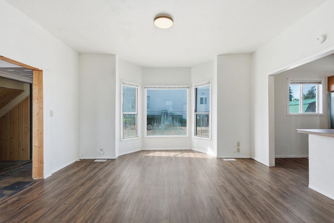
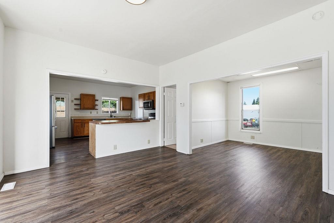
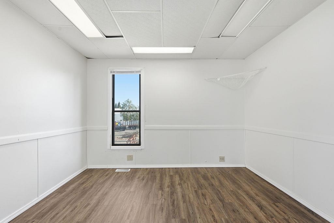
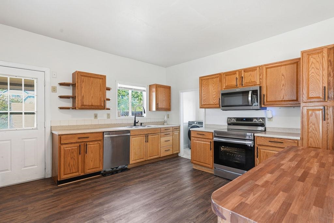
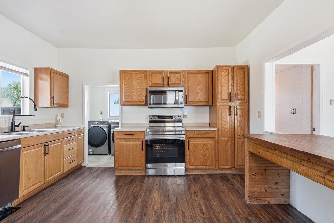
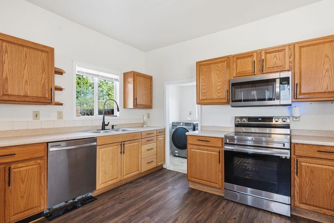
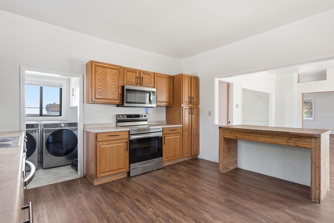
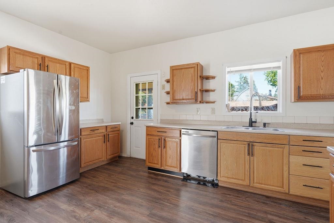
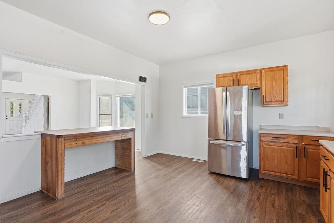
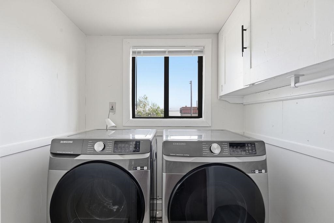
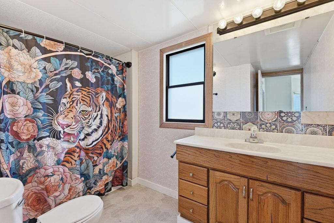
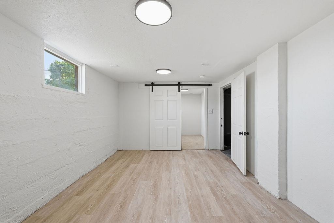
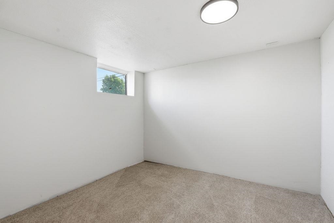
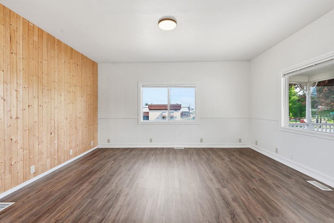
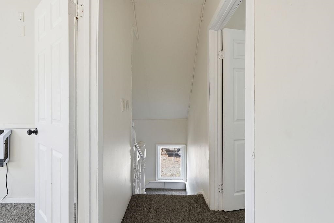
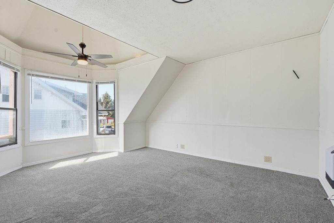
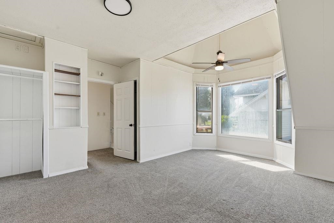
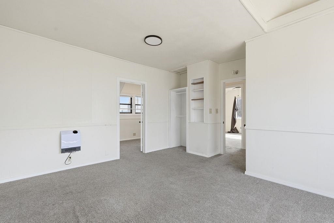
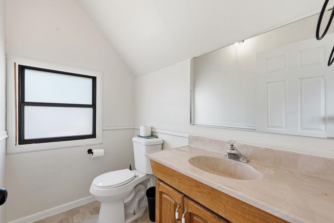
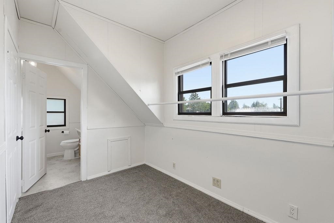
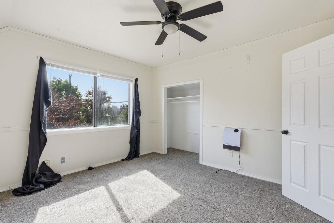
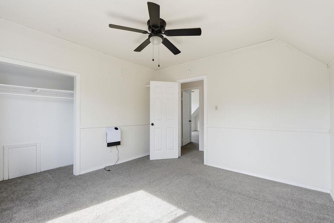
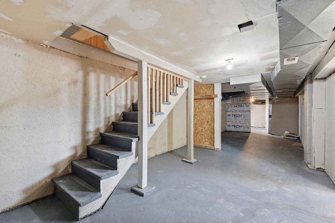
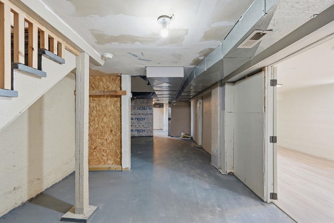
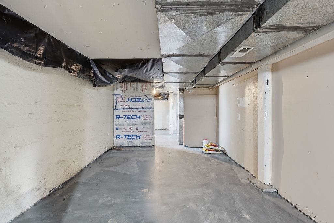
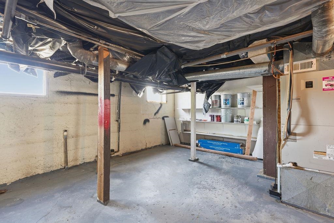
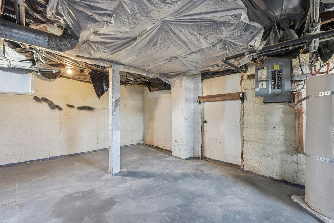
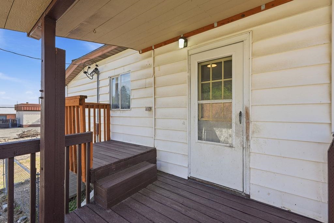
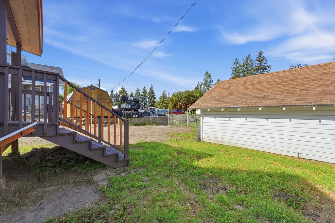
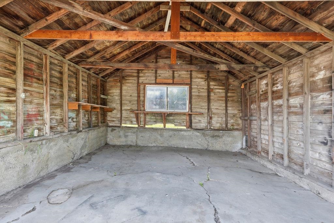
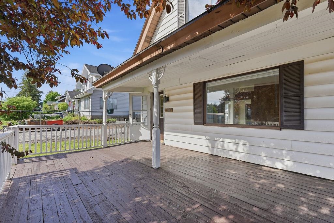
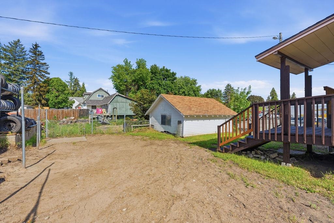
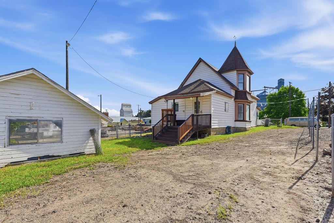
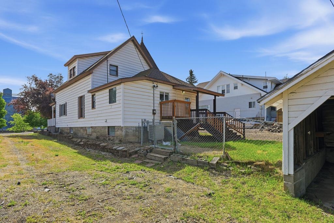
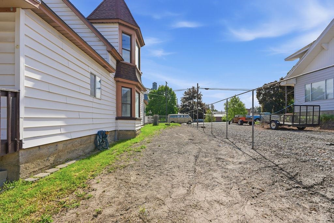
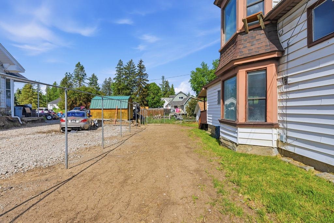
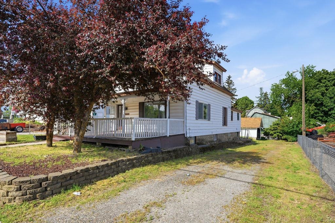
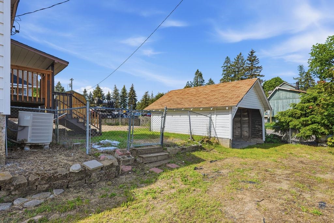
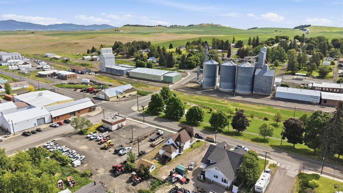
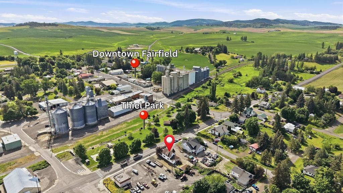
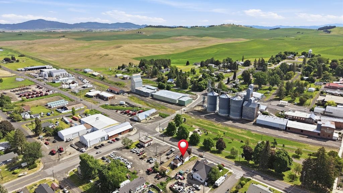
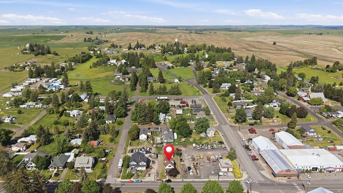
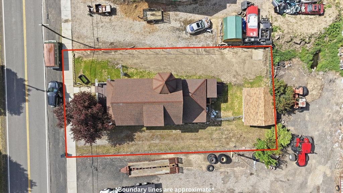
Updated Craftsman home in the heart of Fairfield, WA. Luxury vinyl plank flooring flows throughout the spacious main-level living, dining, and kitchen areas, creating a warm and inviting atmosphere. The kitchen features stainless steel appliances, ample counter space, and connects seamlessly to the dining area and bonus room, making it ideal for entertaining, a home office, or additional living space. Upstairs offers two bedrooms, an office, updated carpet, and a convenient half bath. The basement includes a large bedroom with an oversized closet, while the remaining unfinished space provides endless possibilities for storage, a workshop, home gym, or future expansion. Outside, enjoy a fully fenced backyard with plenty of room to relax, garden, or play. The attached two-car carport provides covered parking and could easily be converted into a garage. A great blend of classic Craftsman charm, functional living space, and modern updates in a welcoming small-town setting.
Property Details
Property Type
Single Family Residence
Year Built
1924
County
Spokane
Lot Size
0.12 acres
Living Area
2,492 sqft
Price / Sqft
$116
Schools
Elementary: Liberty, Middle: Liberty, High: Liberty
Days on Market
106 days
MLS #
SAR202618678
Parcel #
42241.1611
Annual Taxes
$1,750
Total Building Area
2,492 sqft
MLS Area
A612/136
MLS Class
Residential
Listing Terms
FHA, VA Loan, Conventional, Cash
Road Frontage
City Street, Paved Road
Street Direction
S
Listed On
Jun 4, 2026
Status Changed
Jul 27, 2026
Last MLS Update
Jul 27, 2026
MLS Branch
1069
Original List Price
$299,900
School Information
Elementary
Liberty
Middle School
Liberty
High School
Liberty
Home Features & Details
Architectural Style
Construction
Structure Type
Roof
Basement
Heating
Appliances
Interior Features
Patio & Porch
Views
Parking
Lot Features
Listed By
Matt Keenan
eXp Realty 4 Degrees
Joey Costello
Windermere North Spokane
Tour for free, no strings attached
Make a winning offer with the help of a local expert
Estimated Monthly Payment
$1,571/mo
Estimated at 6.5% APR, 30-year fixed. For informational purposes only.
Property Highlights
Location
Loading map...
Comparable Properties
Thinking of Selling?
Get Joey's Full-Service Marketing
Professional photography, targeted advertising, and expert negotiation for every Fairfield home — no matter the price point.