$450,000

Joey Costello
Windermere North Spokane
Tour for free, no strings attached
Make a winning offer with the help of a local expert
About This Home
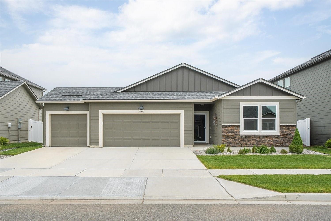
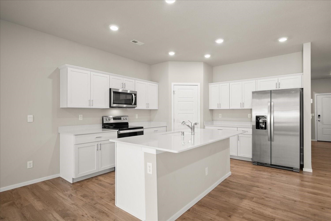
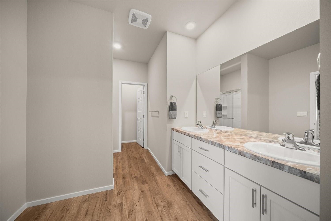
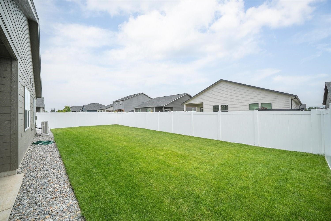
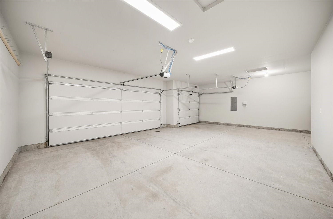
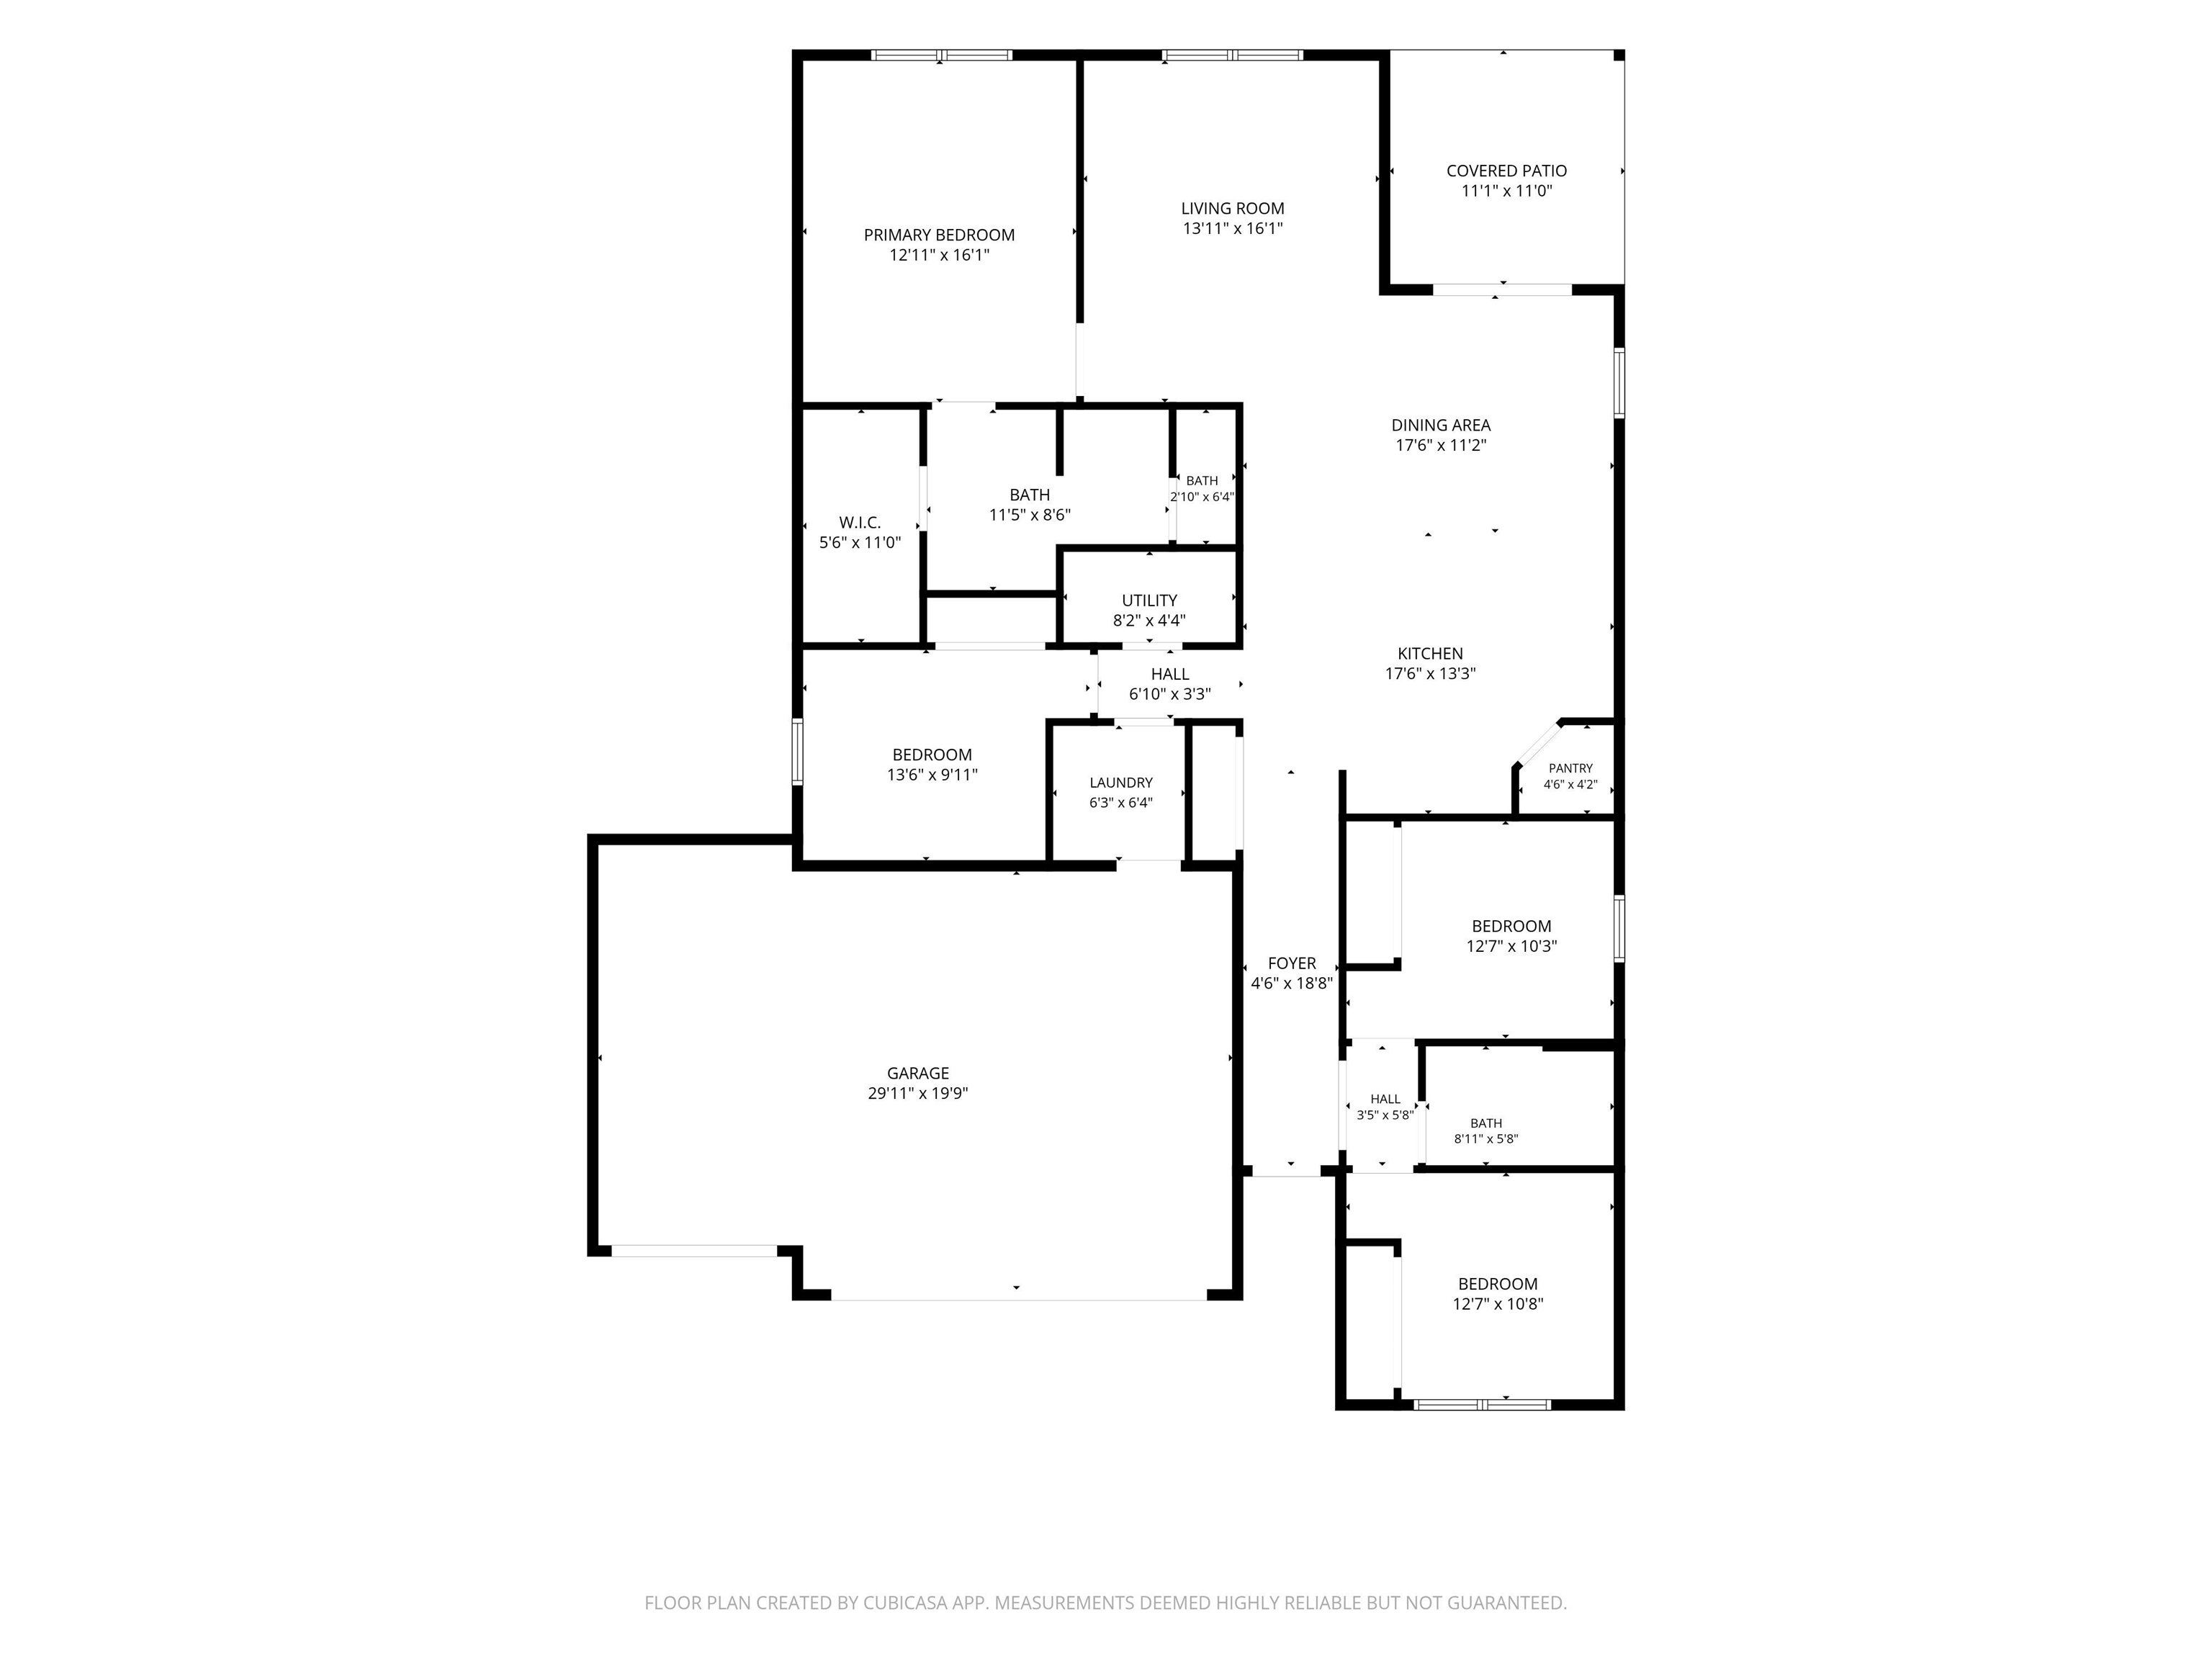
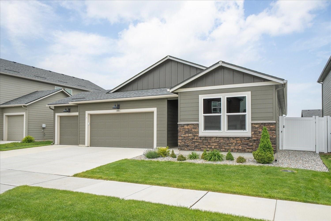
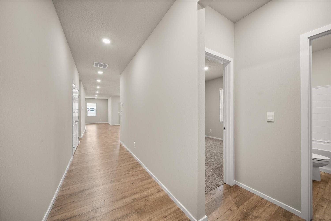
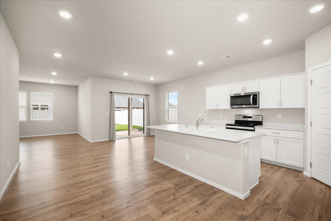
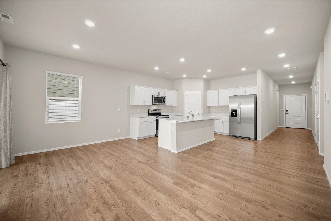
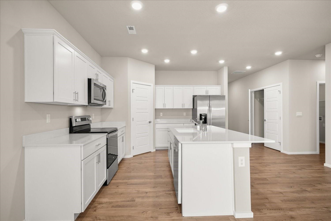
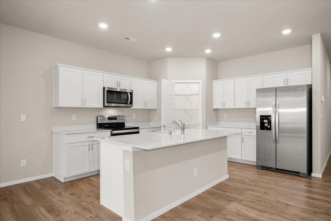
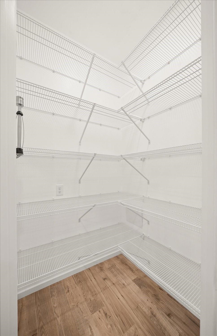
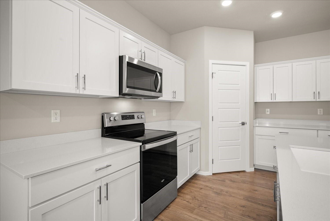
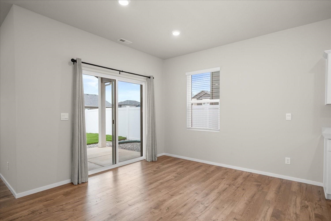
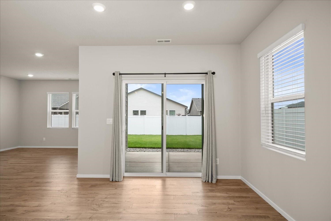
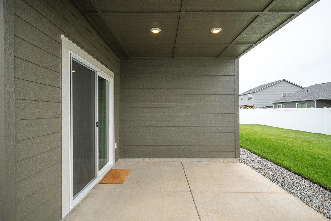
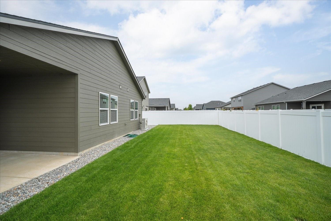
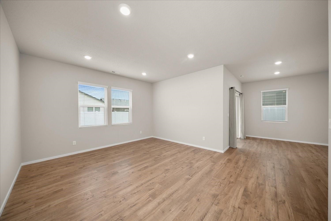
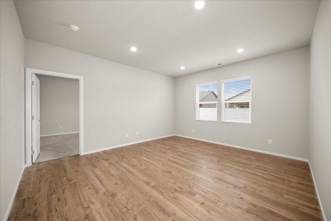
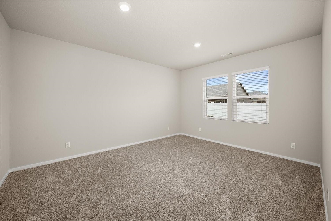
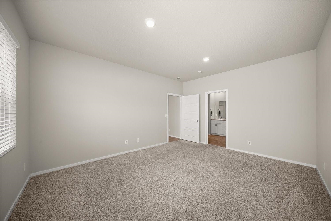
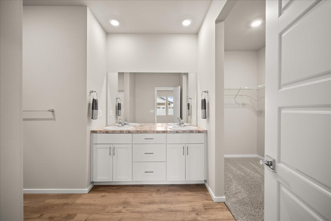
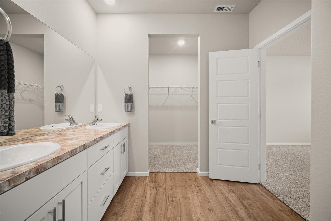
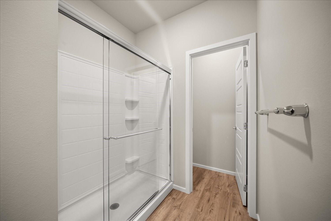
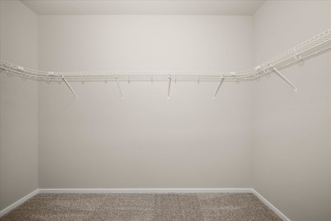
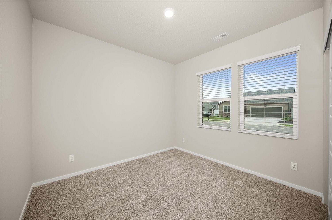
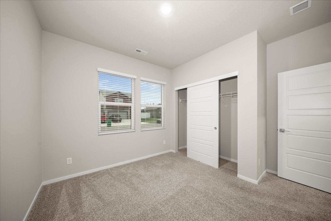
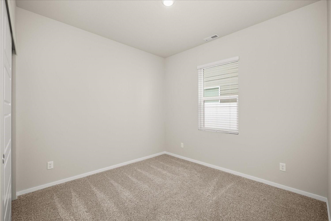
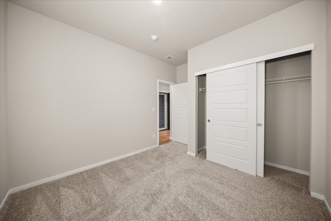
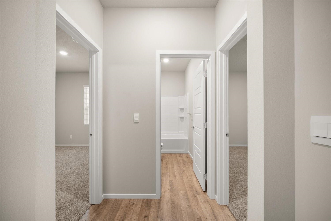
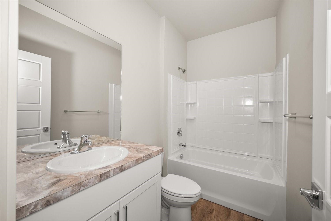
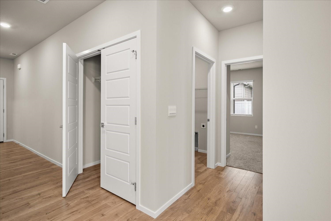
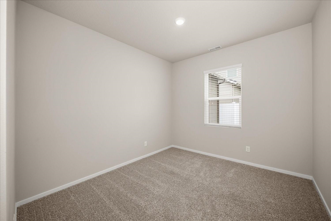
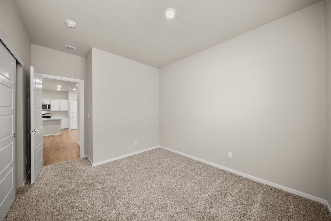
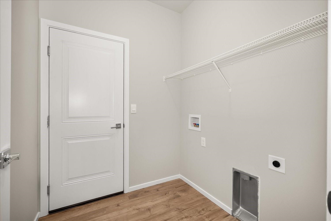
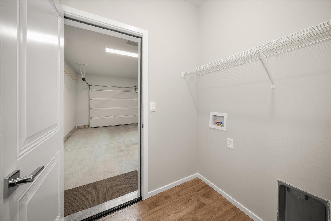
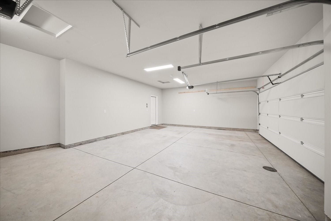
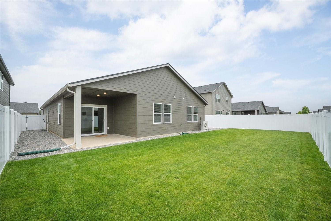
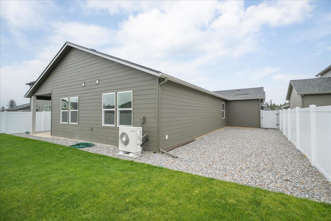
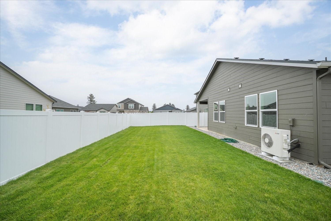
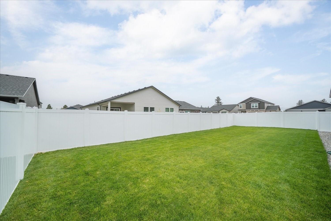
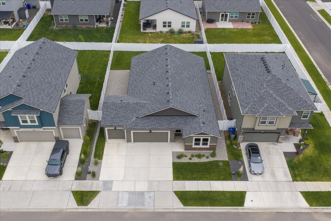
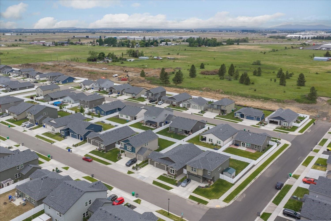
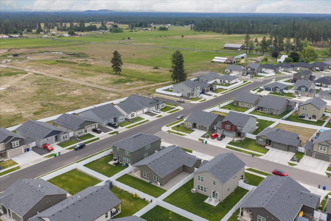
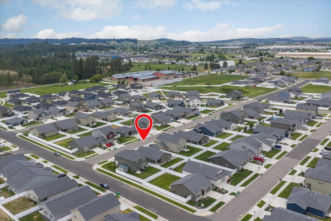
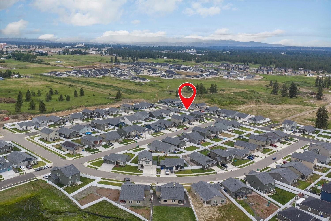
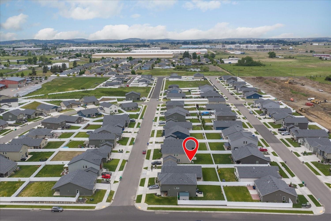
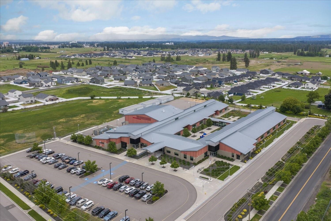
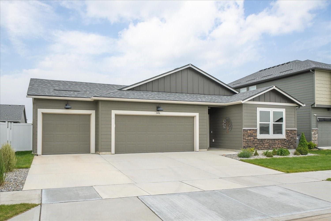
Welcome to the Cali! DR Horton’s most popular floorplan. Newer House, immaculately maintained, growing Neighborhood! Enjoy this elegant 4BD/2BA no-step rancher with 9 ft ceilings and 2” Faux Wood Blinds. The wide hallway entrance leads to the large Kitchen with Island, Quartz countertops, stainless steel appliances, Pantry, and plenty of cabinetry. The Dining Room off the kitchen is spacious and opens to the Living Room and also the covered backyard patio via sliding glass door. From the Living Room the Primary Suite boasts a large WIC, Dual Sinks, Shower, and separate toilet. Three additional Bedrooms provide options for office, hobby room, or simply comfortable living. The true 3-Car finished Garage has plenty of space for your Shop, ATV, Boat, or Vehicle parking. Landscaped front & back with full yard sprinklers and fenced backyard. Exterior is L.P. Siding with “Farmhouse” rock front accents. Convenient commutes to Amazon (5min), Spokane (15min), and Fairchild AFB (15-20min).
Sale Summary
Sold Price
$450,000
List Price
$450,000
Sale vs List
+0%
Close Date
Jul 28, 2026
Financing
Conventional
Buyer's Agent
Jami Storer
Property Details
Property Type
Single Family Residence
Year Built
2023
Subdivision
Country View Meadows
County
Spokane
Lot Size
0.15 acres
Living Area
1,797 sqft
Price / Sqft
$250
Garage
3-car
HOA
Yes
Schools
Elementary: Cheney, Middle: Westwood, High: Cheney
Days to Sell
53 days
MLS #
SAR202618672
Parcel #
24053.2609
Annual Taxes
$3,853
Total Building Area
1,797 sqft
MLS Area
A420/092
MLS Class
Residential
Listing Terms
FHA, VA Loan, Conventional, Cash
Road Frontage
City Street, Paved Road
Street Direction
W
MLS Status
Sold
Listed On
Jun 4, 2026
Went Pending
Jun 24, 2026
Status Changed
Jul 29, 2026
Last MLS Update
Jul 29, 2026
MLS Branch
513
School Information
Elementary
Cheney
Middle School
Westwood
High School
Cheney
Home Features & Details
Architectural Style
Construction
Structure Type
Roof
Basement
Windows
Heating
Cooling
Utilities
Appliances
Interior Features
Patio & Porch
Views
Parking
Lot Features
Listed By
Nate Juarez
Keller Williams Spokane - Main
Joey Costello
Windermere North Spokane
Tour for free, no strings attached
Make a winning offer with the help of a local expert
Estimated Monthly Payment
$2,438/mo
Estimated at 6.5% APR, 30-year fixed. For informational purposes only.
Property Highlights
Location
Loading map...
Comparable Properties
Thinking of Selling?
Get Joey's Full-Service Marketing
Professional photography, targeted advertising, and expert negotiation for every Cheney home — no matter the price point.