$975,000

Joey Costello
Windermere North Spokane
Tour for free, no strings attached
Make a winning offer with the help of a local expert
About This Home
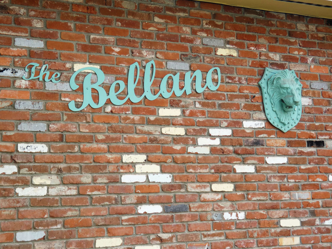
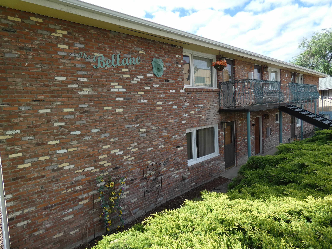
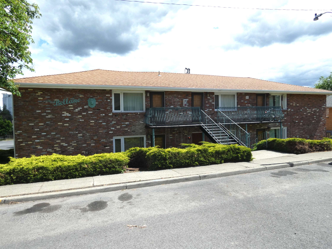
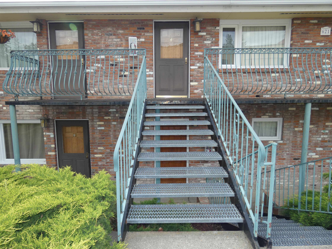
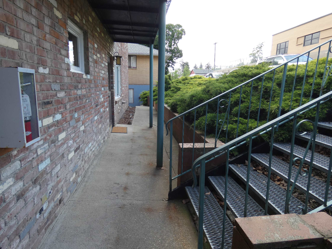
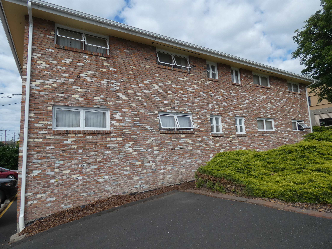
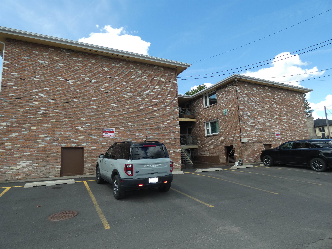
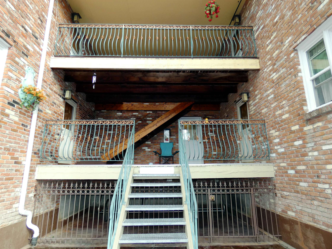
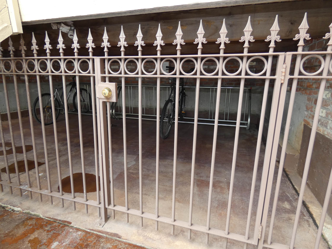
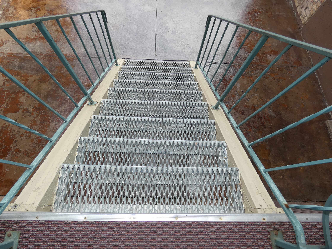
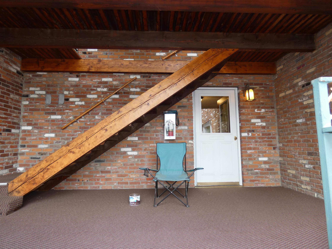
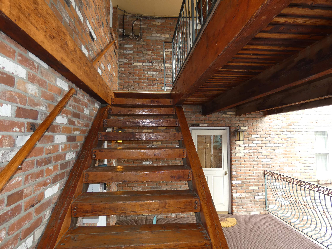
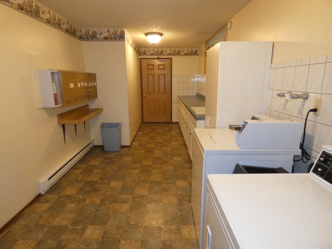
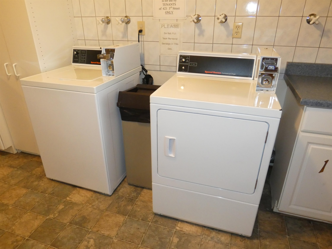
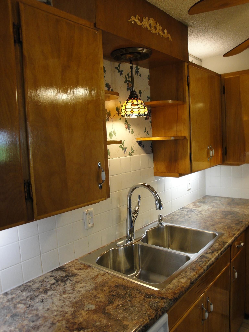
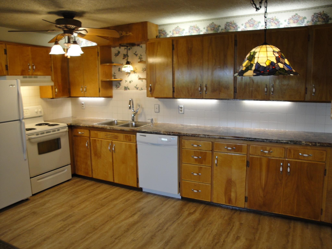
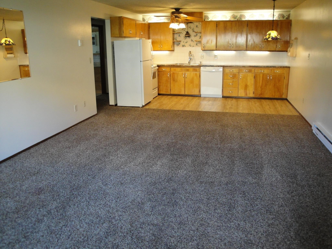
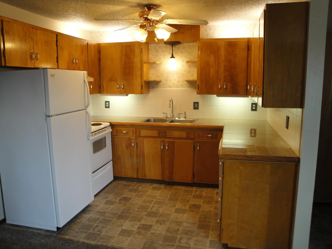
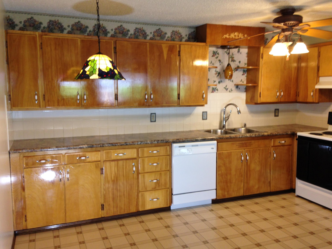
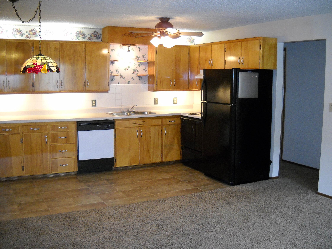
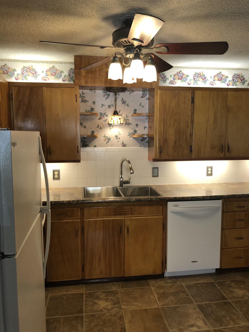
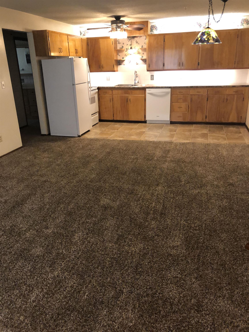
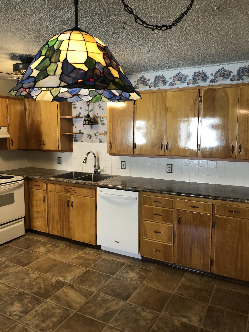
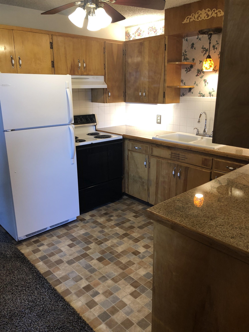
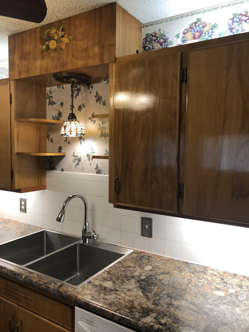
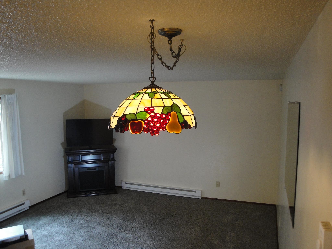
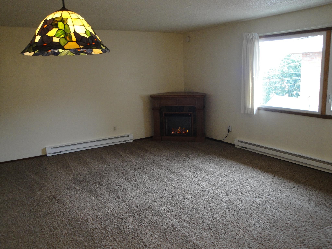
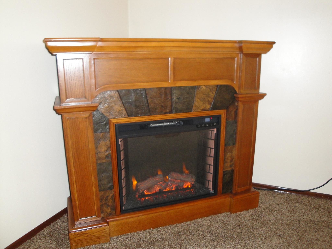
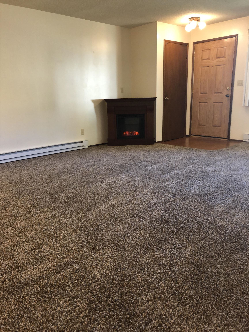
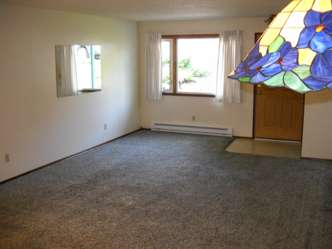
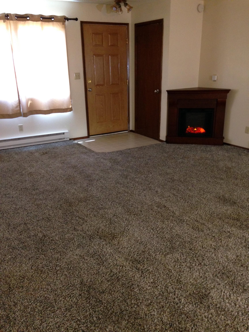
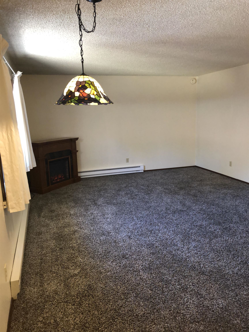
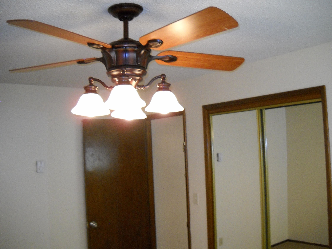
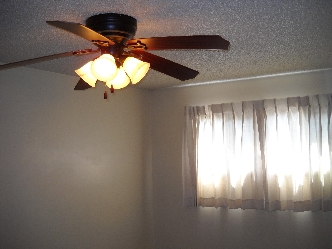
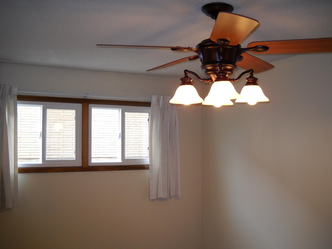
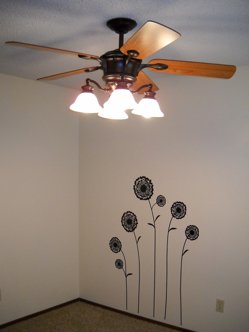
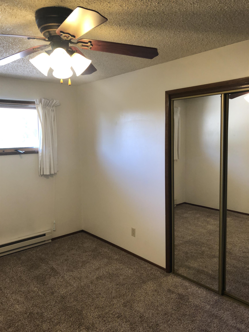
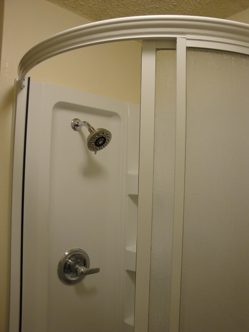
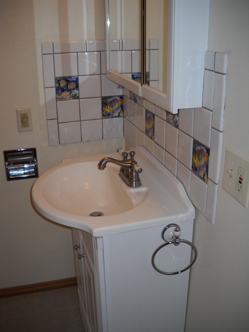
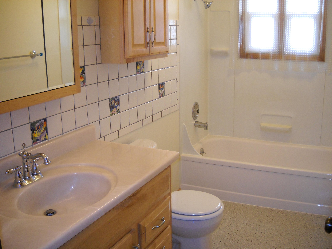
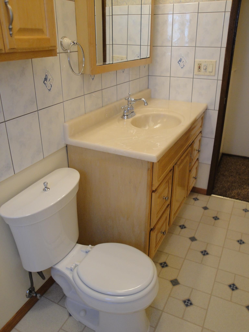
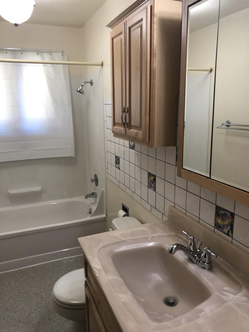
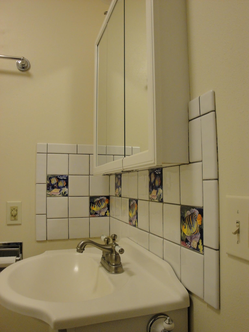
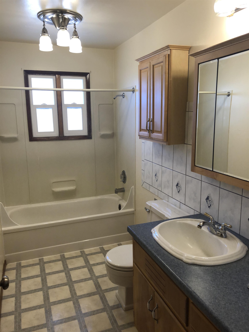
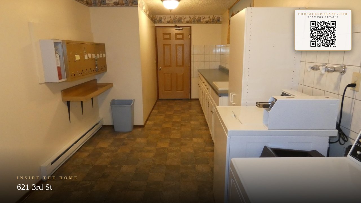
The Bellano in Cheney. Very nice 1964 Brick 9 unit apartment, only two blocks from EWU. Features seven two bed one bath units, one 3 bed 2 bath unit, and a 1 bed 1 bath unit. The apartments have nice updates and are in good condition. All units occupied and rented. Monthly rents bring in $8925 plus $80 per month for laundry washer/dryer. 1 year old roof and new gutter system. All units have a range, refrigerator, and dishwasher, plus free standing electric fireplace. Low maintenance grounds. Washer/Dryer bring in approx $80 per month.
Property Details
Property Type
Residential Income
Year Built
1964
County
Spokane
Lot Size
0.23 acres
Living Area
7,656 sqft
Price / Sqft
$127
Total Parking
9 spaces
Schools
Elementary: Cheney, Middle: CMS, High: Cheney
Days on Market
106 days
MLS #
SAR202618657
Parcel #
13131.1704
Annual Taxes
$10,287
Total Building Area
7,656 sqft
MLS Area
A420/096
MLS Class
Rental Income
Listing Terms
Conventional, Cash
Road Frontage
City Street, Paved Road
Listed On
Jun 4, 2026
Status Changed
Jun 11, 2026
Last MLS Update
Sep 3, 2026
MLS Branch
67
School Information
Elementary
Cheney
Middle School
CMS
High School
Cheney
Home Features & Details
Architectural Style
Construction
Structure Type
Roof
Basement
Heating
Appliances
Views
Parking
Lot Features
Listed By
Brad Foien
Cheney Realty, Inc.
Joey Costello
Windermere North Spokane
Tour for free, no strings attached
Make a winning offer with the help of a local expert
Estimated Monthly Payment
$5,281/mo
Estimated at 6.5% APR, 30-year fixed. For informational purposes only.
Property Highlights
Location
Loading map...
Comparable Properties
Thinking of Selling?
Get Joey's Full-Service Marketing
Professional photography, targeted advertising, and expert negotiation for every Cheney home — no matter the price point.