$425,000

Joey Costello
Windermere North Spokane
Tour for free, no strings attached
Make a winning offer with the help of a local expert
About This Home
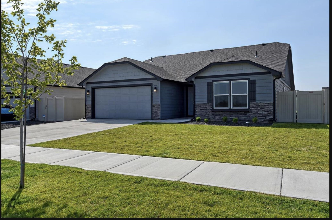
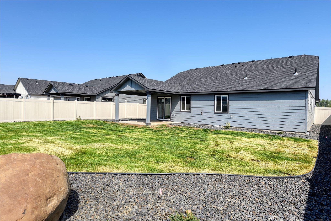
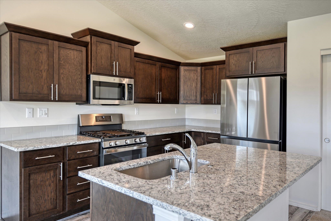
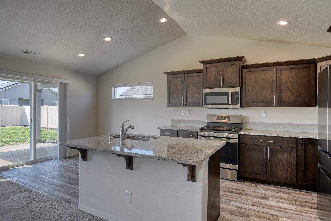
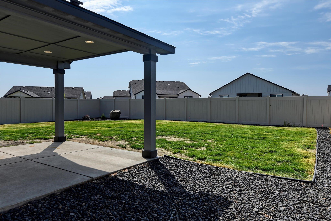
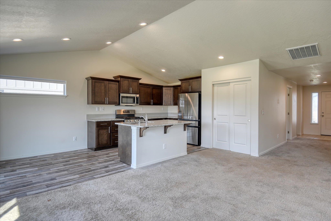
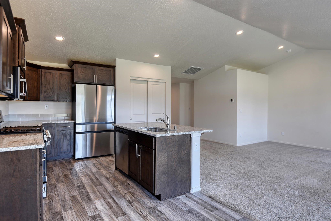
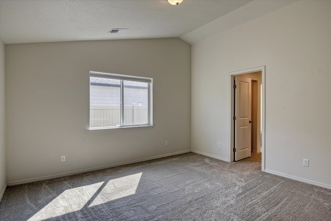
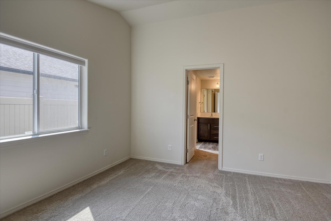
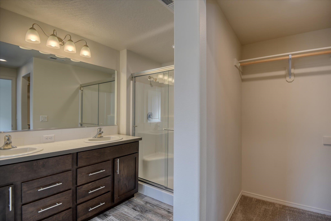
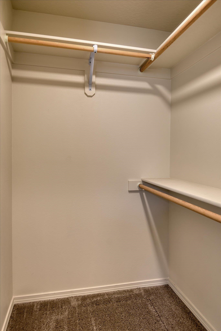
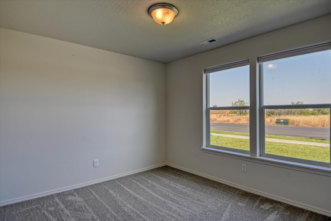
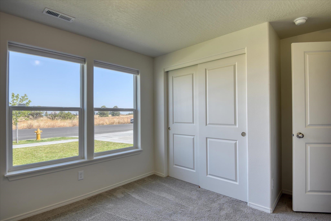
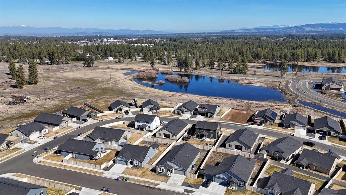
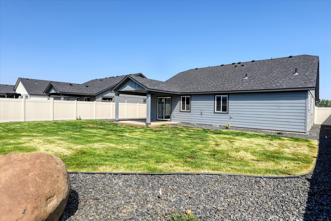
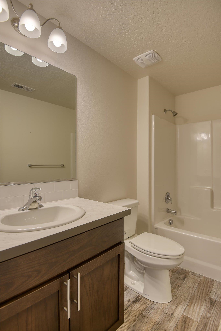
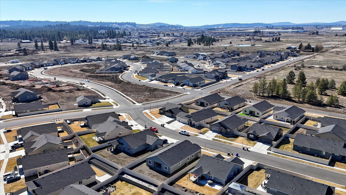
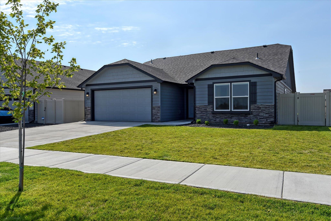
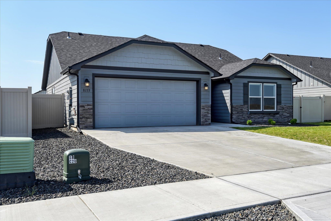
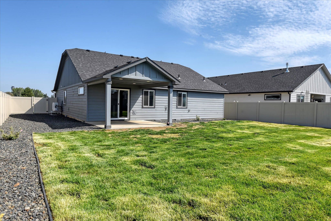
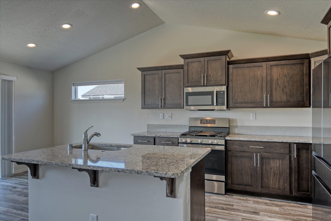
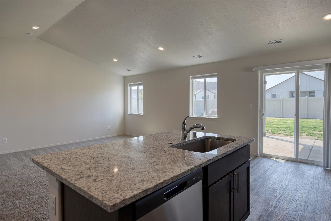
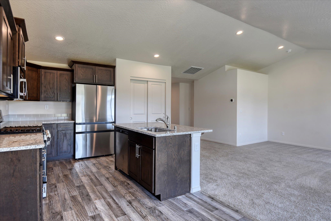
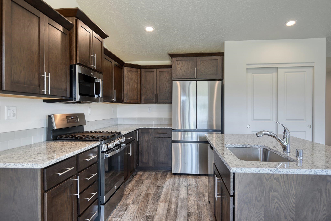
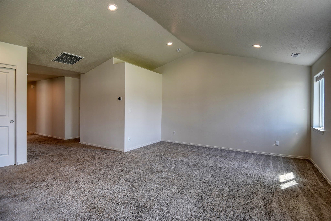
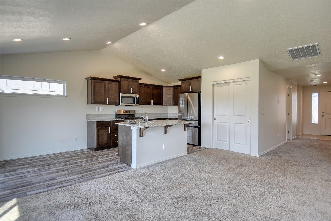
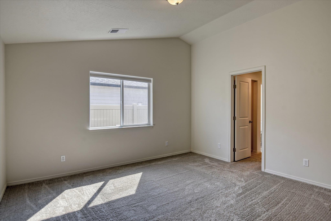
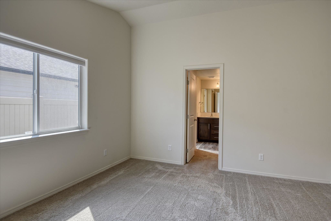
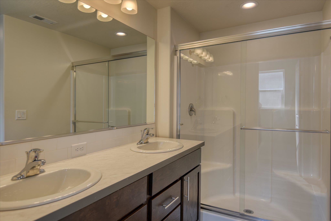
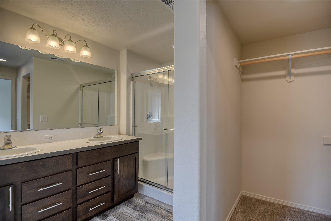
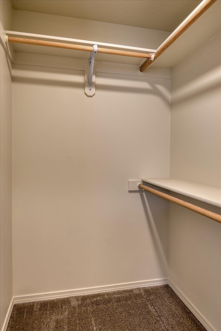
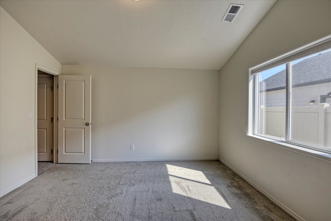
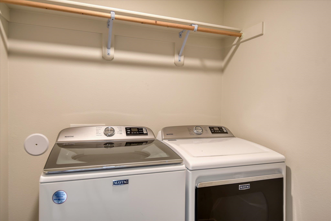
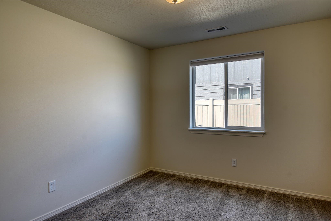
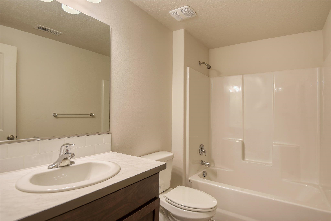
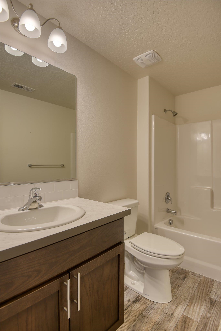
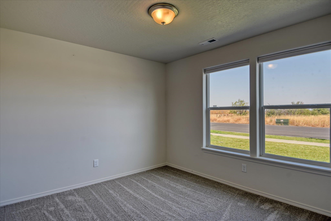
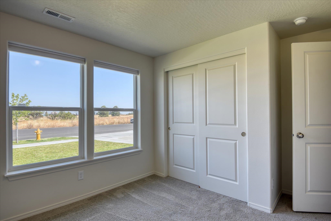
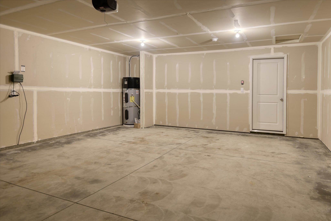
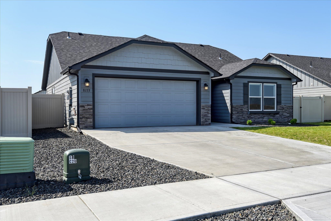
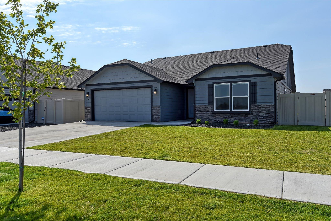
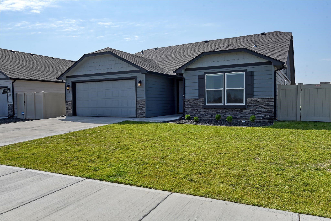
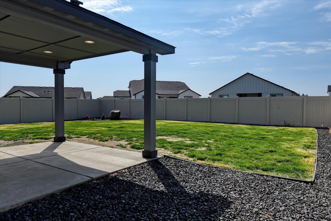
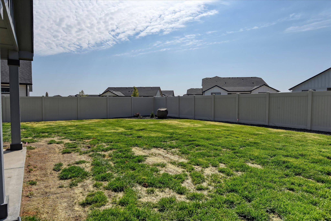
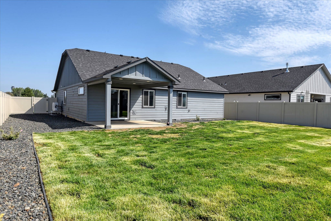
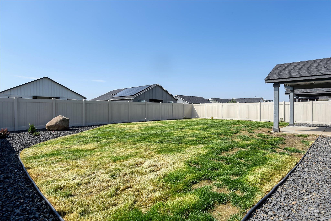
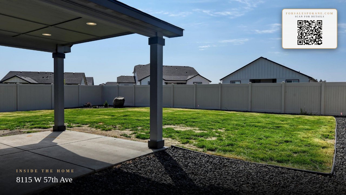
Welcome to this inviting home built by Hayden homes. 3-bedroom, 2-bathroom rancher located in the popular Aspen community just 20 minutes to Fairchild, Spokane airport and downtown Spokane. Designed for both comfort and functionality, this home features an open-concept layout with cathedral ceilings that bring in beautiful natural light. The kitchen offers tons of counter space, a large breakfast bar, and overlooks the dining and living areas—perfect entertaining friends. The primary suite includes two large closets, a dual-sink vanity, and a private water closet for extra convenience. Outside, enjoy the fully fenced backyard, complete with a full sprinkler system and a covered patio that makes outdoor living easy in every season. Tucked into a cute neighborhood community, this home is a great fit for anyone looking to settle in and enjoy both space and connection.
Property Details
Property Type
Single Family Residence
Year Built
2022
Subdivision
Aspen
County
Spokane
Lot Size
0.17 acres
Living Area
1,408 sqft
Price / Sqft
$302
Garage
2-car
HOA
Yes
Schools
Elementary: Cheney, Middle: Westwood, High: Cheney
Days on Market
106 days
MLS #
SAR202618651
Parcel #
24054.2604
Annual Taxes
$3,401.53
Total Building Area
1,408 sqft
MLS Area
A420/092
MLS Class
Residential
Listing Terms
FHA, VA Loan, Conventional, Cash
Road Frontage
Road/Right Of Way, City Street, Paved Road
Street Direction
W
Listed On
Jun 4, 2026
Status Changed
Jun 11, 2026
Last MLS Update
Aug 31, 2026
MLS Branch
513
School Information
Elementary
Cheney
Middle School
Westwood
High School
Cheney
Home Features & Details
Architectural Style
Construction
Structure Type
Roof
Basement
Heating
Cooling
Utilities
Appliances
Interior Features
Patio & Porch
Parking
Lot Features
Listed By
Natalie Rastall
Keller Williams Spokane - Main
Joey Costello
Windermere North Spokane
Tour for free, no strings attached
Make a winning offer with the help of a local expert
Estimated Monthly Payment
$2,302/mo
Estimated at 6.5% APR, 30-year fixed. For informational purposes only.
Property Highlights
Location
Loading map...
Comparable Properties
Thinking of Selling?
Get Joey's Full-Service Marketing
Professional photography, targeted advertising, and expert negotiation for every Spokane home — no matter the price point.