$435,000
Reduced 7% · Save $34,999
Joey Costello
Windermere North Spokane
Tour for free, no strings attached
Make a winning offer with the help of a local expert
About This Home
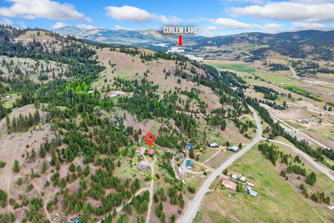
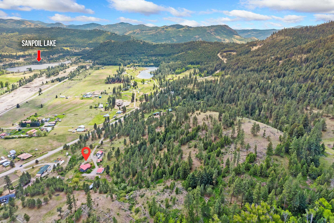
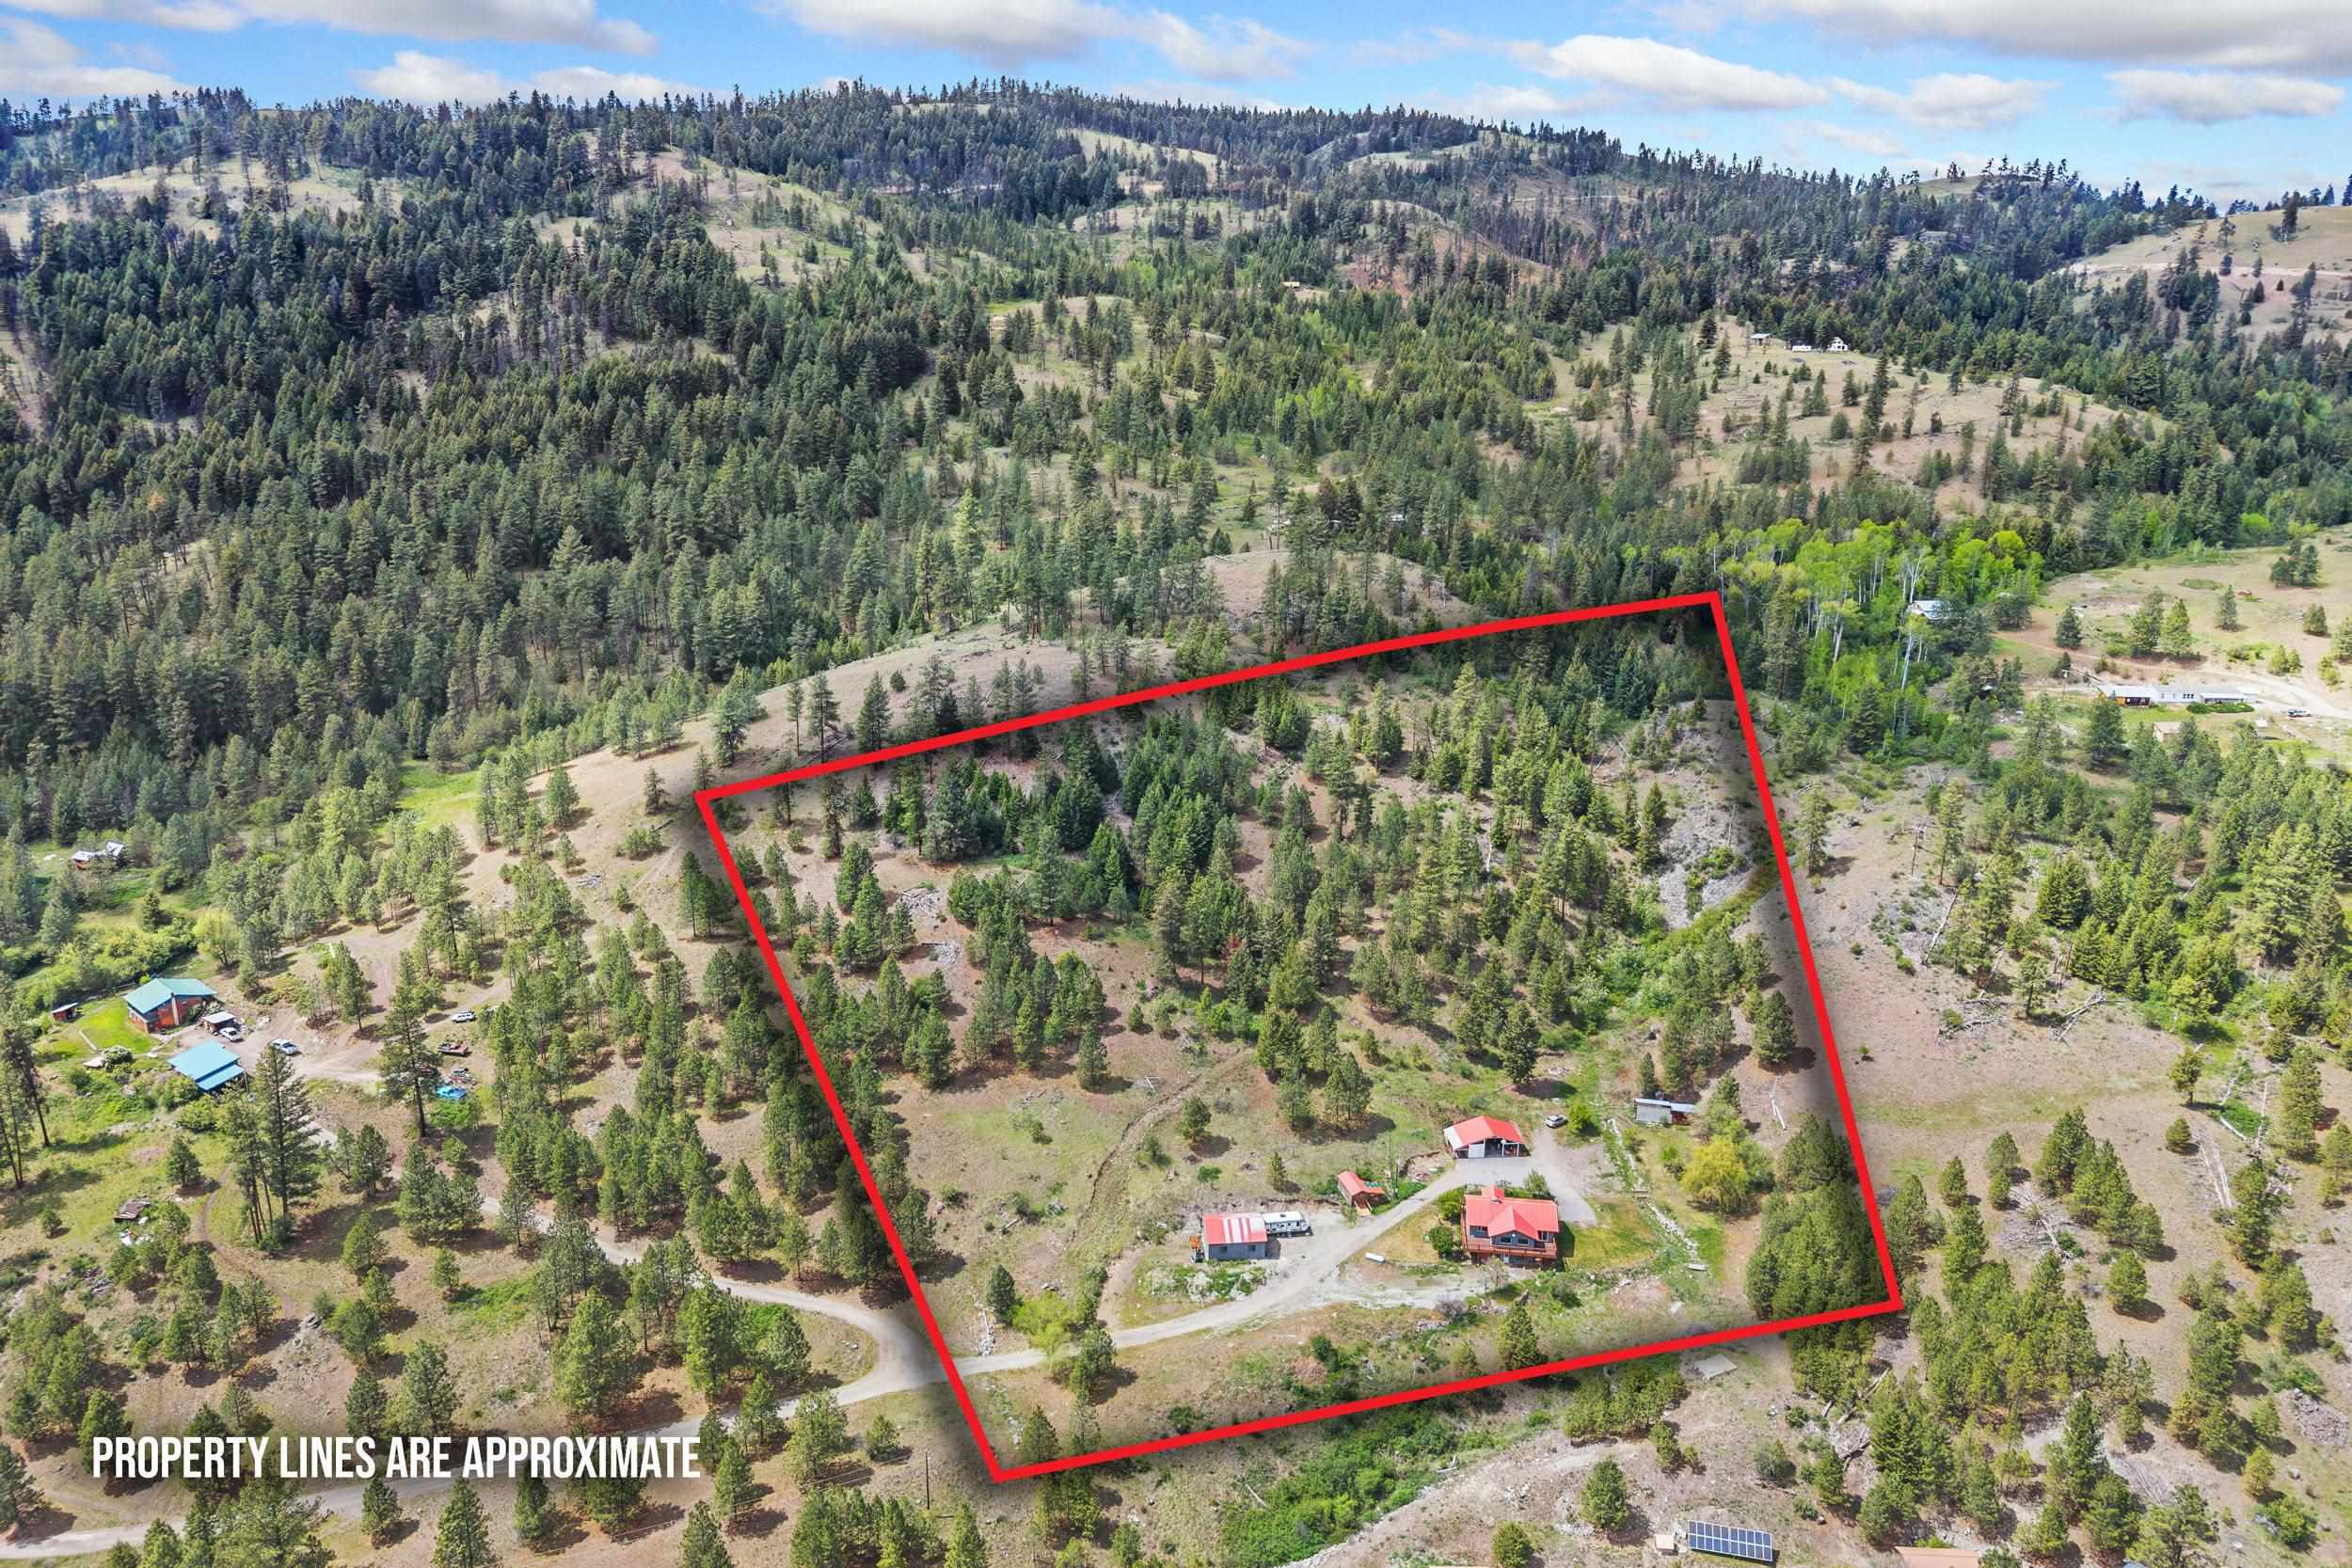
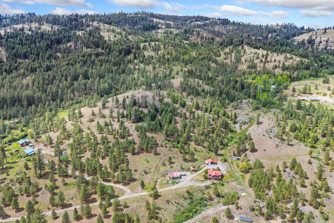
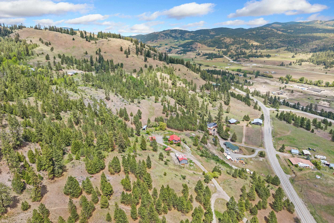
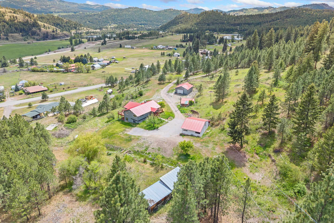
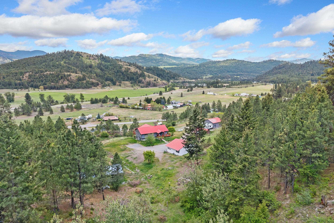
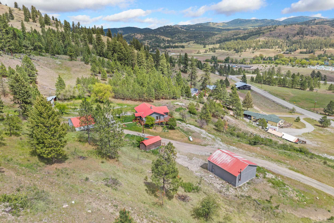
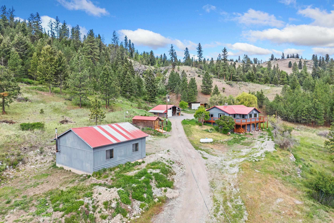
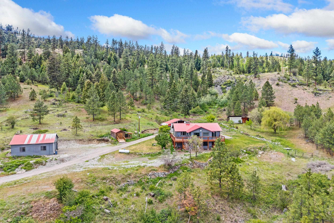
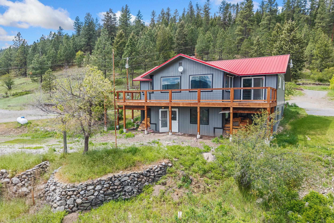
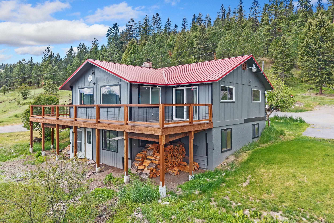
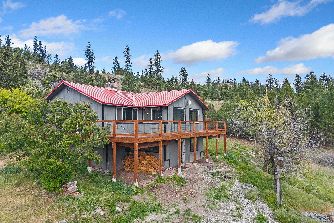
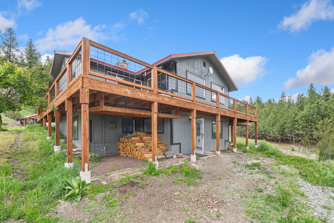
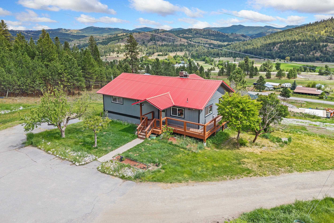
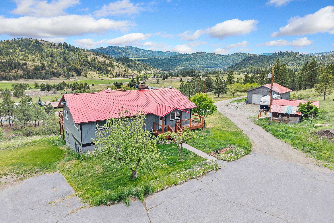
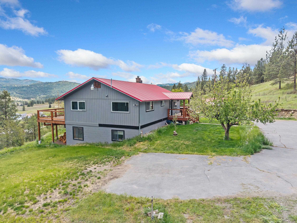
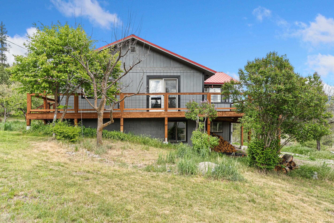
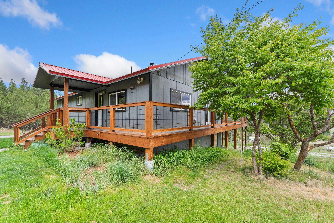
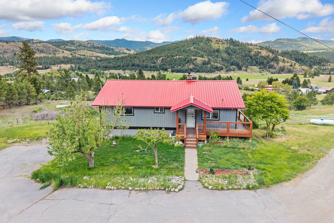
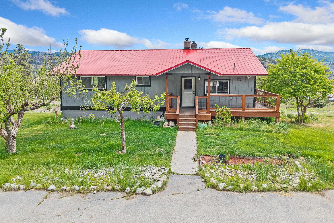
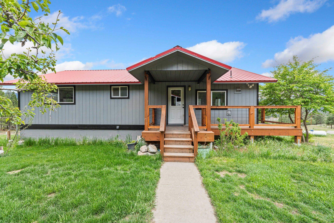
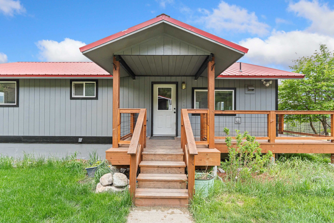
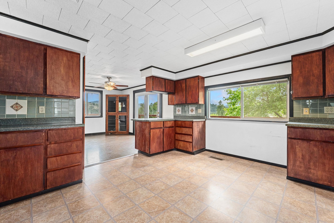
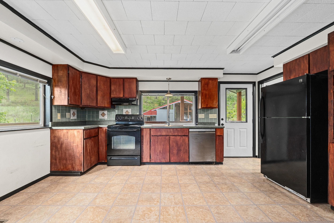
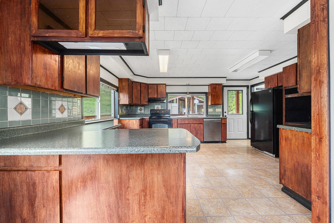
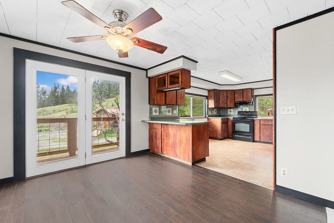
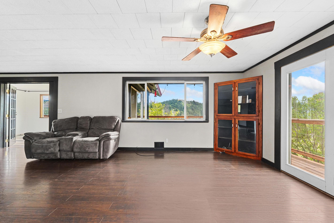
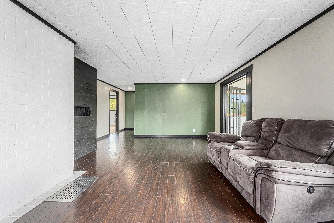
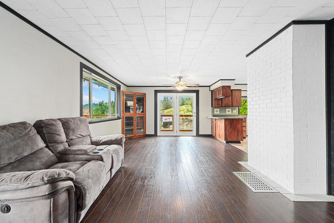
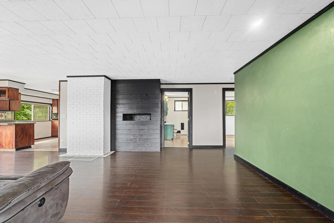
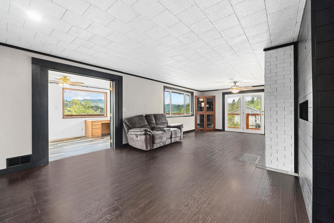
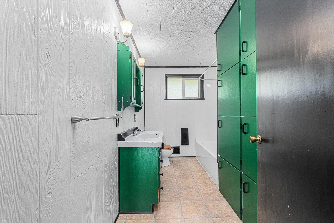
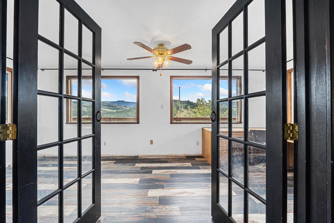
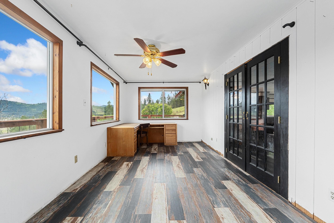
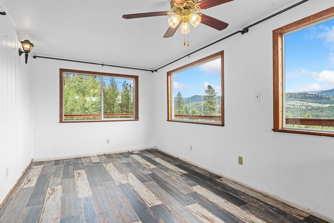
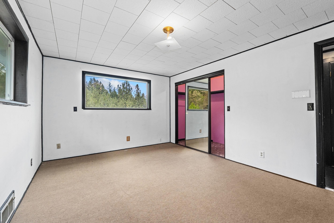
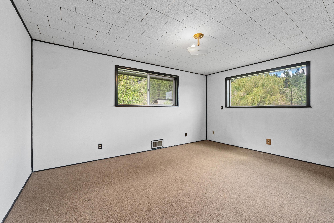
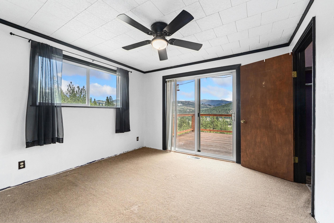
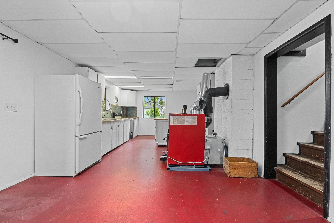
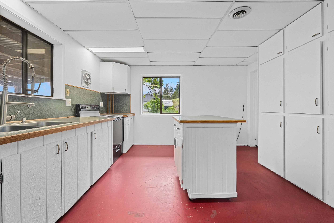
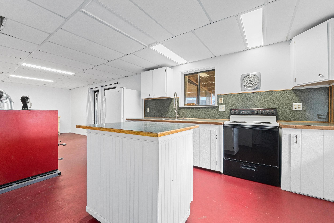
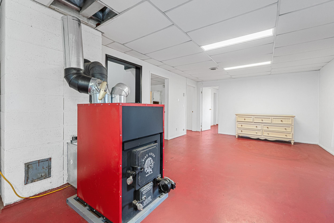
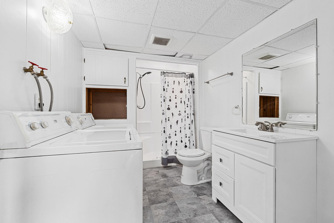
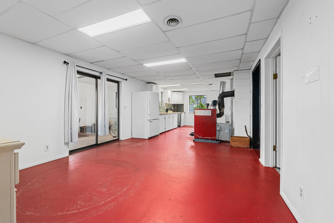
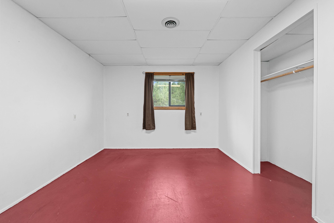
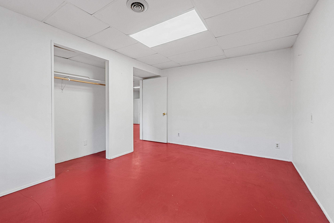
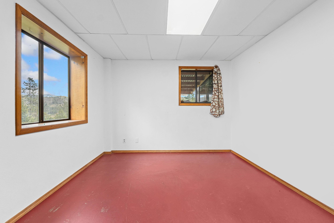
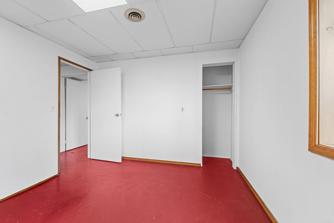
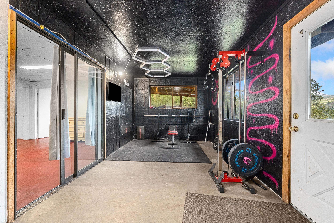
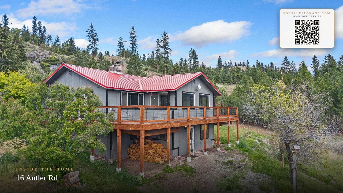
MOTIVATED SELLERS! 10-Acre Homestead w/ Duplex Potential • Republic, WA Bring your cosmetic finishing touches! This 1981 frame-built home on 10 private acres offers stunning territorial views just 4 miles from town. Perfect as a large single-family home or an income-producing duplex, the 2,904 sq ft layout features a full walk-out daylight basement with separate parking and private access. Main Floor (1,452 sq ft): 2 beds (1 w/ deck access), 1 bath, kitchen, living room, sunroom, LVP flooring (2023), and a brand-new wrap-around porch with a dry under-deck roof system. New roof in 2021. Basement (1,452 sq ft): 2 beds, 1 bath/laundry, second kitchen, walk-in cellar, and gym/rec room with a new Big Chief wood stove. Heated via wood forced-air and a plumbed propane furnace (owned 320g tank). Property & Infrastructure: 9.5 GPM private well plus seasonal natural spring creek. Powered 30x26 2-car shop with a wood stove, 24x30 carport, chicken coop, and animal stable. Canner’s dream orchard.
Property Details
Property Type
Single Family Residence
Year Built
1981
County
Ferry
Lot Size
10 acres
Garage
2-car
Fireplaces
1
HOA
None
Schools
Elementary: Republic
Days on Market
107 days
MLS #
SAR202618649
Parcel #
33729500353000
MLS Area
A933/107
MLS Class
Residential
Listing Terms
Conventional, Cash
Road Frontage
Gravel
Listed On
Jun 4, 2026
Status Changed
Sep 11, 2026
Last MLS Update
Sep 11, 2026
MLS Branch
1236
Original List Price
$469,999
School Information
Elementary
Republic
Home Features & Details
Architectural Style
Construction
Structure Type
Roof
Basement
Heating
Cooling
Appliances
Interior Features
Patio & Porch
Views
Parking
Lot Features
Other Structures
Listed By
Andrew Hobbs
Berkshire Hathaway Jacklin
Joey Costello
Windermere North Spokane
Tour for free, no strings attached
Make a winning offer with the help of a local expert
Estimated Monthly Payment
$2,356/mo
Estimated at 6.5% APR, 30-year fixed. For informational purposes only.
Property Highlights
Location
Loading map...
Comparable Properties
Thinking of Selling?
Get Joey's Full-Service Marketing
Professional photography, targeted advertising, and expert negotiation for every Republic home — no matter the price point.