$775,000

Joey Costello
Windermere North Spokane
Tour for free, no strings attached
Make a winning offer with the help of a local expert
About This Home
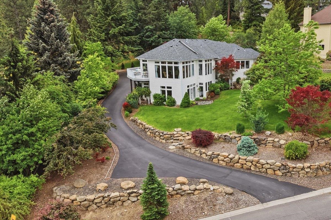
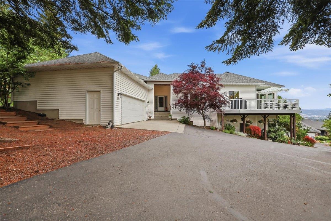
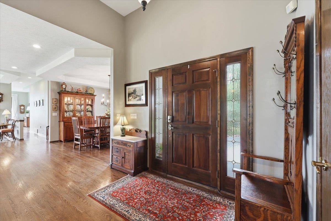
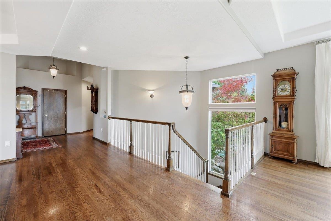
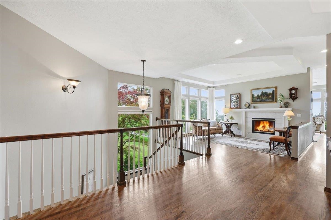
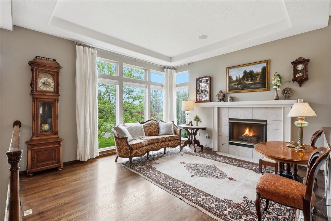
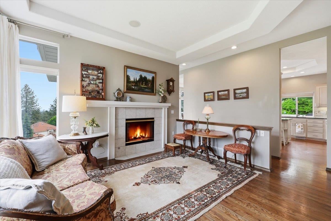
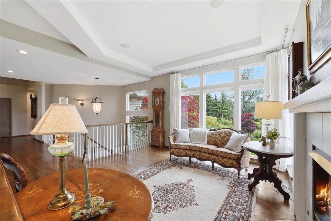
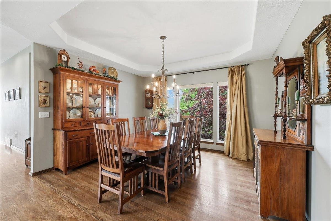
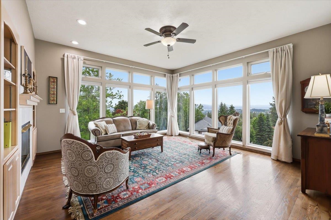
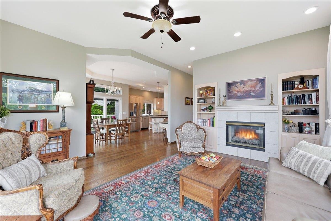
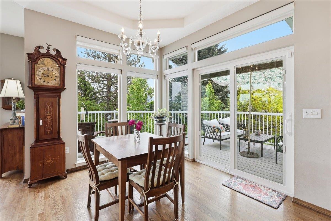
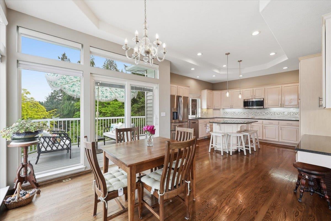
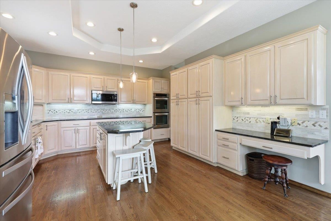
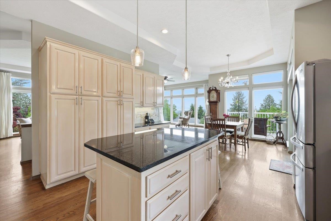
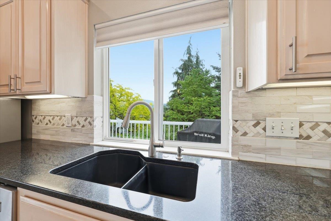
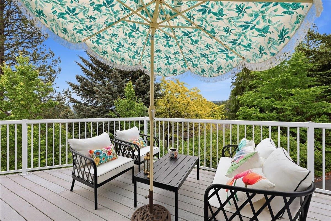
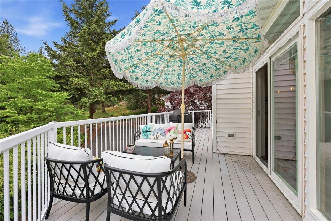
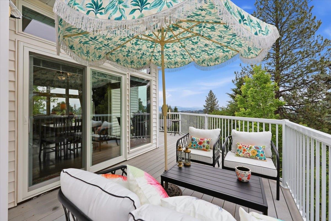
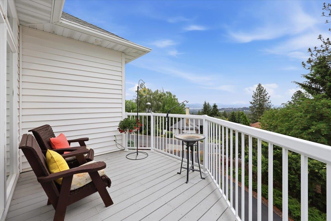
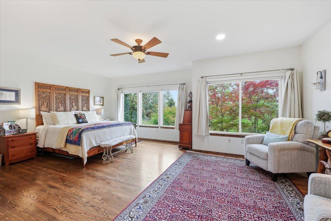
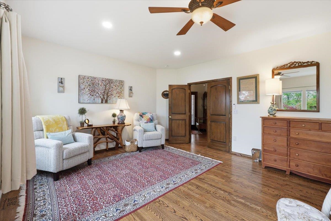
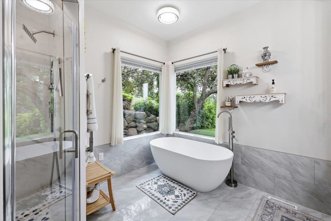
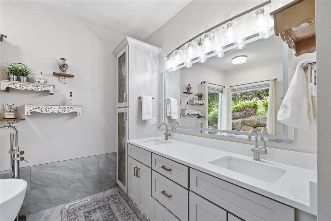
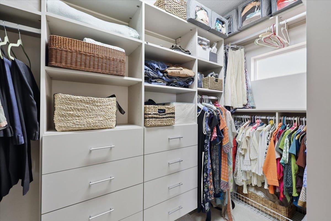
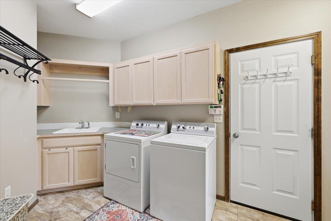
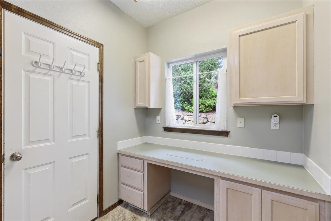
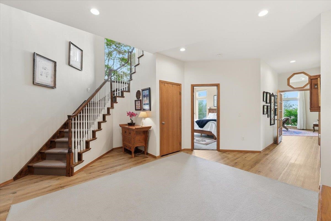
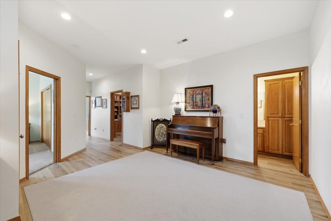
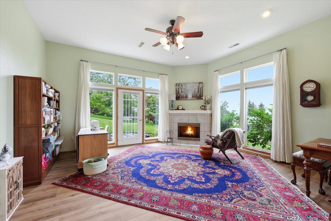
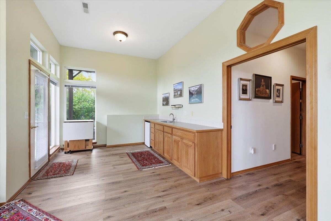
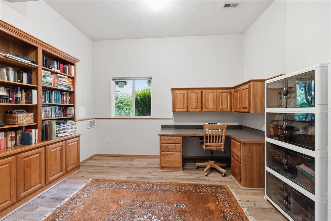
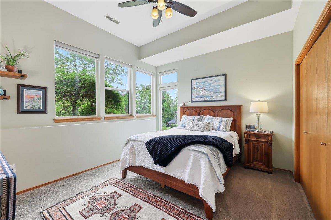
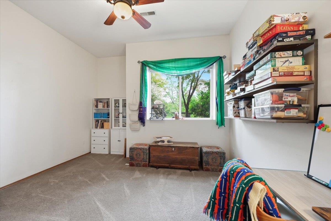
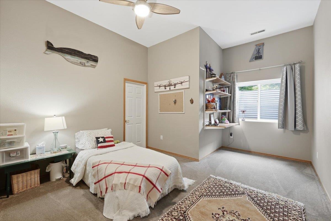
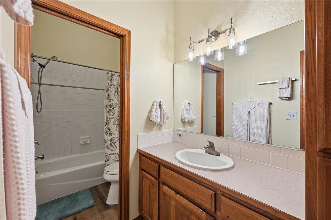
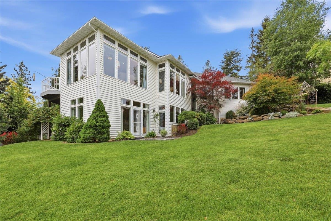
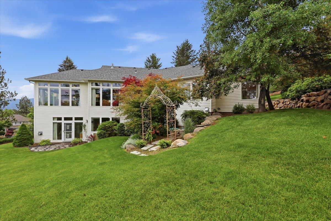
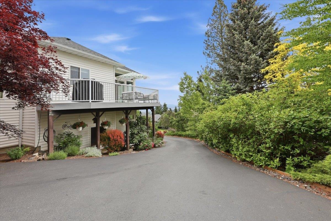
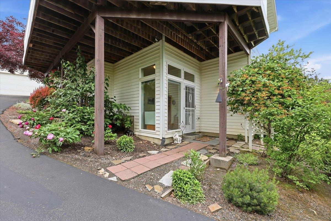
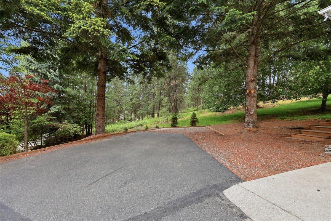
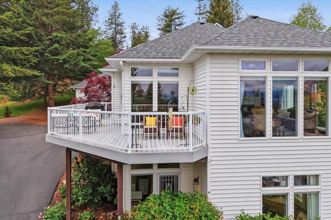
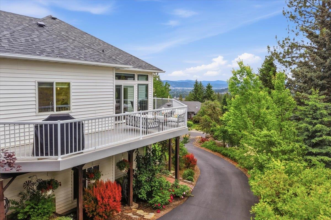
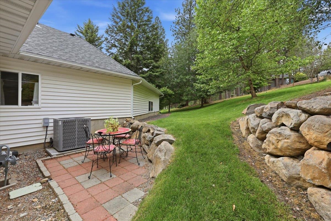
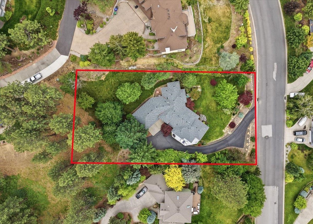
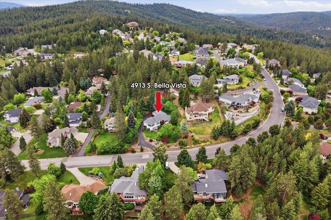
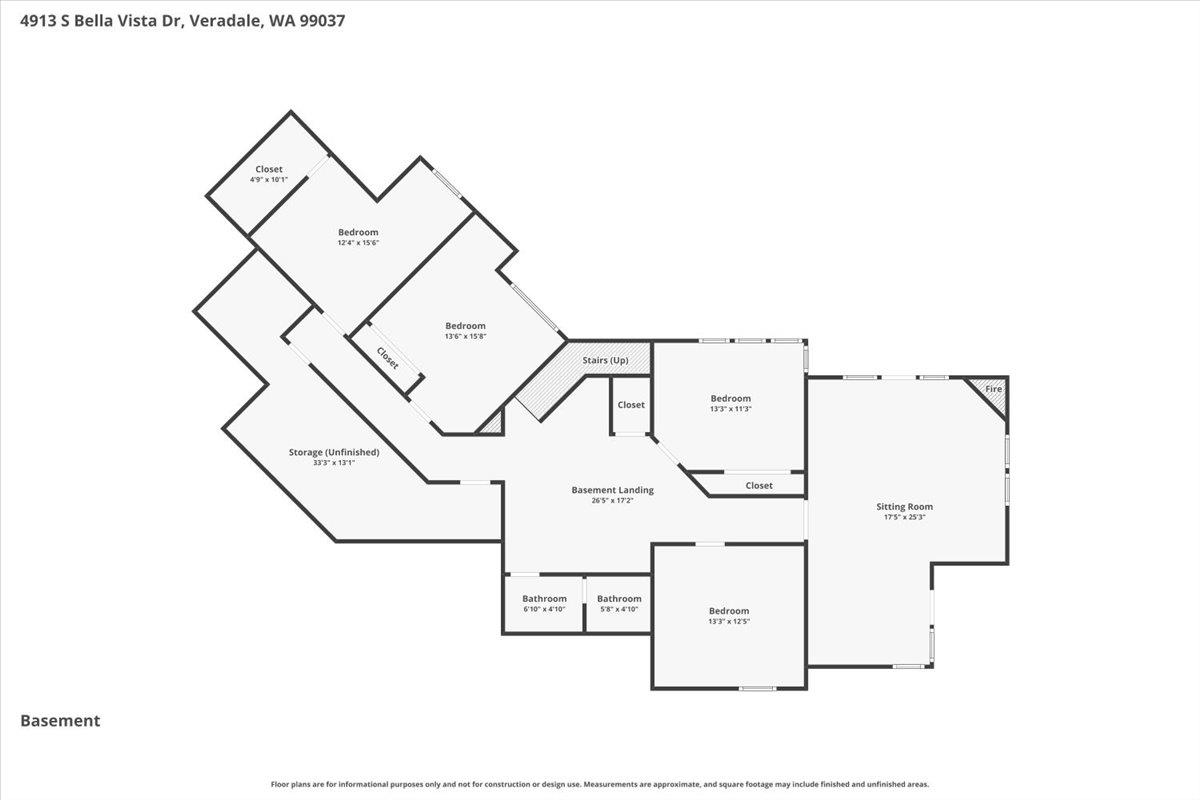
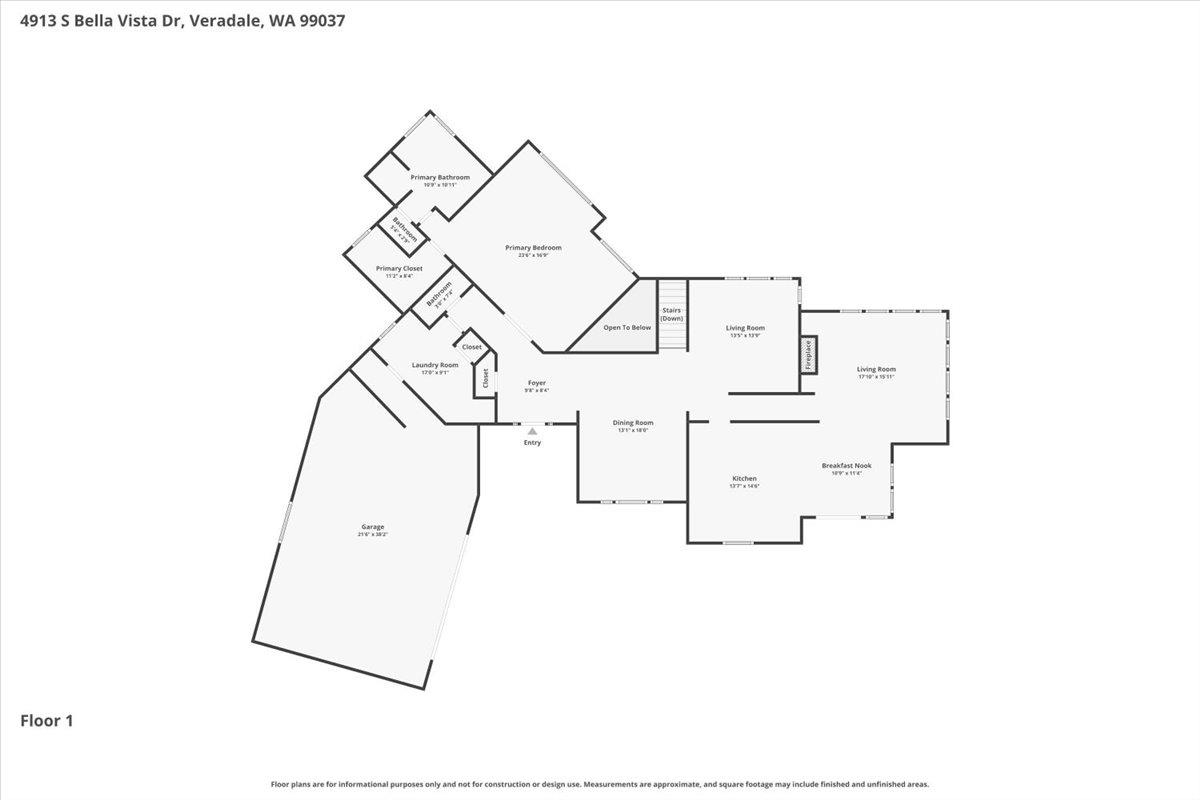
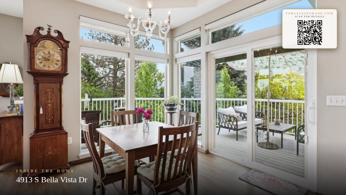
Nestled on a secluded, park-like estate find luxury,comfort, & breathtaking 180-degree views of rolling hills & distant mountains. Surrounded by mature deciduous trees, vibrant perennials, & abundant wildlife, the setting feels like a private retreat. Floor-to-ceiling windows on both levels showcase spectacular scenery & fill the home w/ natural light. The main-floor primary suite features a brand-new spa-inspired bath with soaking tub,custom tile shower,dual vanities, & a California-designed walk-in closet w/ premium organization.Enjoy main-floor laundry, formal living and dining rooms, & a spacious family room,both anchored by gas fireplaces. Gourmet kitchen offers granite counters,island seating, abundant cabinetry, & large informal dining. Wraparound composite deck creates the perfect outdoor entertaining space.The walkout lower level includes a family room w/ wet bar, versatile flex space, & direct access to the grounds. Oversized garage w/ dedicated workshop area completes this extraordinary property.
Property Details
Property Type
Single Family Residence
Year Built
1996
Subdivision
Bella Vista
County
Spokane
Lot Size
0.66 acres
Living Area
4,248 sqft
Price / Sqft
$182
Garage
2-car
Fireplaces
3
HOA
Yes
Schools
Elementary: Central Valley, Middle: Horizon, High: University
Days on Market
106 days
MLS #
SAR202618648
Parcel #
44021.1402
Annual Taxes
$7,842
Total Building Area
4,248 sqft
MLS Area
A110/113
MLS Class
Residential
Listing Terms
FHA, VA Loan, Conventional, Cash
Road Frontage
City Street, Paved Road
Street Direction
S
Listed On
Jun 4, 2026
Status Changed
Jun 11, 2026
Last MLS Update
Jul 22, 2026
MLS Branch
443
School Information
Elementary
Central Valley
Middle School
Horizon
High School
University
Home Features & Details
Architectural Style
Construction
Structure Type
Roof
Basement
Flooring
Windows
Heating
Cooling
Utilities
Appliances
Interior Features
Fireplace Features
Patio & Porch
Views
Parking
Lot Features
Listed By
Stephanie Peterson
Windermere City Group
Joey Costello
Windermere North Spokane
Tour for free, no strings attached
Make a winning offer with the help of a local expert
Estimated Monthly Payment
$4,198/mo
Estimated at 6.5% APR, 30-year fixed. For informational purposes only.
Property Highlights
Location
Loading map...
Comparable Properties
Thinking of Selling?
Get Joey's Full-Service Marketing
Professional photography, targeted advertising, and expert negotiation for every Veradale home — no matter the price point.