$660,000

Joey Costello
Windermere North Spokane
Tour for free, no strings attached
Make a winning offer with the help of a local expert
About This Home
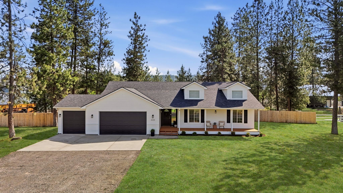
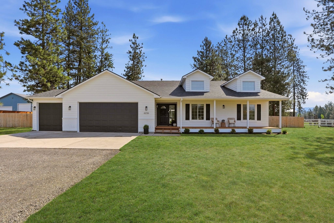
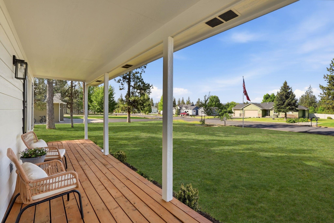
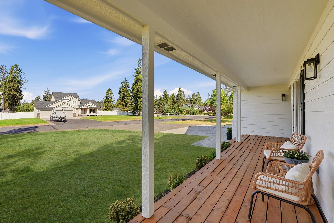
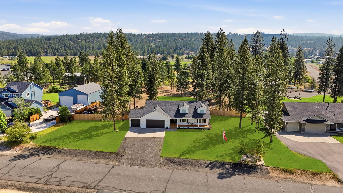
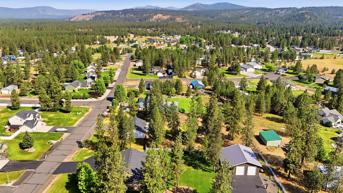
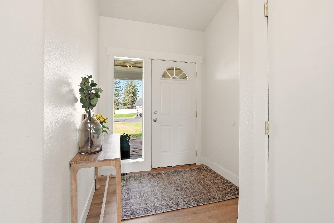
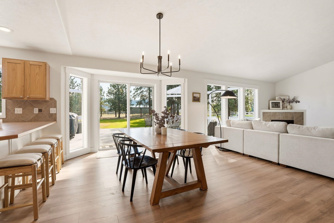
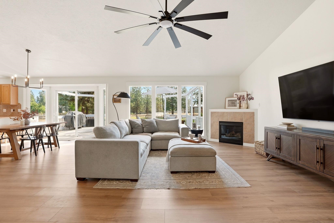
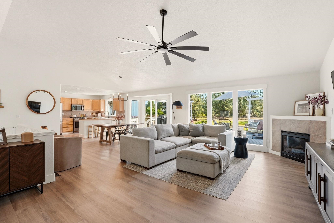
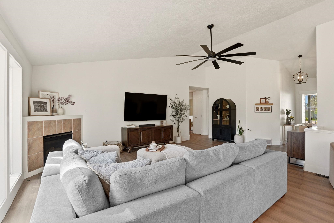
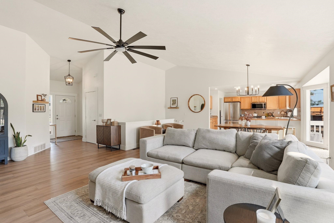
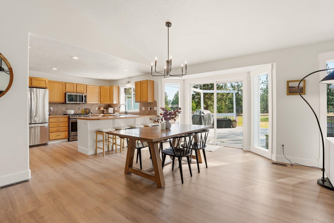
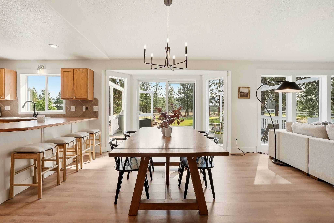
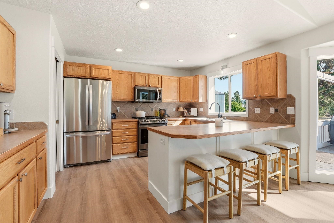
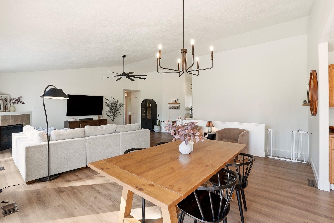
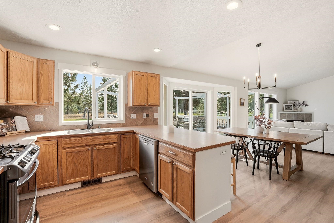
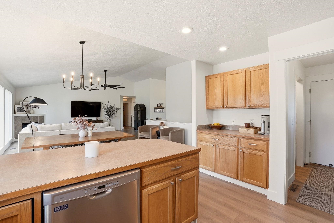
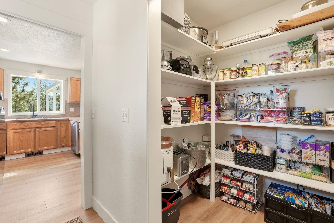
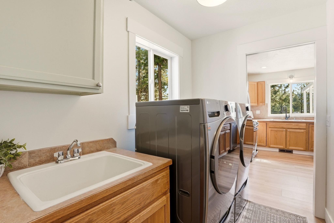
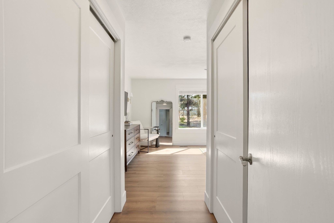
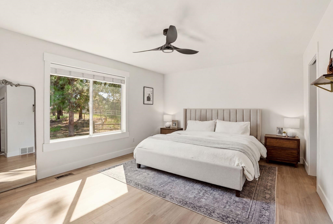
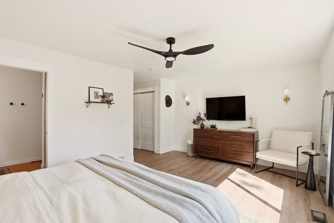
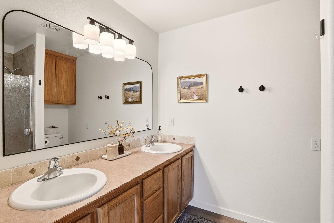
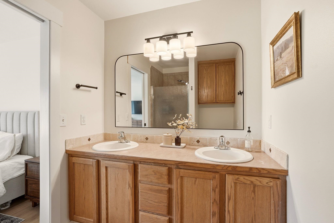
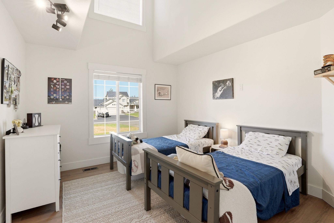
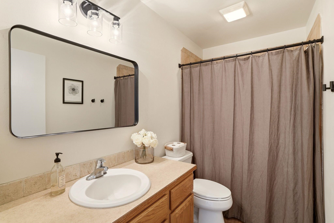
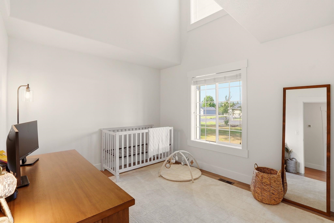
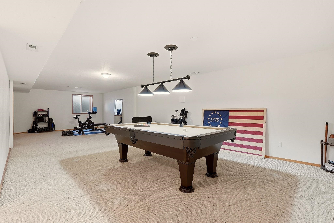
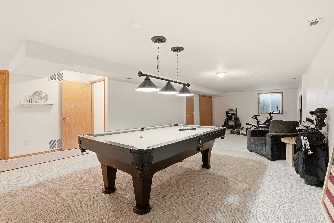
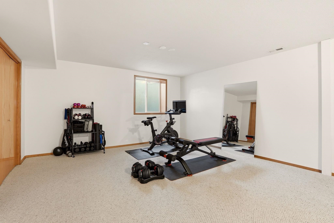
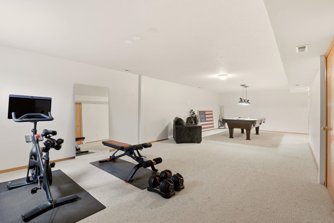
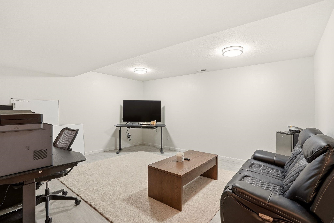
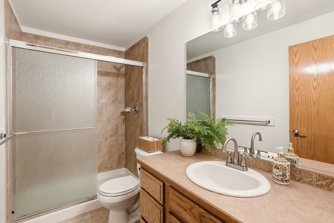
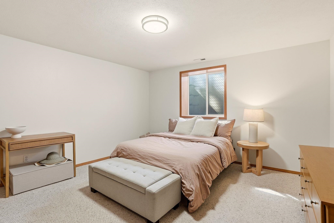
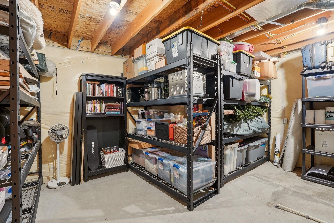
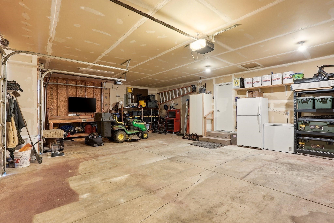
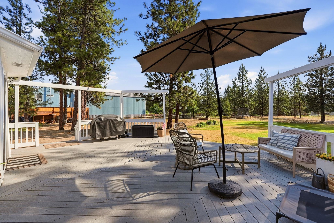
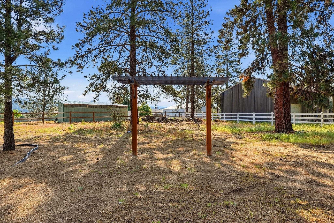
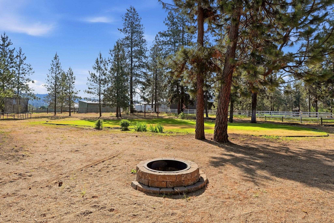
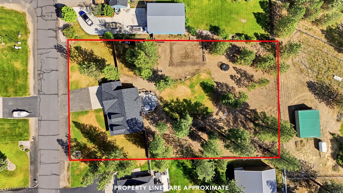
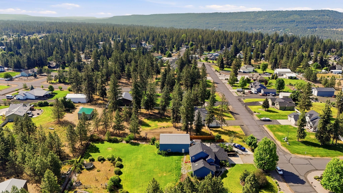
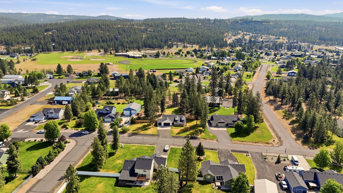
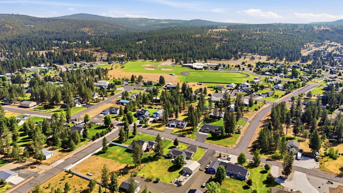
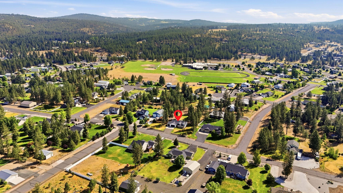
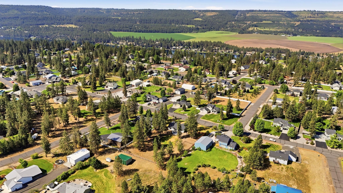
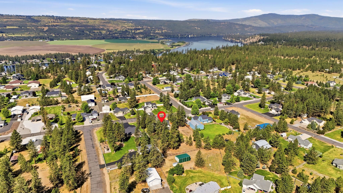
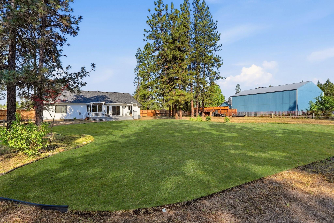
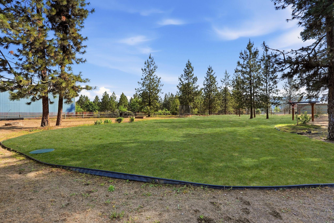
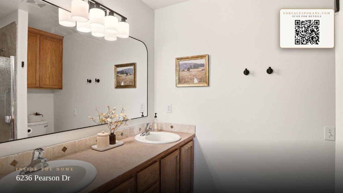
Beautifully updated 4-bedroom, 3-bath home situated on 1.3 acres in the desirable Suncrest area and Lakeside School District. Offering 3,348 square feet of living space across two levels, this home is conveniently located behind Lakeside Middle School and just minutes from Lakeside Elementary and Lakeside High School. The bright, open floor plan features vaulted ceilings, large bay windows, and southern exposure that fills the home with natural light throughout the day. Multiple living areas, spacious bedrooms, and a dedicated office/bonus room provide flexibility for a variety of lifestyles. Recent improvements include a new roof (2025), fresh interior and exterior paint (2025-2026), updated appliances, new flooring and trim throughout the main level, updated bathroom finishes and fixtures, a new front porch/deck (2026), new fencing (2026), and freshly completed driveway and drainage improvements (2026). The finished basement provides substantial additional living space and is ideal for entertaining, recr
Sale Summary
Sold Price
$655,000
List Price
$660,000
Sale vs List
-1%
Close Date
Jul 6, 2026
Financing
Cash
Buyer's Agent
Megan Leary
Property Details
Property Type
Single Family Residence
Year Built
2004
County
Stevens
Lot Size
1.2 acres
Living Area
3,348 sqft
Price / Sqft
$197
Garage
3-car
Fireplaces
1
HOA
None
Schools
Elementary: Nine Mile Falls, Middle: Lakeside Middle, High: Lakeside
Days to Sell
31 days
MLS #
SAR202618646
Parcel #
53065-0938119
Total Building Area
3,348 sqft
MLS Area
A332/037
MLS Class
Residential
Listing Terms
FHA, VA Loan, Conventional, Cash
Road Frontage
City Street, Paved Road
MLS Status
Sold
Listed On
Jun 4, 2026
Went Pending
Jun 18, 2026
Status Changed
Jul 8, 2026
Last MLS Update
Jul 8, 2026
MLS Branch
1391
School Information
Elementary
Nine Mile Falls
Middle School
Lakeside Middle
High School
Lakeside
Home Features & Details
Architectural Style
Construction
Structure Type
Roof
Basement
Flooring
Windows
Heating
Cooling
Appliances
Interior Features
Fireplace Features
Patio & Porch
Parking
Lot Features
Listed By
Jordan MacGregor
RenCorp
Joey Costello
Windermere North Spokane
Tour for free, no strings attached
Make a winning offer with the help of a local expert
Estimated Monthly Payment
$3,575/mo
Estimated at 6.5% APR, 30-year fixed. For informational purposes only.
Property Highlights
Location
Loading map...
Comparable Properties
Thinking of Selling?
Get Joey's Full-Service Marketing
Professional photography, targeted advertising, and expert negotiation for every Nine Mile Falls home — no matter the price point.