$1,350,000

Joey Costello
Windermere North Spokane
Tour for free, no strings attached
Make a winning offer with the help of a local expert
About This Home
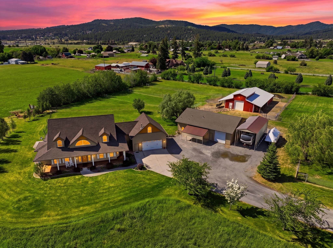
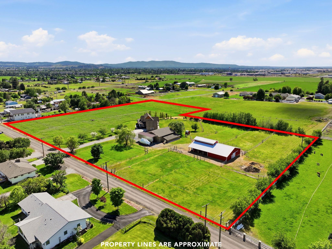
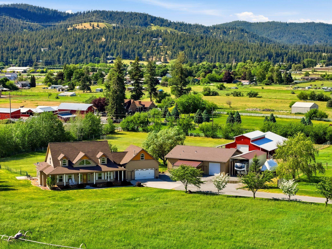
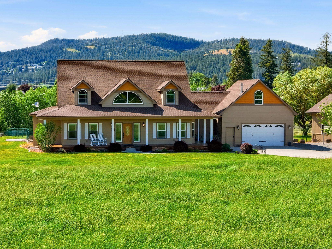
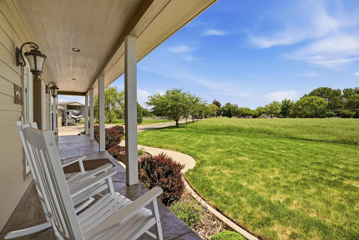
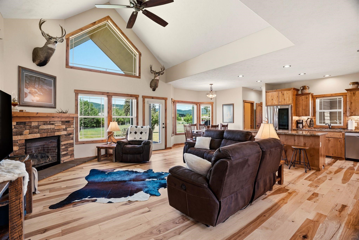
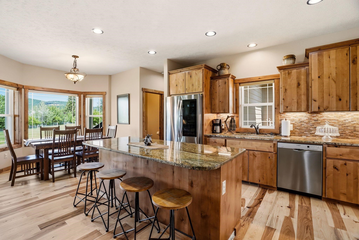
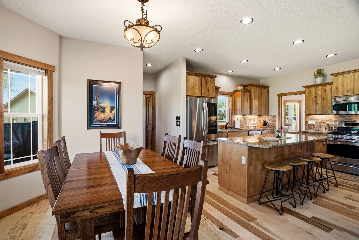
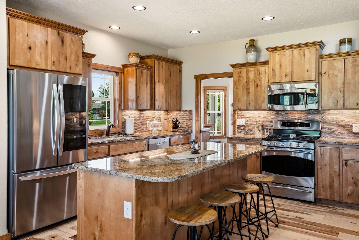
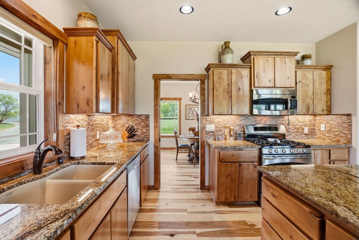
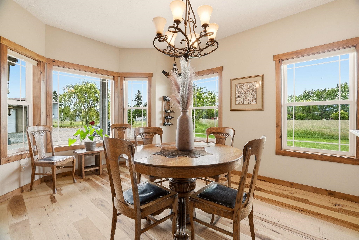
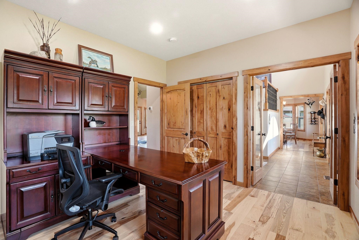
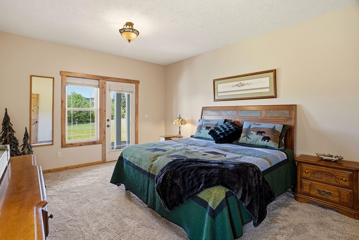
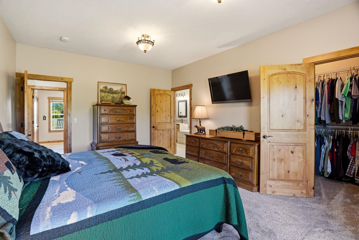
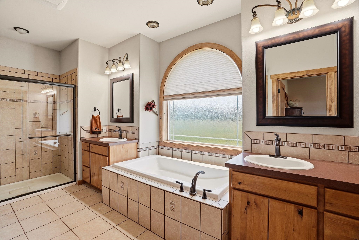
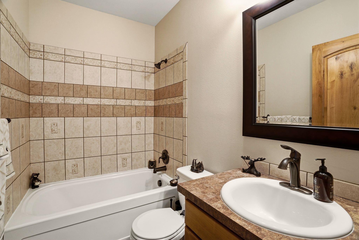
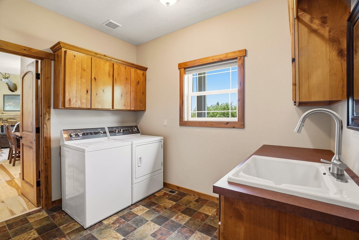
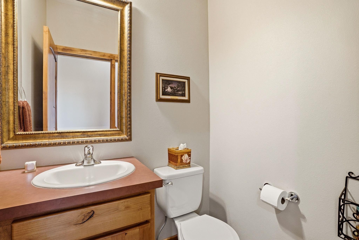
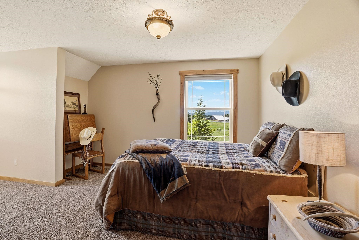
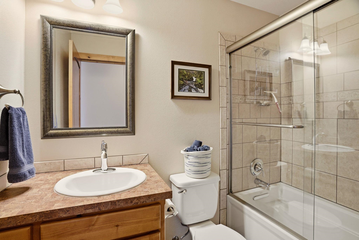
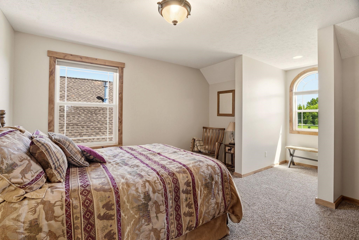
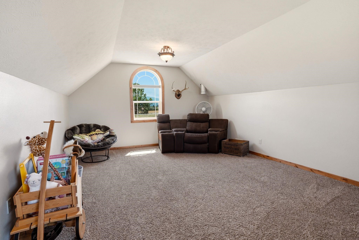
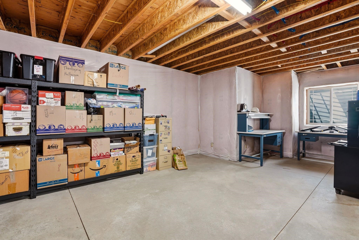
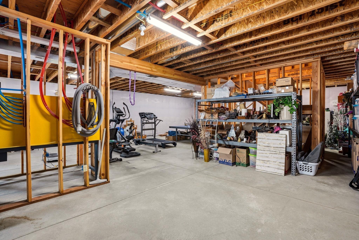
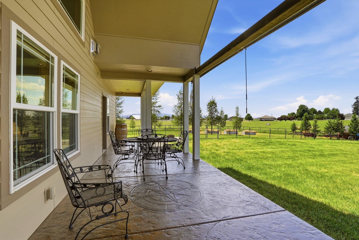
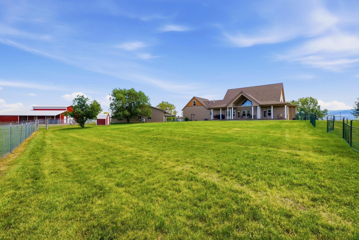
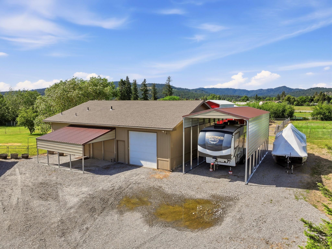
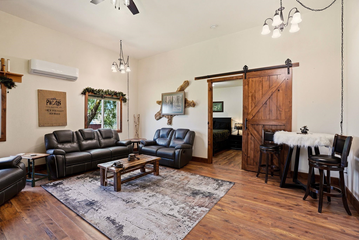
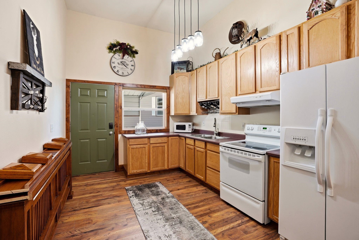
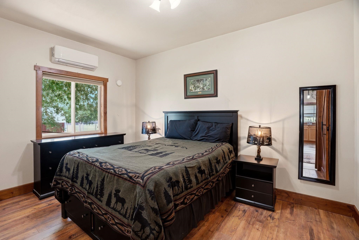
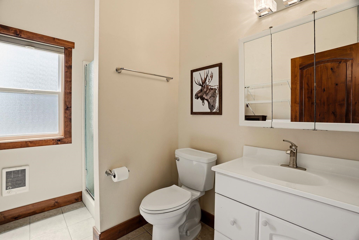
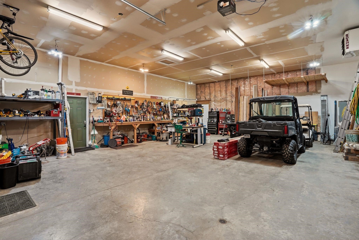
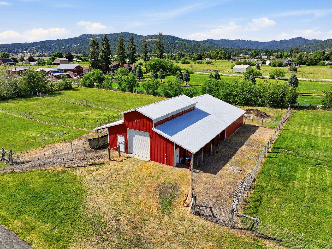
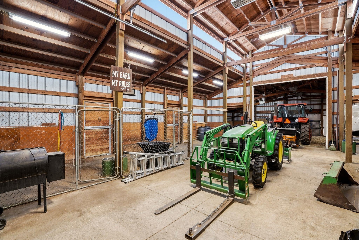
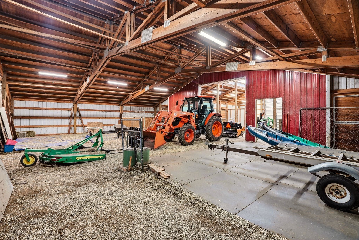
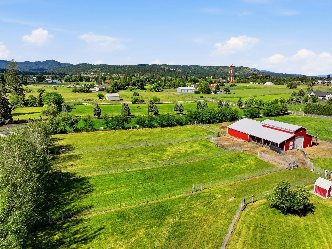
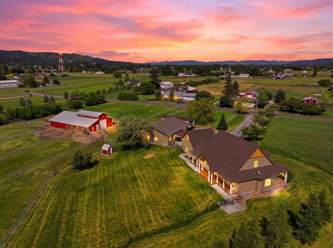
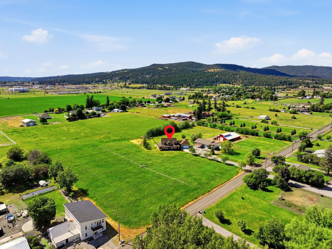
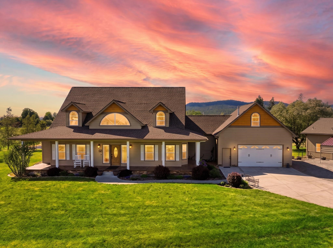
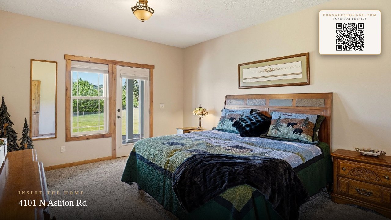
Nestled on 7 acres this farm-ready custom-built home offers 4 beds, 4 baths with a 2-car attached garage, 40’x50’ heated shop with 1-bed, 1-bath ADU, 52’x76’ 7-stall barn with hay storage, covered RV storage, & cross-fenced acreage. Step inside to vaulted ceilings, abundant natural light, & an open-concept design built for everyday comfort. The spacious living room with gas fireplace flows seamlessly into the dining & kitchen featuring granite countertops, stainless steel appliances & island. The main floor also includes an office/bed, two baths, formal dining, & primary with walk-in closet & ensuite bath. Upstairs are two beds with walk-in closets & a full bath plus a bonus room above the garage. Basement is roughed in for 2 beds, bath, & rec room with 9' ceilings & egress windows. The 800 sq ft ADU features a full kitchen, laundry, mini-split’s, walk-in closet, and carport. Step outside and enjoy the peace and quiet of country living with fenced pastures, an irrigated grass field, and raised garden beds.
Property Details
Property Type
Single Family Residence
Year Built
2010
County
Spokane
Lot Size
7 acres
Living Area
4,742 sqft
Price / Sqft
$285
Garage
4-car
Fireplaces
1
HOA
None
Schools
Elementary: East Valley, Middle: East Valley, High: East Valley
Days on Market
106 days
MLS #
SAR202618640
Parcel #
55042.9316
Annual Taxes
$8,963
Total Building Area
4,742 sqft
MLS Area
A142/086
MLS Class
Residential
Listing Terms
FHA, VA Loan, Conventional, Cash
Road Frontage
City Street, Gravel
Street Direction
N
Listed On
Jun 4, 2026
Status Changed
Jun 11, 2026
Last MLS Update
Jul 15, 2026
MLS Branch
96
School Information
Elementary
East Valley
Middle School
East Valley
High School
East Valley
Home Features & Details
Architectural Style
Construction
Structure Type
Roof
Basement
Flooring
Windows
Heating
Cooling
Appliances
Interior Features
Fireplace Features
Patio & Porch
Views
Parking
Lot Features
Other Structures
Listed By
Kyle Krug
John L Scott, Inc.
Joey Costello
Windermere North Spokane
Tour for free, no strings attached
Make a winning offer with the help of a local expert
Estimated Monthly Payment
$7,313/mo
Estimated at 6.5% APR, 30-year fixed. For informational purposes only.
Property Highlights
Location
Loading map...
Comparable Properties
Thinking of Selling?
Get Joey's Full-Service Marketing
Professional photography, targeted advertising, and expert negotiation for every Otis Orchards home — no matter the price point.