
$649,000

Joey Costello
Windermere North Spokane
Tour for free, no strings attached
Make a winning offer with the help of a local expert
About This Home
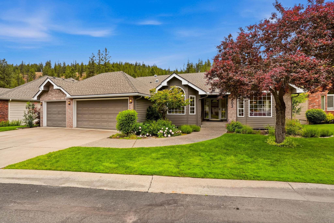
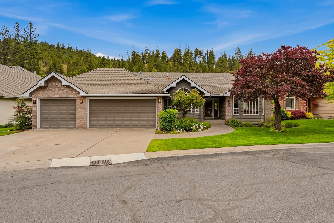
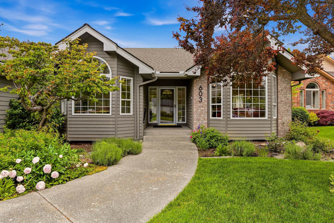
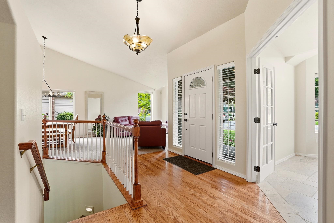
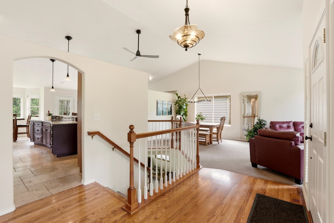
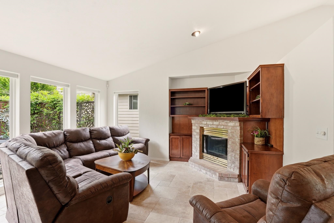
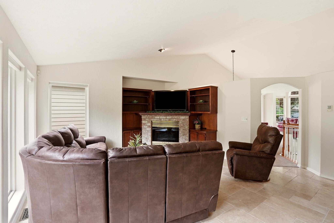
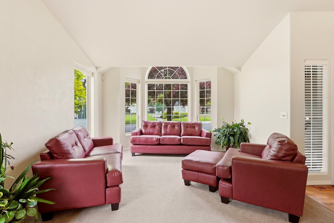
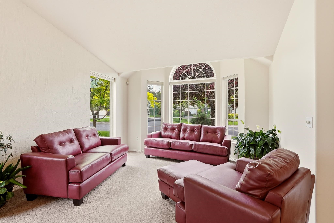
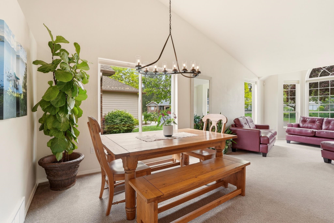
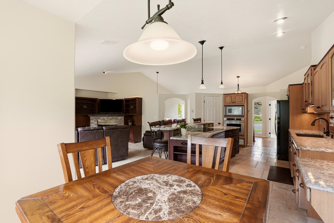
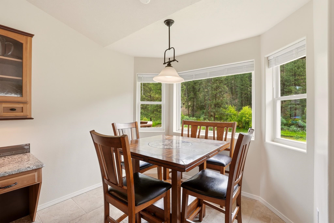
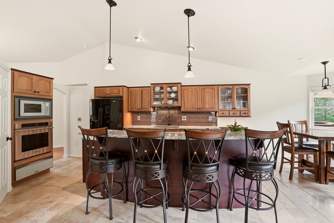
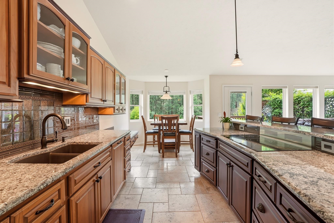
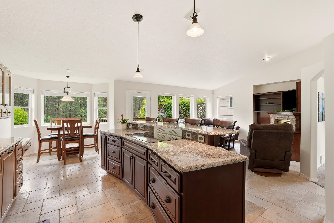
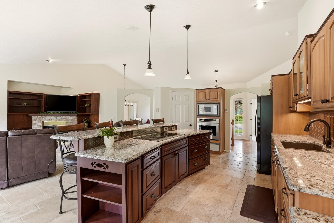
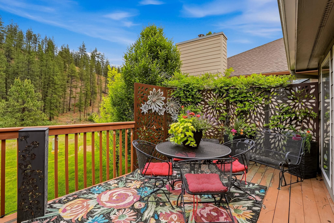
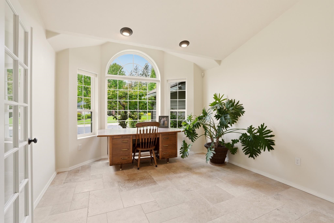
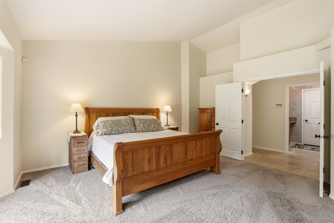
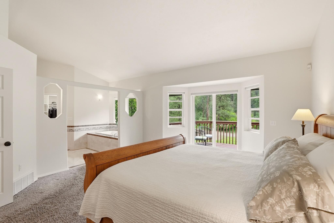
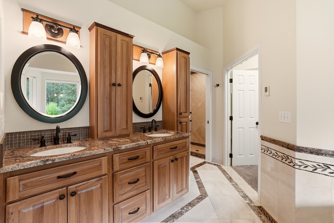
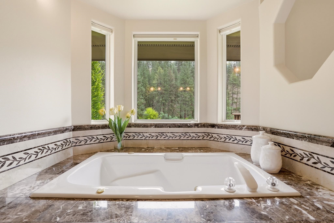
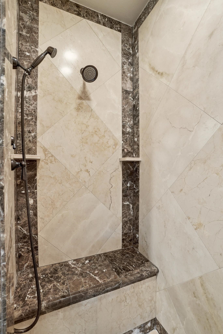
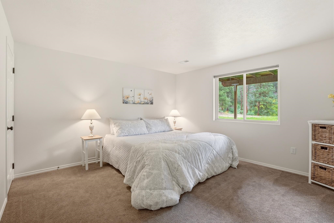
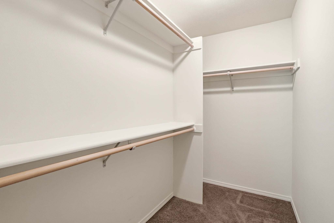
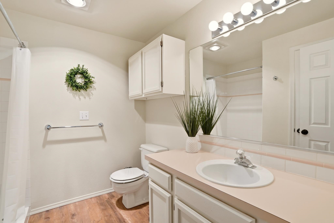
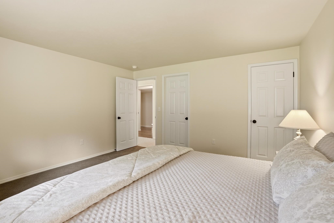
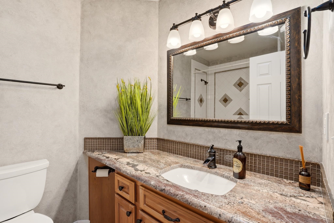
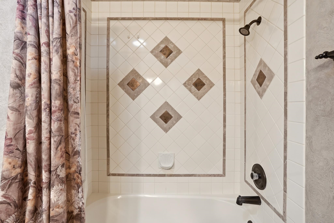
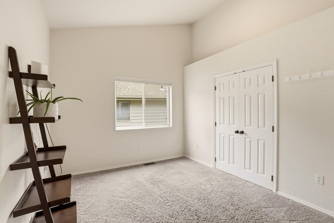
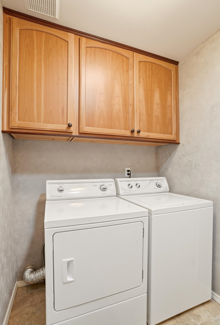
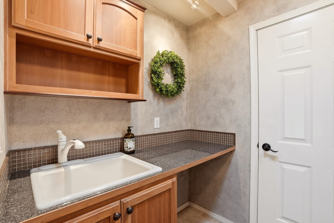
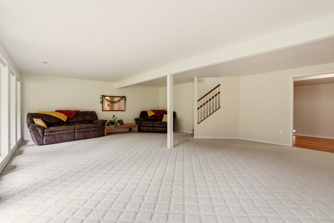
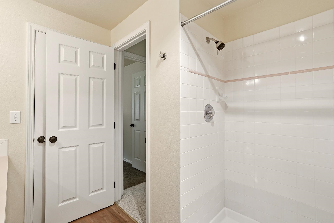
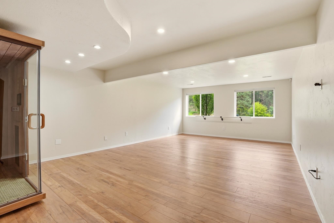
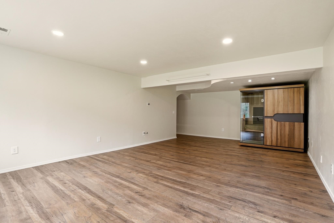
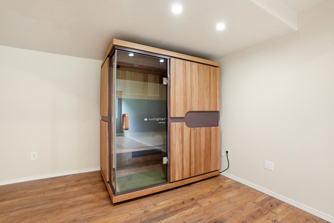
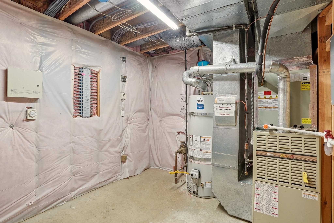
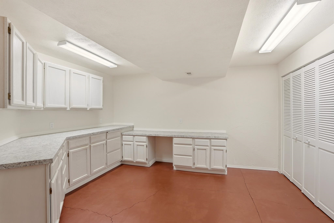
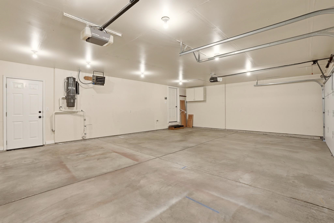
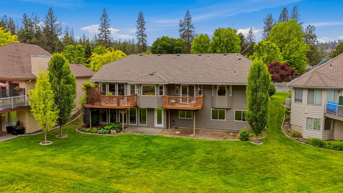
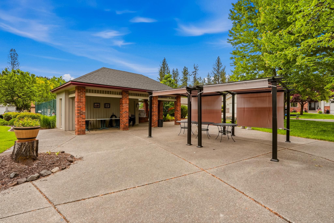
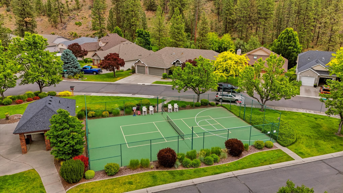
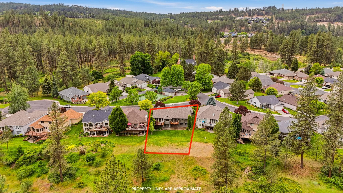
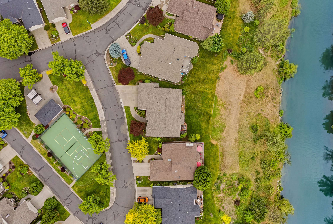
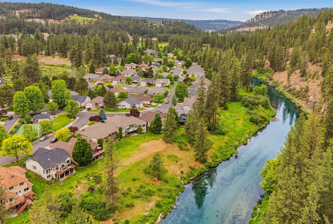
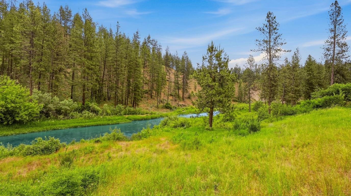
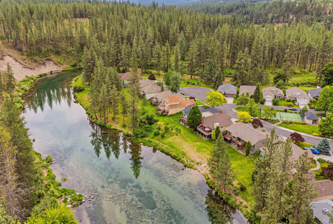
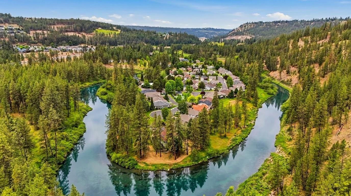
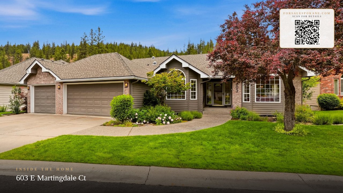
This premier home in Bridlewood, gated community nestled along the Latah Creek. The exceptional location sits directly across from the community sports courts, BBQ pavilion and gathering area, with backyard access to an old fashioned swimming hole and beach. Enjoy desirable main floor living with an open floor plan, updated kitchen featuring Huntwood cabinetry and a new convection oven, plus formal living and dining rooms ideal for entertaining. The spacious main floor primary suite includes massive walk-in closet, double sinks, marble bath, jetted tub and heated floors. The finished daylight basement offers a family room, additional bedroom, workout or studio space and abundant storage. Additional updates include new A/C, new hot water tank, annually serviced furnace, and oversized 3-car garage with 220 volt heater. A rare opportunity to enjoy creekside living, community amenities and easy access to golf, downtown and the South Hill.
Sale Summary
Sold Price
$629,000
List Price
$649,000
Sale vs List
-3%
Close Date
Jul 10, 2026
Financing
Cash
Buyer's Agent
Lisa Thome
Property Details
Property Type
Single Family Residence
Year Built
1994
Subdivision
Bridlewood
County
Spokane
Lot Size
0.2 acres
Living Area
3,840 sqft
Price / Sqft
$169
Garage
3-car
Fireplaces
1
HOA
Yes
Schools
Elementary: Spokane Dist 81, Middle: Peperzak, High: Lewis & Clark
Days to Sell
35 days
MLS #
SAR202618607
Parcel #
34053.0608
Annual Taxes
$5,622
Total Building Area
3,840 sqft
MLS Area
A220/112
MLS Class
Residential
Listing Terms
FHA, VA Loan, Conventional, Cash
Road Frontage
Easement, Private Road
Street Direction
E
MLS Status
Sold
Listed On
Jun 4, 2026
Went Pending
Jun 21, 2026
Status Changed
Jul 15, 2026
Last MLS Update
Jul 15, 2026
MLS Branch
1069
School Information
Elementary
Spokane Dist 81
Middle School
Peperzak
High School
Lewis & Clark
Home Features & Details
Construction
Structure Type
Roof
Basement
Heating
Cooling
Utilities
Appliances
Interior Features
Fireplace Features
Patio & Porch
Waterfront
Parking
Lot Features
Listed By
Jordan Bensen-Piscopo
eXp Realty, LLC
Joey Costello
Windermere North Spokane
Tour for free, no strings attached
Make a winning offer with the help of a local expert
Estimated Monthly Payment
$3,515/mo
Estimated at 6.5% APR, 30-year fixed. For informational purposes only.
Property Highlights
Location
Loading map...
Comparable Properties
Thinking of Selling?
Get Joey's Full-Service Marketing
Professional photography, targeted advertising, and expert negotiation for every Spokane home — no matter the price point.