$485,000

Joey Costello
Windermere North Spokane
Tour for free, no strings attached
Make a winning offer with the help of a local expert
About This Home
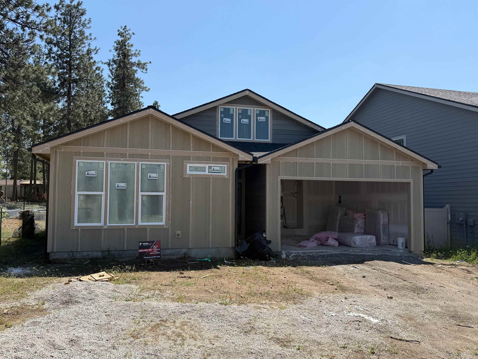
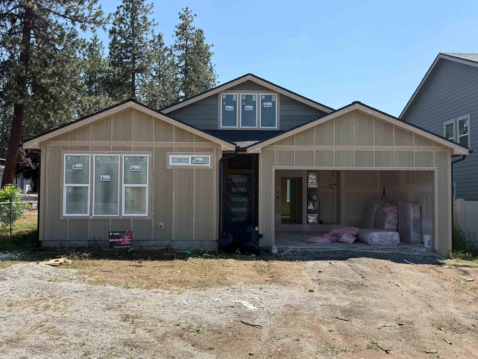
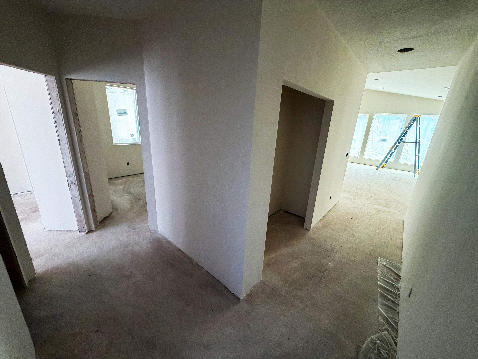
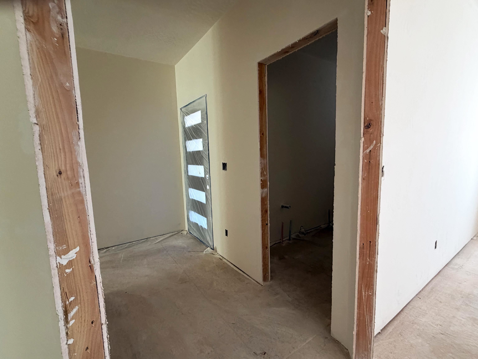
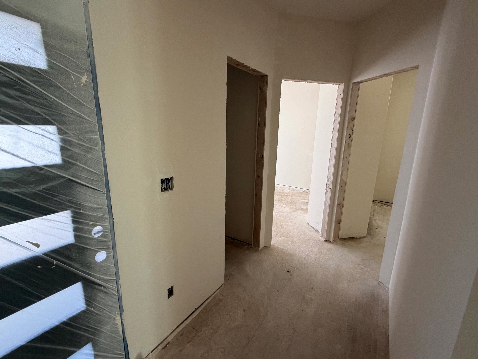
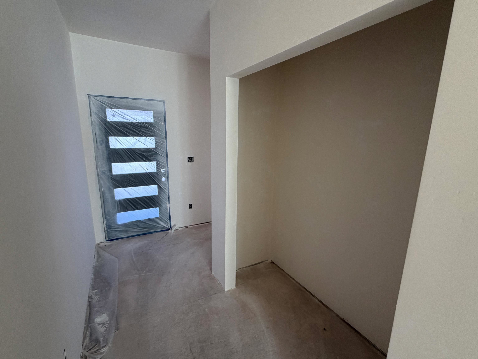
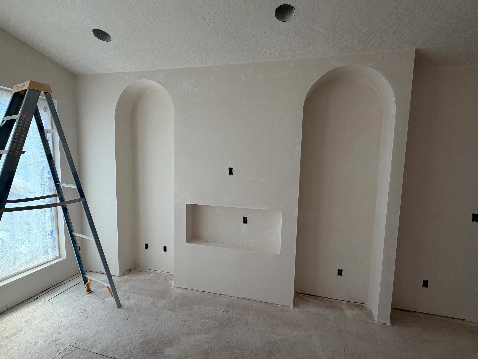
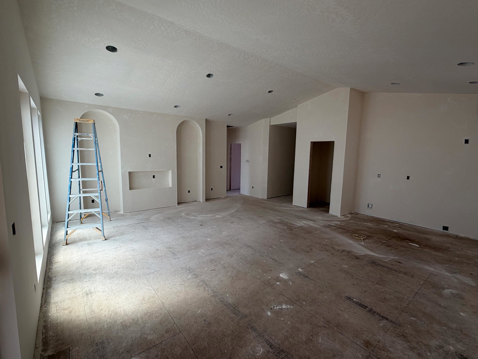
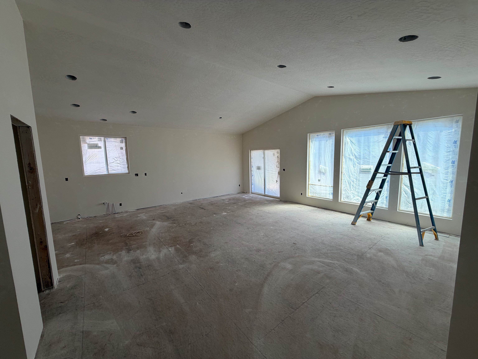
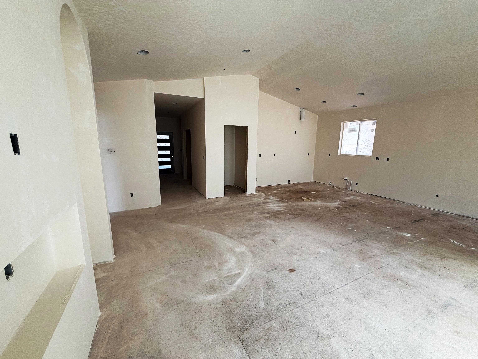
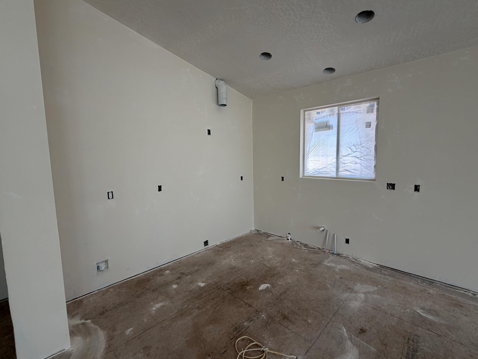
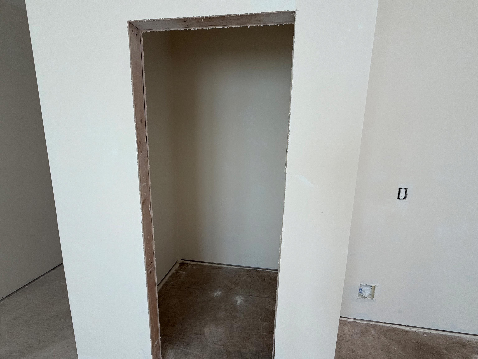
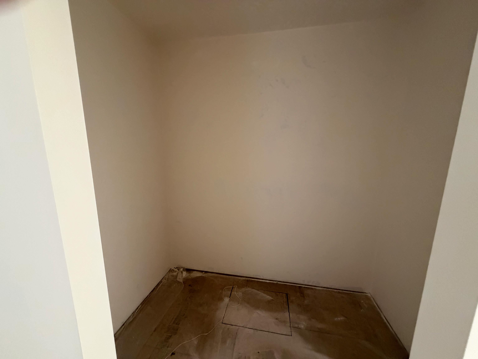
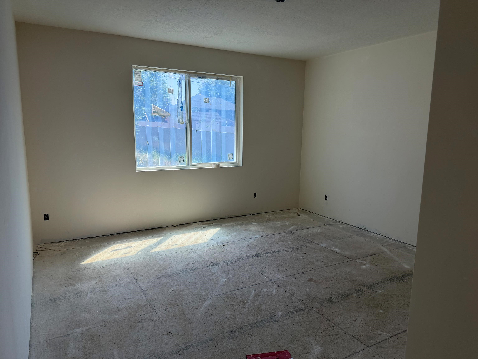
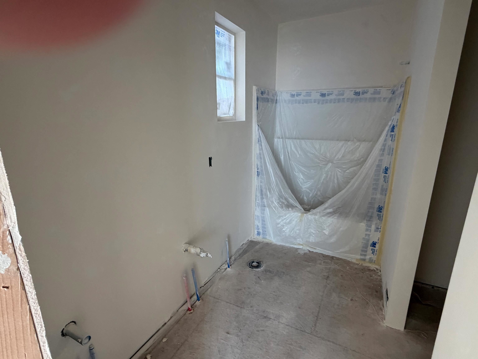
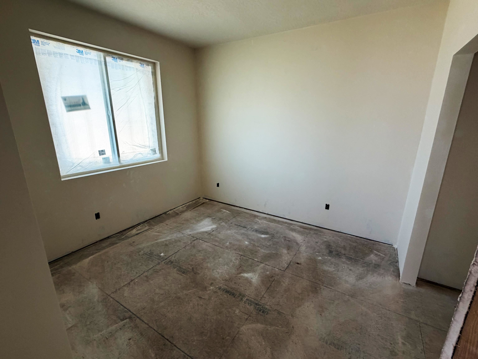
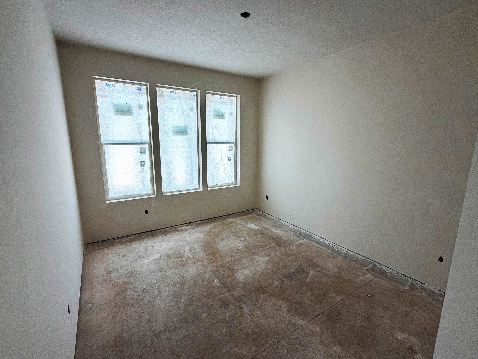
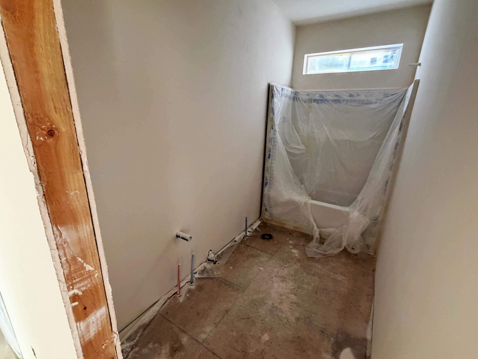
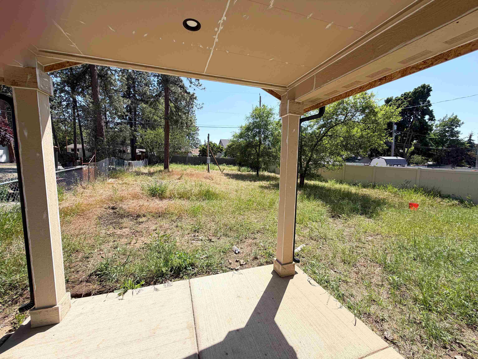
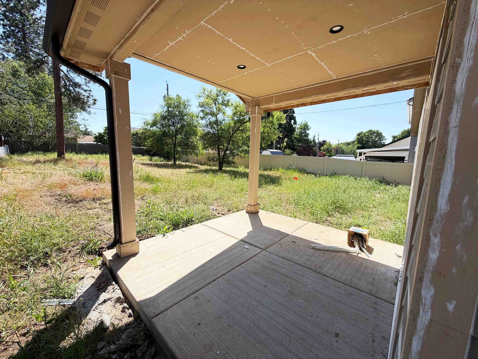
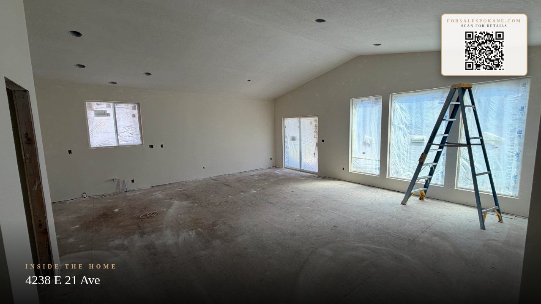
Experience exceptional craftsmanship in this beautifully designed 3-bedrm, 2-bath rancher by premier builder Northwest Homes. Thoughtfully created for today's lifestyle, this single-level home features an open floor plan with durable L.V.P. flooring throughout & elegant quartz countertops. The spacious great room offers a welcoming atmosphere with an electric fireplace framed by architectural arch niches, creating a stylish focal point for everyday living and entertaining. The well-appointed kitchen showcases s.s. appliances, a large island w/eating bar and a generous pantry. The primary suite features an ensuite bath and walk-in closet, while two additional bedrms provide flexibility for guests, a home office, or hobbies. Step outside to enjoy the covered patio overlooking an extra-deep lot with a spacious backyard ideal for outdoor living and relaxation. Located within a highly sought-after South Hill School District, this home delivers quality, comfort, and convenience in one outstanding package!
Property Details
Property Type
Single Family Residence
Year Built
2026
County
Spokane
Lot Size
0.19 acres
Living Area
1,500 sqft
Price / Sqft
$323
Garage
2-car
Fireplaces
1
HOA
None
Schools
Elementary: Spokane Dist 81, Middle: Chase, High: Ferris
Days on Market
107 days
MLS #
SAR202618606
Parcel #
35274.3212
Total Building Area
1,500 sqft
MLS Area
A210/046
MLS Class
Residential
Listing Terms
FHA, VA Loan, Conventional, Cash
Road Frontage
City Street, Paved Road
Street Direction
E
Listed On
Jun 3, 2026
Went Pending
Jun 19, 2026
Status Changed
Jun 19, 2026
Last MLS Update
Jun 19, 2026
MLS Branch
178
School Information
Elementary
Spokane Dist 81
Middle School
Chase
High School
Ferris
Home Features & Details
Architectural Style
Construction
Structure Type
Roof
Basement
Windows
Heating
Cooling
Utilities
Appliances
Interior Features
Fireplace Features
Patio & Porch
Views
Parking
Lot Features
Listed By
Trevor Windhorst
Windermere Valley
Joey Costello
Windermere North Spokane
Tour for free, no strings attached
Make a winning offer with the help of a local expert
Estimated Monthly Payment
$2,627/mo
Estimated at 6.5% APR, 30-year fixed. For informational purposes only.
Property Highlights
Location
Loading map...
Comparable Properties
Thinking of Selling?
Get Joey's Full-Service Marketing
Professional photography, targeted advertising, and expert negotiation for every Spokane home — no matter the price point.