$550,000
Reduced 4% · Save $25,000
Joey Costello
Windermere North Spokane
Tour for free, no strings attached
Make a winning offer with the help of a local expert
About This Home
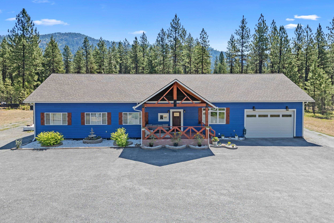
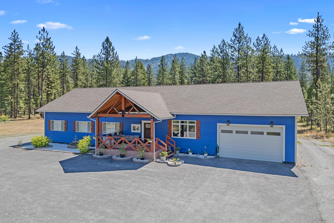
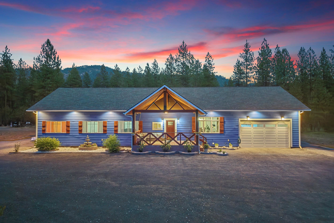
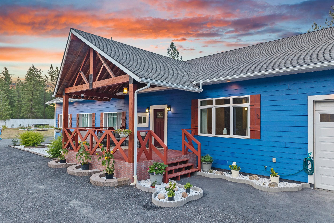
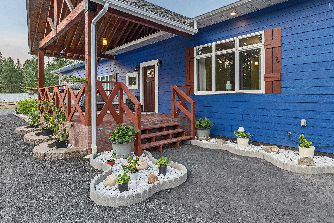
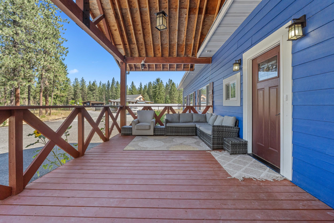
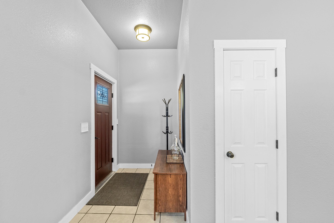
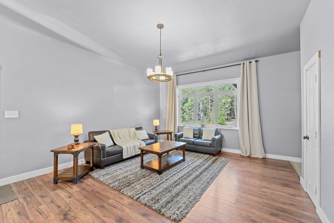
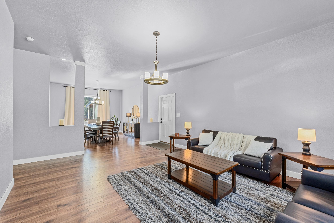
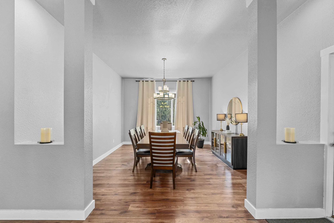
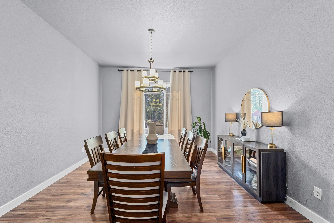
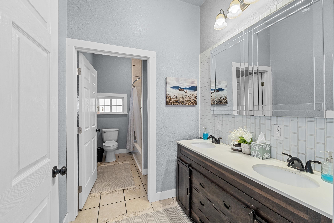
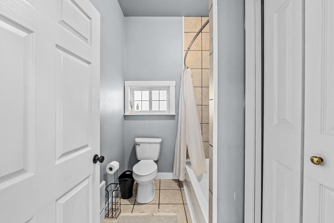
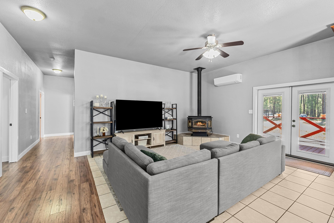
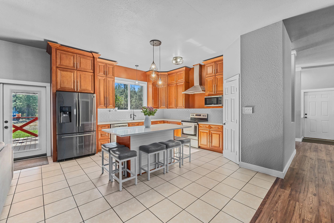
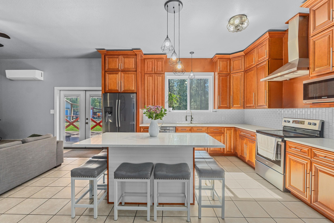
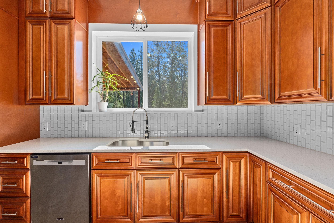
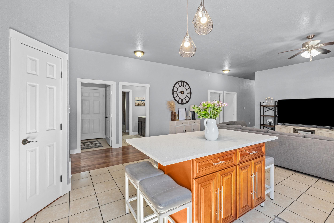
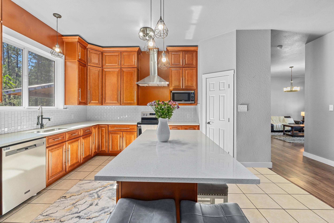
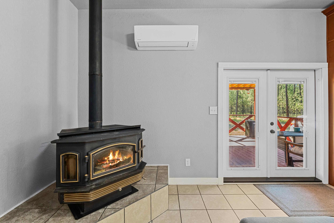
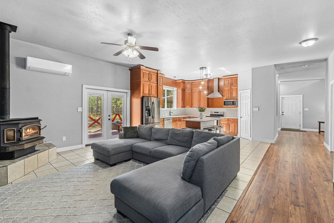
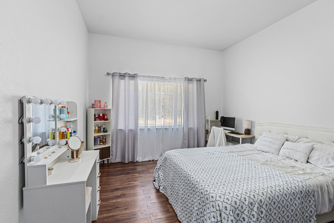
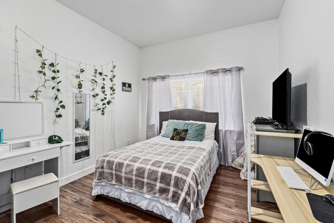
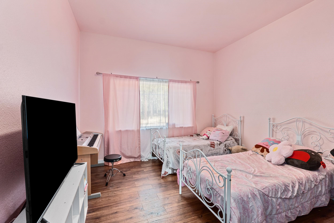
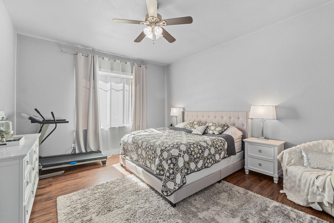
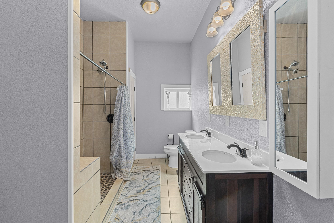
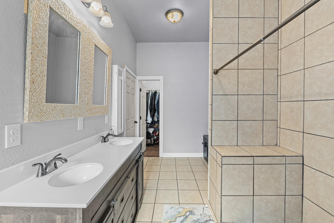
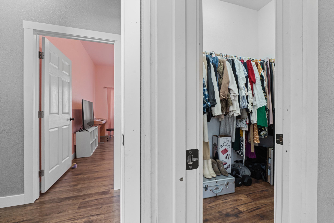
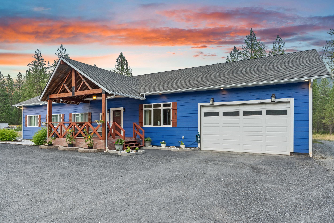
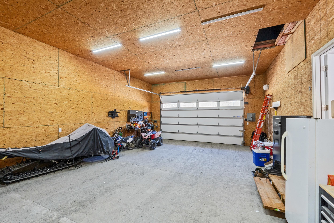
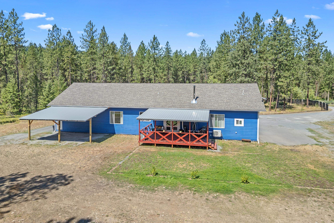
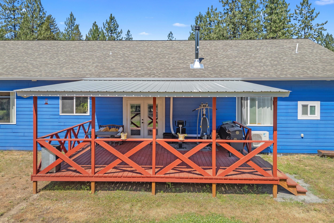
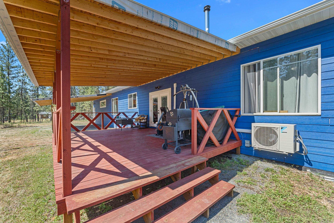
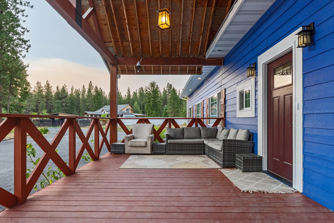
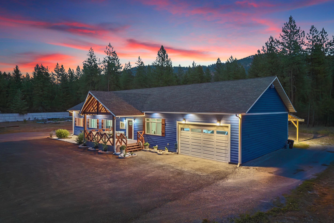
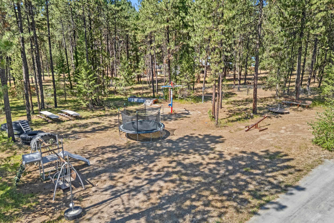
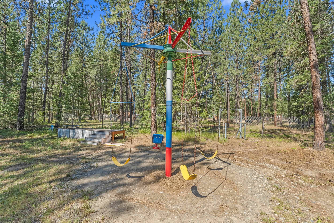
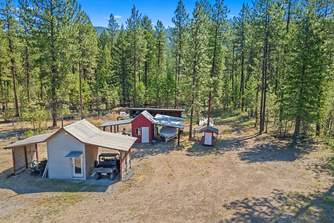
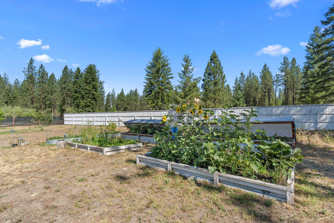
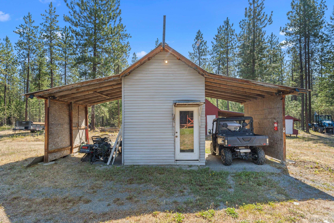
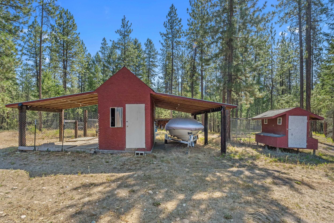
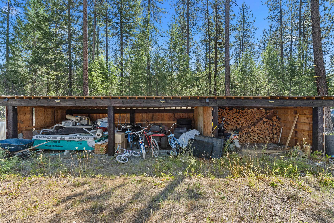
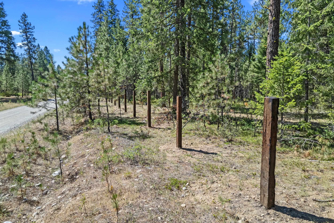
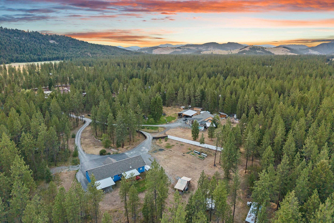
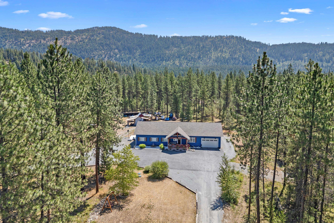
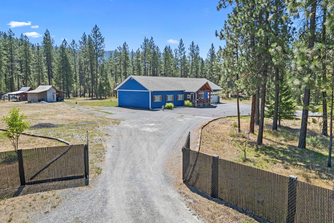
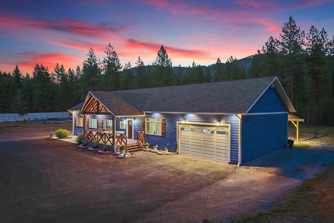
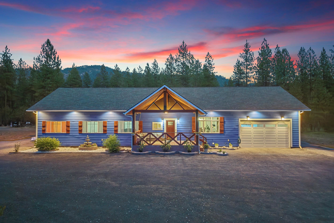
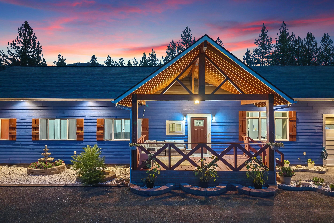
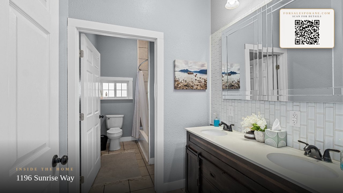
This well maintained one-level 3BR/2BA home with den/office offers the perfect blend of comfort, space, & functionality. Featuring vaulted ceilings & a cozy wood stove & mini split for cooling, the open floor plan creates a warm & inviting atmosphere ideal for both relaxing & entertaining. The well-appointed kitchen includes ample cabinetry & counter space, perfect for home chefs. Enjoy peaceful mornings on the covered front porch & unwind on the covered back deck. Set on 5 level, usable acres, the property includes a 2-car garage w/12 ft ceilings, established garden & orchard areas, a giant playground for outdoor fun, drive-through driveway for added convenience, a good drilled well & partially completed fencing w/posts installed. Room for a huge shop on the north end.
Property Details
Property Type
Single Family Residence
Year Built
2015
County
Stevens
Lot Size
5.15 acres
Living Area
2,300 sqft
Price / Sqft
$239
Garage
2-car
HOA
None
Schools
Elementary: Colville
Days on Market
107 days
MLS #
SAR202618603
Parcel #
4014959
Annual Taxes
$2,245
Total Building Area
2,300 sqft
MLS Area
A933/175
MLS Class
Residential
Listing Terms
FHA, VA Loan, Conventional, Cash
Road Frontage
Easement, Dirt Road
Listed On
Jun 3, 2026
Status Changed
Jul 12, 2026
Last MLS Update
Aug 6, 2026
MLS Branch
1266
Original List Price
$575,000
School Information
Elementary
Colville
Home Features & Details
Architectural Style
Construction
Structure Type
Roof
Basement
Heating
Appliances
Interior Features
Patio & Porch
Views
Parking
Lot Features
Other Structures
Listed By
Len Brandt
Heart and Homes NW Realty
Joey Costello
Windermere North Spokane
Tour for free, no strings attached
Make a winning offer with the help of a local expert
Estimated Monthly Payment
$2,979/mo
Estimated at 6.5% APR, 30-year fixed. For informational purposes only.
Property Highlights
Location
Loading map...
Comparable Properties
Thinking of Selling?
Get Joey's Full-Service Marketing
Professional photography, targeted advertising, and expert negotiation for every Evans home — no matter the price point.