$575,000
Reduced 4% · Save $24,950
Joey Costello
Windermere North Spokane
Tour for free, no strings attached
Make a winning offer with the help of a local expert
About This Home
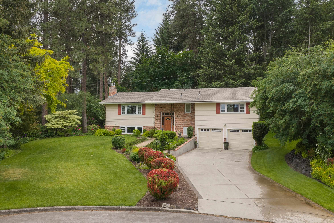
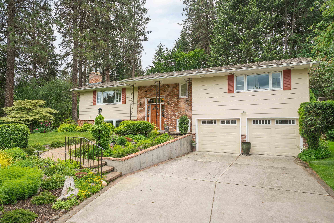
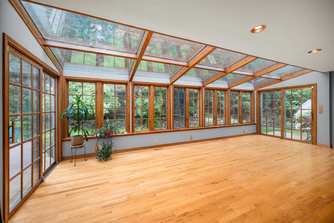
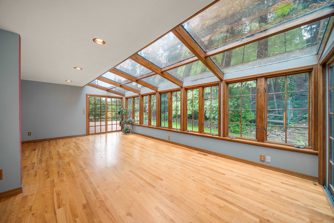
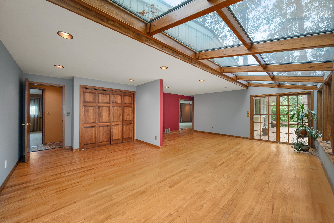
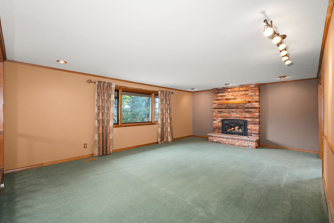
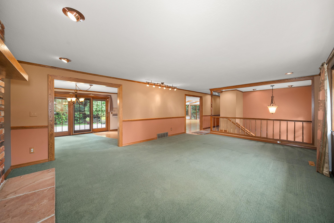
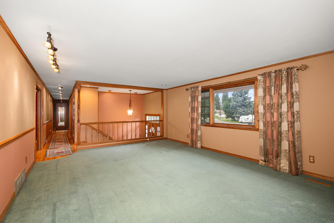
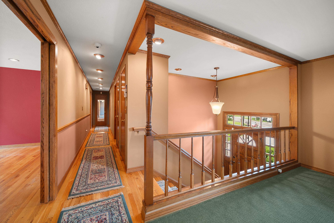
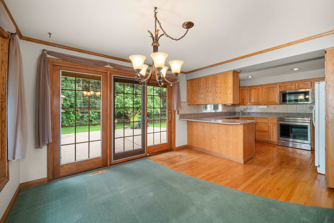
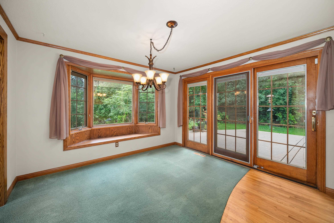
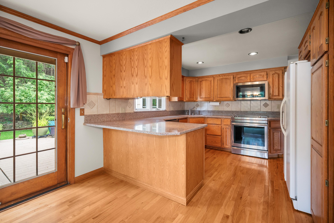
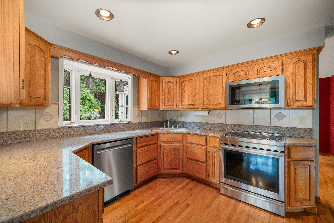
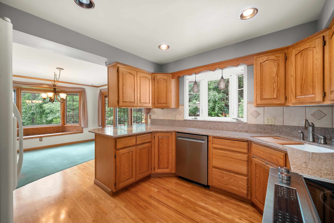
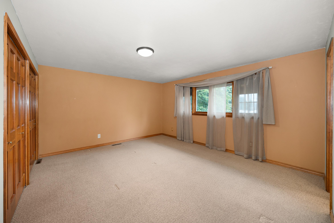
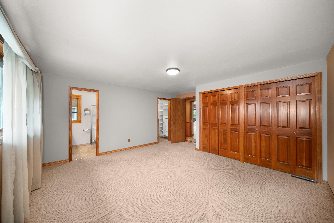
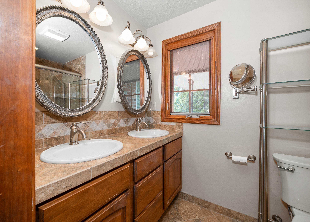
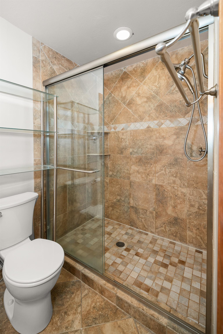
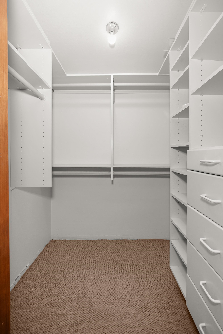
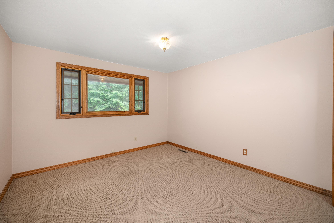
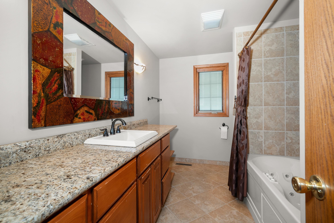
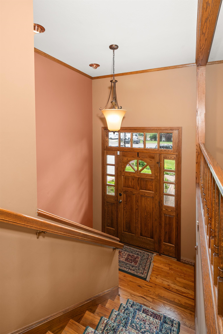
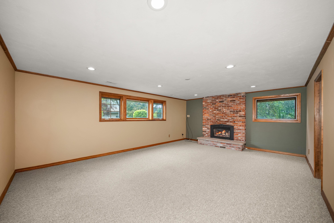
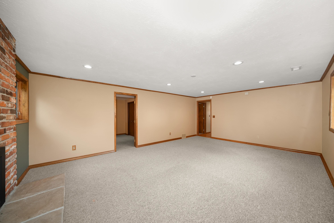
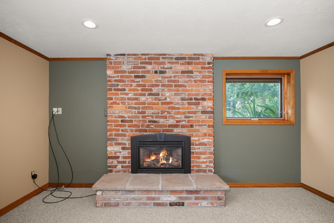
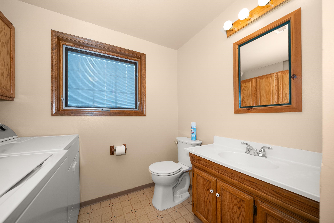
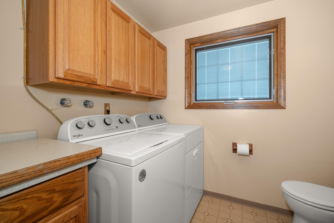
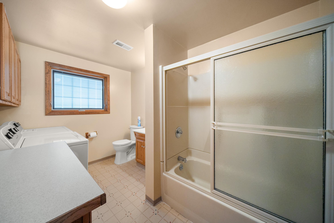
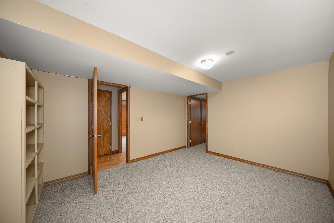
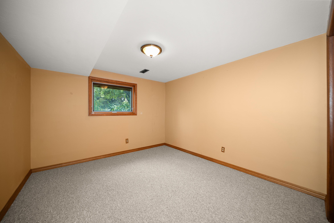
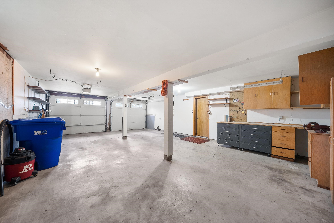
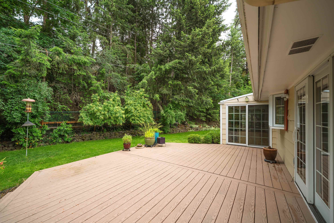
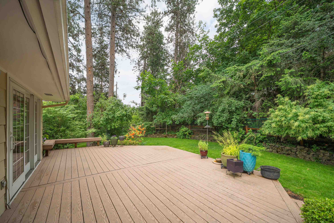
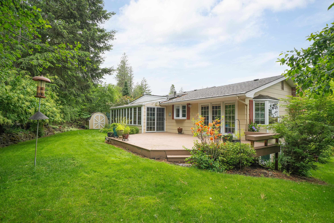
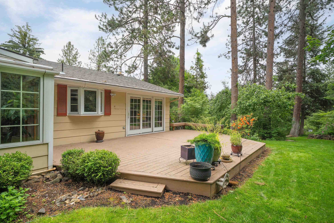
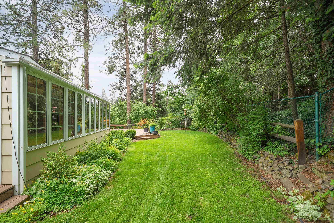
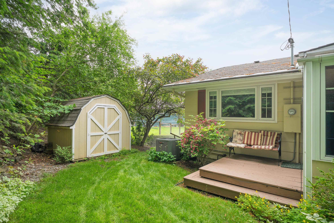
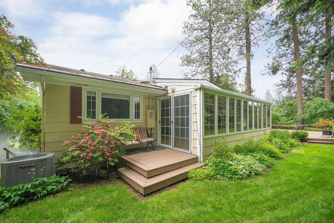
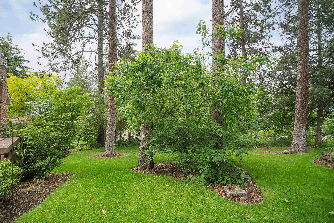
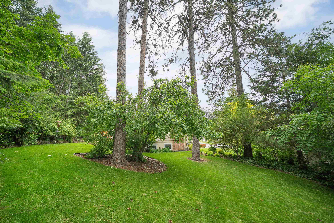
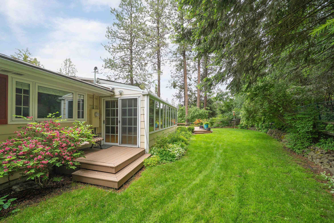
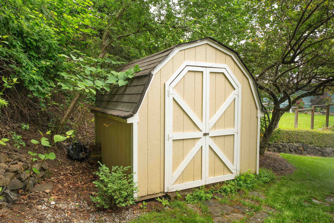
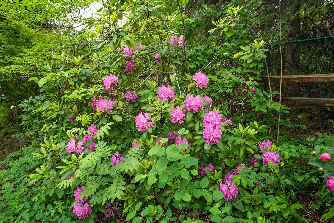
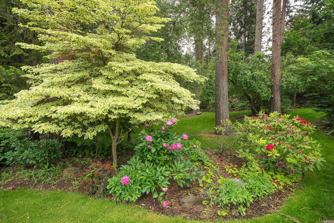
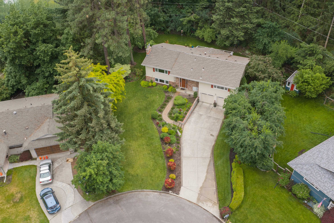
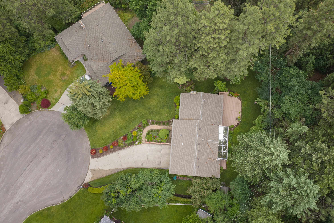
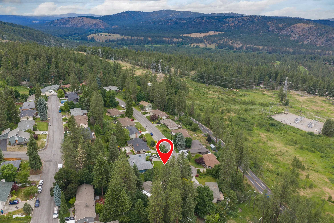
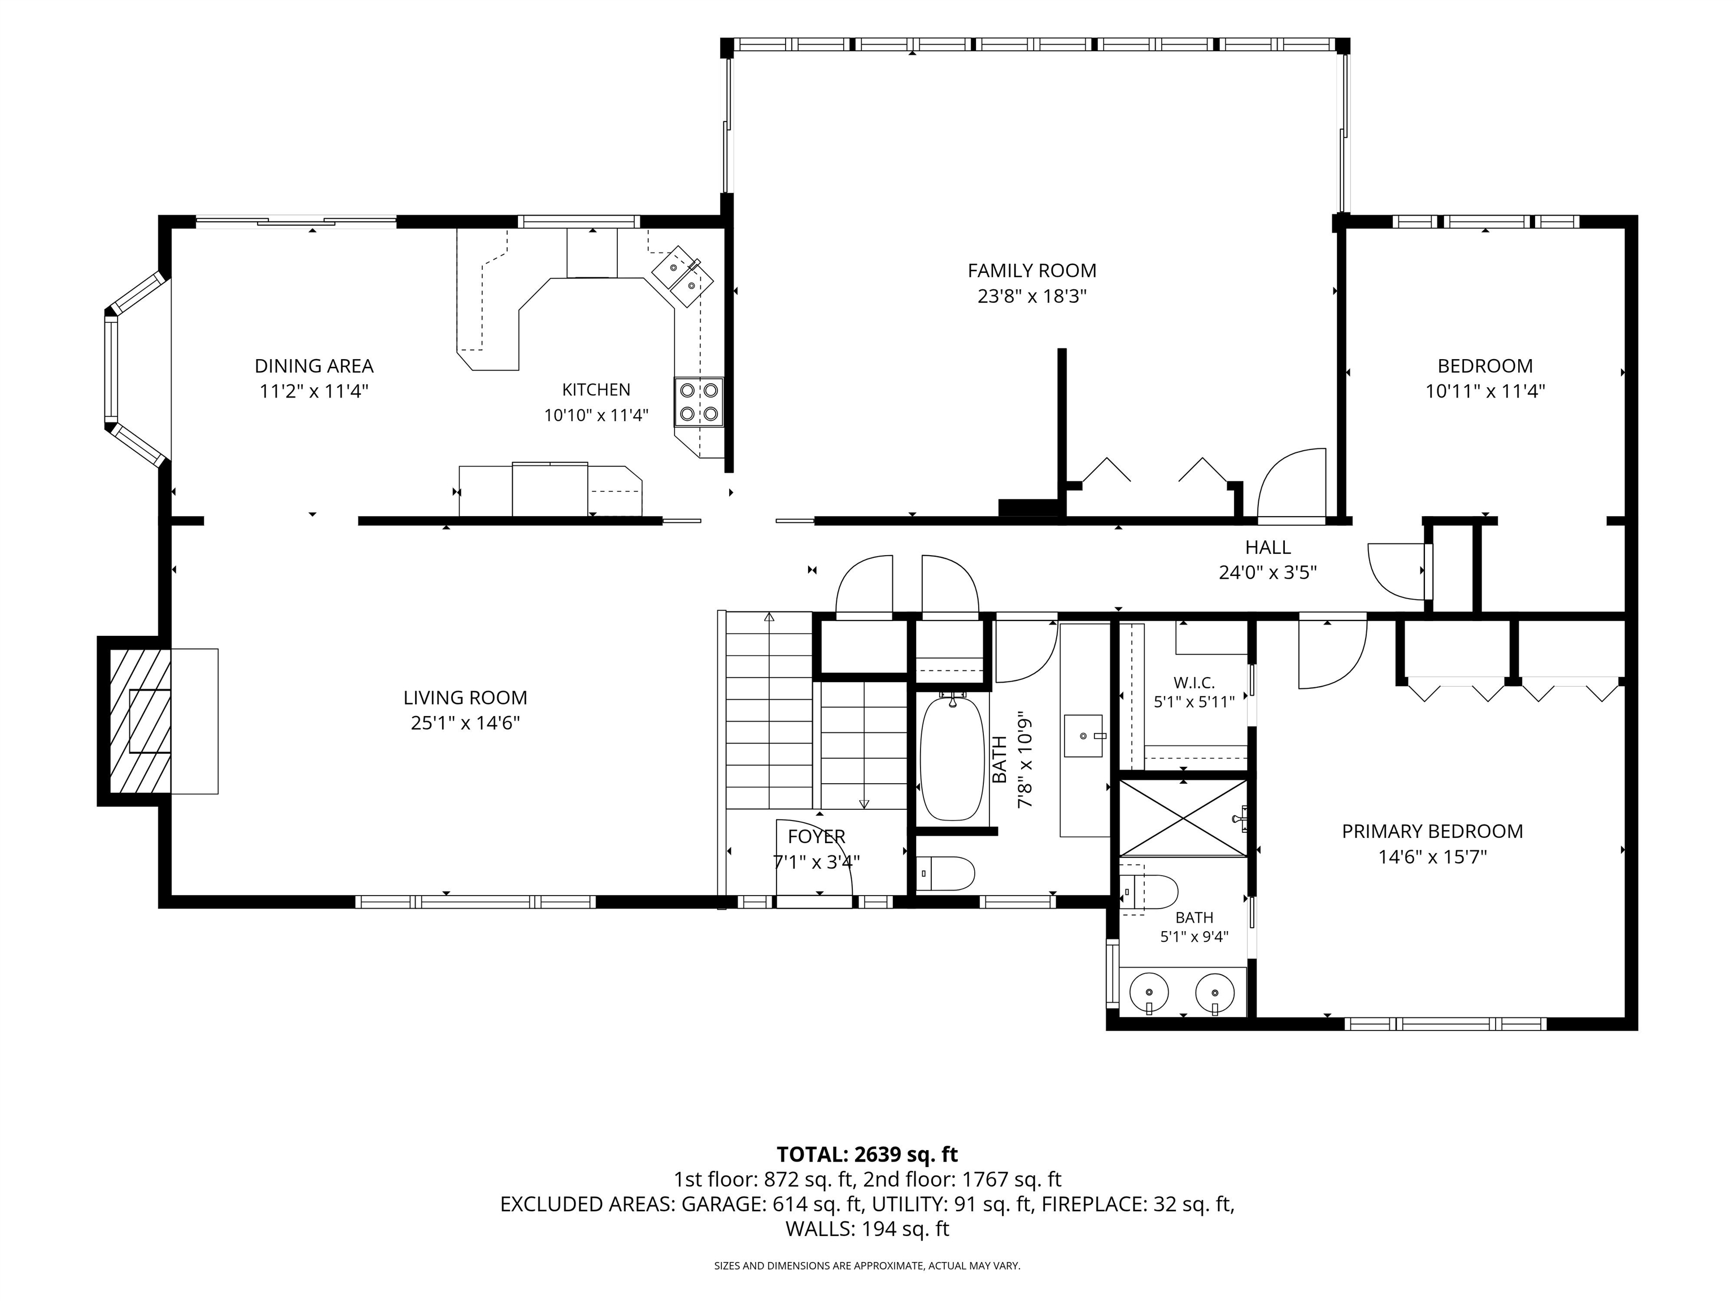
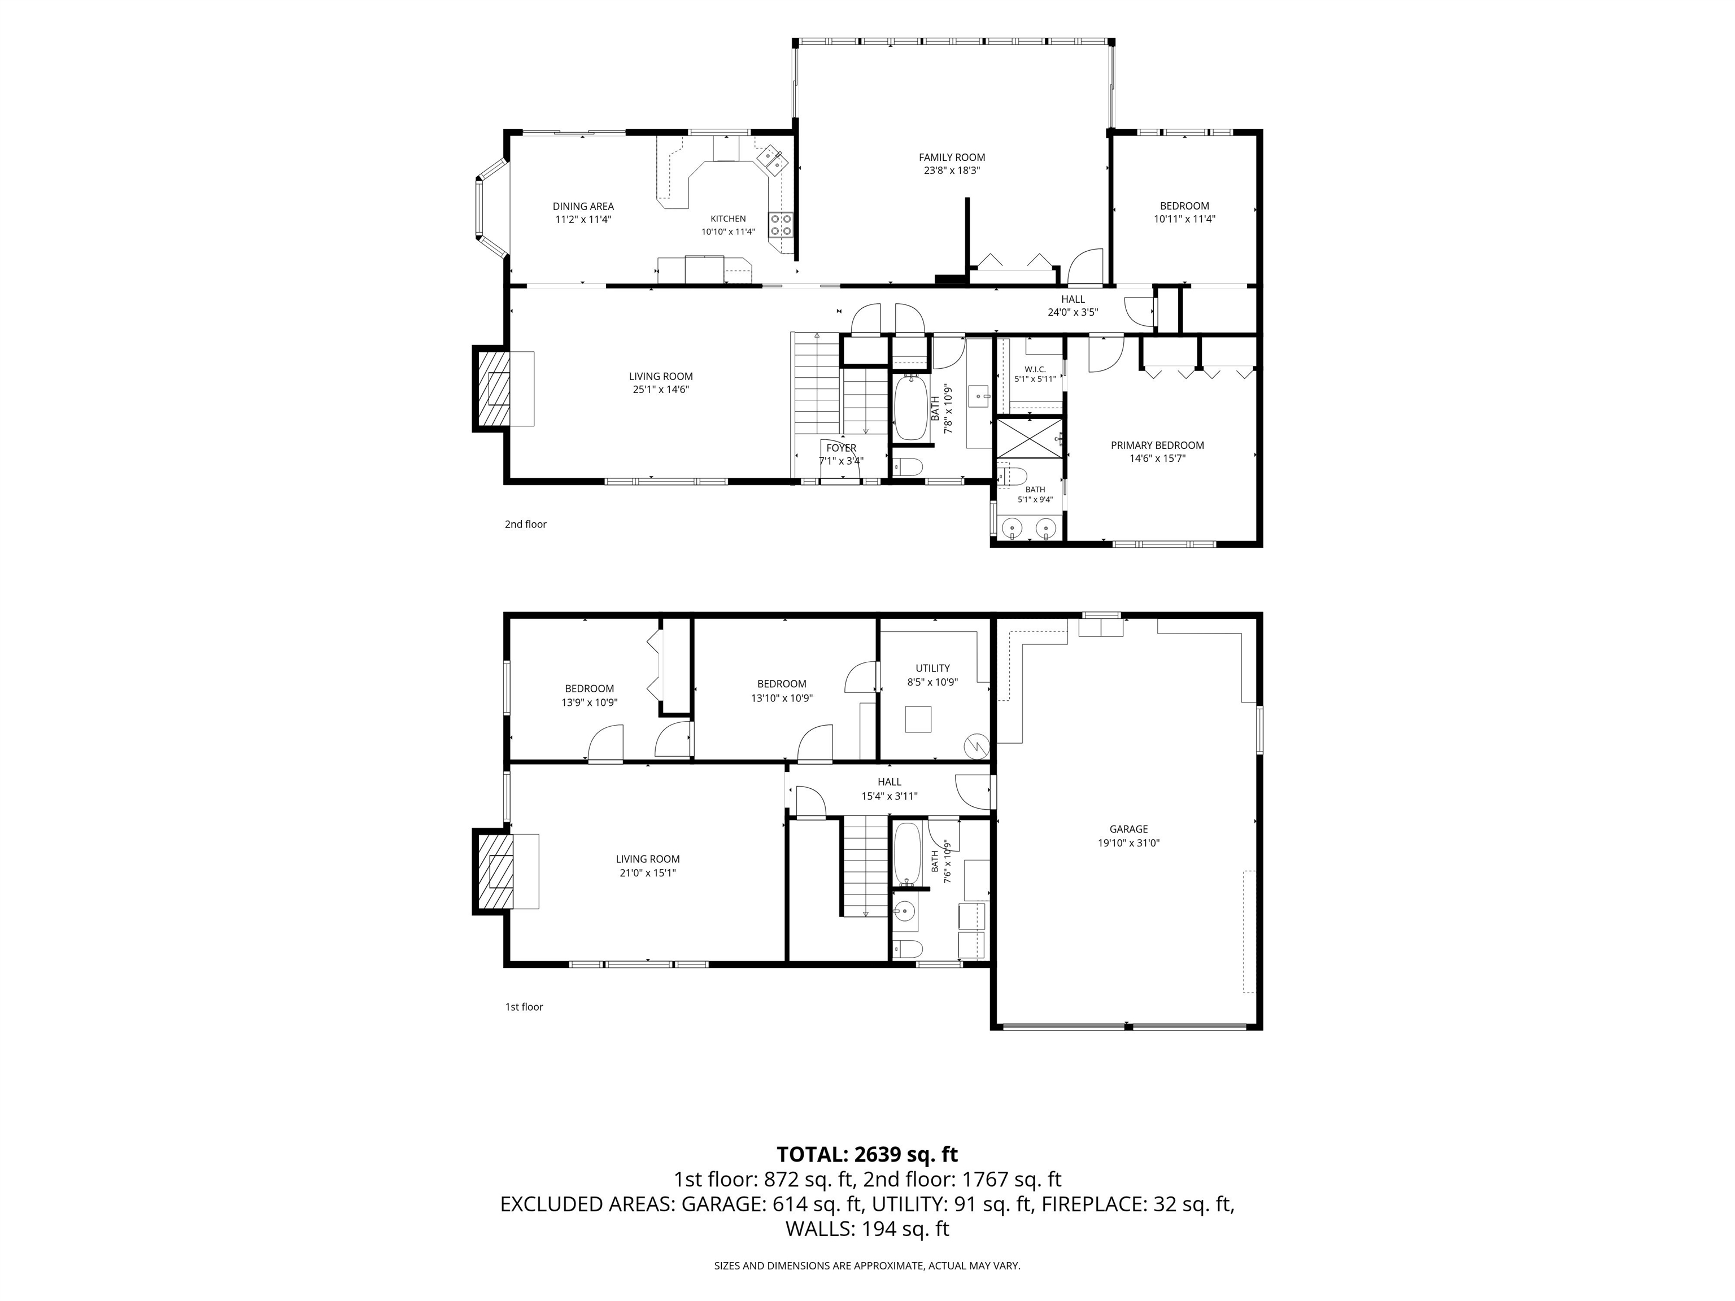
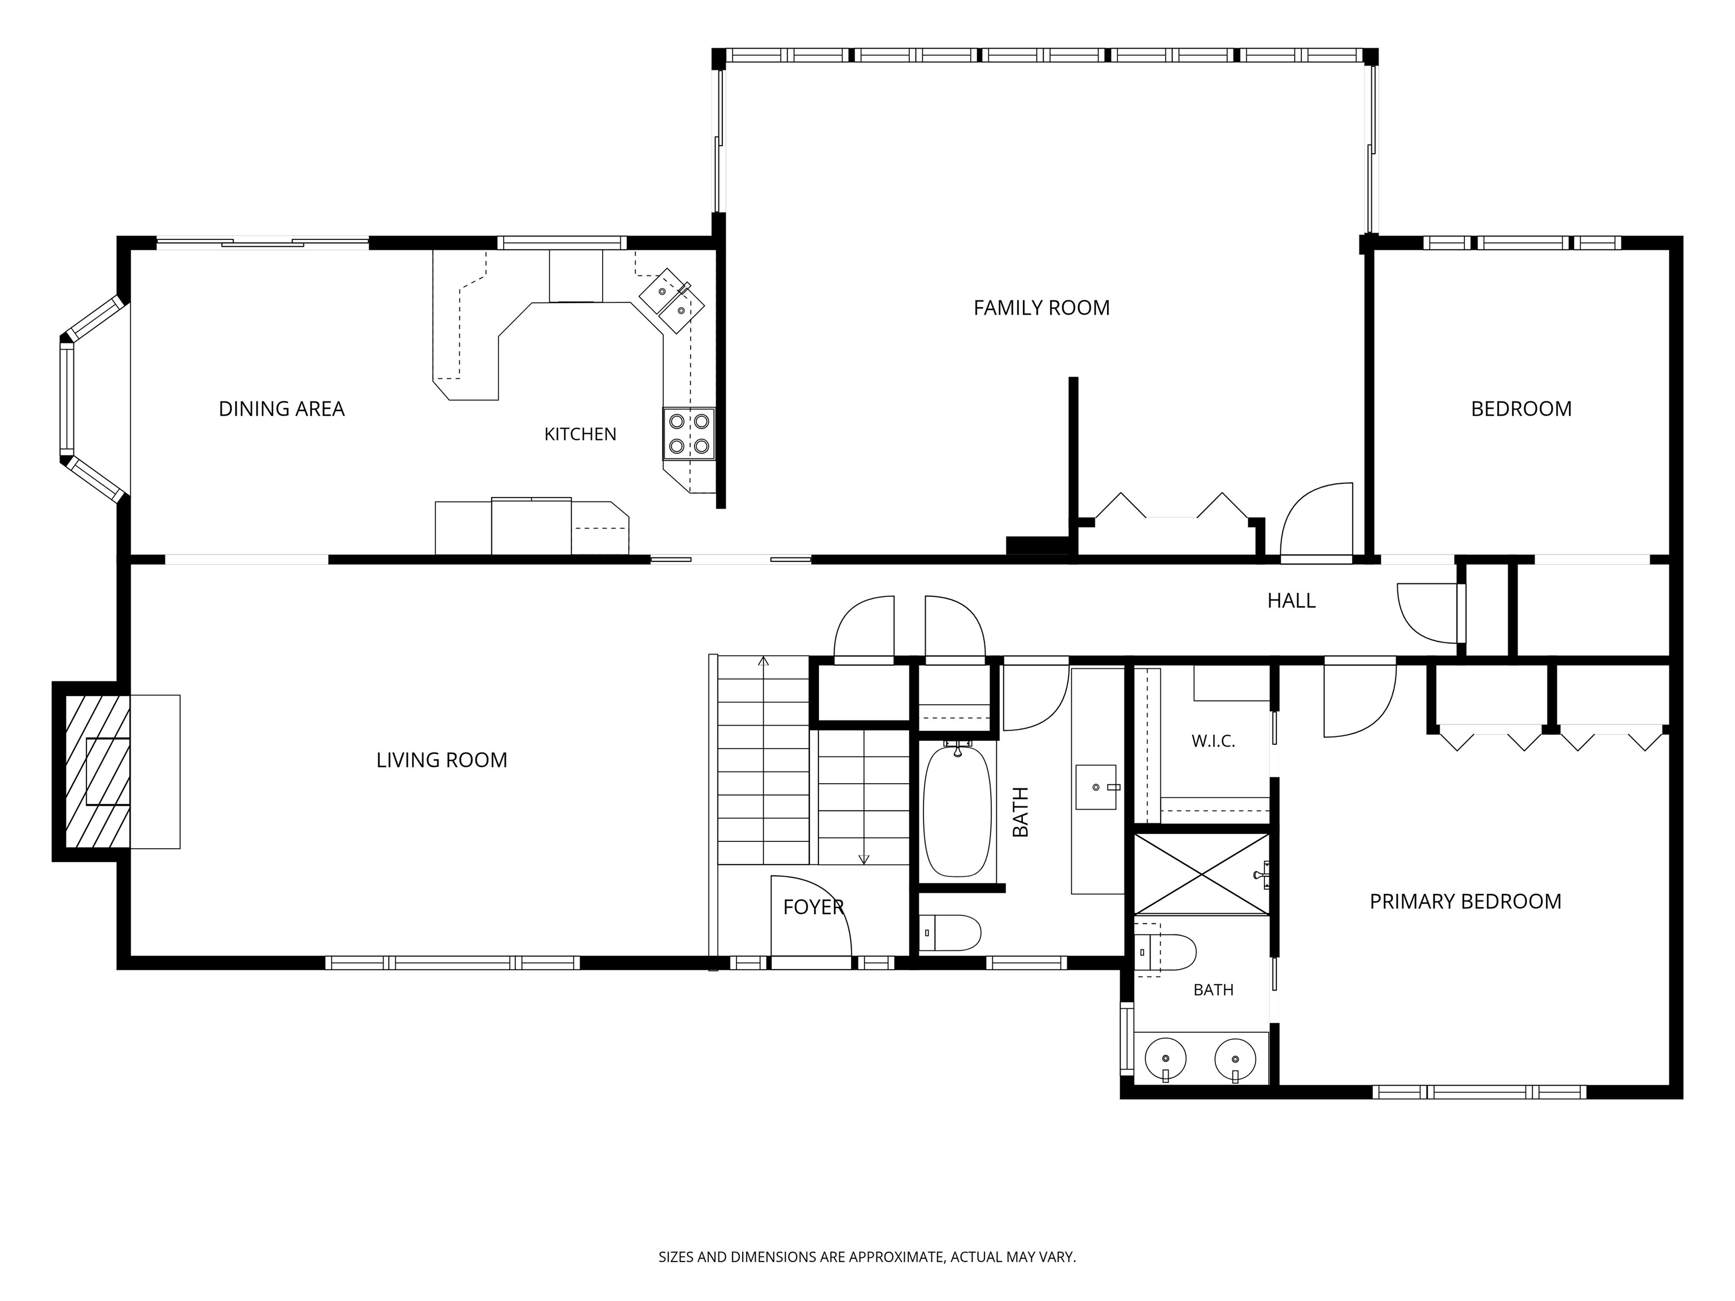
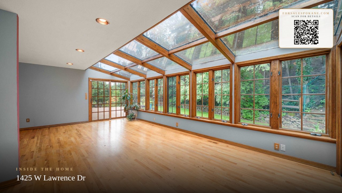
Not your ordinary Split Entry Home located in Forest Hills above Whitworth on a quiet cul-de-sac! Very private, beautifully landscaped yard. Updates throughout, way too many to list, but here are a few. Solid surface countertops in the updated kitchen. Absolutely amazing solarium addition on the back of the home makes you want to grab a book and read all afternoon! How about Pella windows and a Pella slider leading out to the lovely deck? Updated baths, one with a very nice jetted tub. Hardwood floors on the main. The primary suite features a nice walk-in closet and a large double closet. The roof is 5 years old, and the HVAC is 2 years old.
Sale Summary
Sold Price
$539,000
List Price
$575,000
Sale vs List
-6%
Close Date
Jul 14, 2026
Financing
Cash
Buyer's Agent
Luke Brittan
Property Details
Property Type
Single Family Residence
Year Built
1964
Subdivision
Forest Hills
County
Spokane
Lot Size
0.38 acres
Living Area
2,800 sqft
Price / Sqft
$205
Garage
2-car
Fireplaces
2
HOA
None
Schools
Elementary: Mead, Middle: Highland, High: Mead
Days to Sell
40 days
MLS #
SAR202618588
Parcel #
26131.0110
Annual Taxes
$5,093
Total Building Area
2,800 sqft
MLS Area
A331/058
MLS Class
Residential
Listing Terms
VA Loan, Conventional, Cash
Road Frontage
City Street, Paved Road
Street Direction
W
MLS Status
Sold
Listed On
Jun 3, 2026
Went Pending
Jul 2, 2026
Status Changed
Jul 14, 2026
Last MLS Update
Jul 14, 2026
MLS Branch
443
Original List Price
$599,950
School Information
Elementary
Mead
Middle School
Highland
High School
Mead
Home Features & Details
Architectural Style
Construction
Structure Type
Roof
Basement
Flooring
Windows
Heating
Cooling
Utilities
Appliances
Interior Features
Fireplace Features
Patio & Porch
Parking
Lot Features
Listed By
Randy Wells
Windermere City Group
Joey Costello
Windermere North Spokane
Tour for free, no strings attached
Make a winning offer with the help of a local expert
Estimated Monthly Payment
$3,115/mo
Estimated at 6.5% APR, 30-year fixed. For informational purposes only.
Property Highlights
Location
Loading map...
Comparable Properties
Thinking of Selling?
Get Joey's Full-Service Marketing
Professional photography, targeted advertising, and expert negotiation for every Spokane home — no matter the price point.