$650,000

Joey Costello
Windermere North Spokane
Tour for free, no strings attached
Make a winning offer with the help of a local expert
About This Home
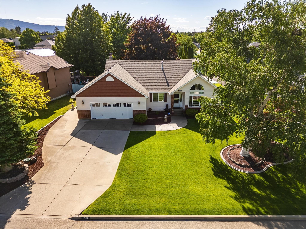
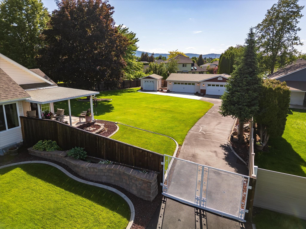
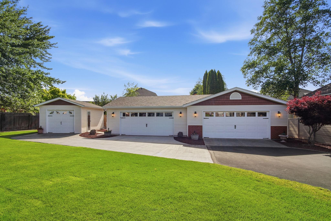
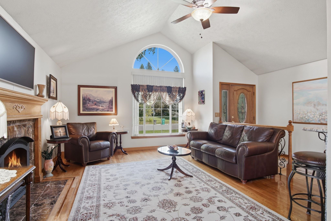
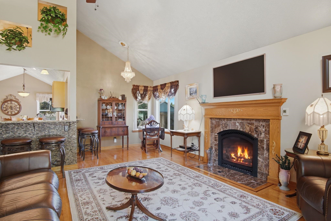
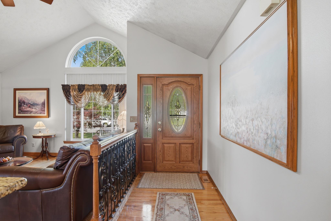
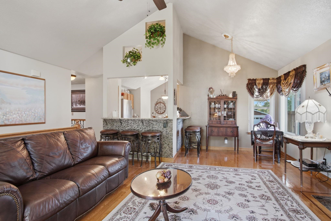
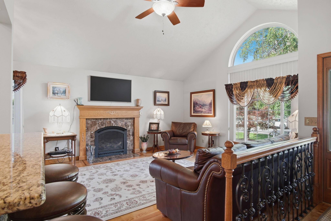
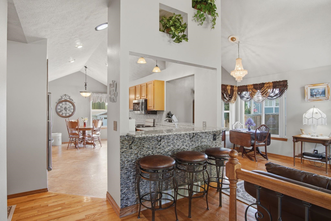
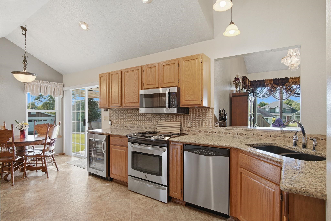
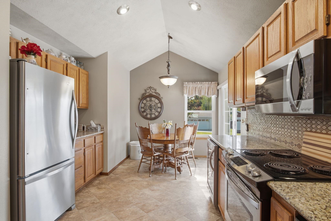
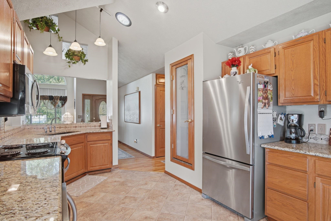
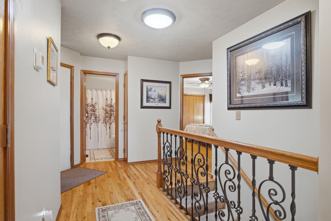
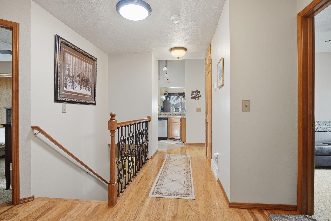
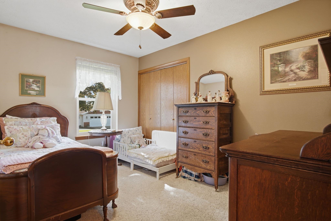
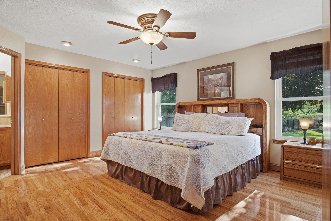
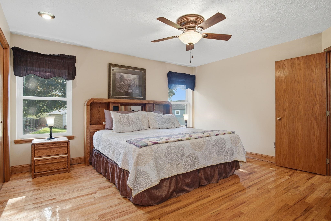
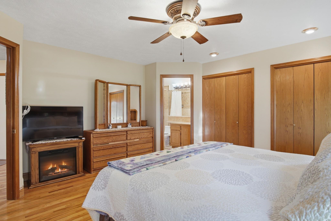
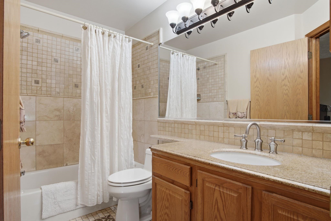
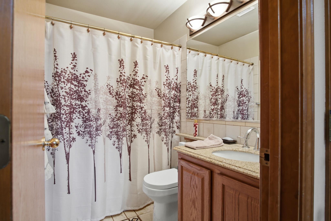
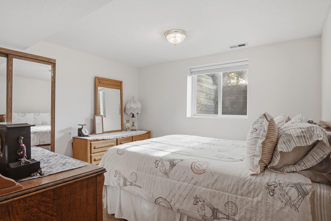
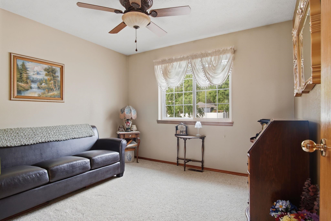
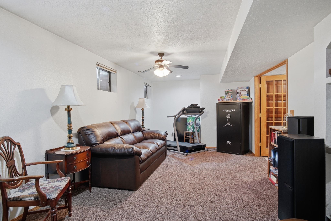
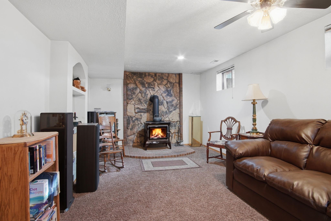
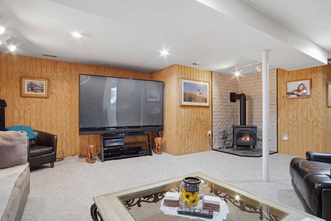
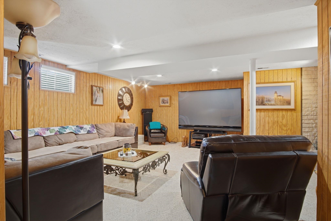
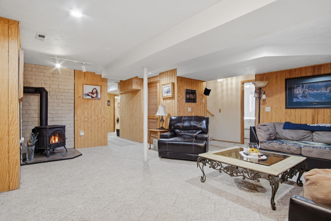
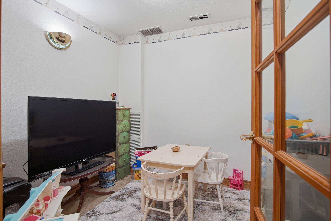
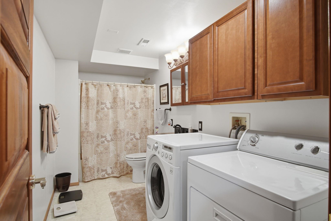
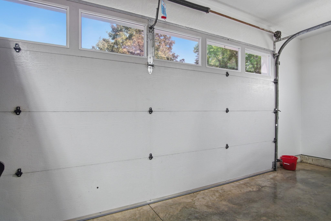
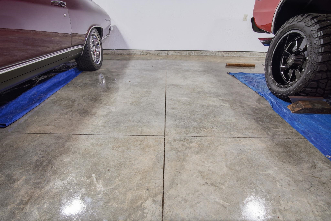
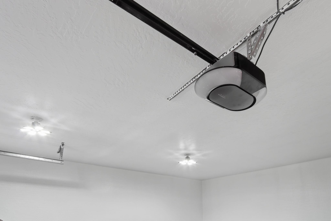
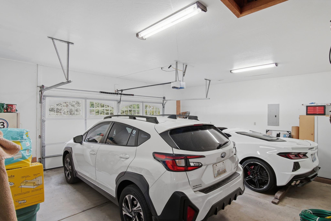
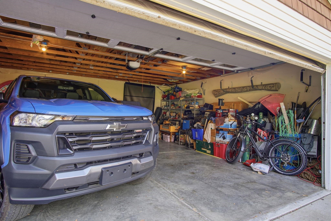
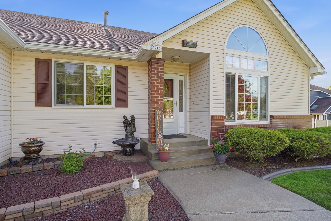
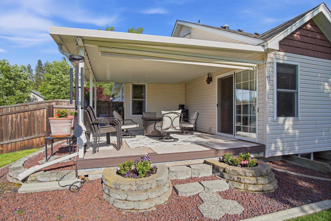
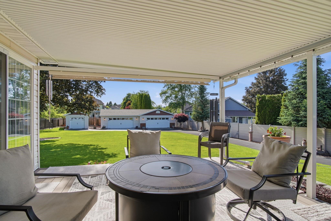
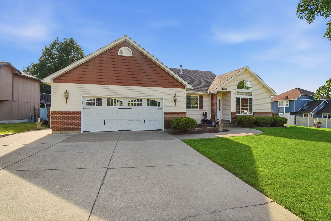
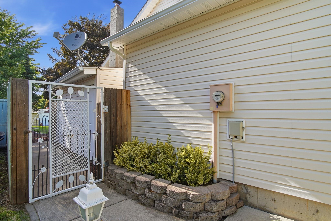
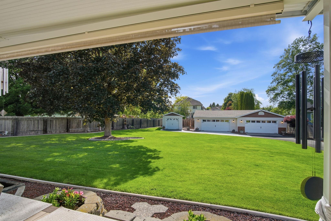
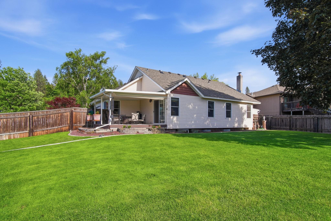
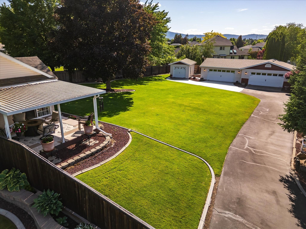
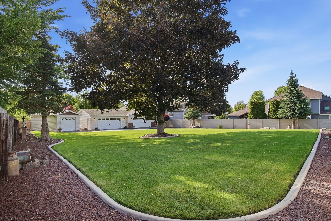
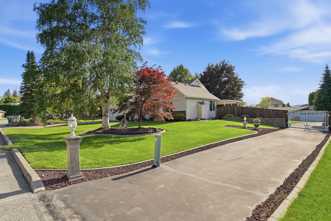
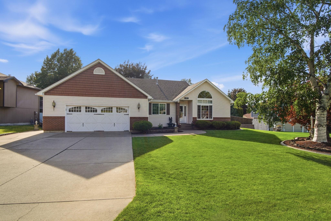
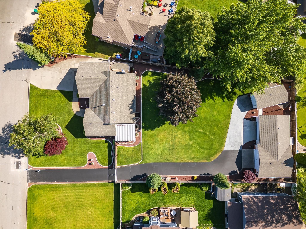
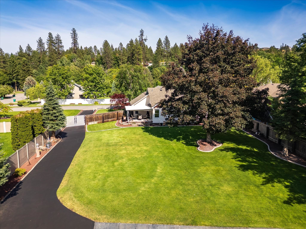
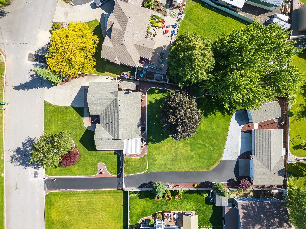
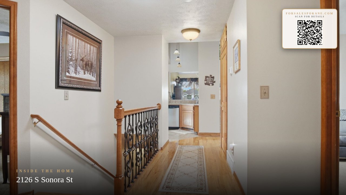
Exceptional custom home on a double lot in Veradale with unmatched pride of ownership. This impeccably maintained 4-bedroom, 3-bath residence offers 2,672 sq ft of comfortable living space paired with an extraordinary amount of garage and hobby space. In addition to the attached 2-car garage, the property includes two detached 2-car garages plus an additional 1-car garage at the rear of the property, connected by a paved pathway. Major updates include a newer roof, new AC and updated windows throughout most of the home. Every detail reflects the seller’s commitment to quality, care, and maintenance. A truly rare opportunity for buyers seeking space, functionality, and a home that has been maintained to perfection.
Sale Summary
Sold Price
$650,000
List Price
$650,000
Sale vs List
+0%
Close Date
Jul 1, 2026
Financing
Cash
Buyer's Agent
Jaslynn Hughes
Property Details
Property Type
Single Family Residence
Year Built
1991
County
Spokane
Lot Size
0.5 acres
Living Area
2,672 sqft
Price / Sqft
$243
Garage
4-car
Fireplaces
1
Schools
Elementary: Central Valley, Middle: Evergreen, High: Central Valley
Days to Sell
27 days
MLS #
SAR202618575
Parcel #
45252.0801
Annual Taxes
$5,112
Total Building Area
2,672 sqft
MLS Area
A110/084
MLS Class
Residential
Listing Terms
FHA, VA Loan, Conventional, Cash
Road Frontage
City Street, Paved Road
Street Direction
S
MLS Status
Sold
Listed On
Jun 3, 2026
Went Pending
Jun 4, 2026
Status Changed
Jul 1, 2026
Last MLS Update
Jul 1, 2026
MLS Branch
1287
School Information
Elementary
Central Valley
Middle School
Evergreen
High School
Central Valley
Home Features & Details
Architectural Style
Construction
Structure Type
Roof
Basement
Flooring
Windows
Heating
Cooling
Utilities
Appliances
Interior Features
Fireplace Features
Views
Parking
Lot Features
Other Structures
Listed By
Didi Emtman
Haven Real Estate Group
Joey Costello
Windermere North Spokane
Tour for free, no strings attached
Make a winning offer with the help of a local expert
Estimated Monthly Payment
$3,521/mo
Estimated at 6.5% APR, 30-year fixed. For informational purposes only.
Property Highlights
Location
Loading map...
Comparable Properties
Thinking of Selling?
Get Joey's Full-Service Marketing
Professional photography, targeted advertising, and expert negotiation for every Veradale home — no matter the price point.