$1,049,000
Reduced 12% · Save $140,000
Joey Costello
Windermere North Spokane
Tour for free, no strings attached
Make a winning offer with the help of a local expert
About This Home
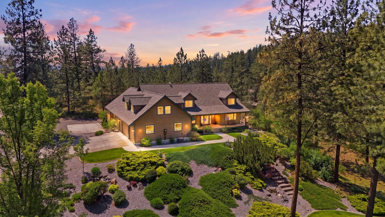
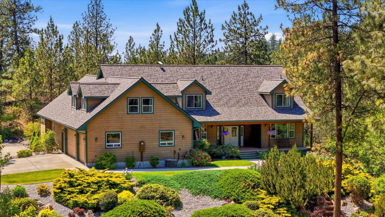
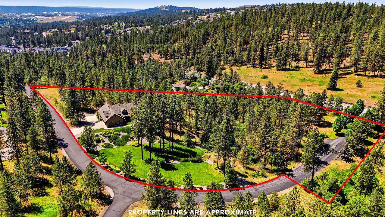
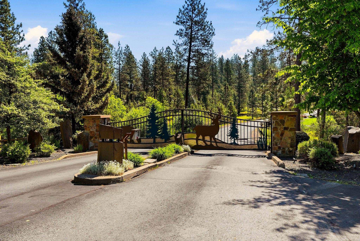
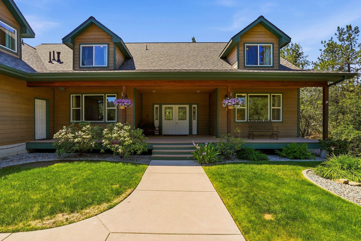
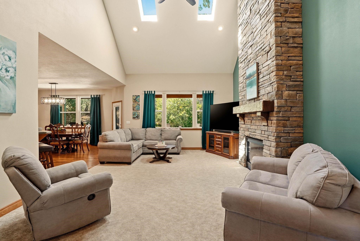
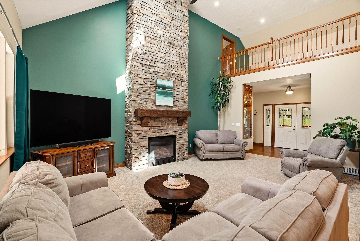
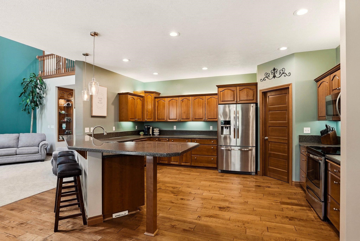
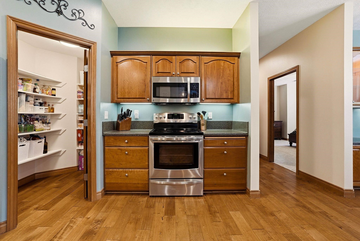
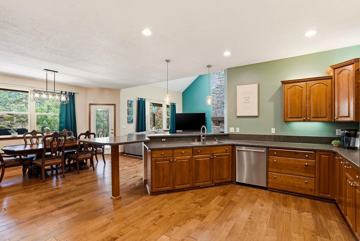
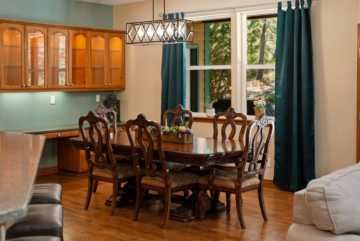
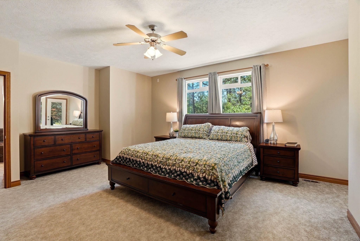
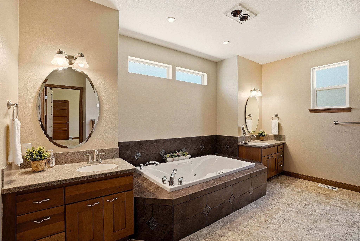
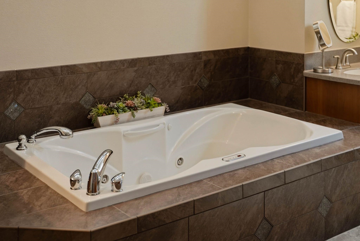
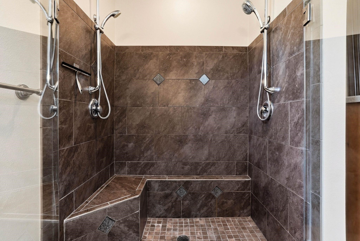
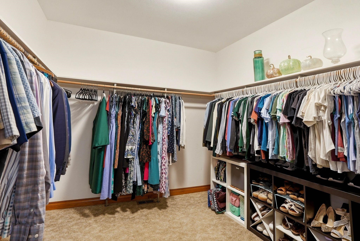
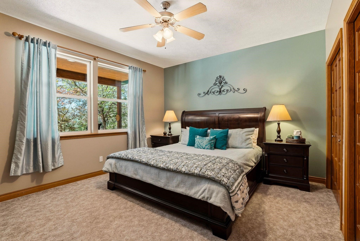
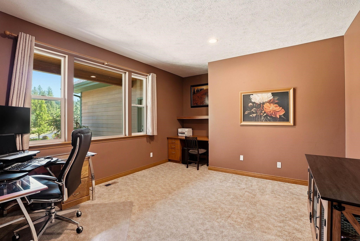
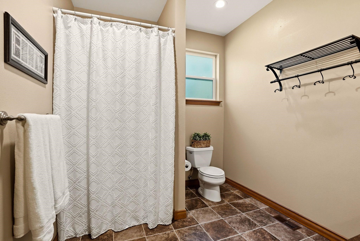
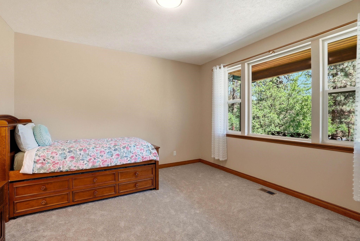
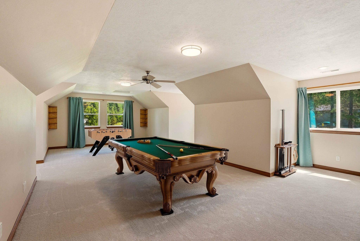
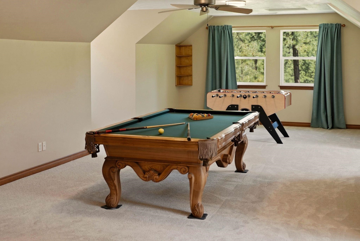
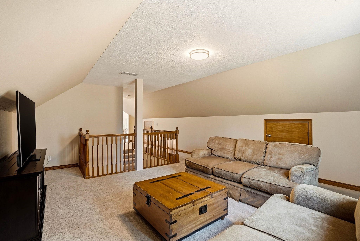
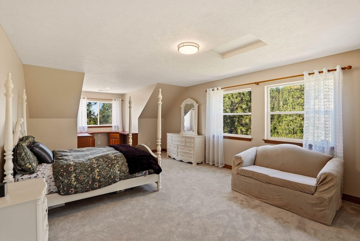
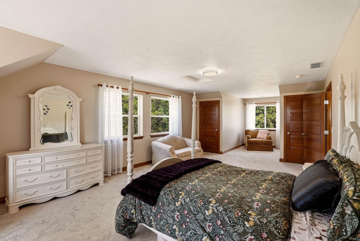
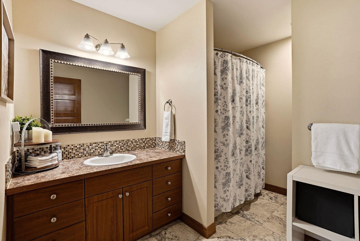
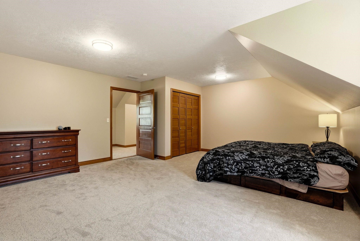
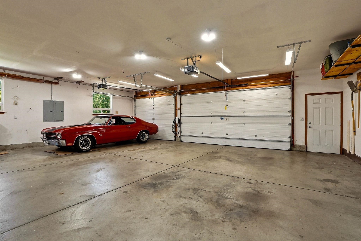
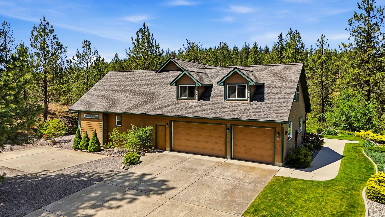
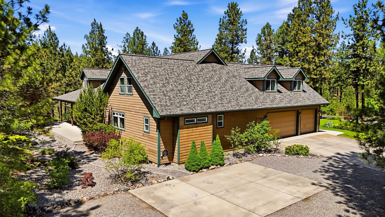
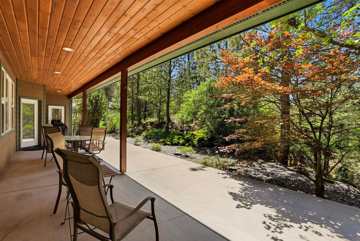
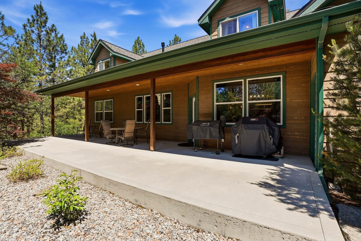
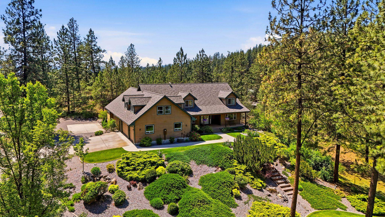
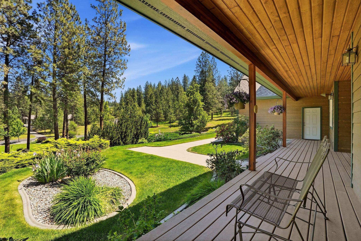
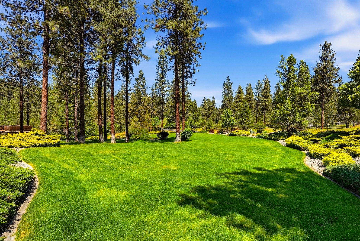
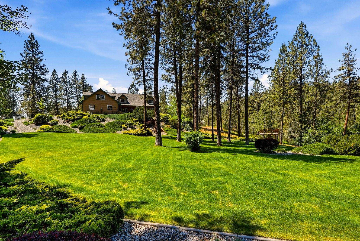
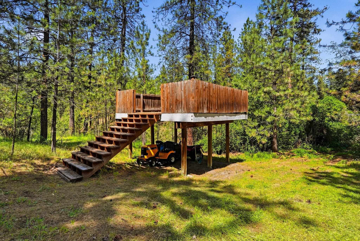
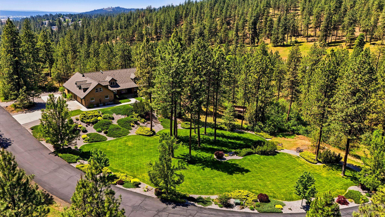
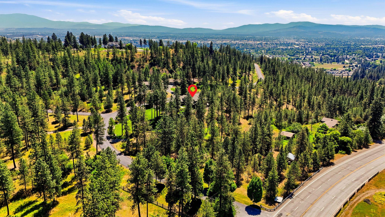
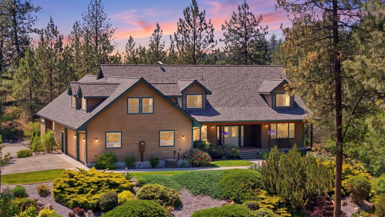
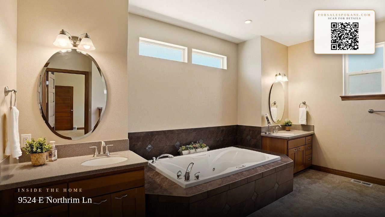
Nestled on 5.05 private acres within Spokane's prestigious gated Northrim Estates, this exceptional 5 bed, 4 bath home offers 5,257 sq ft of thoughtfully designed living space with soaring ceilings and oversized rooms throughout. The main floor features an expansive primary suite with patio access, walk-in closet, and spa-inspired bath with jetted tub, double vanity, and shower. The open-concept living area showcases a masonry gas fireplace and abundant natural light, while the kitchen offers Corian countertops, stainless steel appliances, walk-in pantry, and dining area with built-ins. The main level also includes 2 additional bedrooms, office, laundry room, and 2 baths. Upstairs offers 2 spacious bedrooms, full bath, multiple family and game room spaces with ample storage throughout. Updates and features; new 50-year roof with transferable warranty, new skylights, new carpet upstairs, horses allowed, 3-car garage, hot tub hookup, and natural gas BBQ stub. Conveniently located in a premier Spokane location.
Property Details
Property Type
Single Family Residence
Year Built
2003
Subdivision
Northrim Estates
County
Spokane
Lot Size
5.05 acres
Living Area
5,257 sqft
Price / Sqft
$200
Garage
3-car
Fireplaces
1
HOA
Yes
Schools
Elementary: West Valley, Middle: Centennial, High: West Valley
Days on Market
108 days
MLS #
SAR202618564
Parcel #
46322.0202
Annual Taxes
$11,349
Total Building Area
5,257 sqft
MLS Area
A140/064
MLS Class
Residential
Listing Terms
FHA, VA Loan, Conventional, Cash
Road Frontage
Private Road, Paved Road
Street Direction
E
MLS Status
Chg price
Listed On
Jun 3, 2026
Status Changed
Sep 17, 2026
Last MLS Update
Sep 17, 2026
MLS Branch
96
Original List Price
$1,189,000
School Information
Elementary
West Valley
Middle School
Centennial
High School
West Valley
Home Features & Details
Architectural Style
Construction
Structure Type
Roof
Basement
Windows
Heating
Cooling
Appliances
Interior Features
Fireplace Features
Patio & Porch
Views
Parking
Lot Features
Listed By
Kyle Krug
John L Scott, Inc.
Joey Costello
Windermere North Spokane
Tour for free, no strings attached
Make a winning offer with the help of a local expert
Estimated Monthly Payment
$5,682/mo
Estimated at 6.5% APR, 30-year fixed. For informational purposes only.
Property Highlights
Location
Loading map...
Comparable Properties
Thinking of Selling?
Get Joey's Full-Service Marketing
Professional photography, targeted advertising, and expert negotiation for every Spokane home — no matter the price point.