
$995,000

Joey Costello
Windermere North Spokane
Tour for free, no strings attached
Make a winning offer with the help of a local expert
About This Home
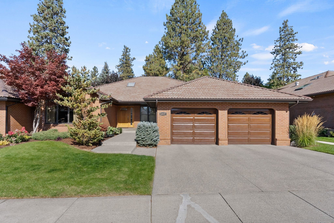
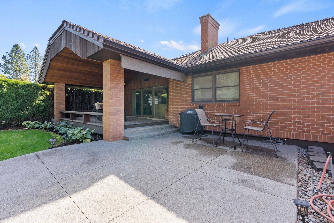
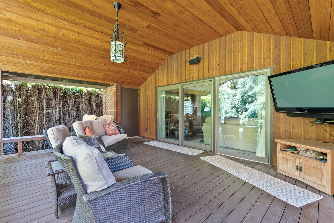
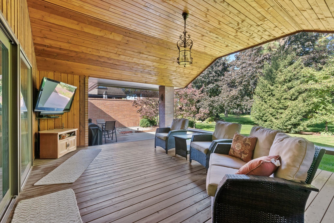
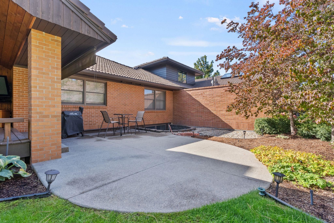
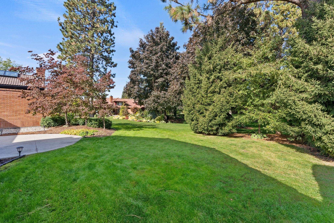
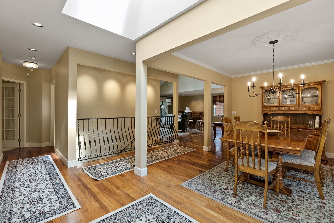
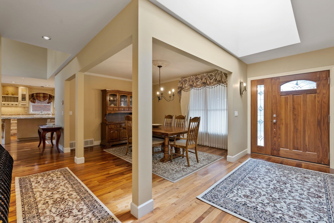
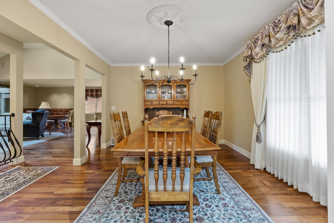
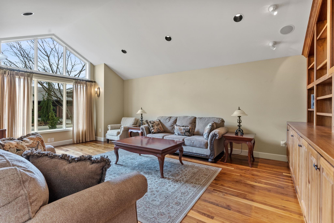
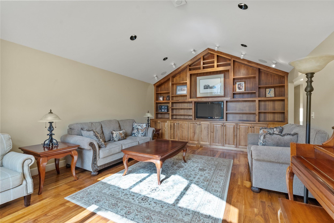
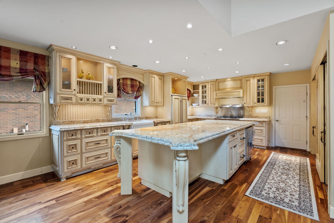
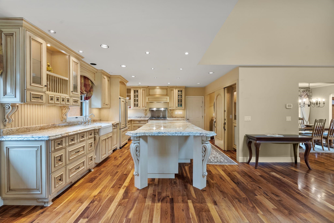
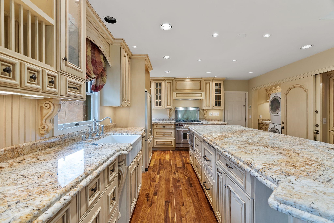
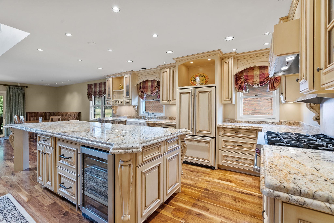
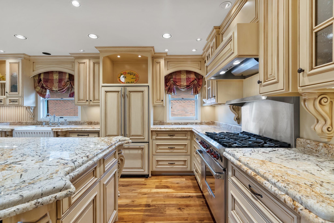
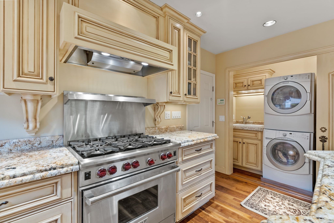
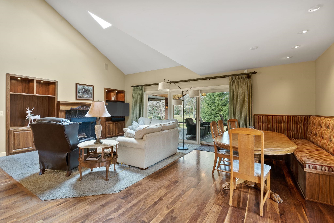
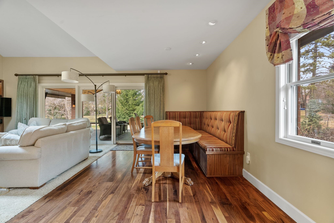
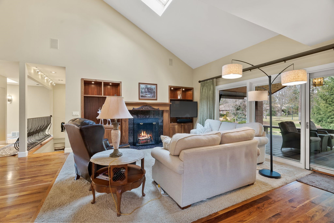
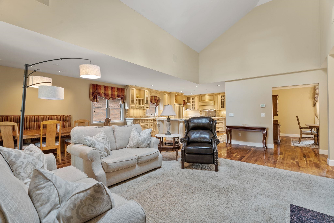
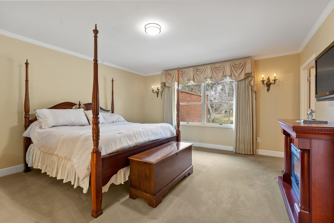
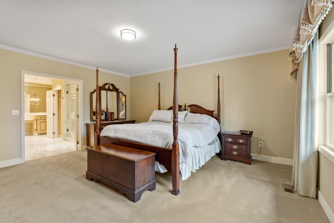
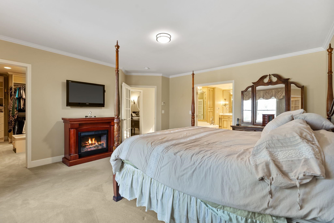
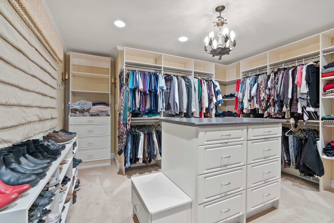
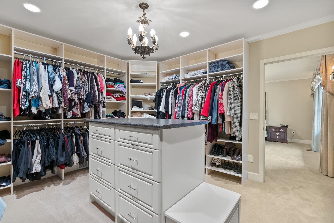
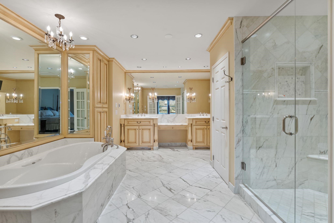
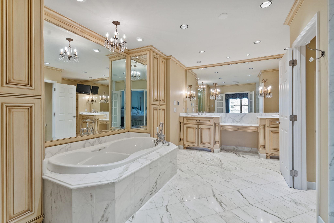
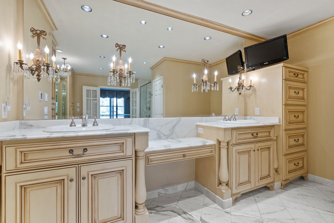
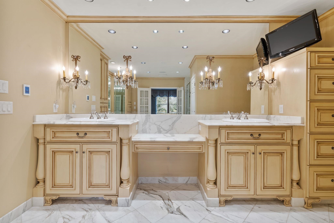
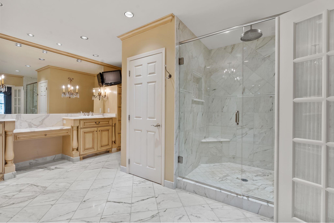
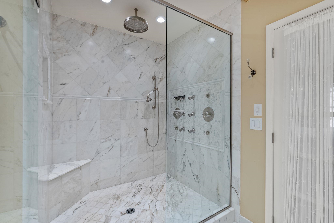
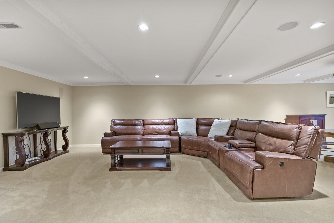
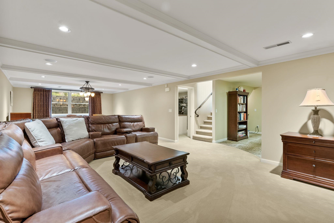
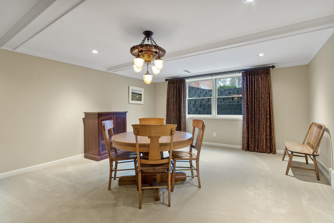
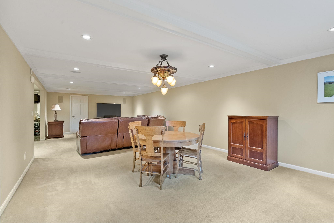
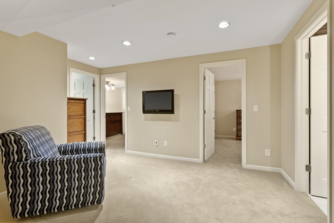
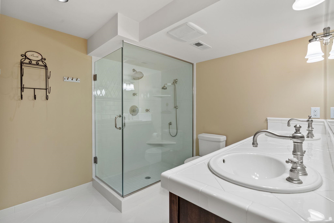
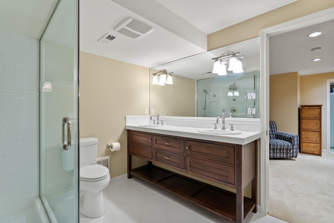
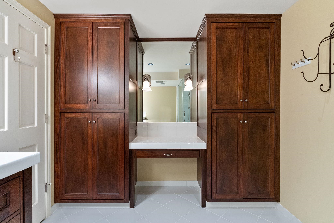
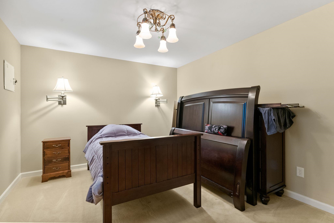
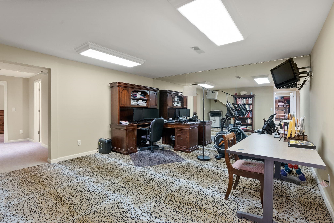
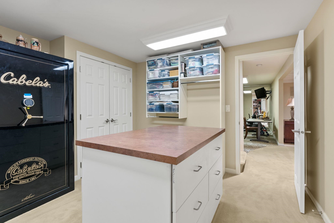
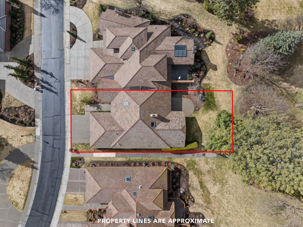
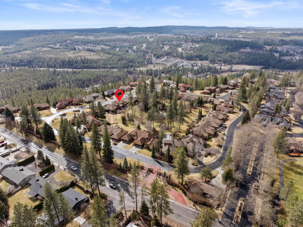
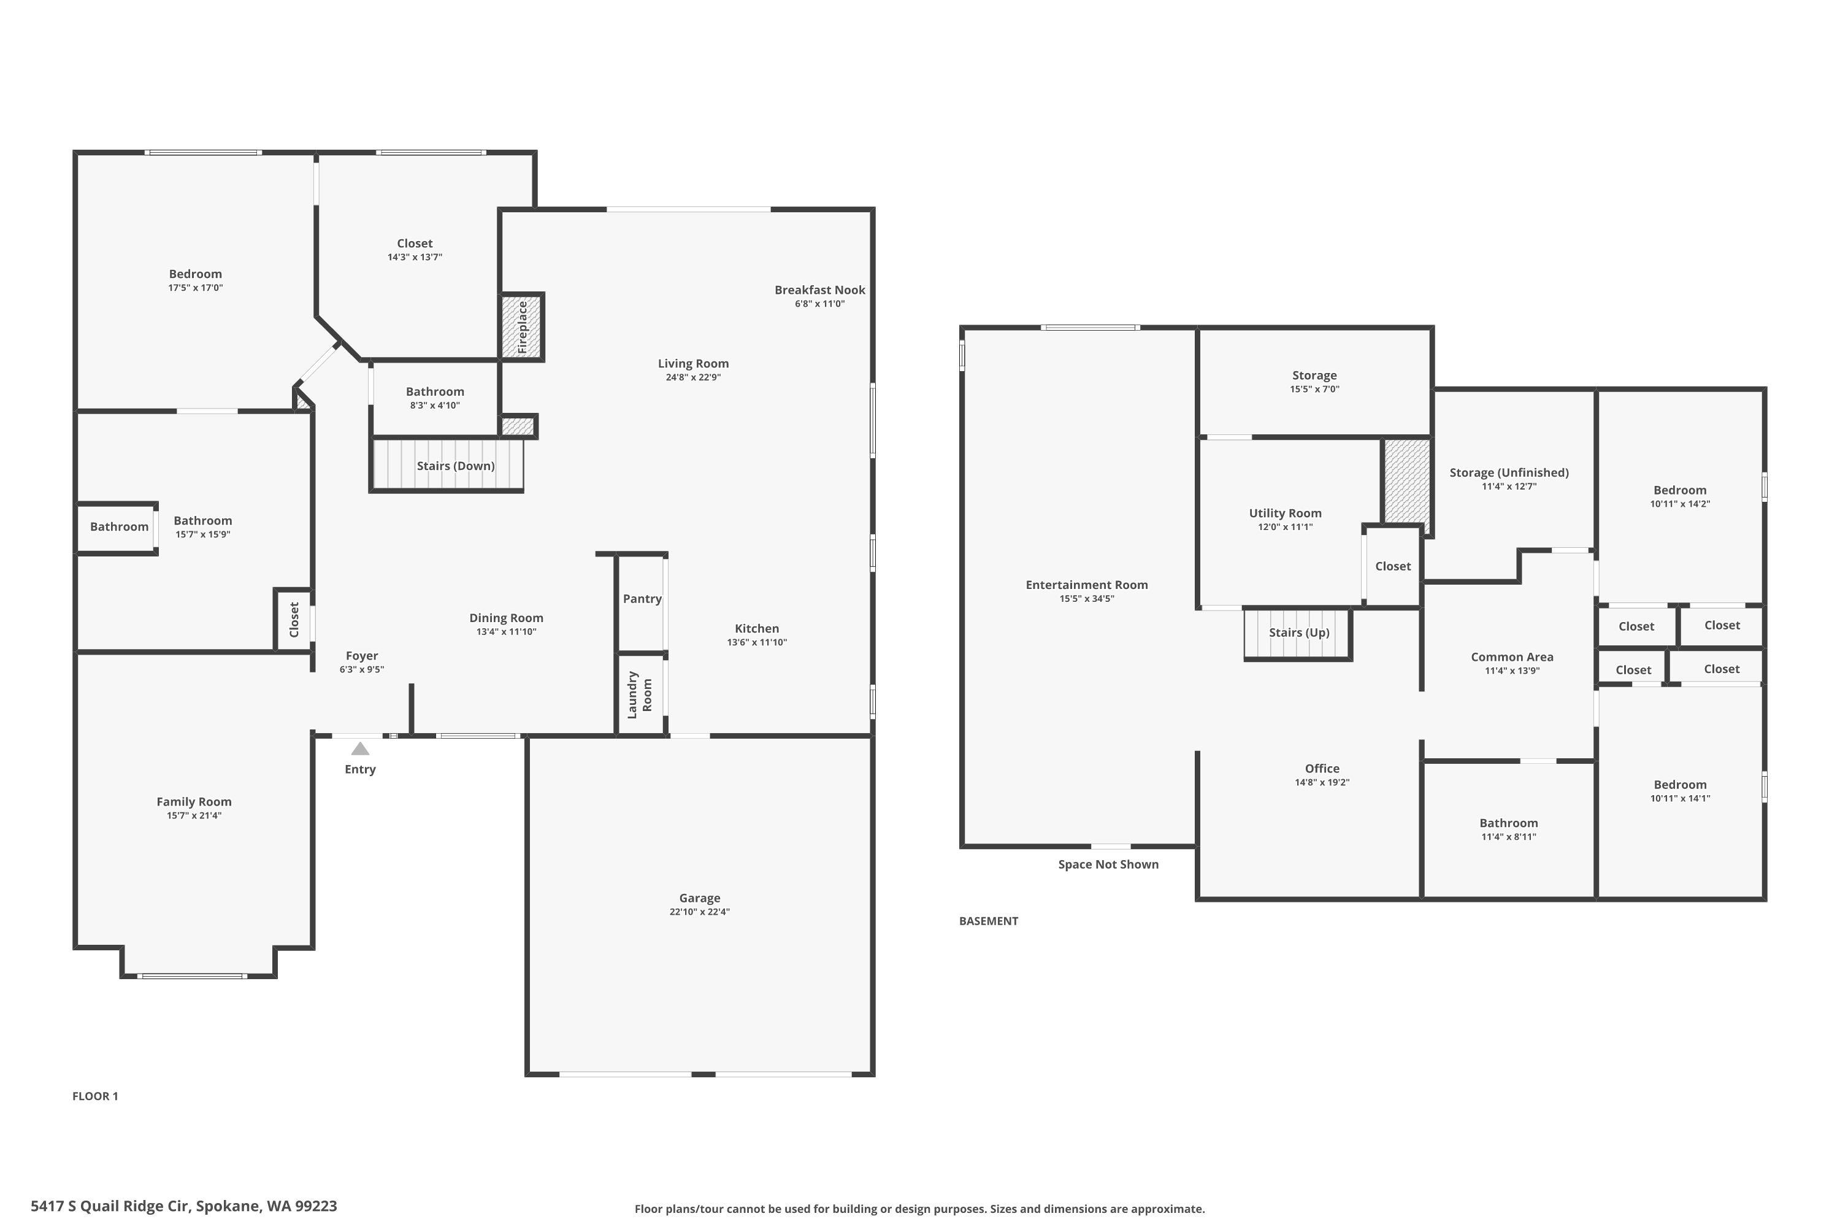
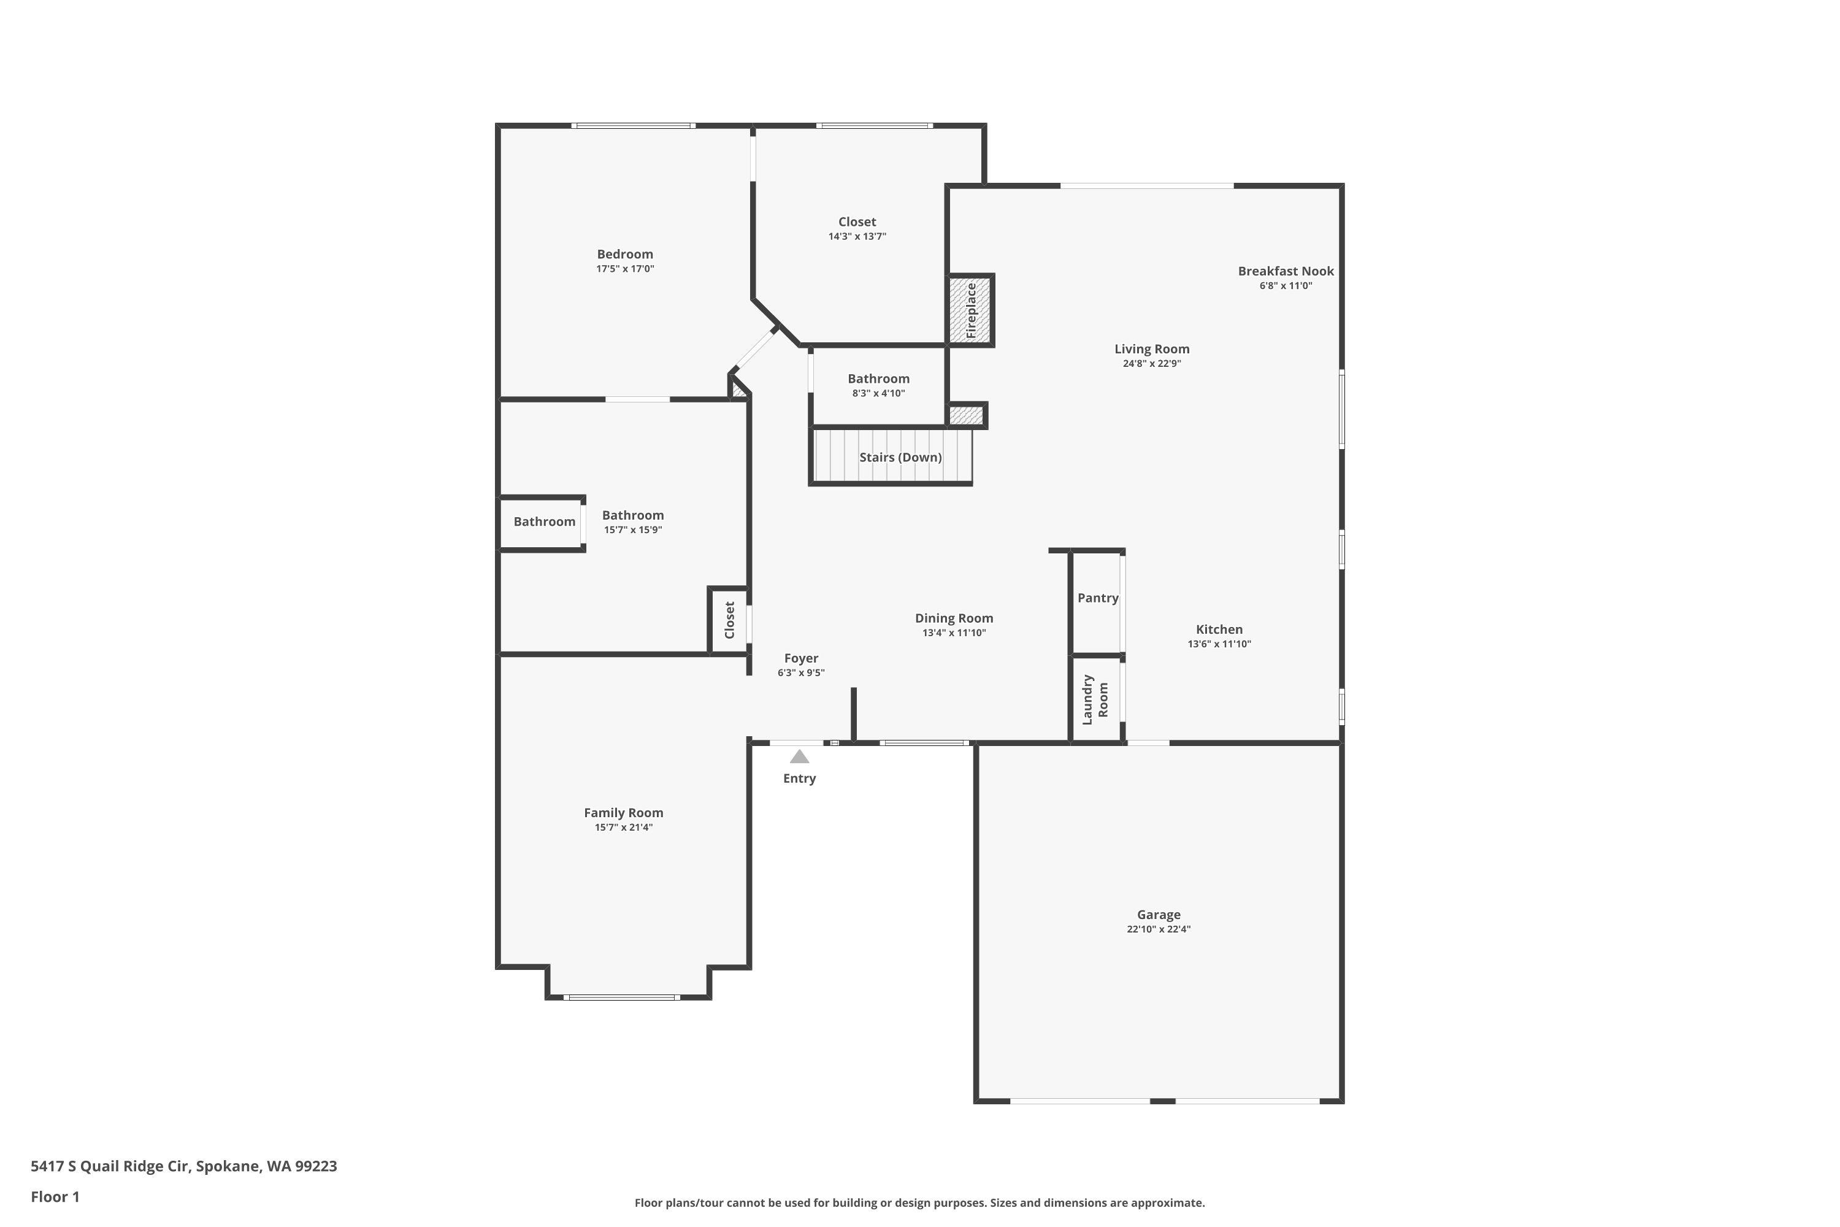
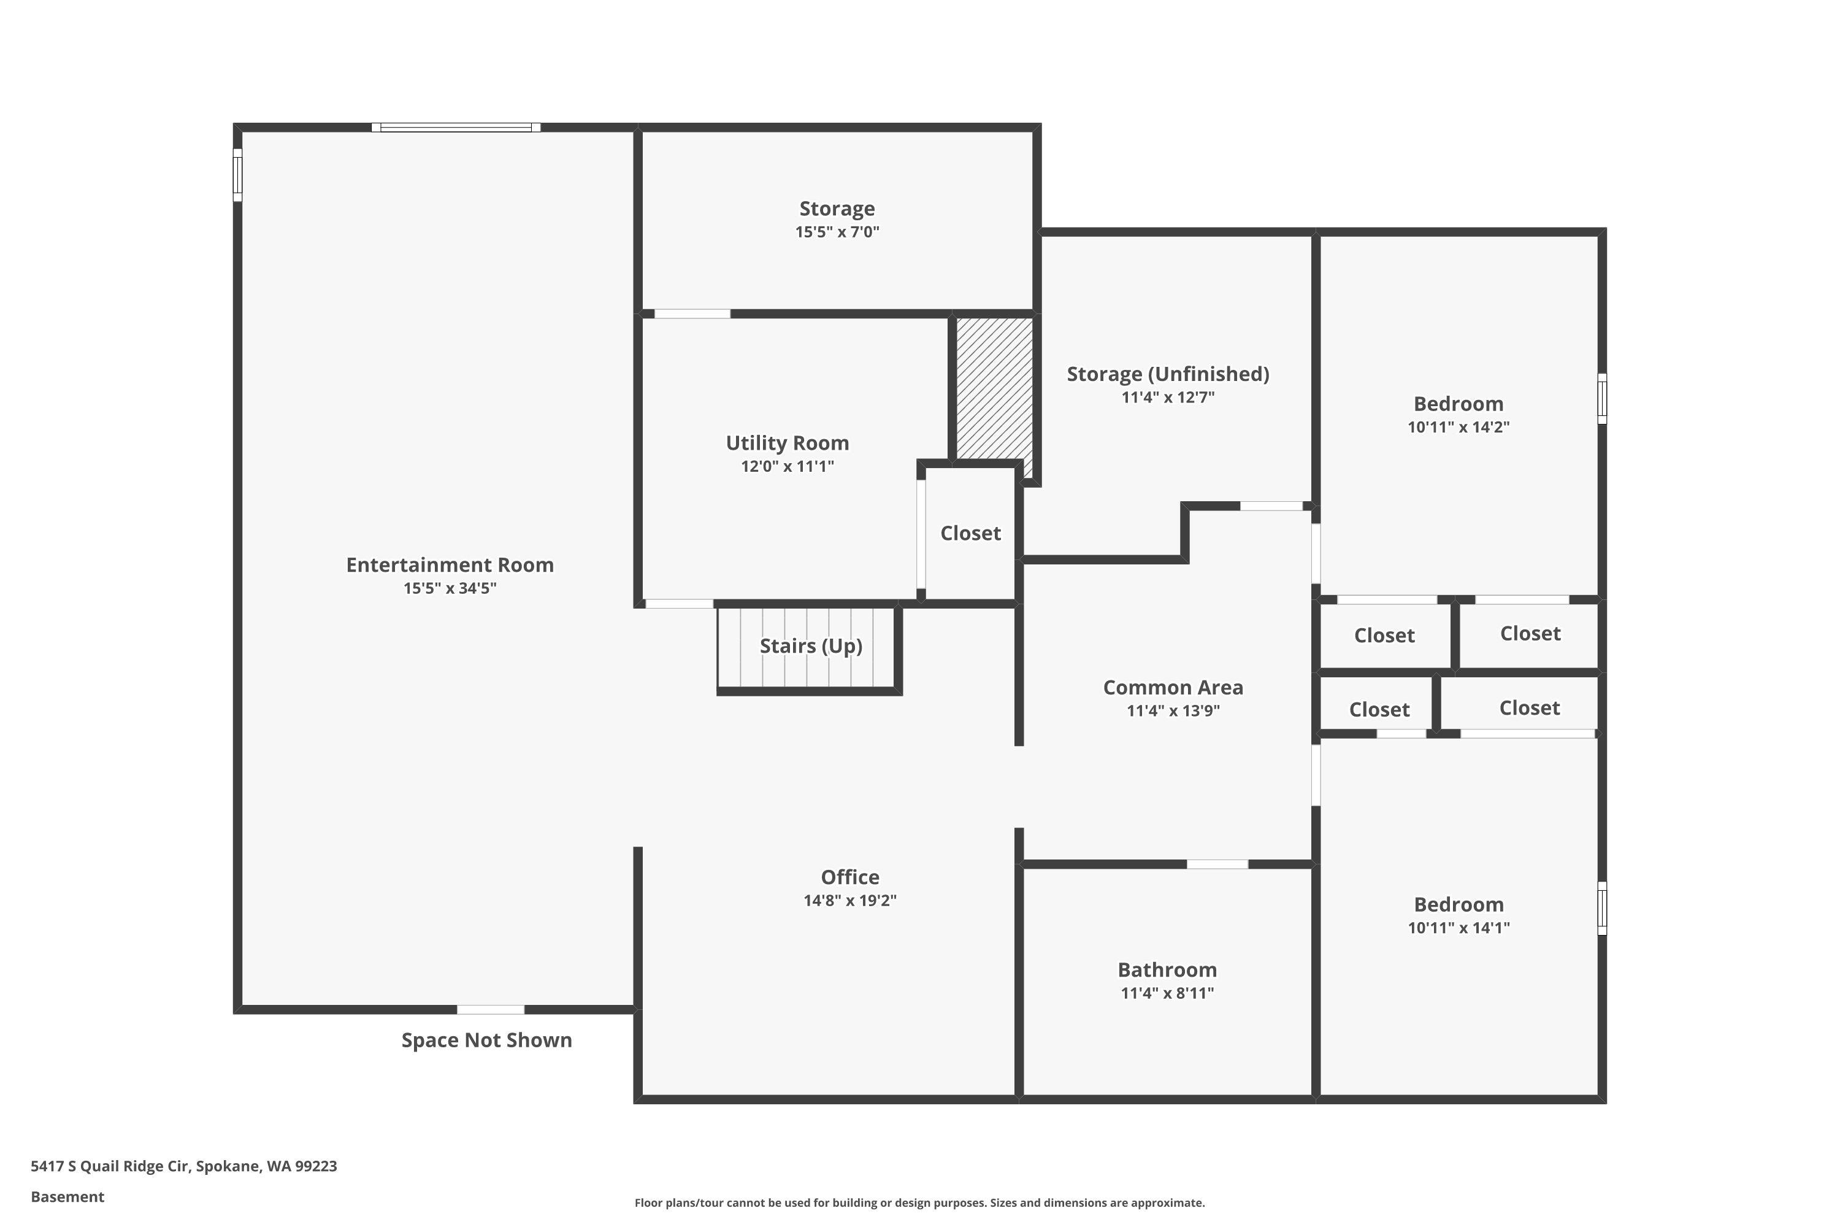
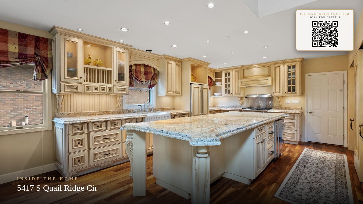
Nestled in the prestigious Quail Ridge gated community, this exquisitely remodeled home with a full basement offers a rare blend of luxury and functionality. The chef’s kitchen is a masterpiece, featuring a double-layer 10+ ft granite island with ornate corbels, exotic hardwood flooring, a Wolf gas range, top-of-the-line custom cabinetry, and an oversized farm sink. Designed for effortless entertaining, it includes four Monogram pull-out beverage fridges, a dedicated wine fridge, and a pantry alongside a formal dining space. The expansive primary suite boasts a custom walk-in closet with chandelier, and a marble spa bath with heated floors, a Perrin & Rowe double spray spa, and rain shower. Enjoy the custom vaulted deck with TV area, plus an additional patio overlooking lush landscaping and green space. Quail Ridge offers a community pool and is adjacent to Manito Golf & Country Club—a truly rare opportunity!
Property Details
Property Type
Single Family Residence
Year Built
1985
Subdivision
Quail Ridge
County
Spokane
Lot Size
0.18 acres
Living Area
4,180 sqft
Price / Sqft
$238
Garage
2-car
Fireplaces
2
HOA
Yes
Schools
Elementary: Spokane Dist 81, Middle: Sacajawea, High: Ferris
Days on Market
107 days
MLS #
SAR202618552
Parcel #
34051.1225
Annual Taxes
$10,604
Total Building Area
4,180 sqft
MLS Area
A211/090
MLS Class
Residential
Listing Terms
Conventional, Cash
Road Frontage
City Street, Private Road, Paved Road
Street Direction
S
Listed On
Jun 3, 2026
Status Changed
Jun 10, 2026
Last MLS Update
Sep 3, 2026
MLS Branch
708
School Information
Elementary
Spokane Dist 81
Middle School
Sacajawea
High School
Ferris
Home Features & Details
Architectural Style
Construction
Structure Type
Roof
Basement
Flooring
Windows
Heating
Cooling
Utilities
Appliances
Interior Features
Fireplace Features
Pool Features
Views
Parking
Lot Features
Community Features
Other Structures
Listed By
Melissa Murphy
Prime Real Estate Group
Joey Costello
Windermere North Spokane
Tour for free, no strings attached
Make a winning offer with the help of a local expert
Estimated Monthly Payment
$5,390/mo
Estimated at 6.5% APR, 30-year fixed. For informational purposes only.
Property Highlights
Location
Loading map...
Comparable Properties
Thinking of Selling?
Get Joey's Full-Service Marketing
Professional photography, targeted advertising, and expert negotiation for every Spokane home — no matter the price point.