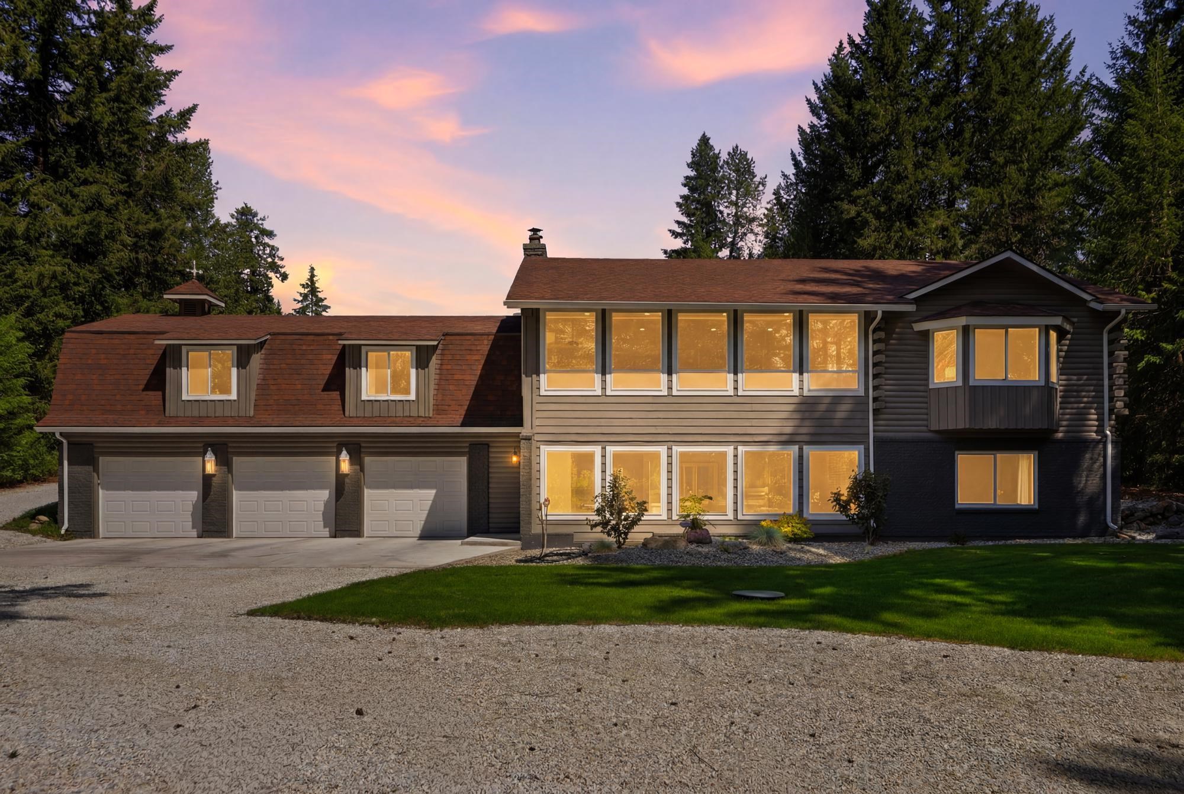
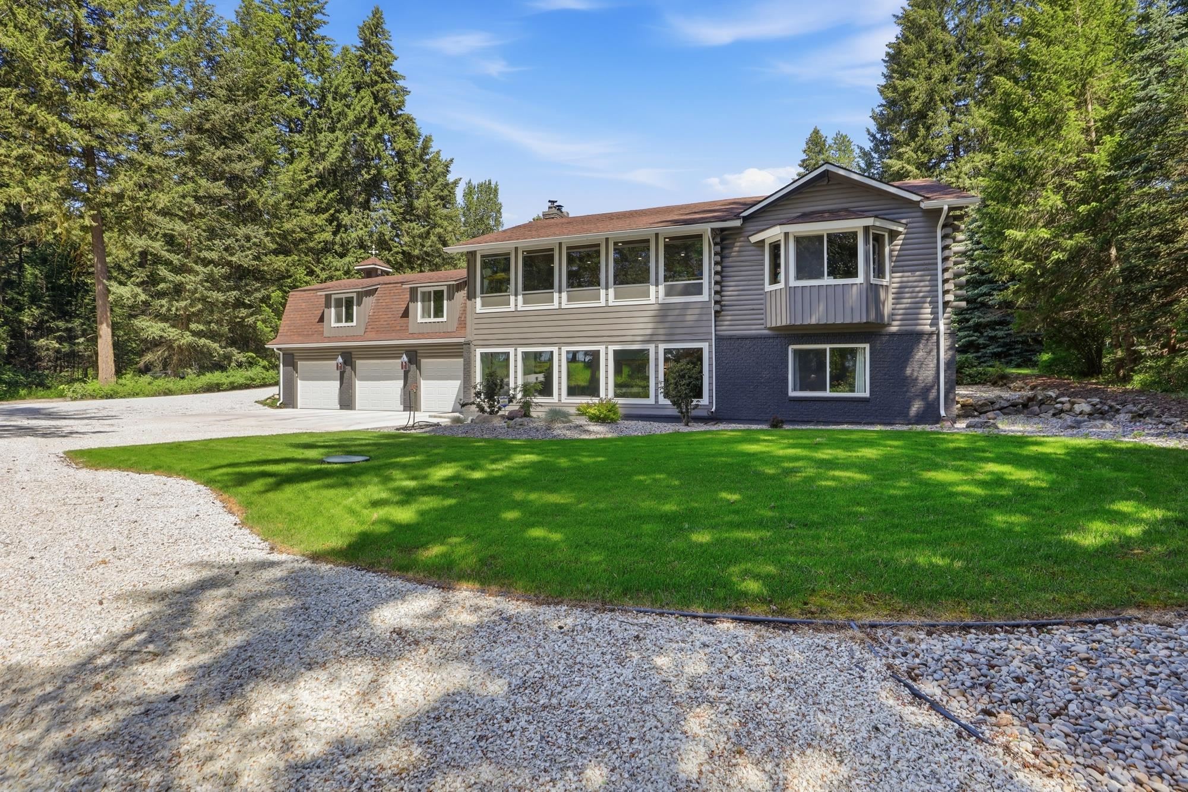
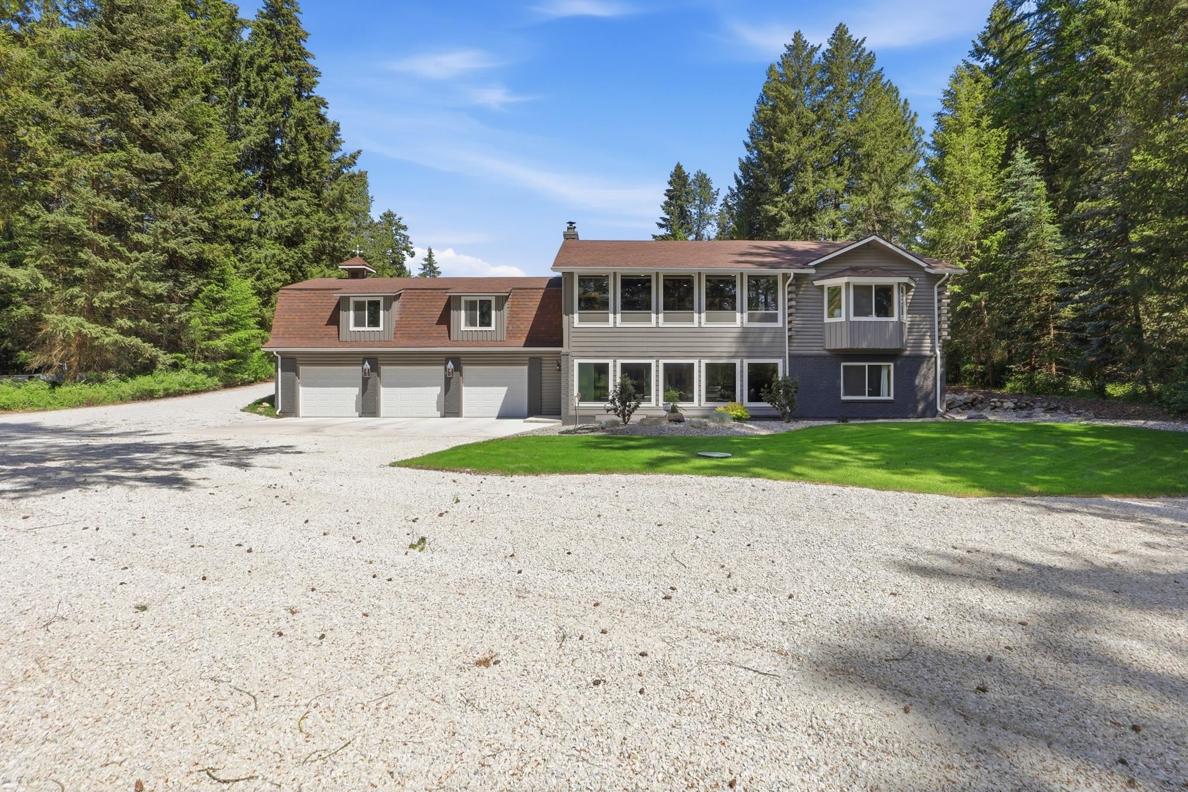
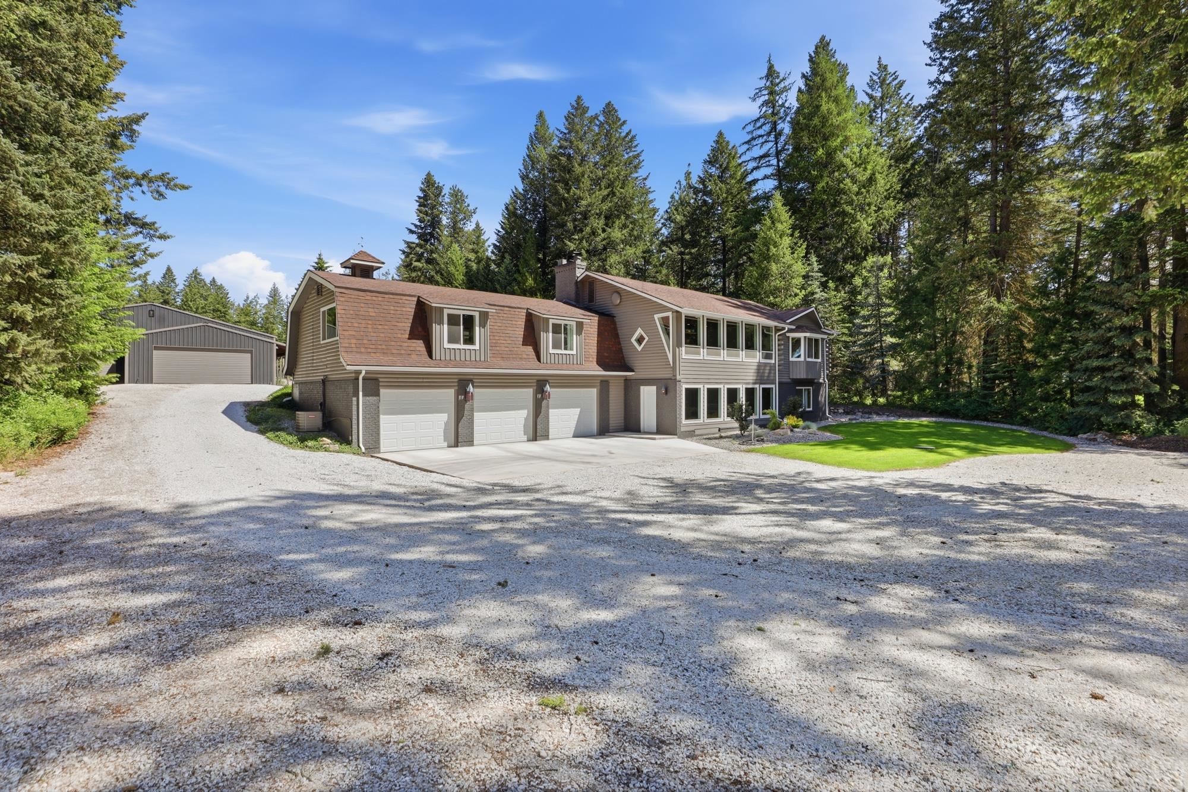
$1,100,000

Joey Costello
Windermere North Spokane
Tour for free, no strings attached
Make a winning offer with the help of a local expert
About This Home
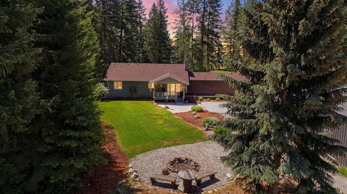
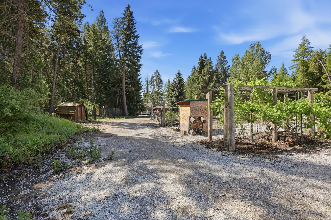
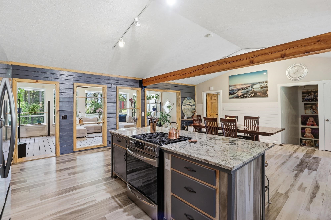
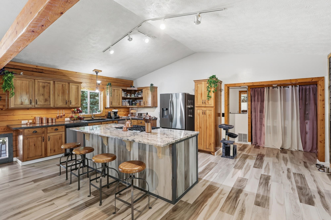
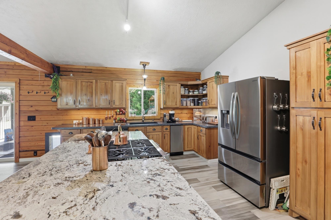
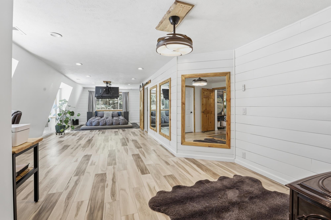
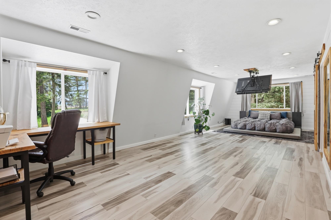
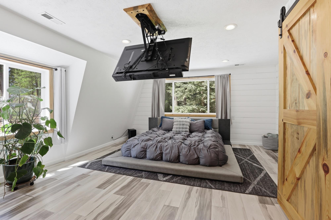
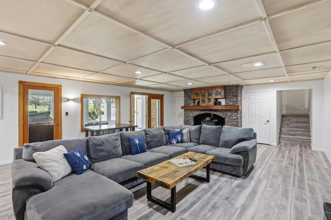
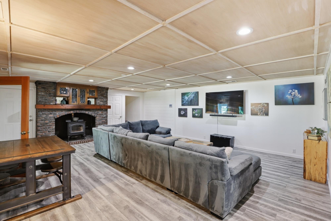
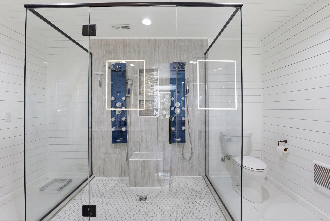
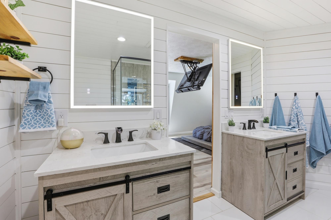
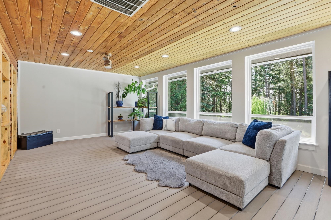
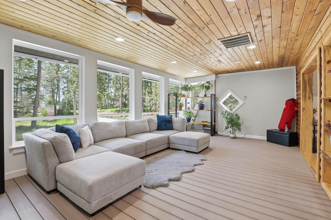
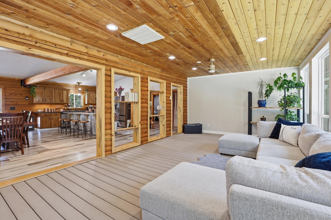
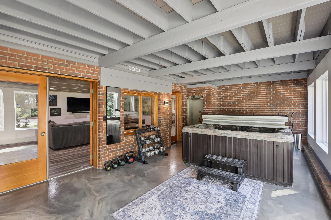
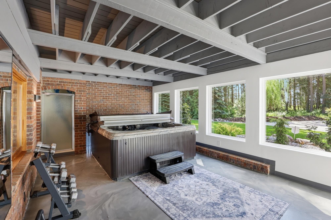
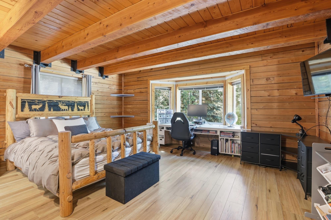
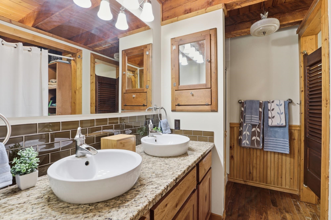
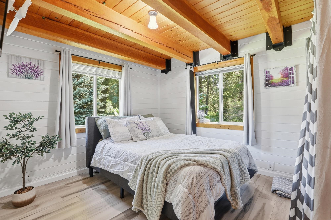
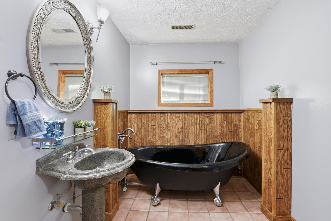
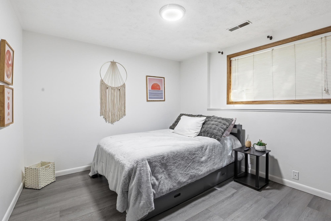
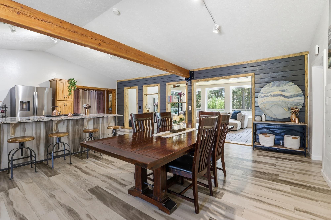
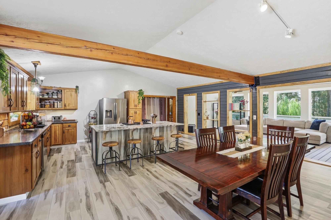
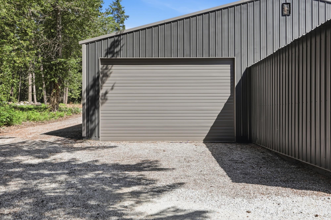
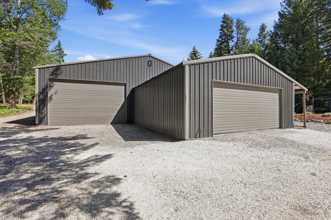
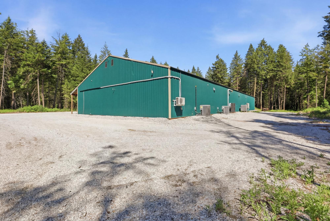
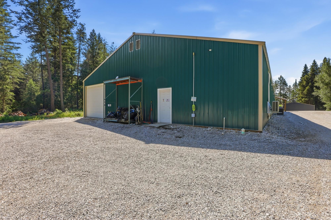
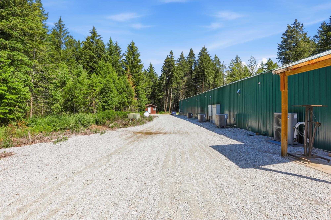
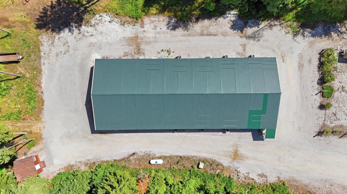
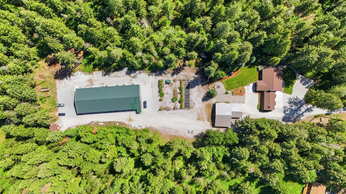
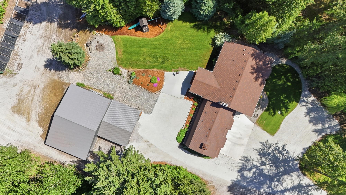
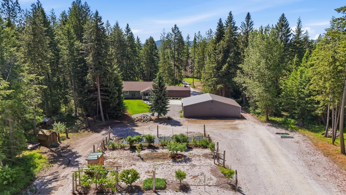
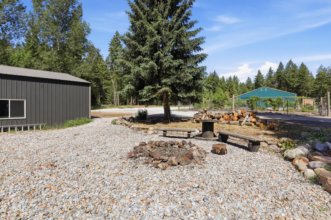
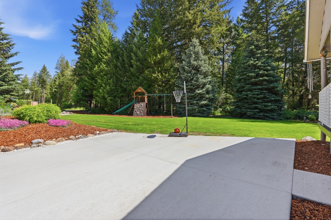
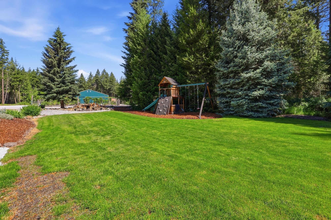
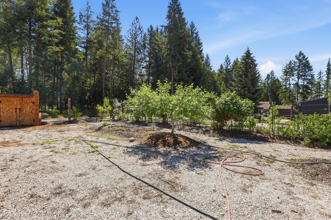
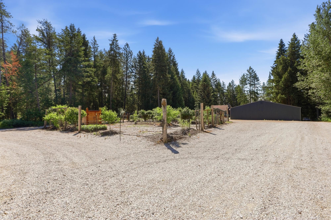
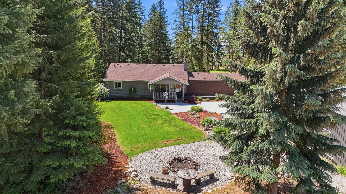
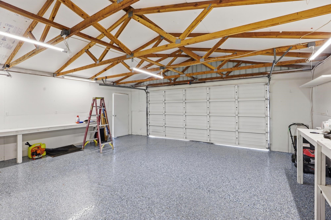
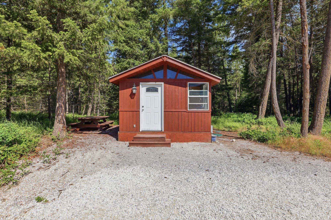
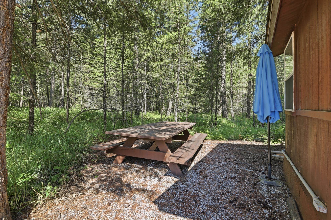
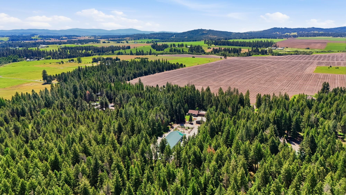
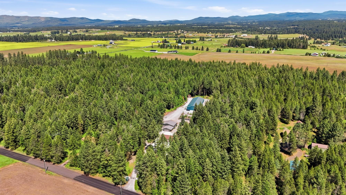
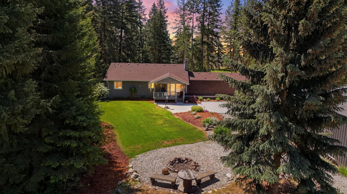
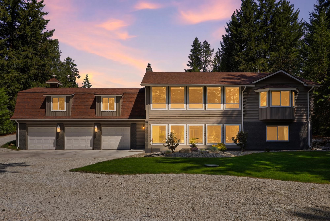
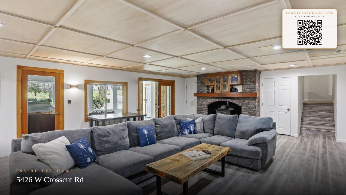
Ultimate Privacy & Unmatched Space on 5.3 Acres Tucked away behind a dense curtain of mature trees for absolute privacy, this spectacular 6,000 sq ft estate offers a rare blend of luxury living and massive workspace utility. The main residence features an expansive layout highlighted by a large, open-concept kitchen boasting premium stone countertops and a 6-foot central island. For year-round relaxation, enjoy a dedicated indoor hot tub room. Excellent vehicle storage and workspace options include a 3-car attached garage, a separate 3-car detached shop, and a massive 130x50 commercial-grade shop equipped with heavy-duty 800-amp service. The stunning 5.3-acre grounds are ideal for a mini-homestead, featuring a vibrant garden with mature fruit trees and a separate chicken run. Additionally, a detached 300 sq ft studio ADU with its own bathroom provides the perfect setup for guests, a home office, or rental potential. A truly unique, versatile property!
Property Details
Property Type
Single Family Residence
Year Built
1988
County
Spokane
Lot Size
5.33 acres
Garage
4-car
Fireplaces
1
HOA
None
Schools
Elementary: Deer Park, Middle: Deer Park, High: Deer Park
Days on Market
108 days
MLS #
SAR202618538
Parcel #
28273.9034
Annual Taxes
$7,832
MLS Area
A532/123
MLS Class
Residential
Listing Terms
Conventional, Cash
Road Frontage
City Street, Gravel
Street Direction
W
Listed On
Jun 2, 2026
Status Changed
Jun 9, 2026
Last MLS Update
Jun 9, 2026
MLS Branch
1221
School Information
Elementary
Deer Park
Middle School
Deer Park
High School
Deer Park
Home Features & Details
Architectural Style
Construction
Structure Type
Roof
Basement
Windows
Heating
Cooling
Utilities
Appliances
Interior Features
Fireplace Features
Accessibility
Exterior Features
Patio & Porch
Views
Parking
Lot Features
Other Structures
Listed By
Jarrod John
REAL Broker LLC
Joey Costello
Windermere North Spokane
Tour for free, no strings attached
Make a winning offer with the help of a local expert
Estimated Monthly Payment
$5,958/mo
Estimated at 6.5% APR, 30-year fixed. For informational purposes only.
Property Highlights
Location
Loading map...
Comparable Properties
Thinking of Selling?
Get Joey's Full-Service Marketing
Professional photography, targeted advertising, and expert negotiation for every Deer Park home — no matter the price point.