$929,000

Joey Costello
Windermere North Spokane
Tour for free, no strings attached
Make a winning offer with the help of a local expert
About This Home
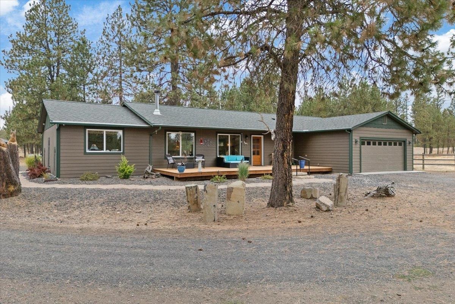
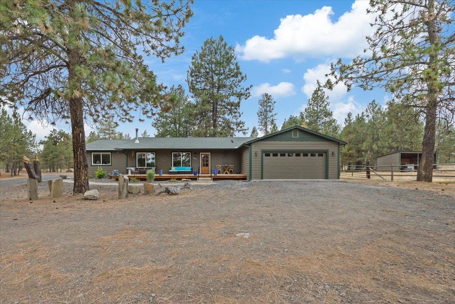
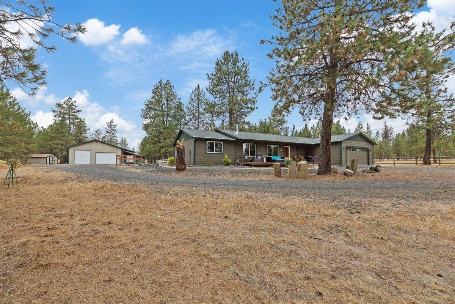
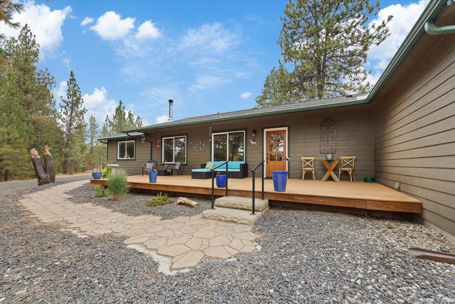
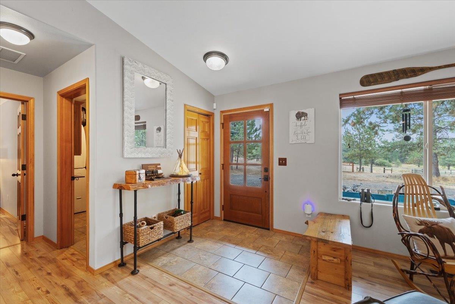
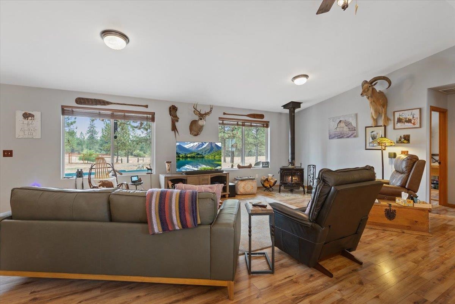
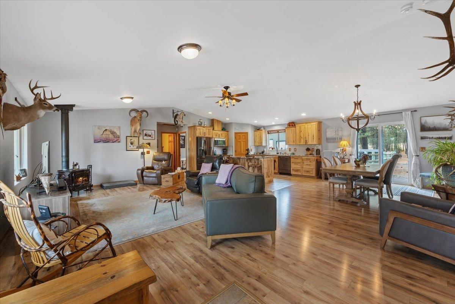
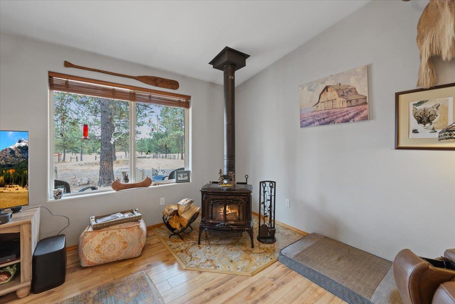
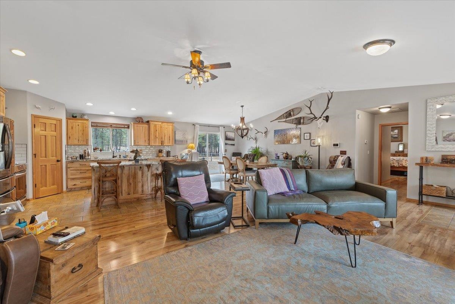
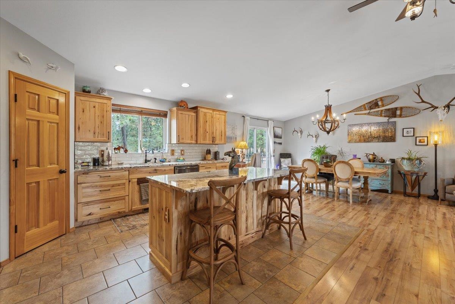
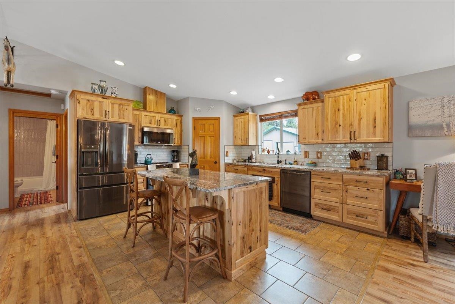
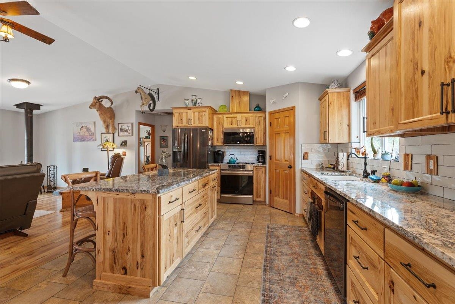
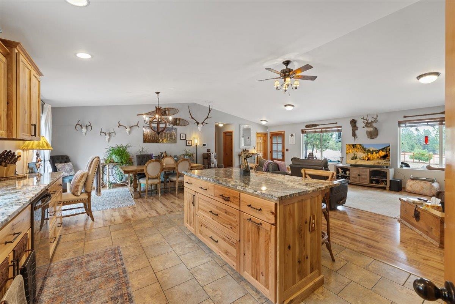
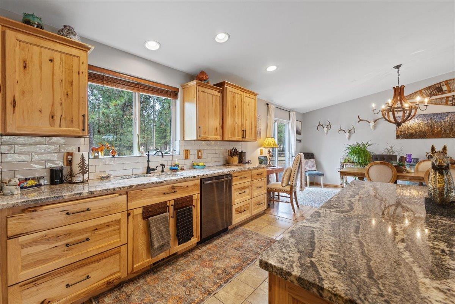
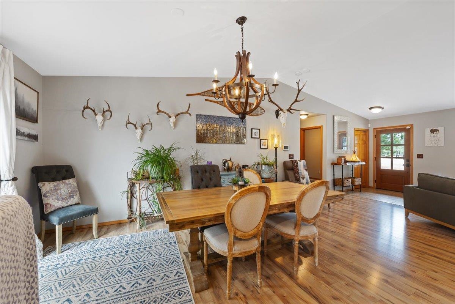
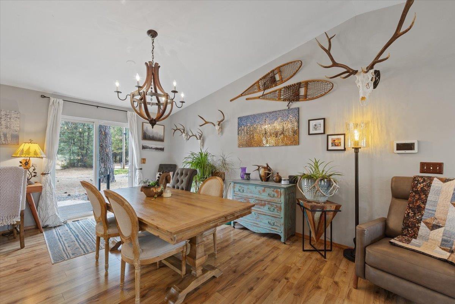
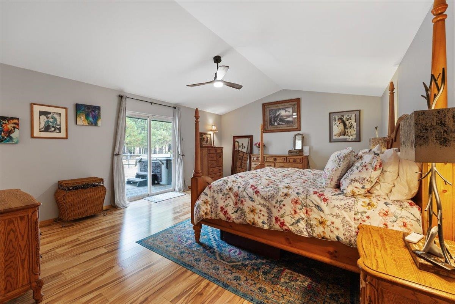
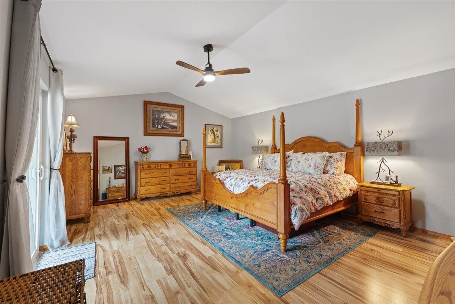
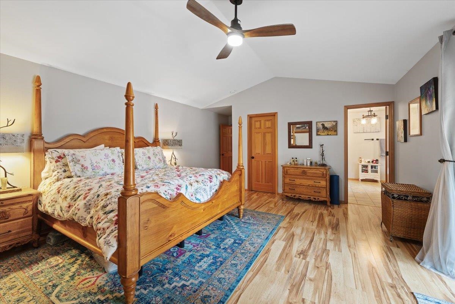
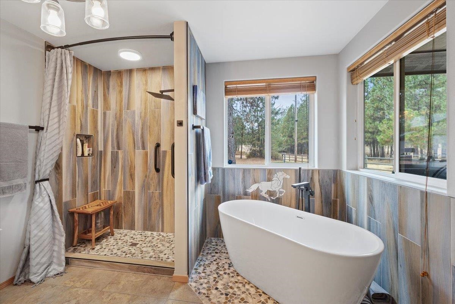
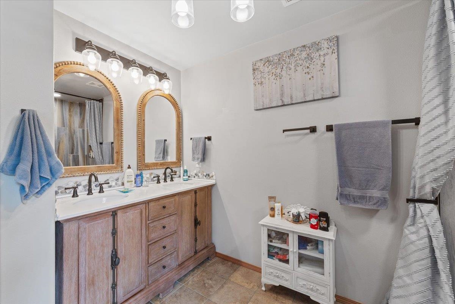
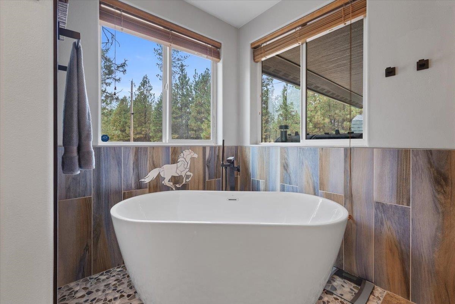
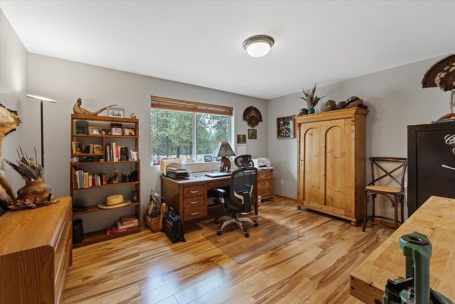
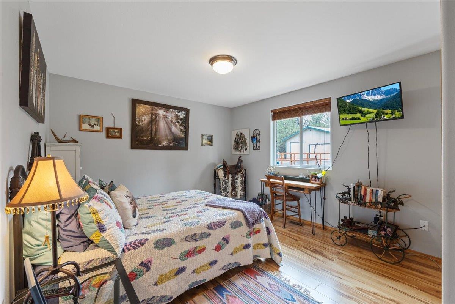
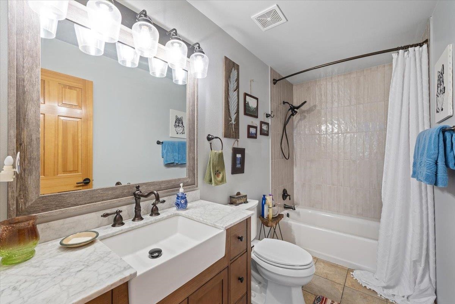
This one-of-a-kind Custom Rancher on 55 fenced and cross fenced acres with seasonal creek, a mix of pine and aspen trees is a Rare Find! You will be impressed by this exceptional 1,926 sq ft rancher with 2 bedrooms plus a bonus room, kitchen with granite countertops, soft-close Hickory cabinets, undermount sink, induction stove, pantry and vaulted ceilings. Huge primary with vaulted ceilings, tile floors, free standing tub and tiled custom walk-in shower plus a slider leading to trex deck with 1-year old hot tub. House wired for generator. Seamless gutters with Leaf Filter gutter guards. House is situated on 35 fenced acres and has a round pen (paddock) 12×24 loafing shed, 40x48 shop with 14 foot walls, finished loft, and a heated interior room. 20 additional acres included with drilled well and easement to main road. This property is perfect for equestrian or hobby farm enthusiasts with multiple pasture areas and room to roam.
Property Details
Property Type
Single Family Residence
Year Built
2010
County
Spokane
Lot Size
55 acres
Living Area
1,929 sqft
Price / Sqft
$482
Garage
2-car
Fireplaces
1
Schools
Elementary: Cheney, Middle: Cheney, High: Cheney
Days on Market
171 days
MLS #
SAR202614421
Parcel #
02056.9090
Annual Taxes
$3,822.14
Total Building Area
1,929 sqft
MLS Area
A622/137
MLS Class
Residential
Listing Terms
FHA, VA Loan, Conventional, Cash
Road Frontage
Easement, Gravel
Street Direction
W
Listed On
Mar 31, 2026
Status Changed
Apr 7, 2026
Last MLS Update
Apr 21, 2026
MLS Branch
443
School Information
Elementary
Cheney
Middle School
Cheney
High School
Cheney
Home Features & Details
Architectural Style
Construction
Structure Type
Roof
Basement
Flooring
Heating
Cooling
Appliances
Interior Features
Fireplace Features
Exterior Features
Patio & Porch
Views
Waterfront
Parking
Lot Features
Other Structures
Listed By
Michael Doggett
Windermere City Group
Joey Costello
Windermere North Spokane
Tour for free, no strings attached
Make a winning offer with the help of a local expert
Estimated Monthly Payment
$5,032/mo
Estimated at 6.5% APR, 30-year fixed. For informational purposes only.
Property Highlights
Location
Loading map...
Comparable Properties
Thinking of Selling?
Get Joey's Full-Service Marketing
Professional photography, targeted advertising, and expert negotiation for every Cheney home — no matter the price point.