$415,000
Reduced 2% · Save $10,000
Joey Costello
Windermere North Spokane
Tour for free, no strings attached
Make a winning offer with the help of a local expert
About This Home
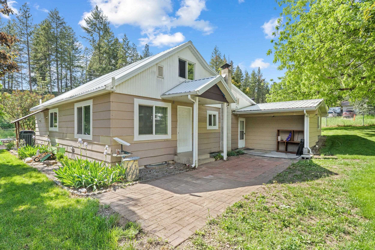
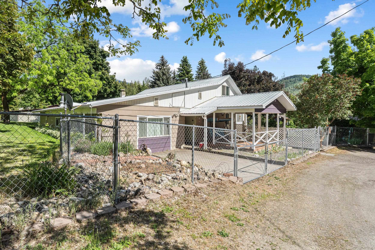
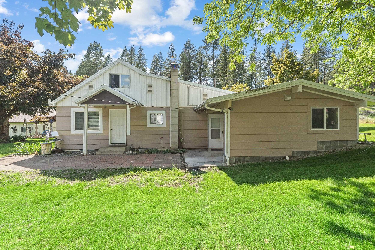
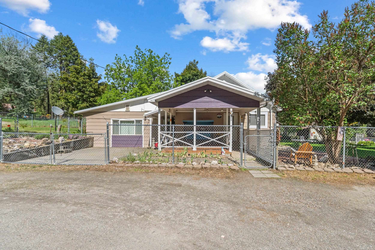
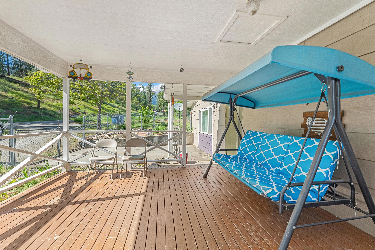
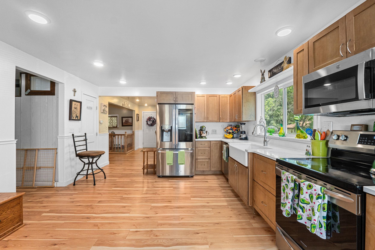
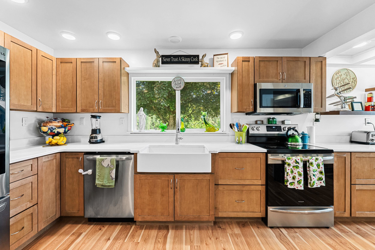
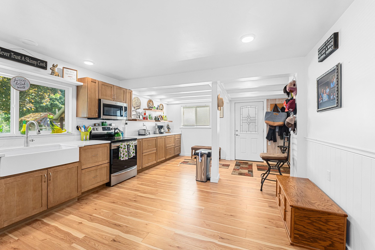
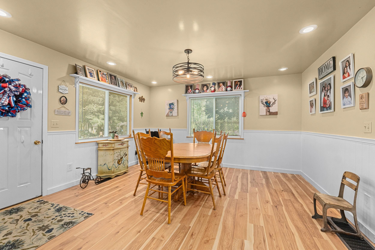
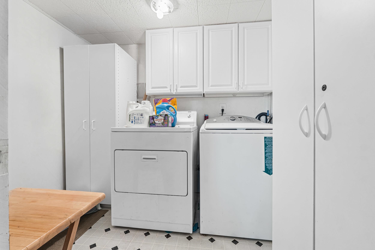
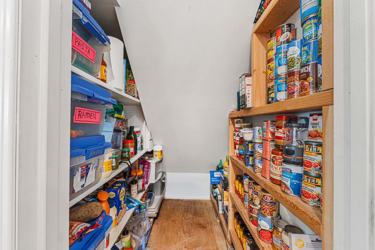
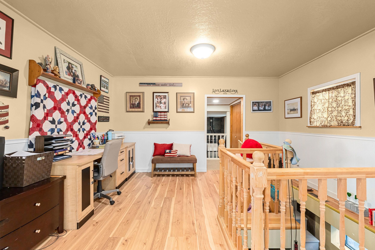
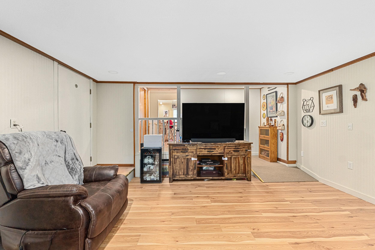
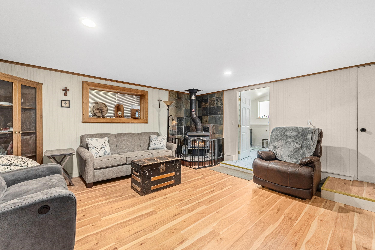
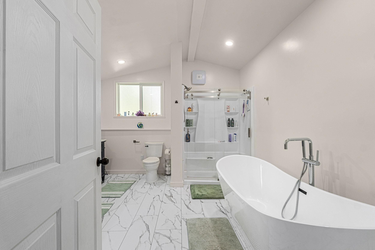
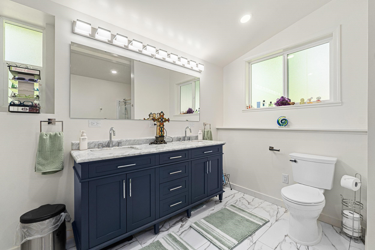
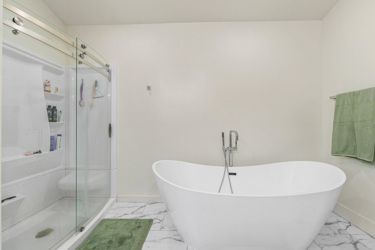
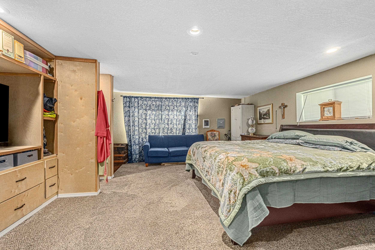
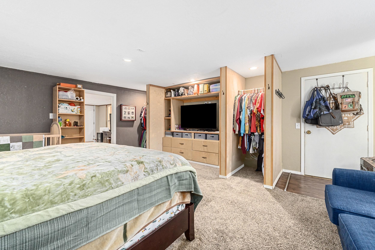
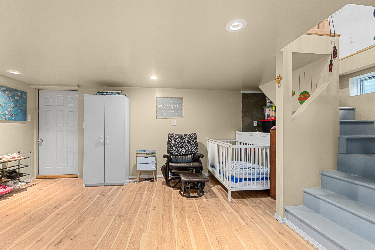
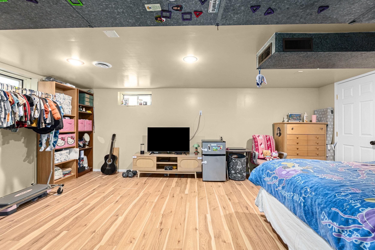
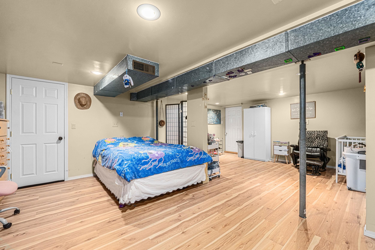
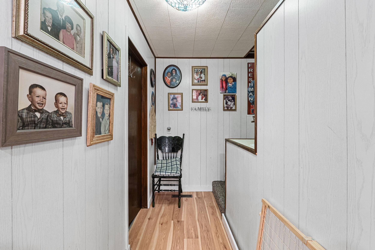
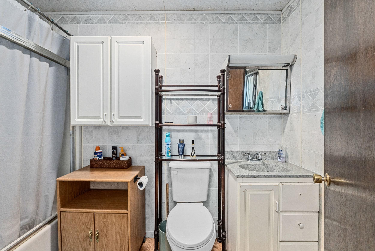
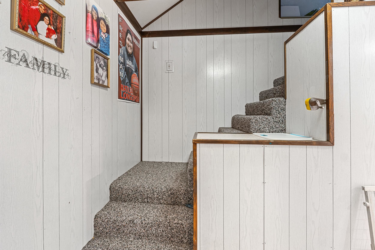
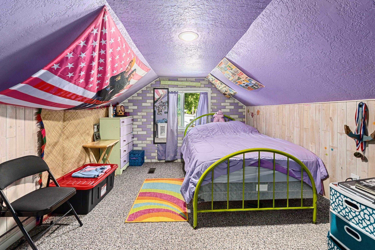
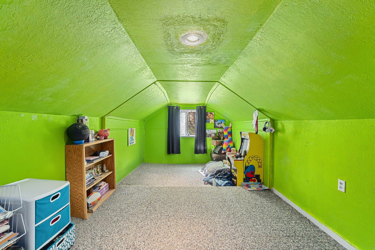
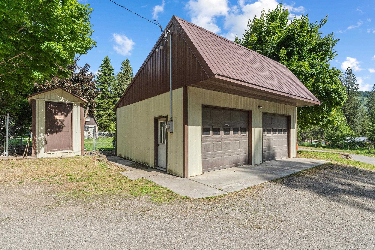
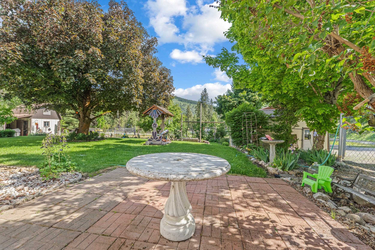
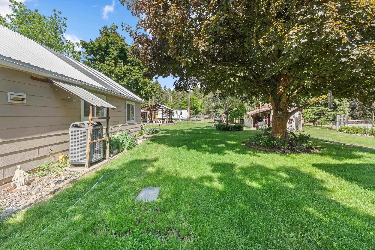
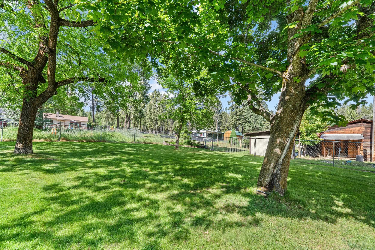
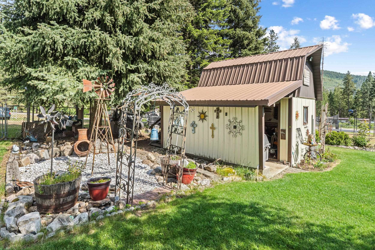
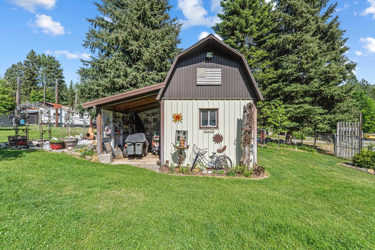
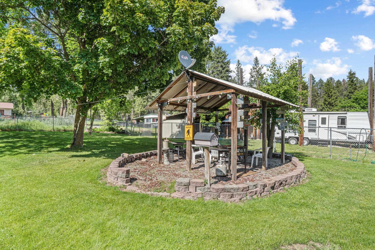
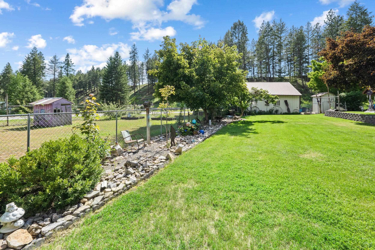
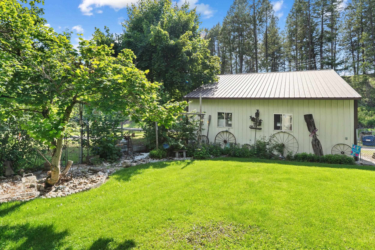
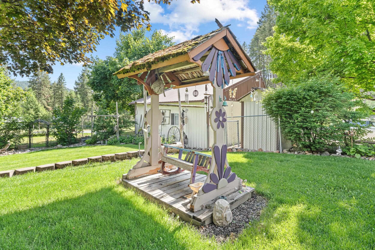
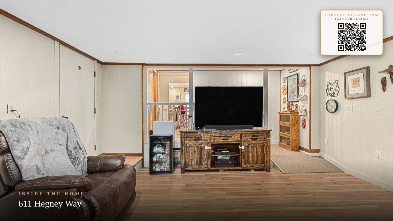
Discover this beautifully updated 3-bedroom, 2-bath home just 6 miles from town, featuring a stunning new kitchen with solid surface countertops, a farmhouse sink, and a spacious pantry. Enjoy the comfort of a recently added primary bedroom with a luxurious bath, along with modern upgrades like laminate flooring, vinyl windows, and a new electrical panel. Step outside to a fenced, landscaped yard perfect for relaxing or entertaining, plus a patio and an oversized detached 2-car garage offering ample storage. This move-in ready home combines modern amenities with convenient access to town—schedule your tour today!
Property Details
Property Type
Single Family Residence
Year Built
1953
County
Stevens
Lot Size
0.66 acres
Living Area
2,707 sqft
Price / Sqft
$153
Garage
2-car
Fireplaces
1
HOA
None
Schools
Elementary: Colville
Days on Market
109 days
MLS #
SAR202618502
Parcel #
2300900
Total Building Area
2,707 sqft
MLS Area
A933/174
MLS Class
Residential
Listing Terms
FHA, Conventional, Cash
Road Frontage
City Street, Paved Road
Listed On
Jun 2, 2026
Status Changed
Jun 30, 2026
Last MLS Update
Jun 30, 2026
MLS Branch
494
Original List Price
$425,000
School Information
Elementary
Colville
Home Features & Details
Architectural Style
Construction
Structure Type
Roof
Basement
Flooring
Windows
Heating
Appliances
Interior Features
Patio & Porch
Views
Parking
Lot Features
Other Structures
Listed By
Tammy Ringer
Windermere Countryside - Colville
Joey Costello
Windermere North Spokane
Tour for free, no strings attached
Make a winning offer with the help of a local expert
Estimated Monthly Payment
$2,248/mo
Estimated at 6.5% APR, 30-year fixed. For informational purposes only.
Property Highlights
Location
Loading map...
Comparable Properties
Thinking of Selling?
Get Joey's Full-Service Marketing
Professional photography, targeted advertising, and expert negotiation for every Colville home — no matter the price point.