$489,000
Reduced 6% · Save $30,000
Joey Costello
Windermere North Spokane
Tour for free, no strings attached
Make a winning offer with the help of a local expert
About This Home
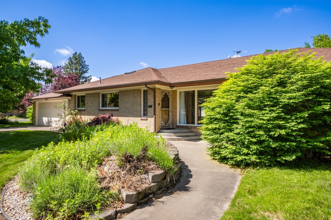
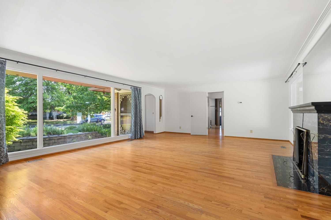
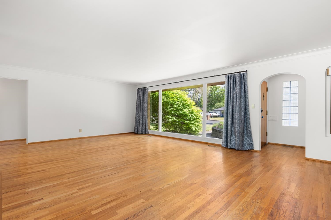
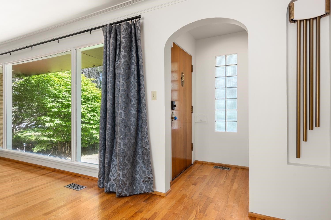
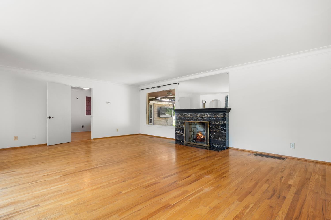
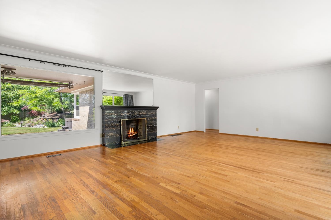
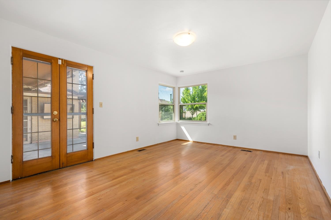
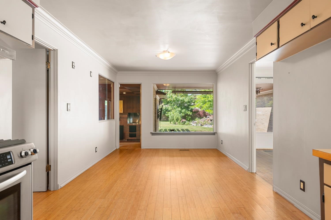
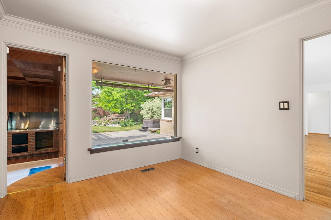
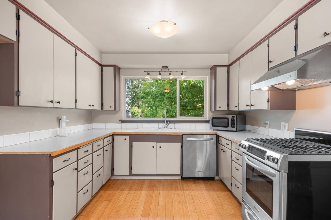
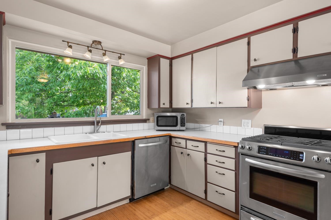
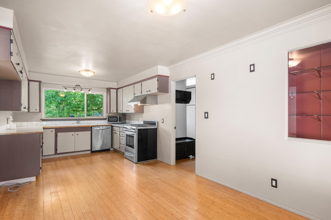
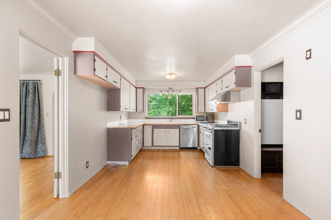
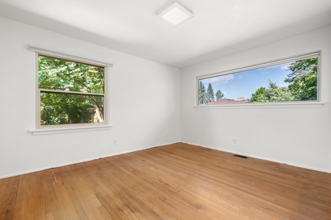
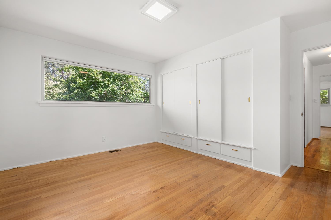
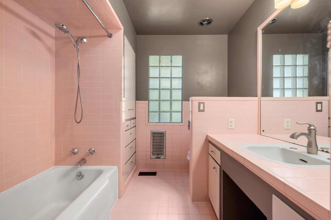
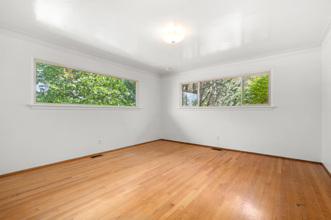
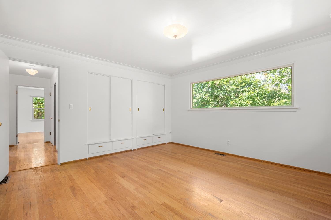
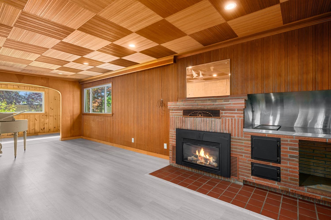
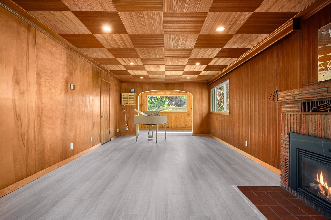
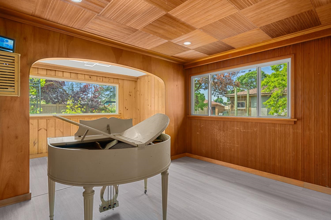
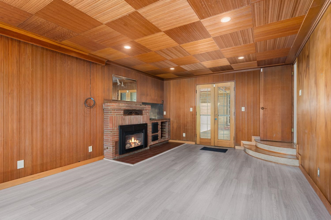
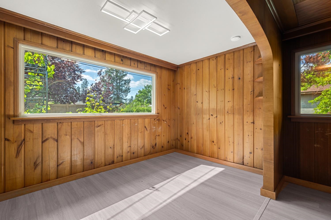
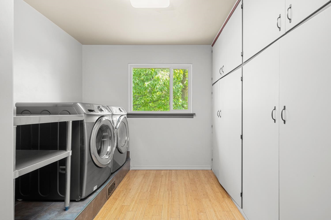
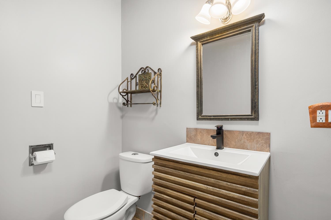
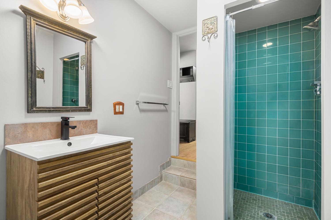
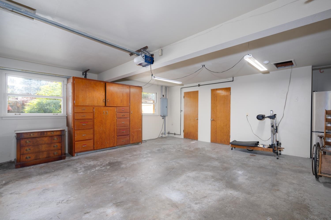
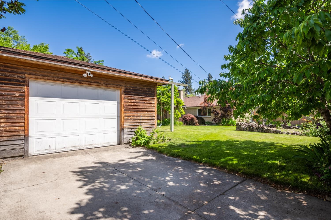
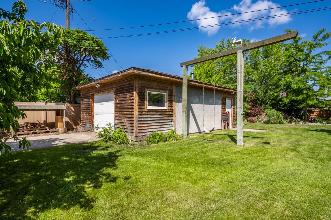
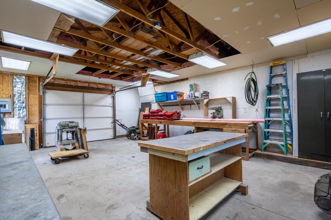
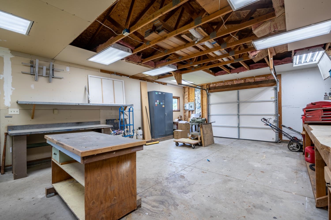
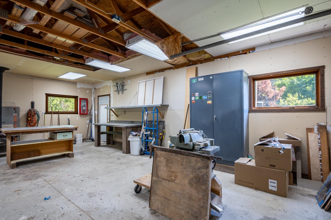
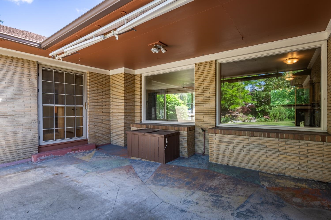
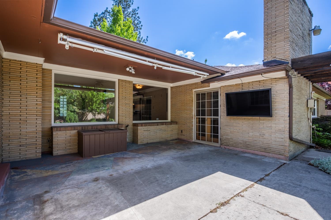
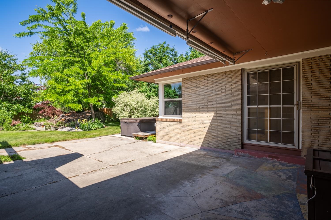
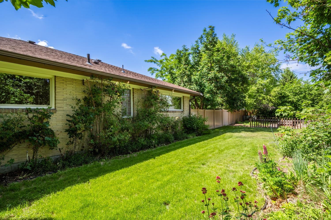
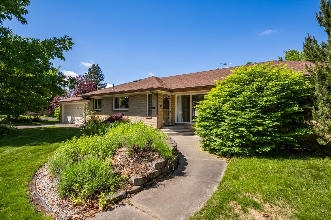
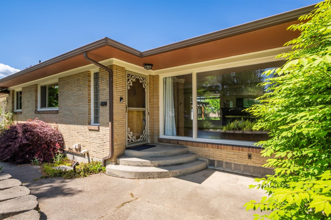
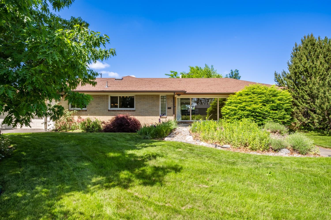
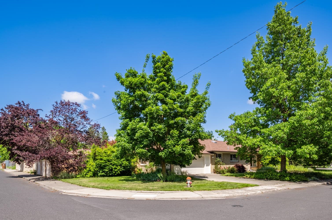
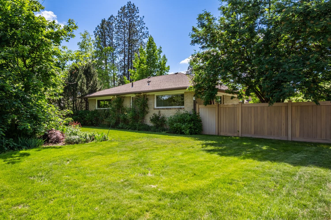
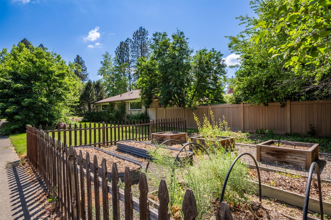
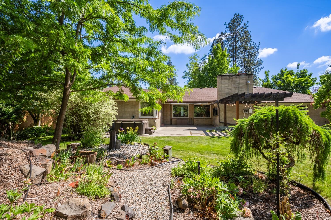
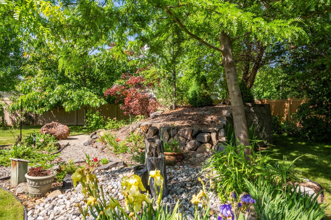
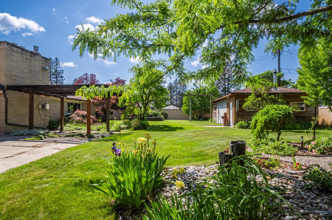
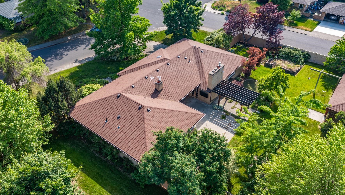
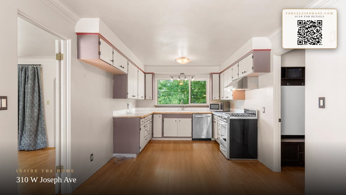
First time ever on the market! Uniquely situated with only one direct neighbor, this mid-century brick rancher sits on an oversized lot within close distance of Trader Joe’s, Franklin Park, Madison elementary school, and Hot Toddy’s coffee. The private, park-like yard of mature landscaping offers a bit of everything – sun, shade, fruit trees, berry bushes, a bubbling fountain, and a sizeable detached workshop 20X28. Main floor living includes 3 bedrooms, 2 bathrooms, large laundry room & pantry, plus kitchen, living room, dining space, and bonus family room. Numerous windows provide abundant natural light, while deep overhangs offer the relief of shade during the summer’s hottest months. The gas furnace, central AC, and gas fireplace make it extra easy to customize your indoor climate. Newer windows in Bedrooms, Kitchen, Laundry and Fam Rm. Roof in 2009, Sewer relined in 2018.
Sale Summary
Sold Price
$485,000
List Price
$489,000
Sale vs List
-1%
Close Date
Jul 15, 2026
Financing
Cash
Buyer's Agent
Kelly Pankey
Property Details
Property Type
Single Family Residence
Year Built
1948
County
Spokane
Lot Size
0.42 acres
Living Area
3,200 sqft
Price / Sqft
$153
Garage
3-car
Fireplaces
2
Schools
Elementary: Spokane Dist 81, Middle: Gary, High: North Central
Days to Sell
42 days
MLS #
SAR202618471
Parcel #
36311.3703
Annual Taxes
$6,589
Total Building Area
3,200 sqft
MLS Area
A330/005
MLS Class
Residential
Listing Terms
FHA, VA Loan, Conventional, Cash
Road Frontage
City Street, Paved Road
Street Direction
W
MLS Status
Sold
Listed On
Jun 2, 2026
Went Pending
Jun 14, 2026
Status Changed
Jul 16, 2026
Last MLS Update
Jul 16, 2026
MLS Branch
217
Original List Price
$519,000
School Information
Elementary
Spokane Dist 81
Middle School
Gary
High School
North Central
Home Features & Details
Architectural Style
Construction
Structure Type
Roof
Basement
Flooring
Windows
Heating
Cooling
Appliances
Interior Features
Fireplace Features
Exterior Features
Patio & Porch
Parking
Lot Features
Listed By
Bart Cloninger
Windermere Manito, LLC
Joey Costello
Windermere North Spokane
Tour for free, no strings attached
Make a winning offer with the help of a local expert
Estimated Monthly Payment
$2,649/mo
Estimated at 6.5% APR, 30-year fixed. For informational purposes only.
Property Highlights
Location
Loading map...
Comparable Properties
Thinking of Selling?
Get Joey's Full-Service Marketing
Professional photography, targeted advertising, and expert negotiation for every Spokane home — no matter the price point.