$1,550,000

Joey Costello
Windermere North Spokane
Tour for free, no strings attached
Make a winning offer with the help of a local expert
About This Home
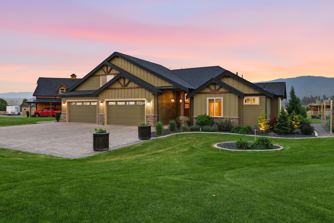
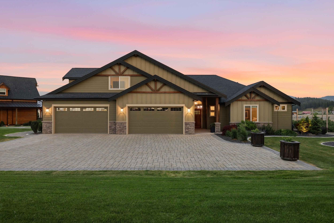
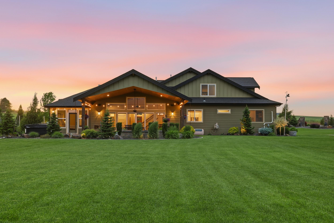
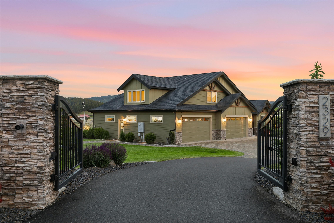
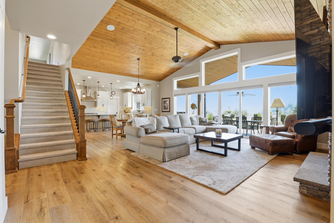
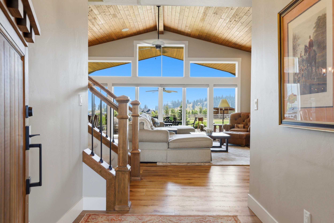
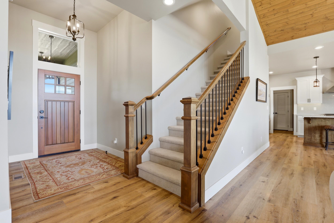
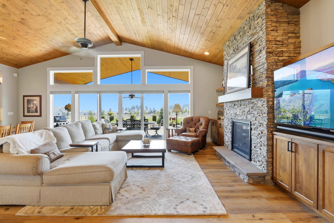
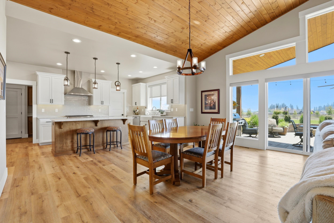
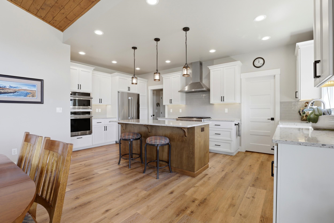
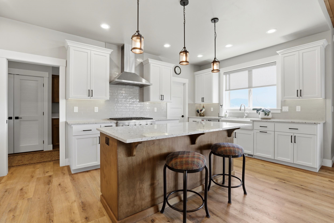
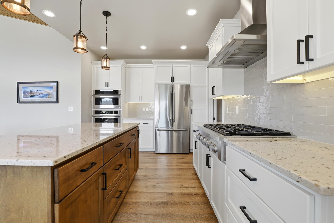
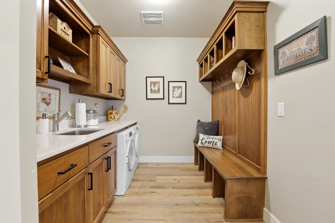
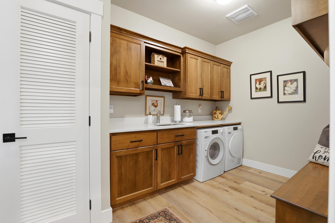
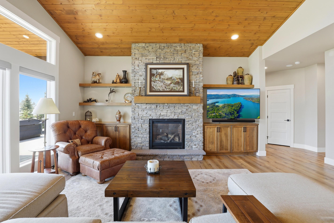
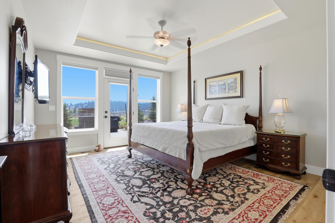
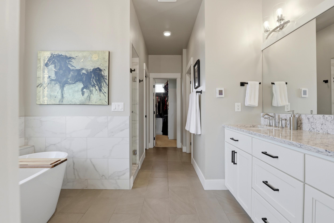
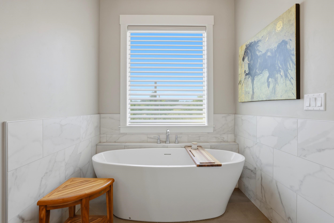
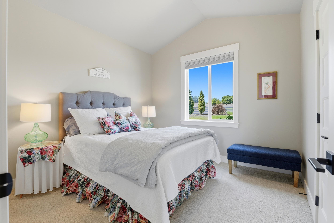
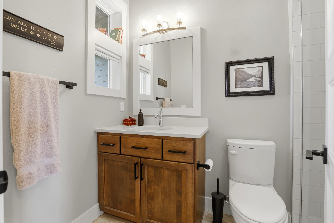
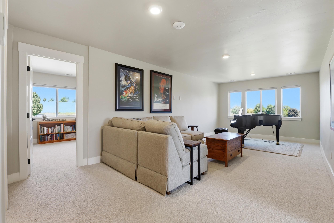
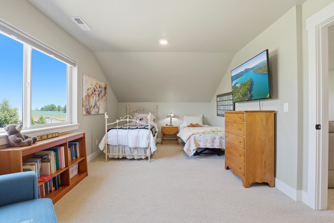
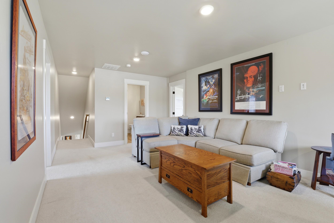
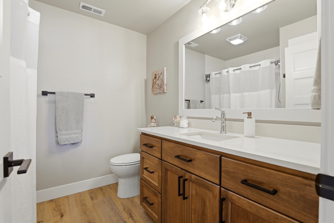
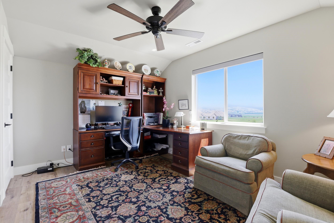
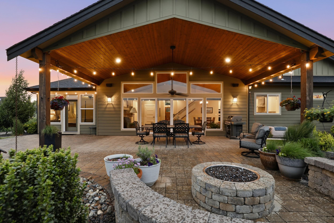
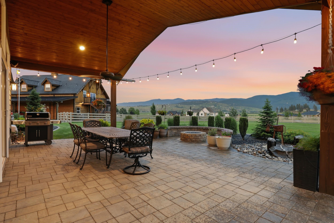
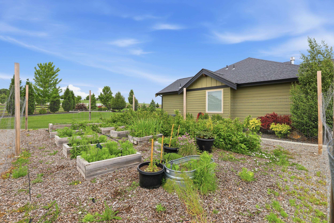
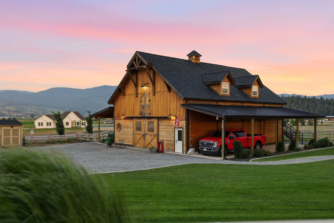
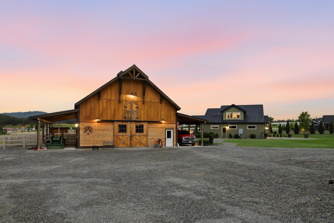
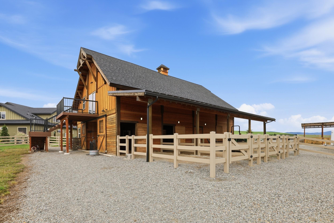
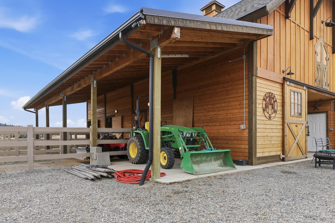
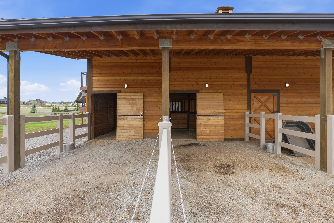
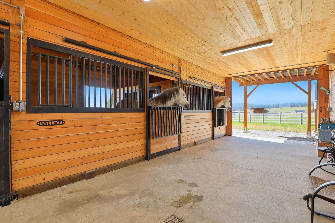
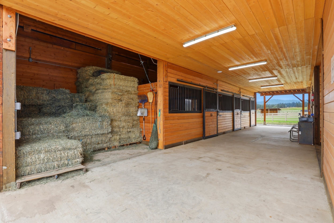
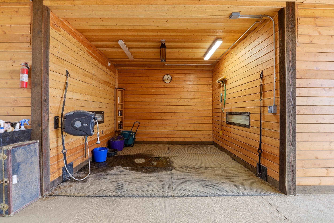
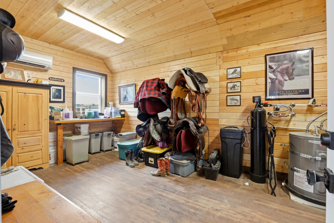
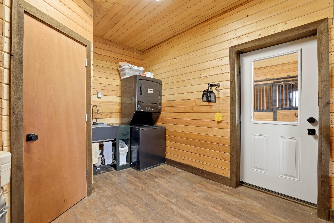
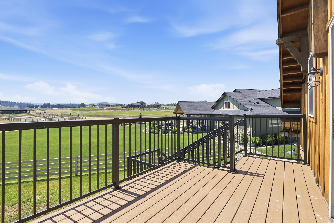
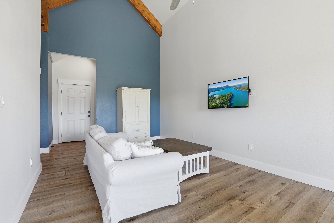
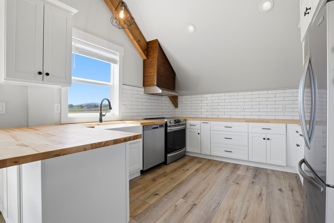
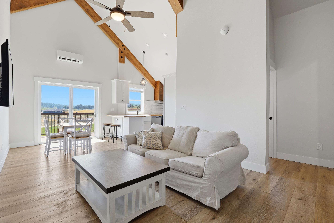
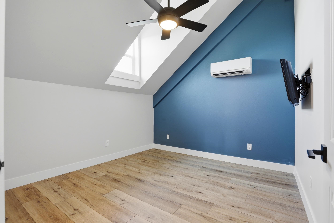
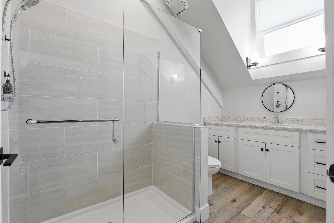
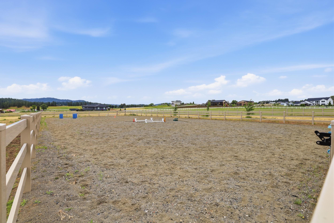
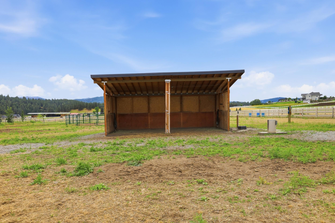
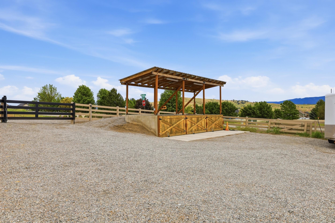
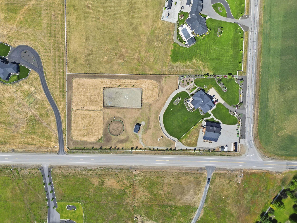
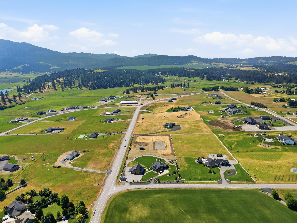
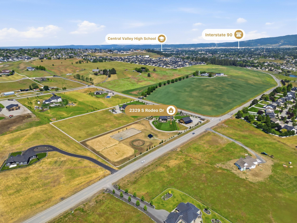
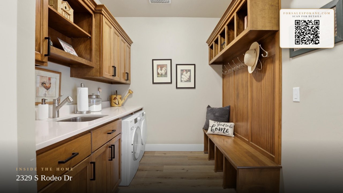
Privately gated and set on almost five acres in the highly sought-after Morrison Ranch community, this exceptional Dave Largent-built contemporary Craftsman blends luxury, functionality and everyday comfort. Vaulted ceilings, warm natural finishes, expansive windows and sweeping Mica Peak views complement an open-concept design centered around a chef’s kitchen with gas cooking, double ovens, generous pantry space and seamless access to the covered patio and firepit area. The private primary suite offers a spa-inspired retreat with a stunning mud-set tile shower, dual sinks, heated floors and walk-in closets. Outside the fully vinyl fenced property features open pasture, garden area, riding arena and loafing shed. The stunning custom 3-stall barn includes feed/tack room, wash rack, hay storage and charming guest apartment/ADU above. Enjoy elevated small acreage living without sacrificing convenience just minutes from Liberty Lake and Spokane Valley amenities. Easy access to Saltese Wetlands and riding trails.
Sale Summary
Sold Price
$1,550,000
List Price
$1,550,000
Sale vs List
+0%
Close Date
Aug 5, 2026
Financing
Conventional
Buyer's Agent
Chase Baxter
Property Details
Property Type
Single Family Residence
Year Built
2020
Subdivision
Morrison Ranch
County
Spokane
Lot Size
4.3 acres
Living Area
2,831 sqft
Price / Sqft
$548
Garage
4-car
Fireplaces
1
Schools
Elementary: Central Valley, Middle: Greenacres, High: Ridgeline
Days to Sell
64 days
MLS #
SAR202618453
Parcel #
55293.0801
Annual Taxes
$11,430.2
Total Building Area
2,831 sqft
MLS Area
A110/084
MLS Class
Residential
Listing Terms
VA Loan, Conventional, Cash
Road Frontage
City Street, Paved Road, See Remarks
Street Direction
S
MLS Status
Sold
Listed On
Jun 1, 2026
Went Pending
Jun 4, 2026
Status Changed
Aug 6, 2026
Last MLS Update
Aug 6, 2026
MLS Branch
96
School Information
Elementary
Central Valley
Middle School
Greenacres
High School
Ridgeline
Home Features & Details
Architectural Style
Construction
Structure Type
Roof
Basement
Windows
Heating
Cooling
Appliances
Interior Features
Fireplace Features
Exterior Features
Patio & Porch
Views
Parking
Lot Features
Other Structures
Listed By
Joanne Pettit
John L Scott, Inc.
Joey Costello
Windermere North Spokane
Tour for free, no strings attached
Make a winning offer with the help of a local expert
Estimated Monthly Payment
$8,396/mo
Estimated at 6.5% APR, 30-year fixed. For informational purposes only.
Property Highlights
Location
Loading map...
Comparable Properties
Thinking of Selling?
Get Joey's Full-Service Marketing
Professional photography, targeted advertising, and expert negotiation for every Greenacres home — no matter the price point.