$429,500

Joey Costello
Windermere North Spokane
Tour for free, no strings attached
Make a winning offer with the help of a local expert
About This Home
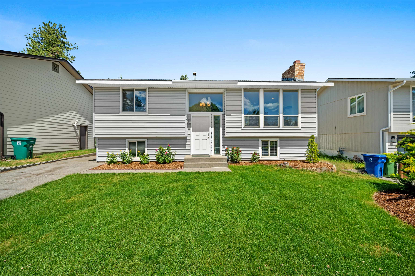
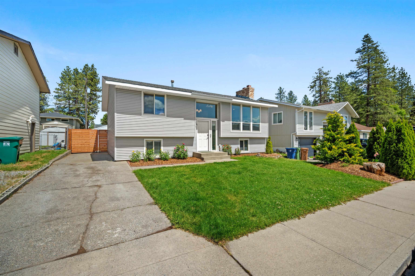
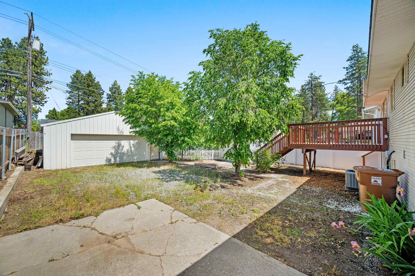
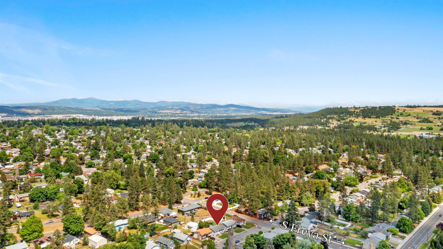
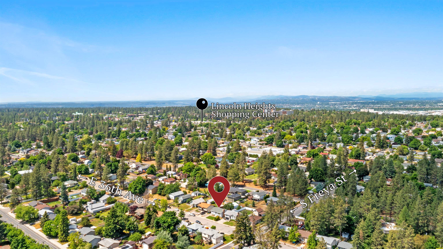
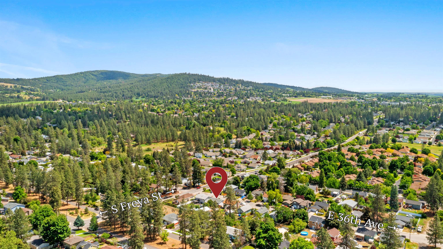
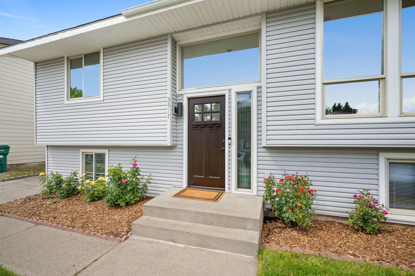
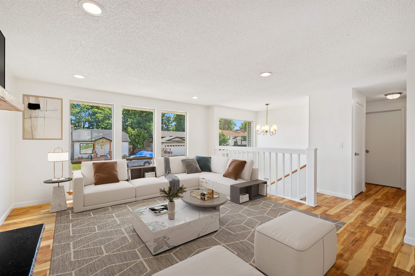
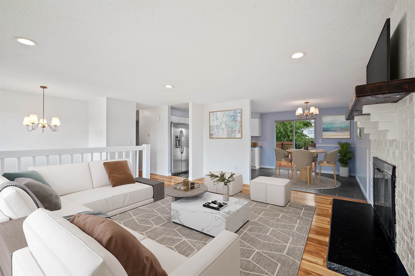
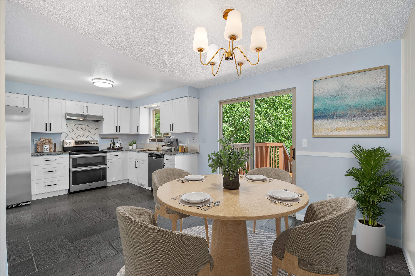
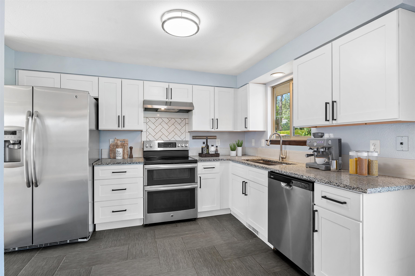
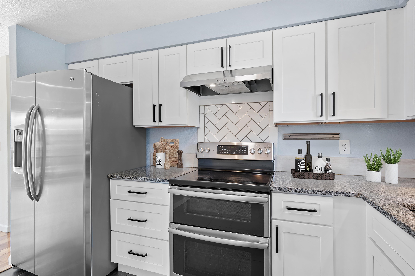
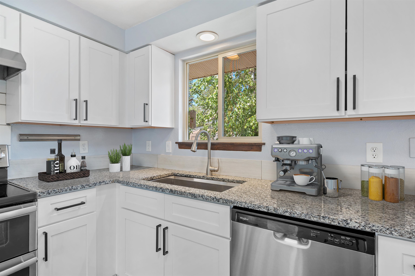
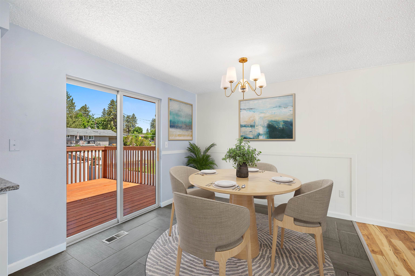
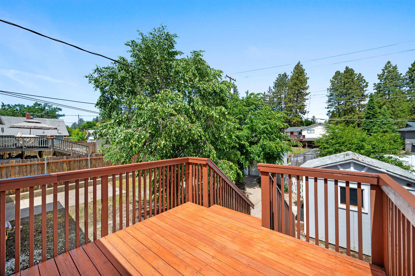
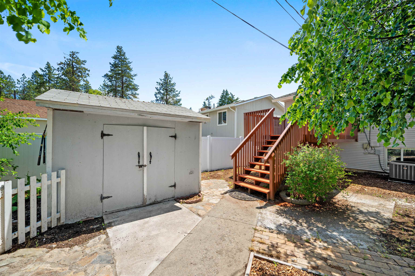
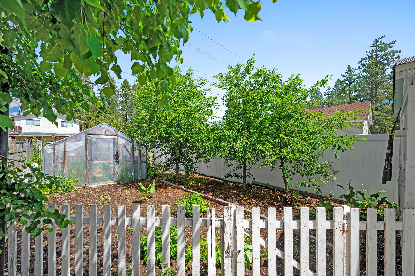
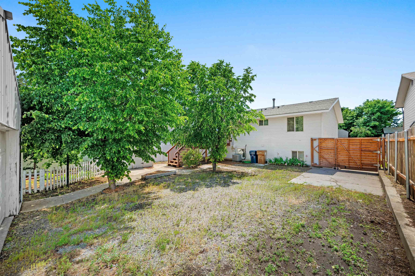
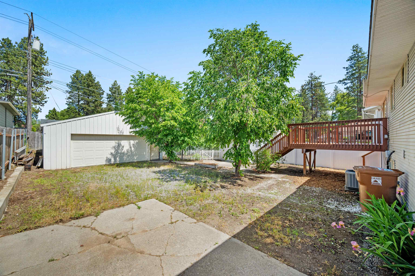
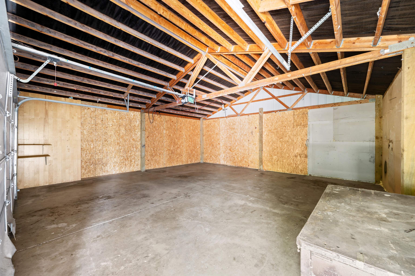
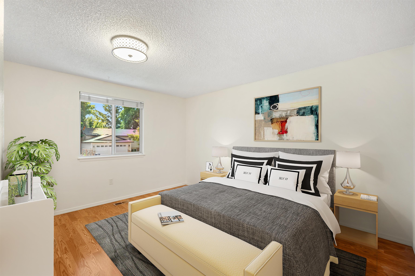
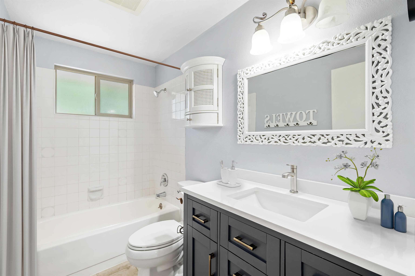
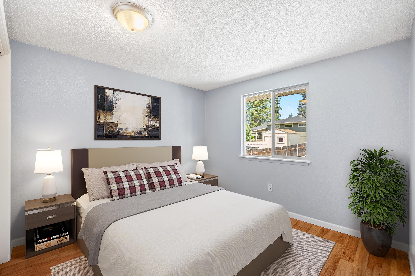
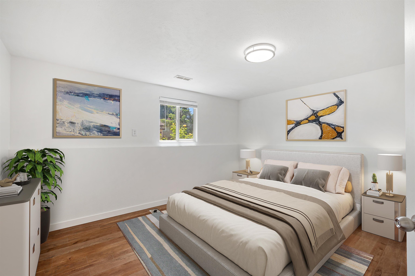
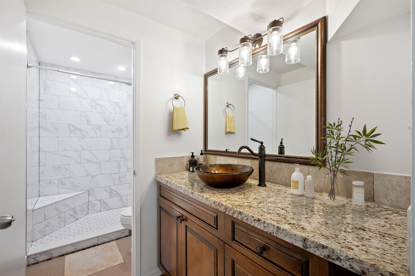
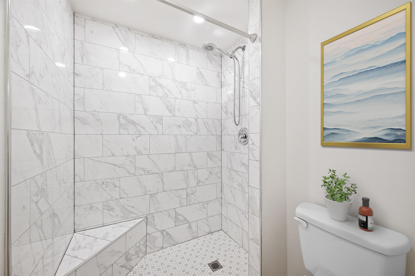
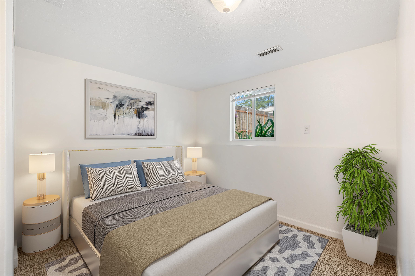
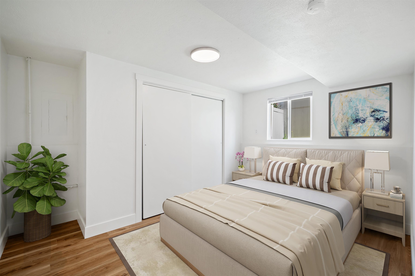
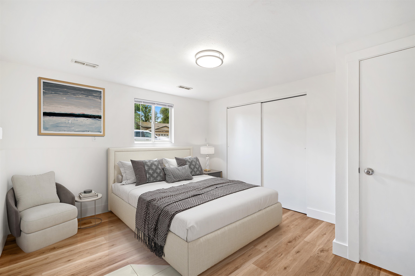
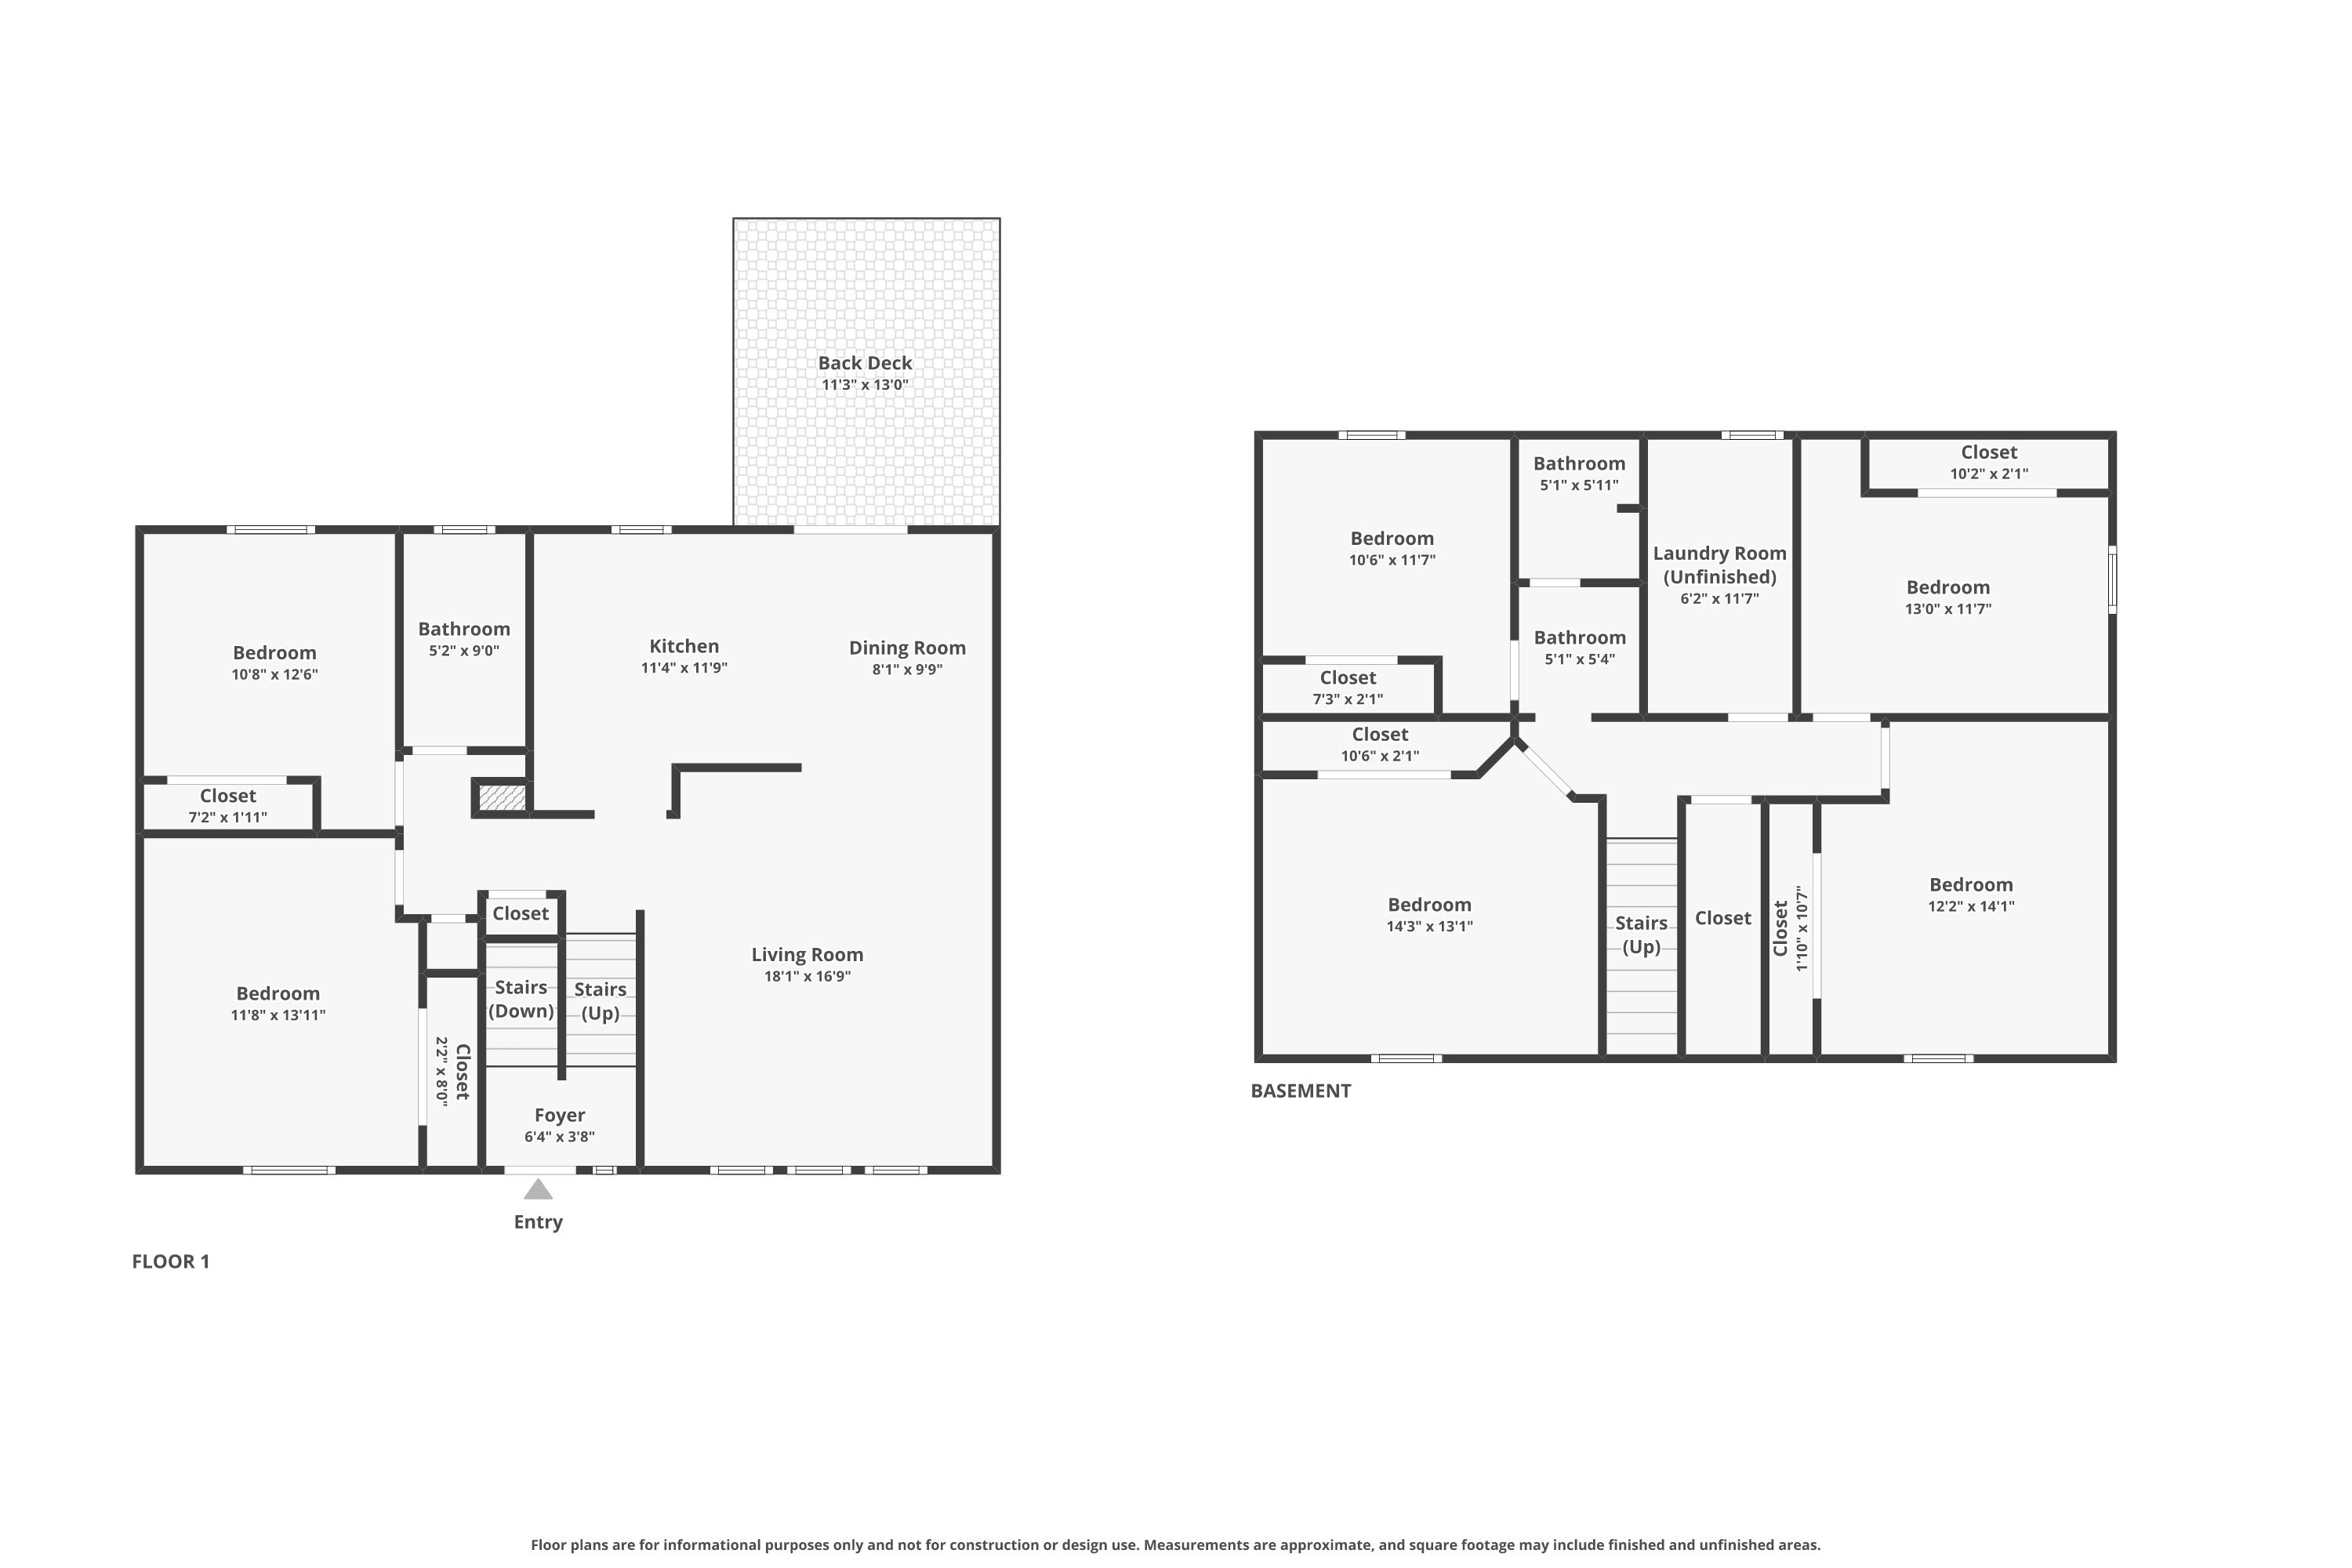
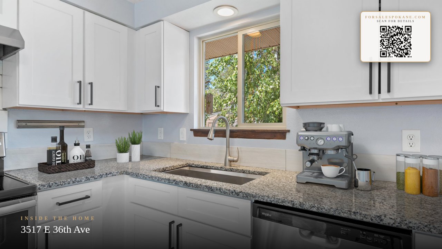
Begin your next chapter on the desirable Spokane South Hill in this beautifully updated 6-bed 2-bath, 1,902 sq/ft home, located just minutes from shopping centers, outdoor parks, and luxury dining options. The exterior features a fenced backyard with a gated entry, an oversized garage/shop, gardening area with greenhouse, storage shed, and a spacious deck for evening relaxation. Inside, the main-floor living area offers large picture windows for natural light and a central fireplace. The connecting kitchen and dining space is appointed with durable tiled flooring, bright cabinetry, granite countertops, and stainless steel appliances. Two bedrooms and a full bathroom complete this upper level. Downstairs, you will find four more spacious bedrooms ready to be used as guest quarters, hobbies, or extra living space, along with a stunning bathroom boasting a walk-in shower and a vessel sink vanity. Don’t miss the opportunity to see this beautiful home on the South Hill! Schedule a showing today.
Sale Summary
Sold Price
$412,500
List Price
$429,500
Sale vs List
-4%
Close Date
Jul 9, 2026
Financing
Conventional
Buyer's Agent
Jon Biron
Property Details
Property Type
Single Family Residence
Year Built
1979
County
Spokane
Lot Size
0.14 acres
Living Area
1,902 sqft
Price / Sqft
$226
Garage
2-car
Fireplaces
1
Schools
Elementary: Spokane Dist 81, Middle: Chase, High: Ferris
Days to Sell
37 days
MLS #
SAR202618438
Parcel #
35342.2509
Annual Taxes
$3,080.38
Total Building Area
1,902 sqft
MLS Area
A210/147
MLS Class
Residential
Listing Terms
FHA, VA Loan, Conventional, Cash
Road Frontage
City Street, Paved Road
Street Direction
E
MLS Status
Sold
Listed On
Jun 1, 2026
Went Pending
Jun 11, 2026
Status Changed
Jul 10, 2026
Last MLS Update
Jul 10, 2026
MLS Branch
552
School Information
Elementary
Spokane Dist 81
Middle School
Chase
High School
Ferris
Home Features & Details
Architectural Style
Construction
Structure Type
Roof
Basement
Windows
Heating
Cooling
Appliances
Interior Features
Fireplace Features
Patio & Porch
Parking
Lot Features
Other Structures
Listed By
Jared Urbick
Kelly Right Real Estate of Spokane
Joey Costello
Windermere North Spokane
Tour for free, no strings attached
Make a winning offer with the help of a local expert
Estimated Monthly Payment
$2,326/mo
Estimated at 6.5% APR, 30-year fixed. For informational purposes only.
Property Highlights
Location
Loading map...
Comparable Properties
Thinking of Selling?
Get Joey's Full-Service Marketing
Professional photography, targeted advertising, and expert negotiation for every Spokane home — no matter the price point.