$299,000
Reduced 9% · Save $31,000
Joey Costello
Windermere North Spokane
Tour for free, no strings attached
Make a winning offer with the help of a local expert
About This Home
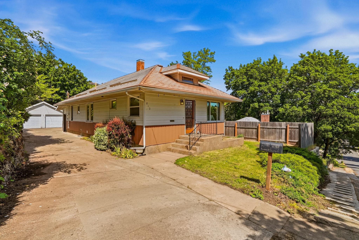
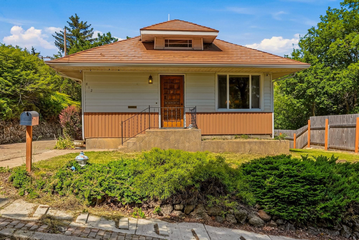
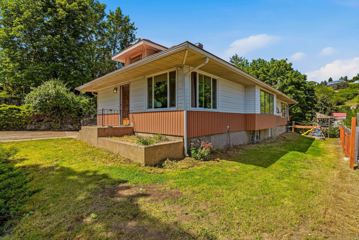
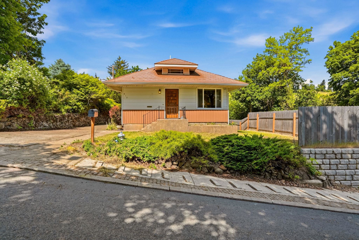
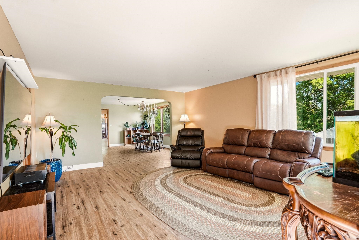
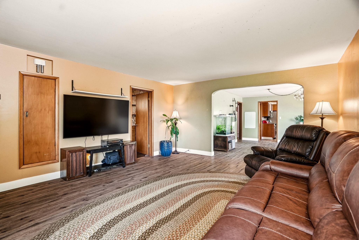
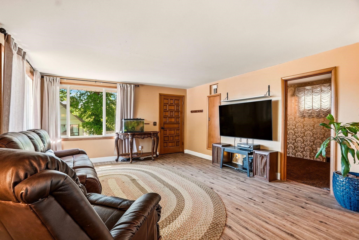
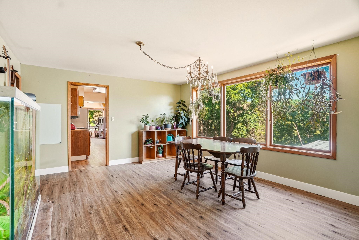
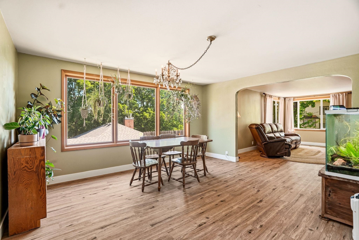
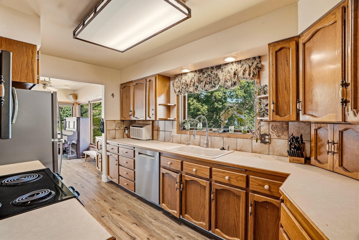
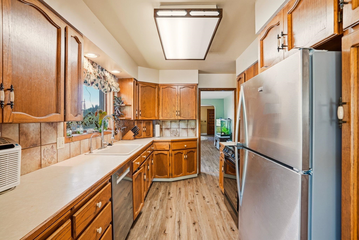
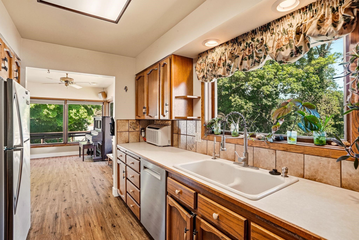
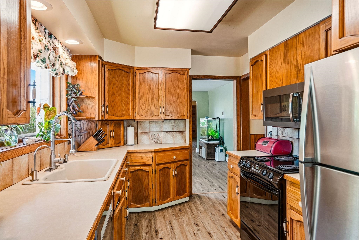
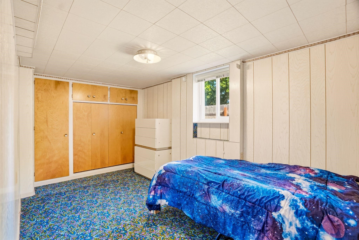
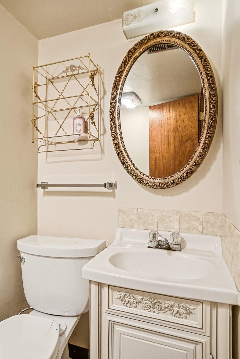
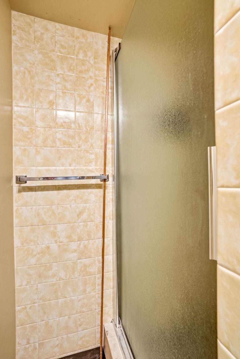
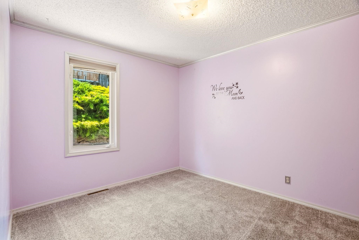
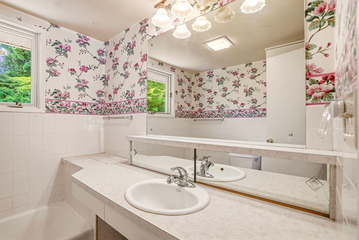
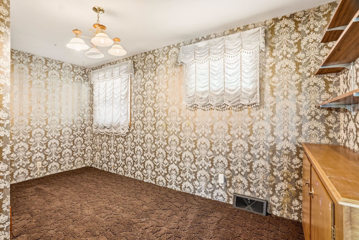
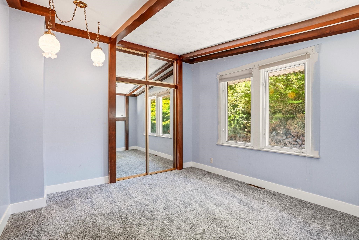
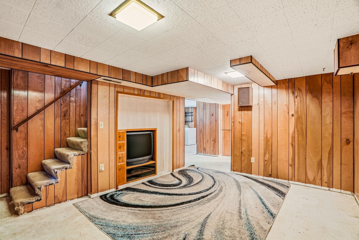
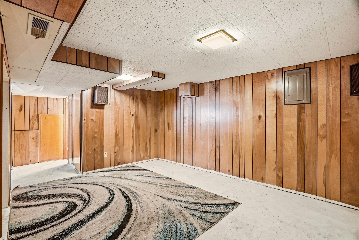
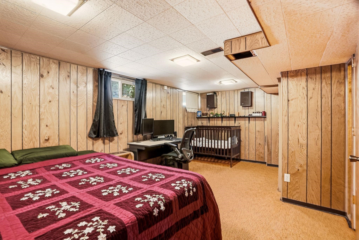
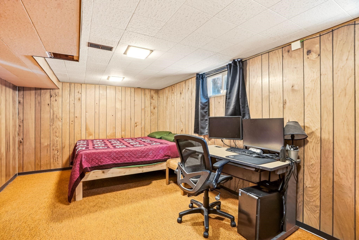
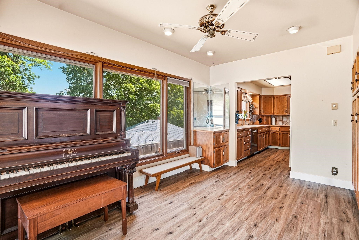
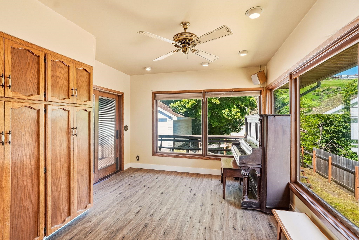
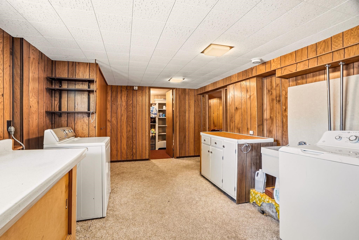
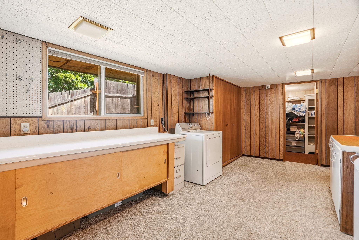
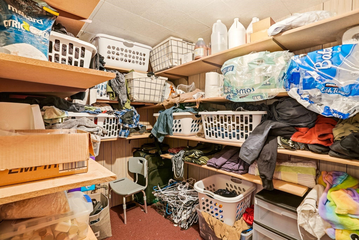
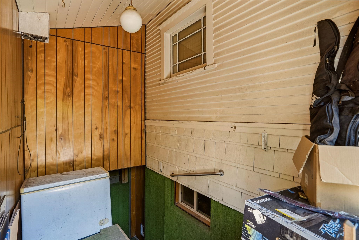
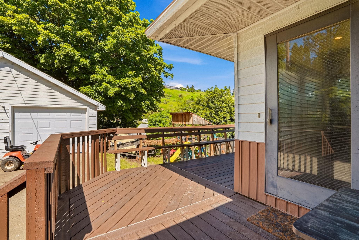
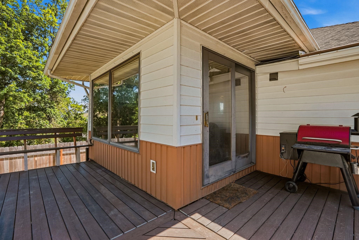
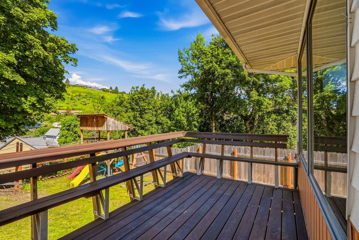
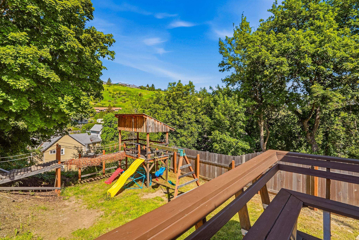
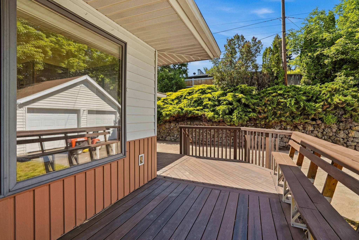
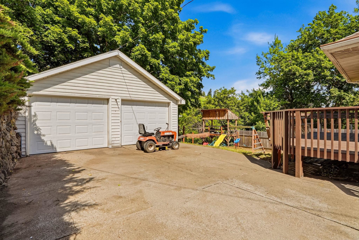
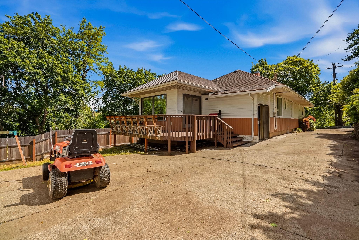
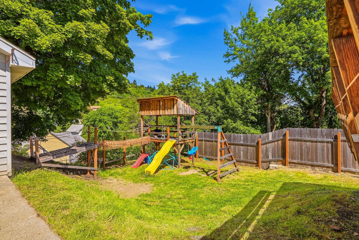
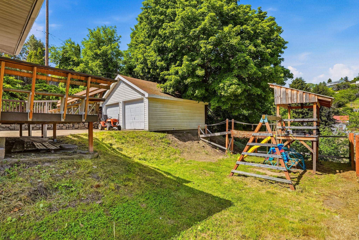
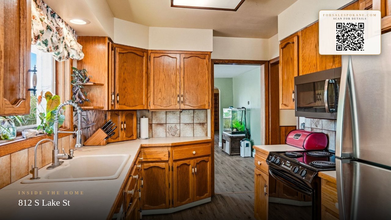
Welcome to 812 S Lake St in the heart of Colfax, WA! This spacious 2,476 sq ft, 5-bed, 2-bath home blends historic character, comfortable living, and incredible value. Built in 1916 with exceptional craftsmanship and old-growth timber, the home was thoughtfully expanded in the 1970s. Nestled on a quiet hillside, large, open living spaces are bathed in natural light and offer beautiful elevated city views. Enjoy efficient year-round comfort with a newer gas forced-air furnace. The fully finished walk-out basement features a rec area and walk-in pantry, alongside smart built-ins throughout the house. With 5 bedrooms, there is tremendous flexibility for a family, home office, hobbies, or guests. Outside, enjoy a fenced wrap-around yard perfect for gardening, a detached 2-car garage, and an optional 2-story play set with a swing, slide, and rope bridge. A versatile home with room to grow!
Property Details
Property Type
Single Family Residence
Year Built
1916
County
Whitman
Lot Size
0.16 acres
Living Area
2,476 sqft
Price / Sqft
$121
Garage
2-car
HOA
None
Schools
Elementary: Colfax, Middle: Colfax
Days on Market
110 days
MLS #
SAR202618437
Parcel #
100400047060000
Annual Taxes
$2,359.74
Total Building Area
2,476 sqft
MLS Area
A923/106
MLS Class
Residential
Listing Terms
FHA, VA Loan, Conventional, Cash
Road Frontage
City Street, Paved Road
Street Direction
S
Listed On
Jun 1, 2026
Went Pending
Aug 26, 2026
Status Changed
Sep 7, 2026
Last MLS Update
Sep 7, 2026
MLS Branch
328
Original List Price
$330,000
School Information
Elementary
Colfax
Middle School
Colfax
Home Features & Details
Architectural Style
Construction
Structure Type
Roof
Basement
Windows
Heating
Cooling
Appliances
Interior Features
Patio & Porch
Views
Parking
Lot Features
Listed By
Angela Jackson
Coldwell Banker Tomlinson
Joey Costello
Windermere North Spokane
Tour for free, no strings attached
Make a winning offer with the help of a local expert
Estimated Monthly Payment
$1,620/mo
Estimated at 6.5% APR, 30-year fixed. For informational purposes only.
Property Highlights
Location
Loading map...
Comparable Properties
Thinking of Selling?
Get Joey's Full-Service Marketing
Professional photography, targeted advertising, and expert negotiation for every Colfax home — no matter the price point.