$365,000

Joey Costello
Windermere North Spokane
Tour for free, no strings attached
Make a winning offer with the help of a local expert
About This Home
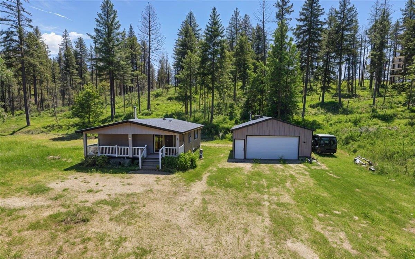
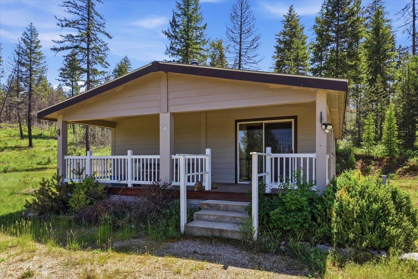
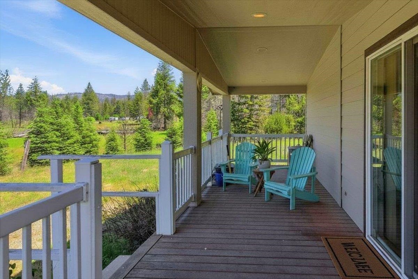
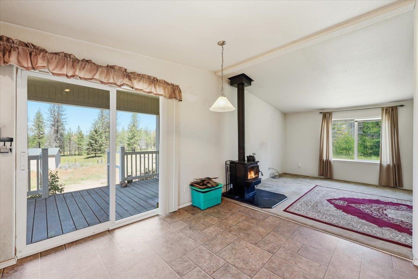
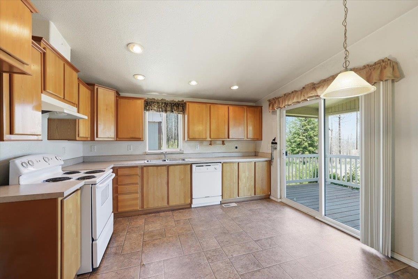
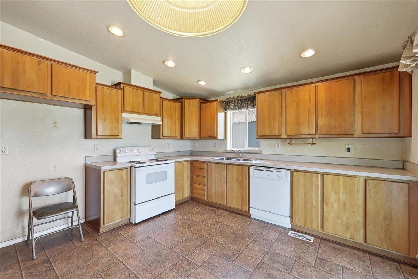
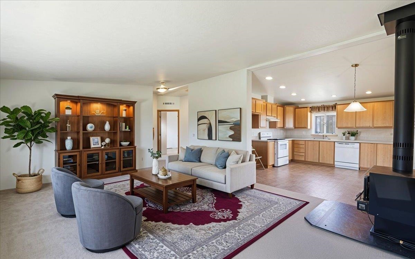
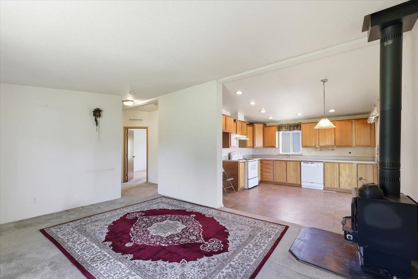
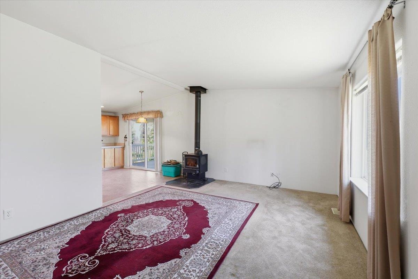
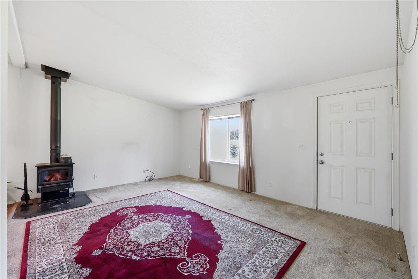
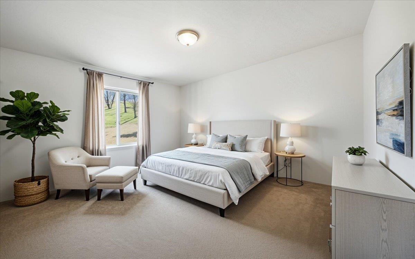
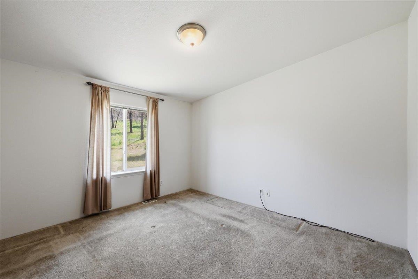
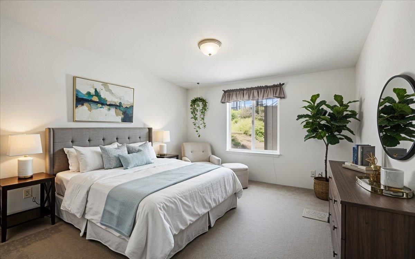
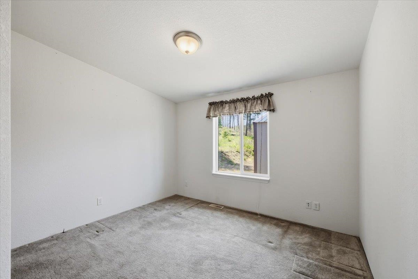
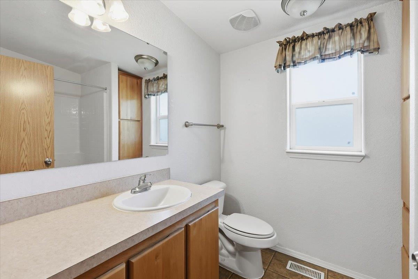
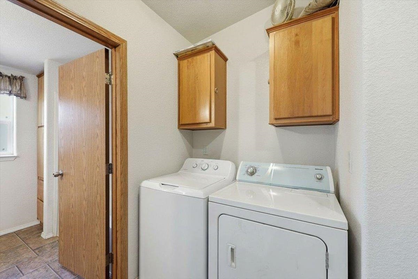
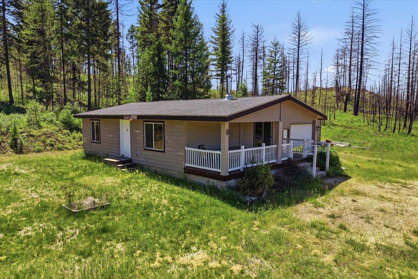
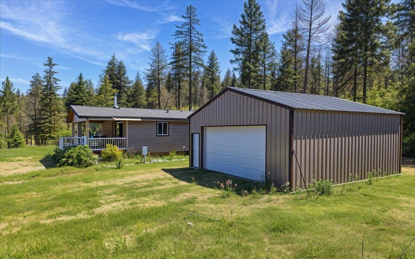
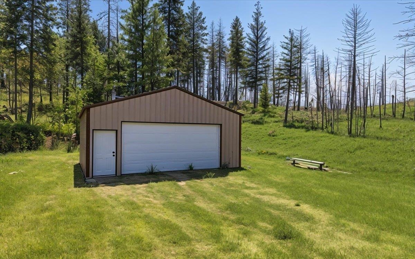
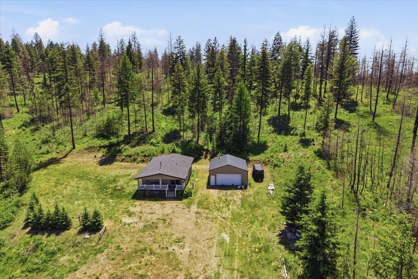
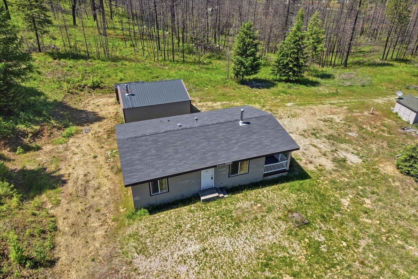
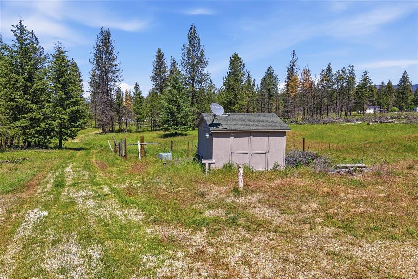
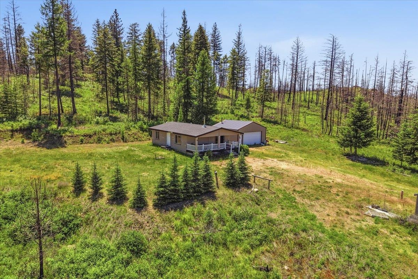
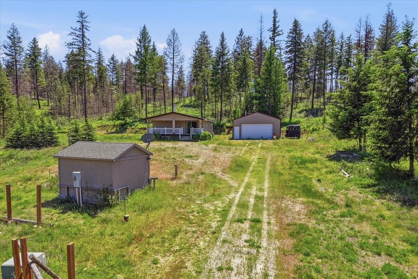
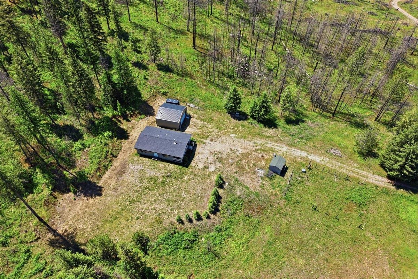
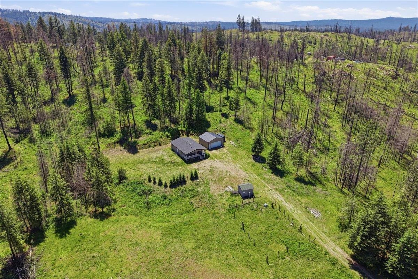
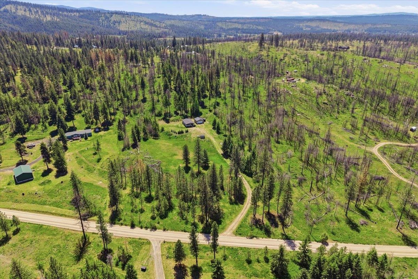
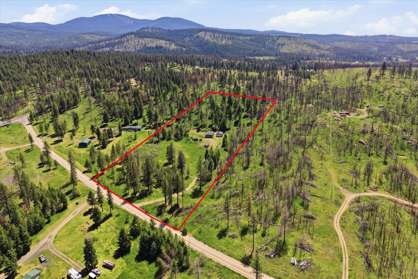
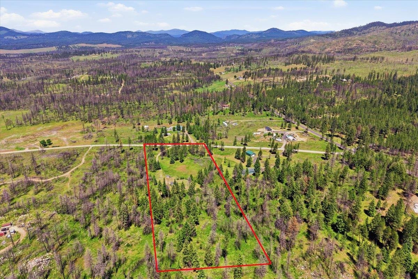
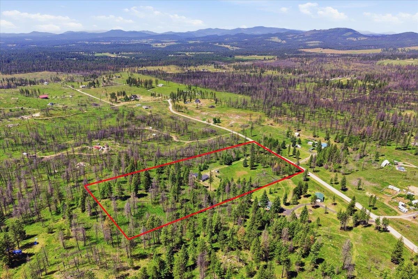
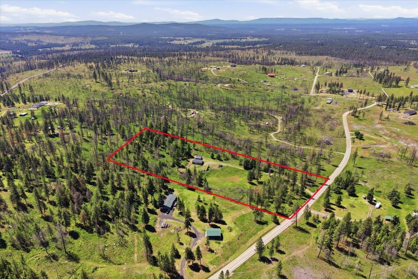
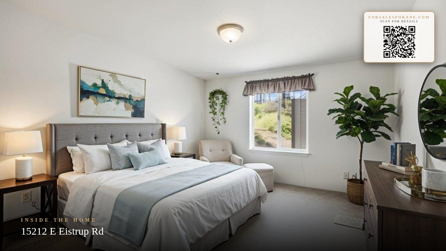
Discover your perfect retreat: OK, there is a bit of sweat equity needed, but then enjoy tranquil country life in this well maintained 2009 MF home. With 2 beds, 1 bath & 884 sq ft of functional living space, this property hits the perfect sweet spot: private but not remote. Enjoy the serene, sweeping views of your paradise from the impressive 8' x 27' covered front deck. Stay comfortable with the wood-burning stove in the front room backed by an efficient electric furnace. The property features a private septic system & a private well pumping 8 gal/minute. A spacious 24' x 24' detached garage (built in 2017) offers ample room for parking, projects & storage; it too has a woodburning stove to heat the area in cooler weather. Your 6.9 partially wooded acres serve as a sanctuary for an abundance of local wildlife. While you'll feel a world away from the noise, easy access to Hwy 2 means convenient shopping in Chattaroy & a straightforward, scenic drive into Spokane for major amenities.
Sale Summary
Sold Price
$353,000
List Price
$365,000
Sale vs List
-3%
Close Date
Jul 10, 2026
Financing
Conventional
Buyer's Agent
Ross Hamilton
Property Details
Property Type
Manufactured On Land
Year Built
2009
County
Spokane
Lot Size
6.91 acres
Living Area
884 sqft
Price / Sqft
$413
Garage
2-car
Schools
Elementary: Riverside, Middle: Riverside, High: Riverside
Days to Sell
38 days
MLS #
SAR202618434
Parcel #
49144.9051
Annual Taxes
$1,994
Total Building Area
884 sqft
MLS Area
A542/120
MLS Class
Residential
Listing Terms
FHA, VA Loan, Conventional, Cash
Road Frontage
City Street, Gravel, Dirt Road
Street Direction
E
MLS Status
Sold
Listed On
Jun 1, 2026
Went Pending
Jun 20, 2026
Status Changed
Jul 13, 2026
Last MLS Update
Jul 13, 2026
MLS Branch
328
School Information
Elementary
Riverside
Middle School
Riverside
High School
Riverside
Home Features & Details
Architectural Style
Construction
Foundation
Structure Type
Roof
Basement
Windows
Heating
Appliances
Patio & Porch
Views
Parking
Lot Features
Other Structures
Listed By
Deb Moore
Coldwell Banker Tomlinson
Joey Costello
Windermere North Spokane
Tour for free, no strings attached
Make a winning offer with the help of a local expert
Estimated Monthly Payment
$1,977/mo
Estimated at 6.5% APR, 30-year fixed. For informational purposes only.
Property Highlights
Location
Loading map...
Comparable Properties
Thinking of Selling?
Get Joey's Full-Service Marketing
Professional photography, targeted advertising, and expert negotiation for every Elk home — no matter the price point.