$1,520,000
Reduced 0% · Save $5,000
Joey Costello
Windermere North Spokane
Tour for free, no strings attached
Make a winning offer with the help of a local expert
About This Home
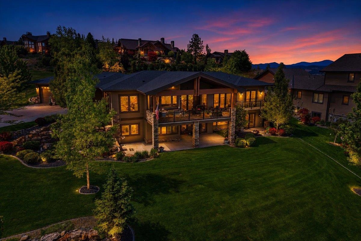
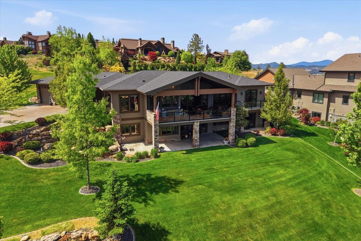

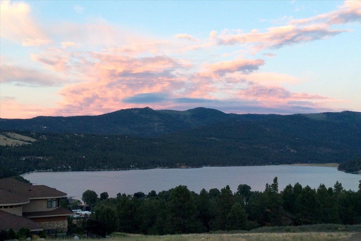
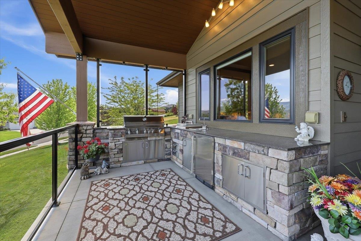
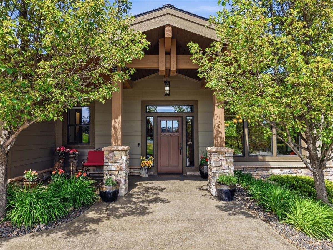
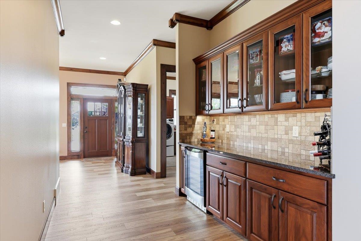
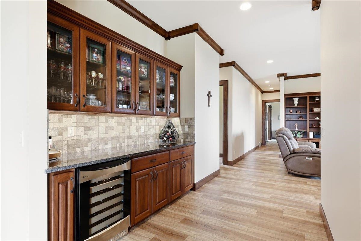
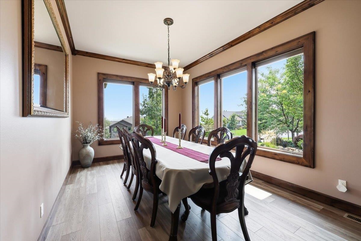
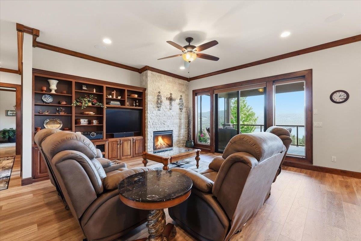
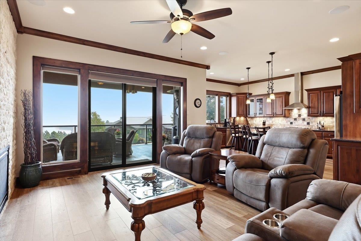
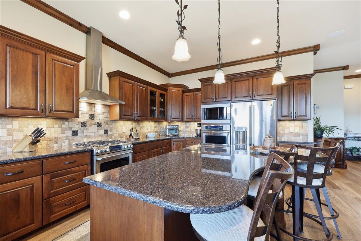
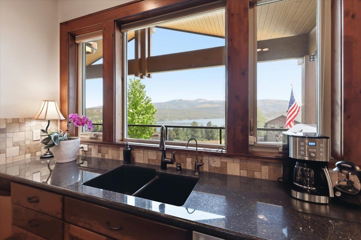
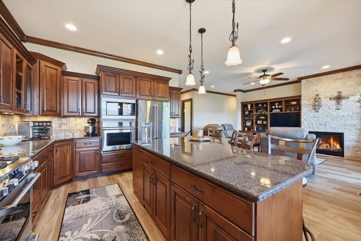
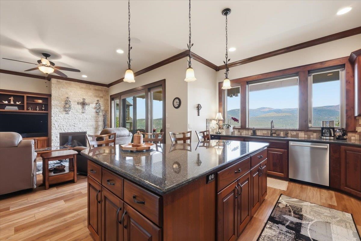
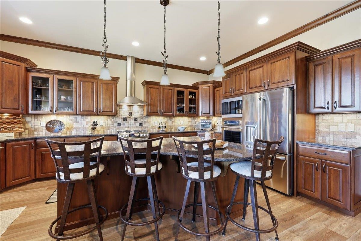
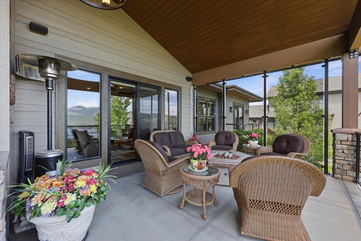
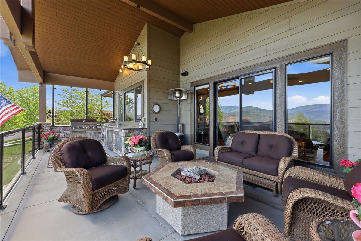
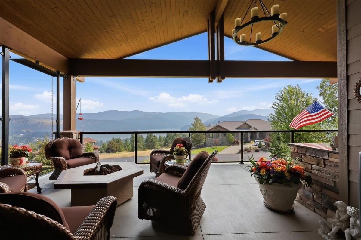
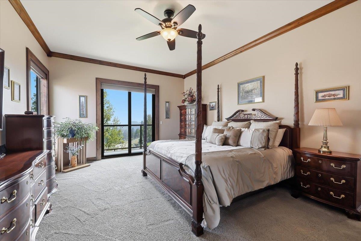
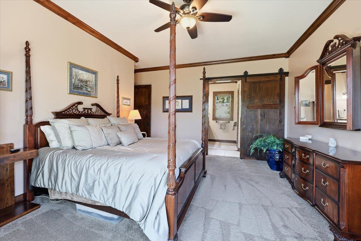
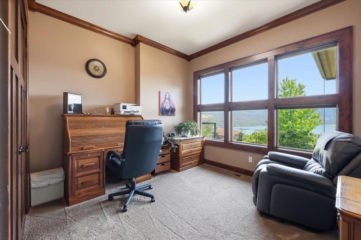
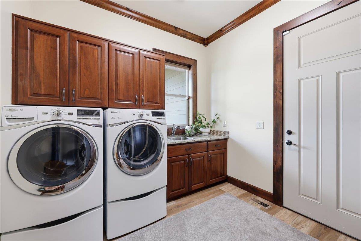
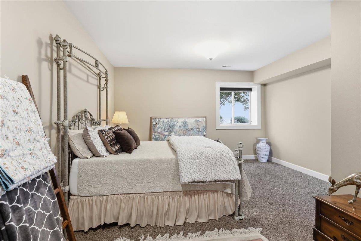
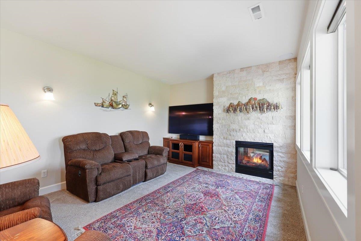
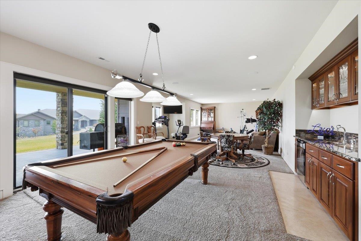
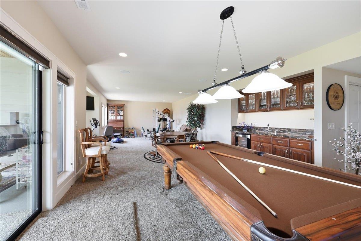
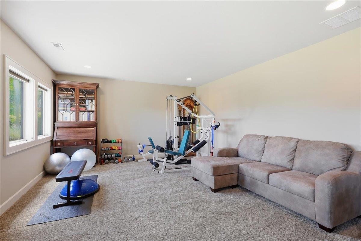
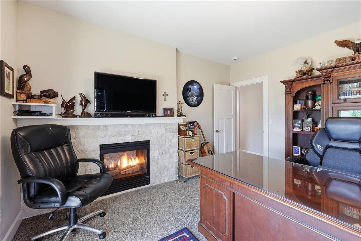
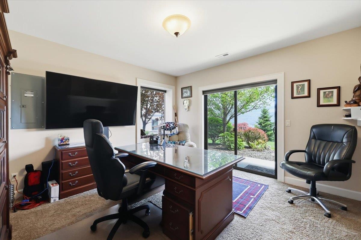
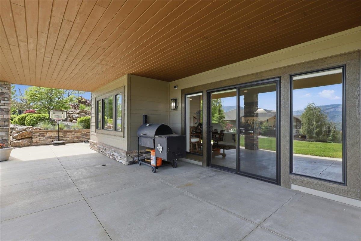
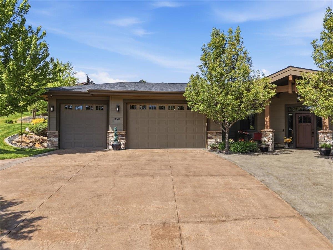
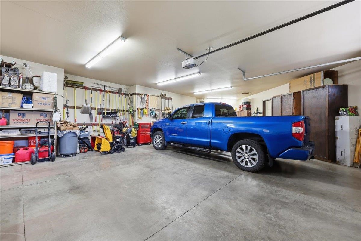
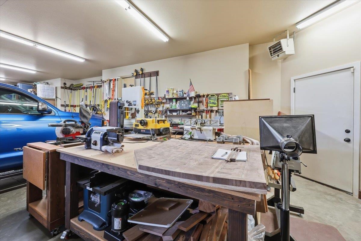
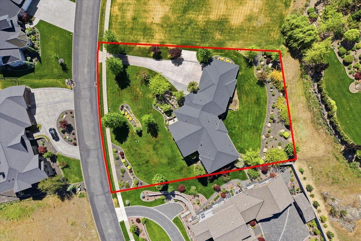
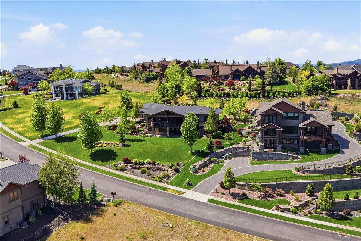
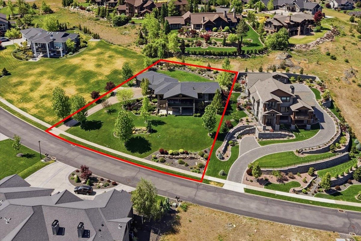
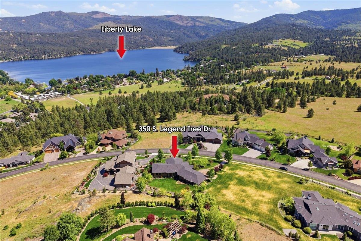
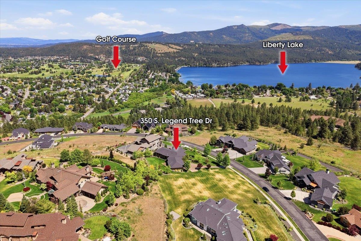
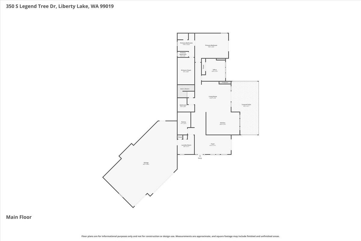
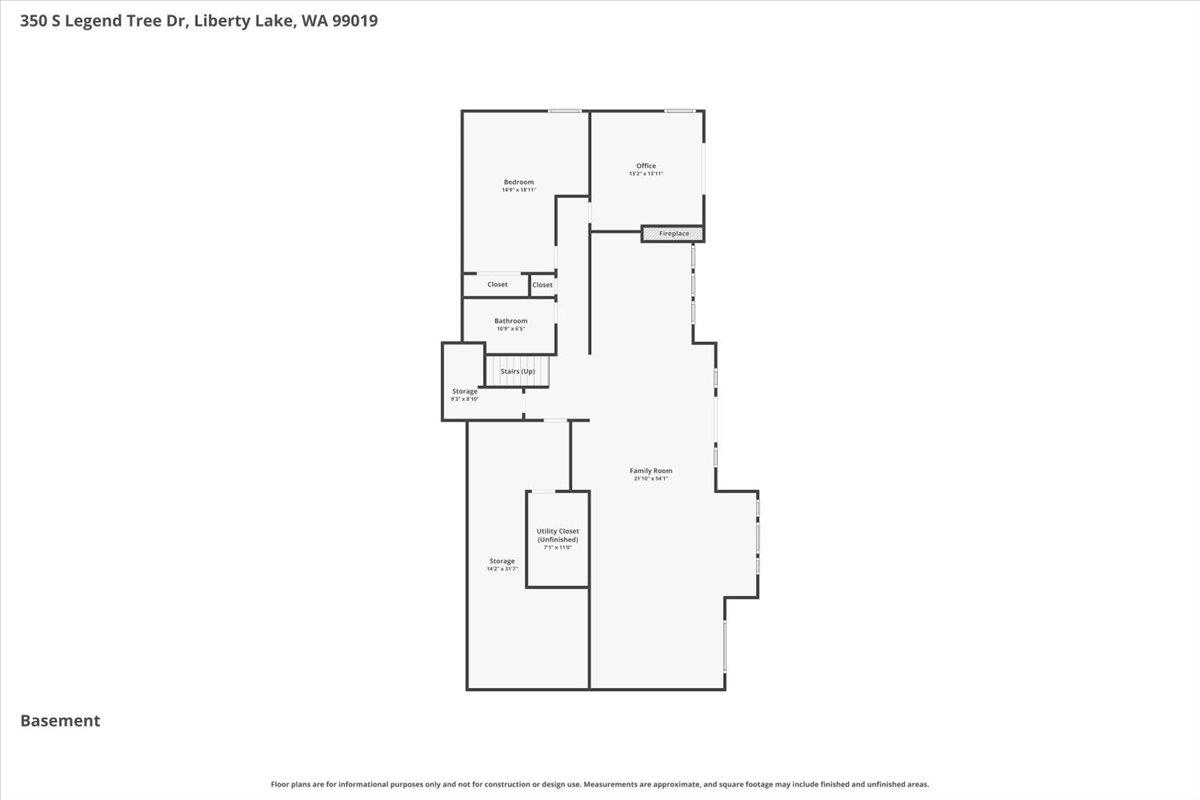
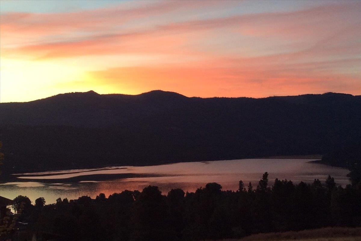
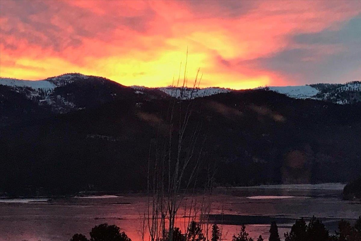
Custom home, elite finishes & breathtaking views. Designed for effortless living, features main floor living w/soaring ceilings, solid 8’wood doors, crown molding, new premium floors, open-concept and formal dining. Gourmet kitchen w/granite, large island w/4 person eat bar, double ovens, convection micro, beverage cooler, trash comp, pantries & views from every room. The ultimate, superior outdoor kitchen w/all bells & whistles inc windbreak panels. Main floor suite offers private deck, oversized walk-in wardrobe & shower. Lower level wet bar, recreation/family room, solid wood doors, covered patio, full bath and two extra bedrooms (second bedroom does not have a closet & is considered a den). Amenities: outdoor gas firepit, Quad-capable 3-car garage w/perks (1255 sq ft), whole-house generator, new roof, upgraded windows & sliders. Just mins to golf, lake, trails, Spokane City & Idaho. Luxurious home priced to Sell! Golden Opportunity for Buyer to have 5th bedrm & full bath. Ask me or your Realtor .
Property Details
Property Type
Single Family Residence
Year Built
2013
Subdivision
Legacy Ridge
County
Spokane
Lot Size
0.67 acres
Living Area
4,455 sqft
Price / Sqft
$341
Garage
3-car
Fireplaces
2
HOA
Yes
Schools
Elementary: Liberty Lake, Middle: Selkirk, High: Ridgeline
Days on Market
44 days
MLS #
SAR202622126
Parcel #
55222.1538
Annual Taxes
$13,134
Total Building Area
4,455 sqft
MLS Area
A112/087
MLS Class
Residential
Listing Terms
VA Loan, Conventional, Cash
Road Frontage
City Street, Paved Road, See Remarks
Street Direction
S
Listed On
Aug 5, 2026
Status Changed
Sep 8, 2026
Last MLS Update
Sep 19, 2026
MLS Branch
217
Original List Price
$1,525,000
School Information
Elementary
Liberty Lake
Middle School
Selkirk
High School
Ridgeline
Home Features & Details
Architectural Style
Construction
Structure Type
Roof
Basement
Flooring
Windows
Heating
Cooling
Utilities
Appliances
Interior Features
Fireplace Features
Patio & Porch
Views
Parking
Lot Features
Listed By
Maria Walker
Windermere Manito, LLC
Joey Costello
Windermere North Spokane
Tour for free, no strings attached
Make a winning offer with the help of a local expert
Estimated Monthly Payment
$8,233/mo
Estimated at 6.5% APR, 30-year fixed. For informational purposes only.
Property Highlights
Location
Loading map...
Comparable Properties
Thinking of Selling?
Get Joey's Full-Service Marketing
Professional photography, targeted advertising, and expert negotiation for every Liberty Lake home — no matter the price point.