$419,900

Joey Costello
Windermere North Spokane
Tour for free, no strings attached
Make a winning offer with the help of a local expert
About This Home
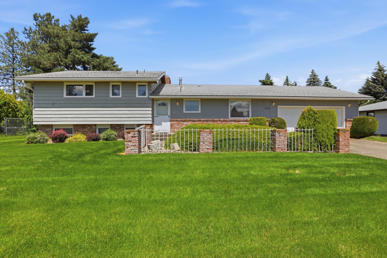
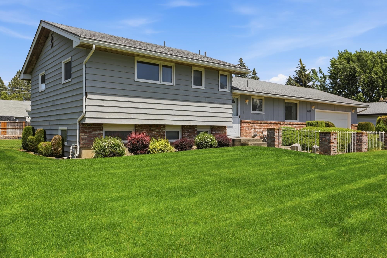
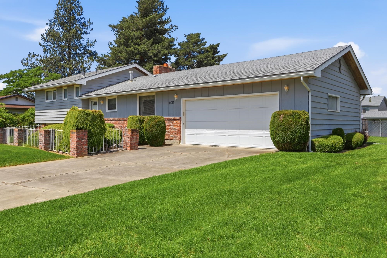
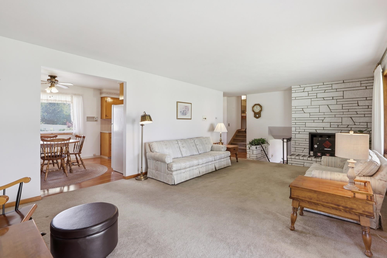
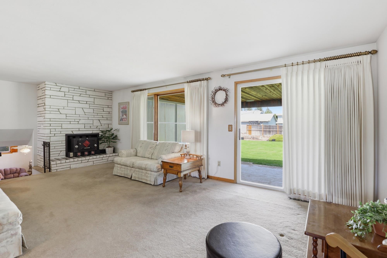
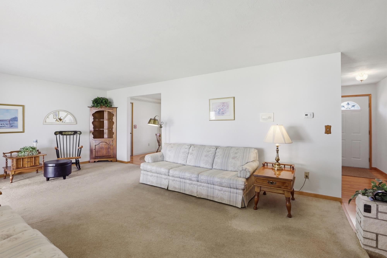
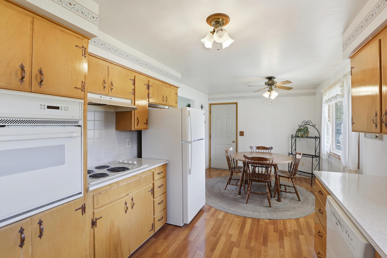
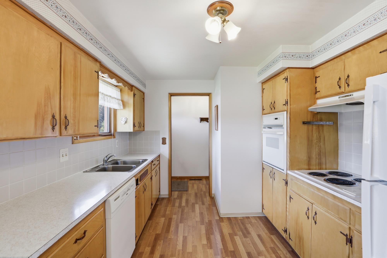
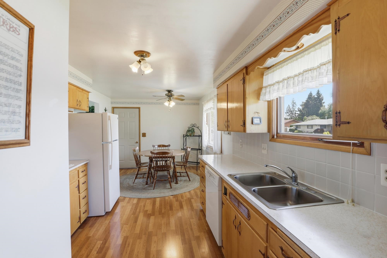
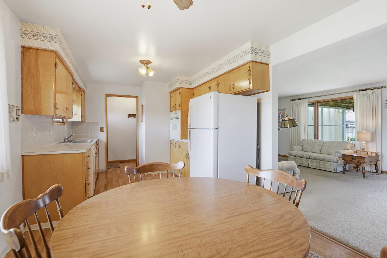
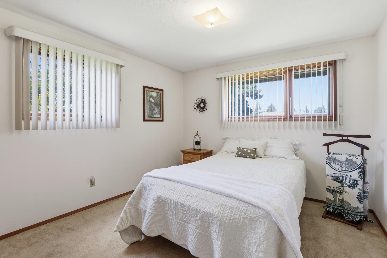
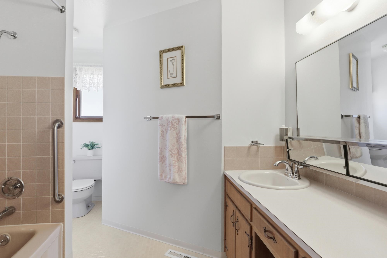
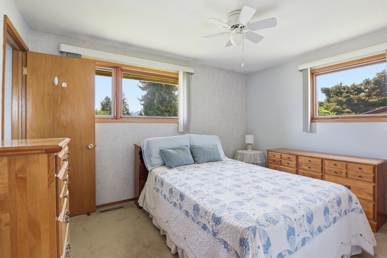
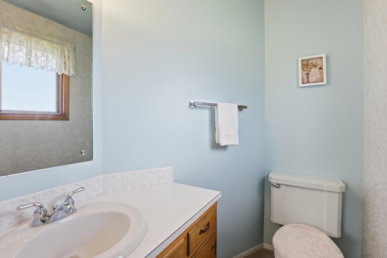
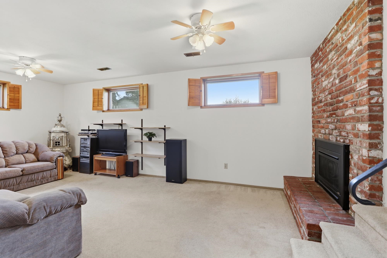
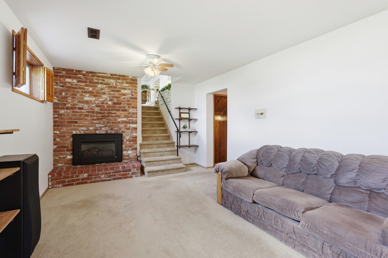
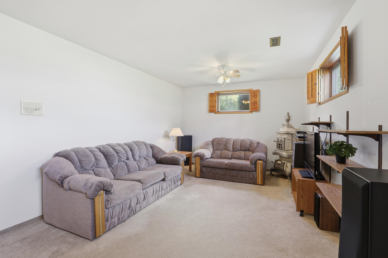
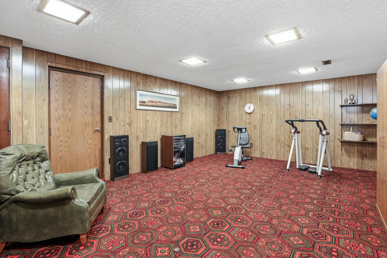
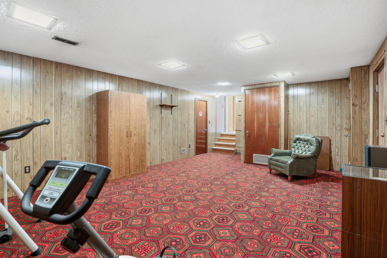
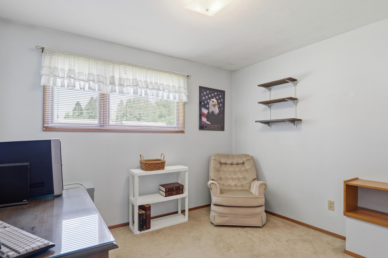
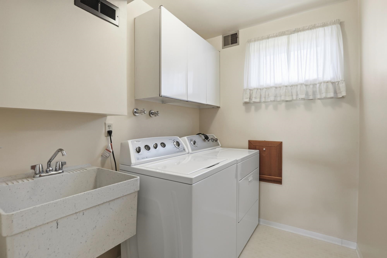
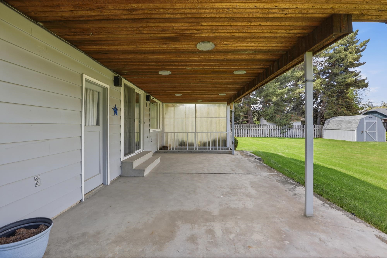
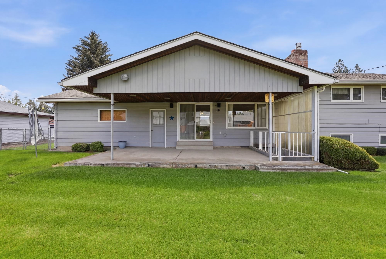
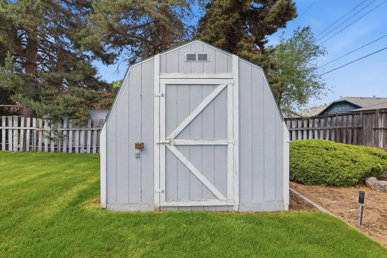
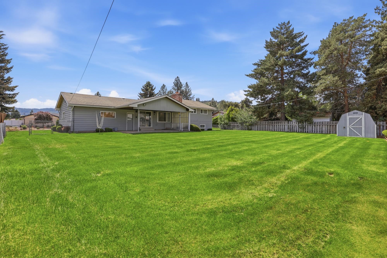
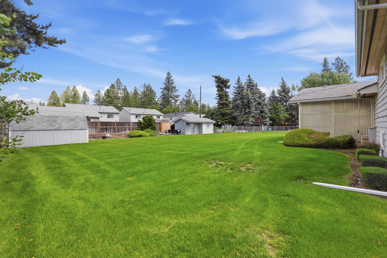
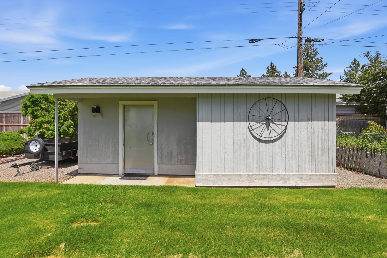
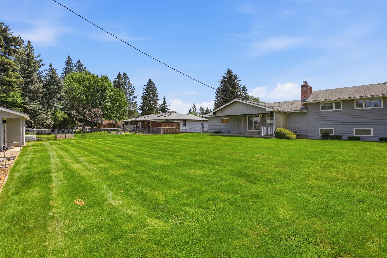
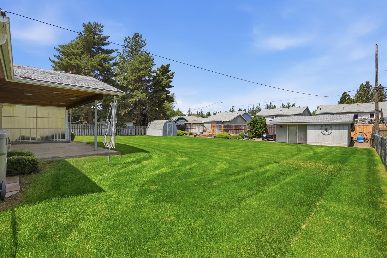
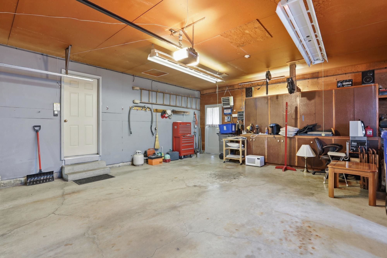
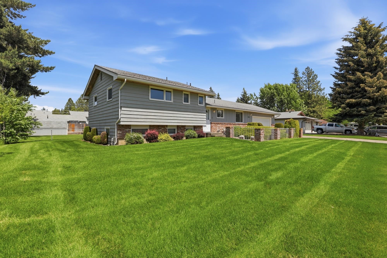
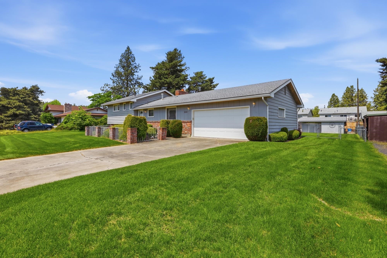
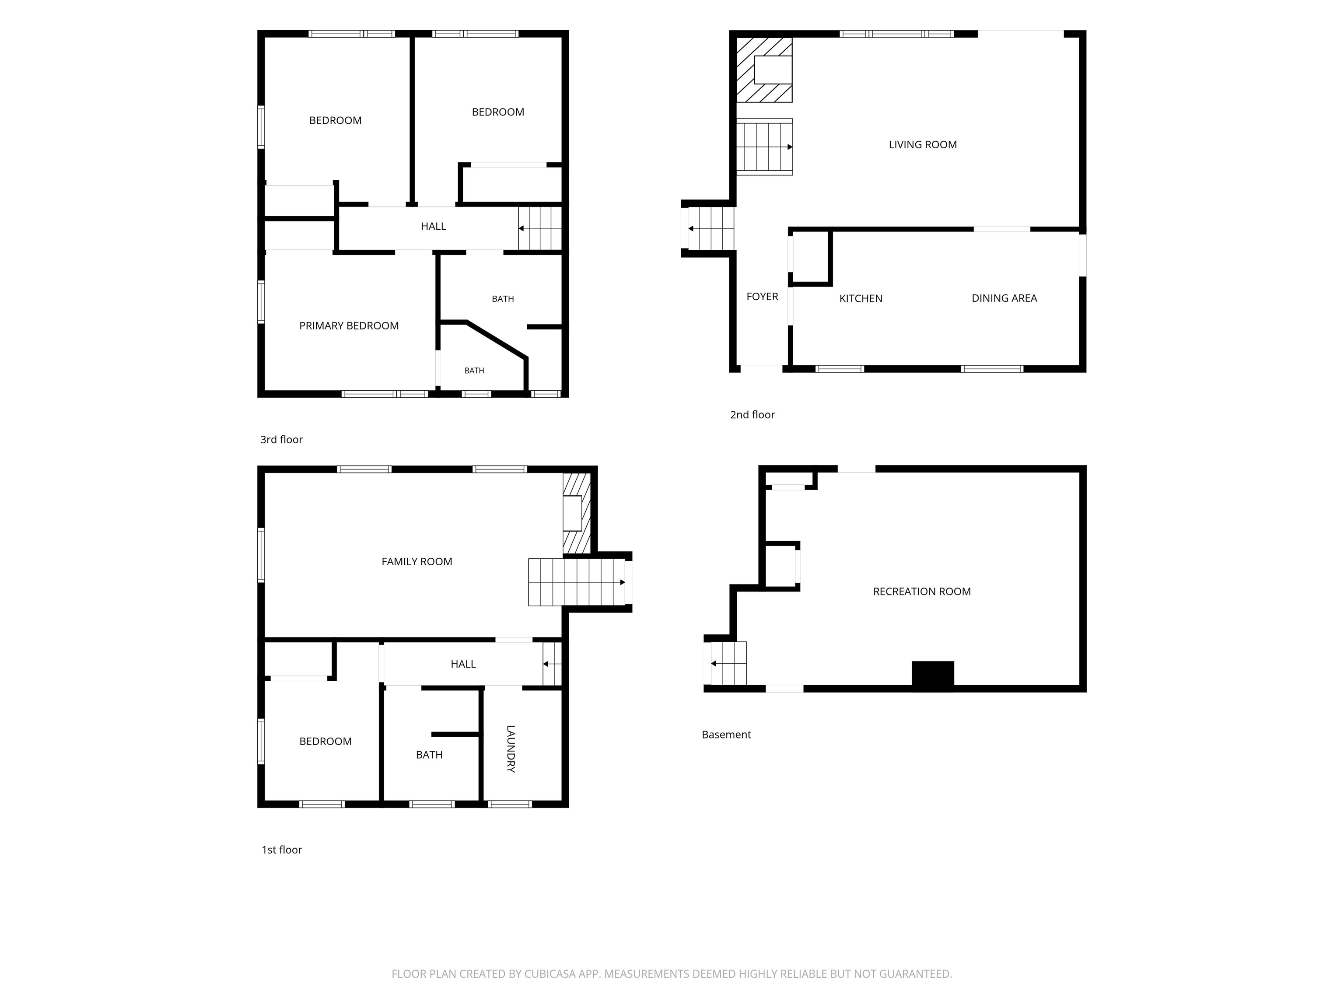
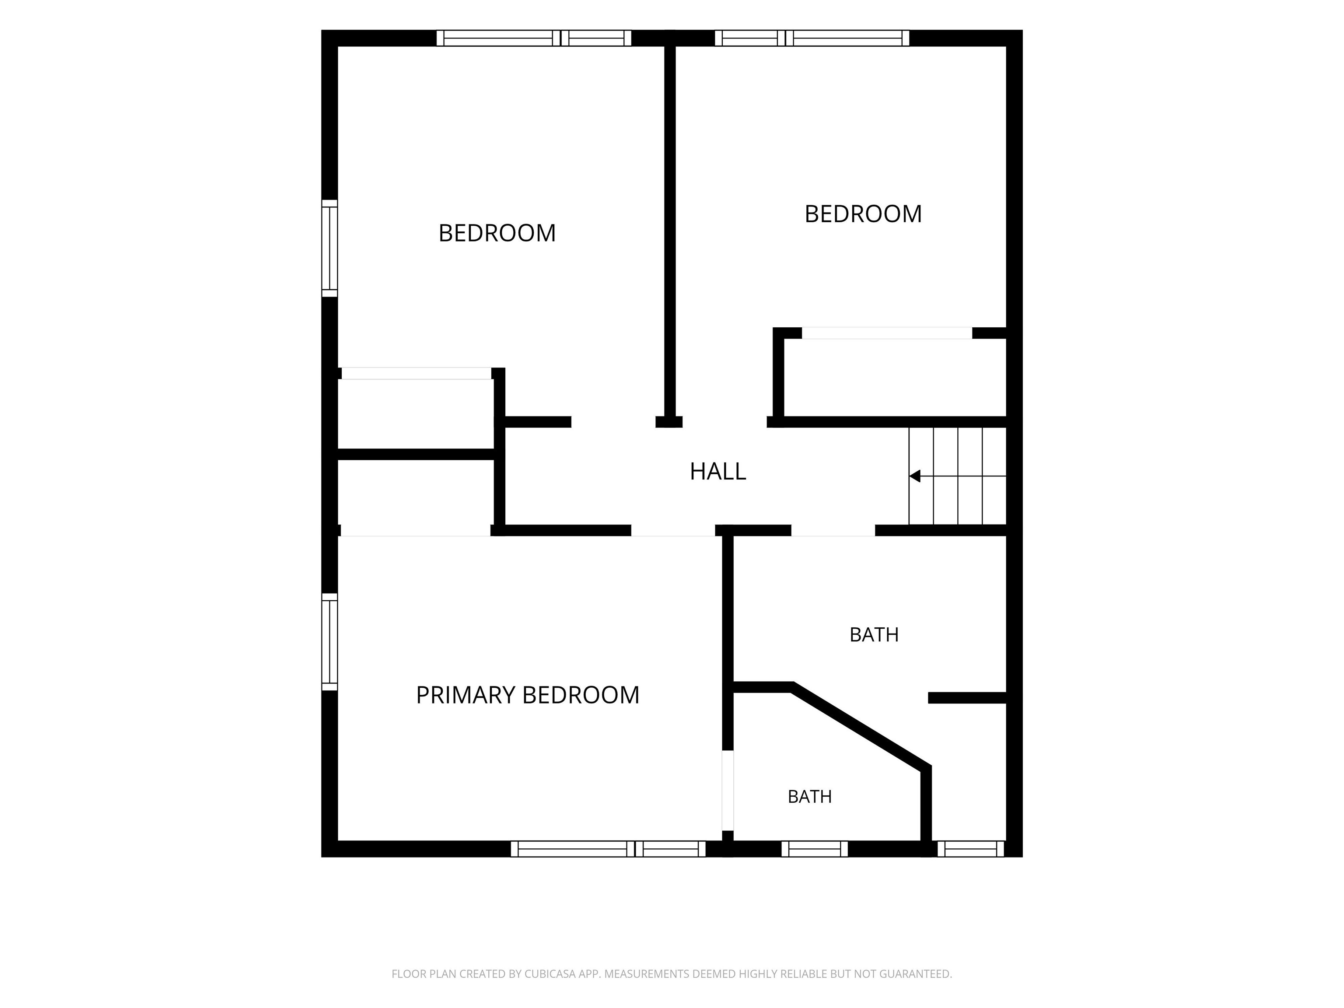
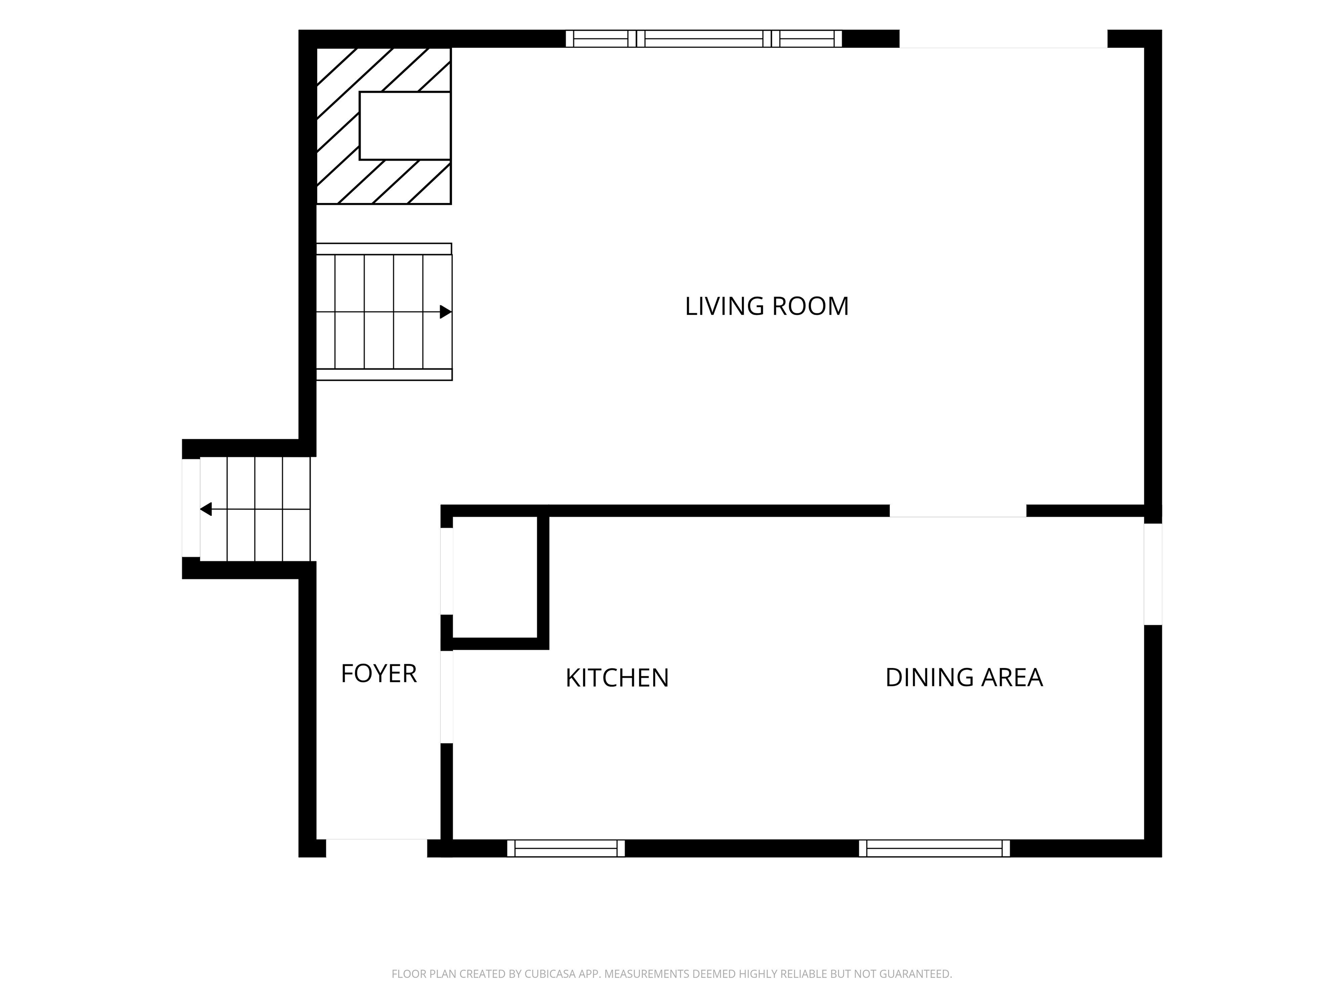
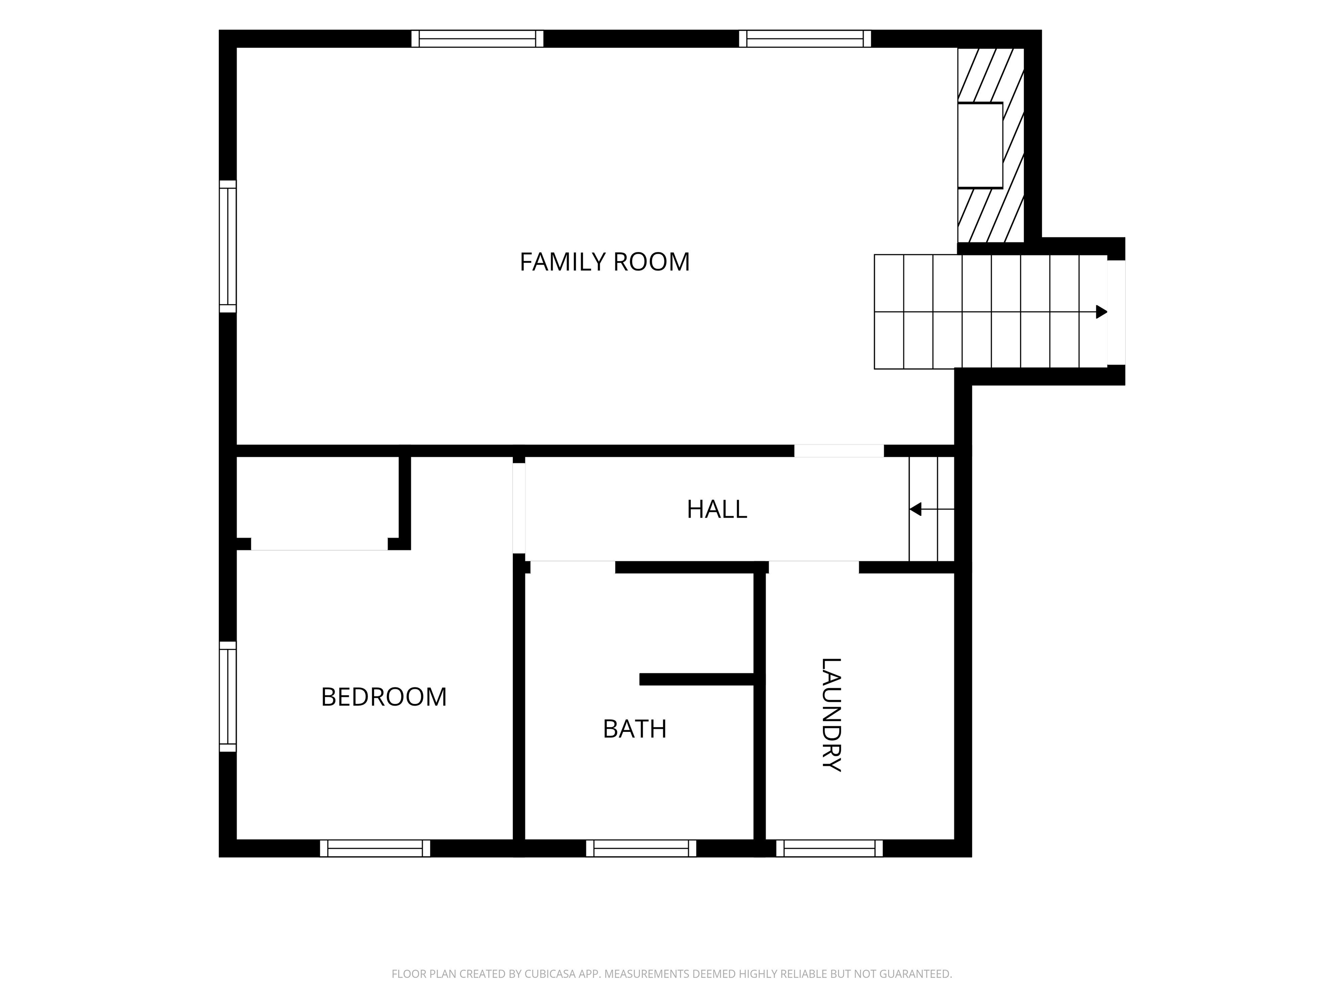
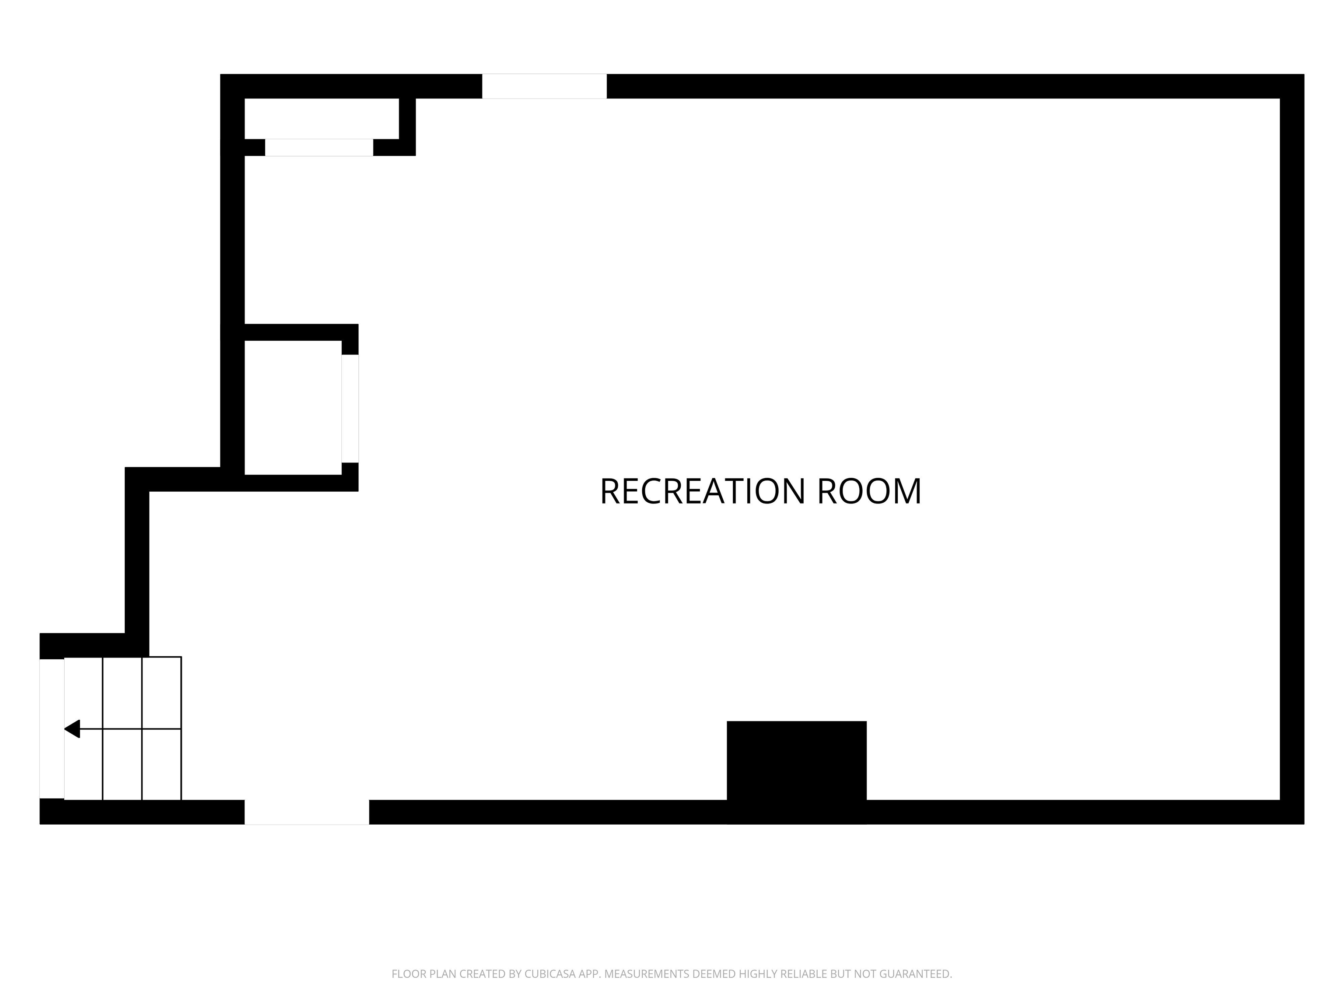
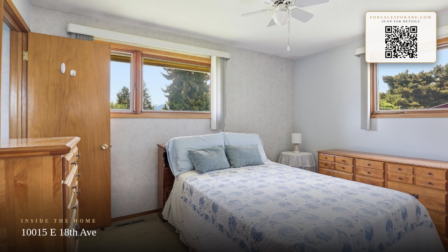
First time on the market in over 50 years, this well-cared-for mid-century multi-level home offers a rare combination of space, character, and opportunity in the heart of Spokane Valley. With over 2,300 sq ft, 4 bedrooms, 3 bathrooms, multiple living areas, and two fireplaces, there's room to spread out and make it your own. Lovingly maintained by the same family since the 1970s, the home is clean, move-in ready, and full of potential. Beautiful hardwood floors have been preserved beneath the carpet for years, waiting to be uncovered. Situated on an oversized .35-acre lot, the property features a huge backyard, powered workshop, and separate powered storage shed. Conveniently located near Valley schools, shopping, parks, pools, and outdoor trails. A rare opportunity to own a solid, well-built home that has been treasured for generations.
Sale Summary
Sold Price
$412,000
List Price
$419,900
Sale vs List
-2%
Close Date
Jun 12, 2026
Financing
Cash
Buyer's Agent
MISC MISC
Property Details
Property Type
Single Family Residence
Year Built
1965
County
Spokane
Lot Size
0.35 acres
Living Area
2,373 sqft
Price / Sqft
$177
Garage
2-car
Fireplaces
2
HOA
None
Schools
Elementary: Central Valley, Middle: Bowdish, High: University
Days to Sell
12 days
MLS #
SAR202618363
Parcel #
45291.0908
Total Building Area
2,373 sqft
MLS Area
A110/081
MLS Class
Residential
Listing Terms
FHA, VA Loan, Conventional, Cash
Road Frontage
City Street, Paved Road
Street Direction
E
MLS Status
Sold
Listed On
May 30, 2026
Went Pending
Jun 2, 2026
Status Changed
Jun 12, 2026
Last MLS Update
Jun 12, 2026
MLS Branch
1221
School Information
Elementary
Central Valley
Middle School
Bowdish
High School
University
Home Features & Details
Construction
Structure Type
Roof
Basement
Flooring
Heating
Cooling
Appliances
Fireplace Features
Patio & Porch
Parking
Lot Features
Other Structures
Listed By
Craig Hudkins
REAL Broker LLC
Joey Costello
Windermere North Spokane
Tour for free, no strings attached
Make a winning offer with the help of a local expert
Estimated Monthly Payment
$2,274/mo
Estimated at 6.5% APR, 30-year fixed. For informational purposes only.
Property Highlights
Location
Loading map...
Comparable Properties
Thinking of Selling?
Get Joey's Full-Service Marketing
Professional photography, targeted advertising, and expert negotiation for every Spokane Valley home — no matter the price point.