$1,299,000

Joey Costello
Windermere North Spokane
Tour for free, no strings attached
Make a winning offer with the help of a local expert
About This Home
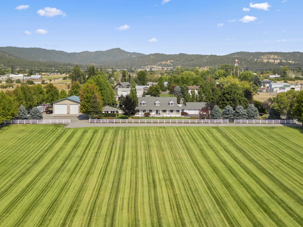
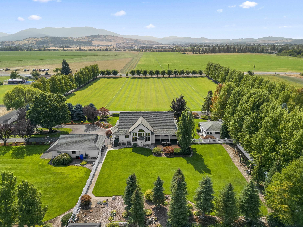
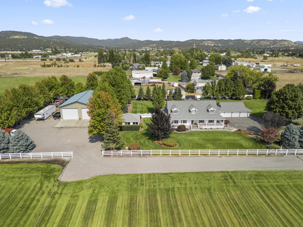
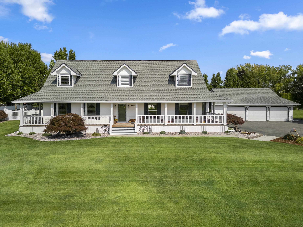
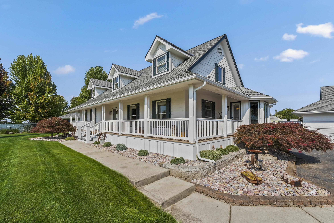
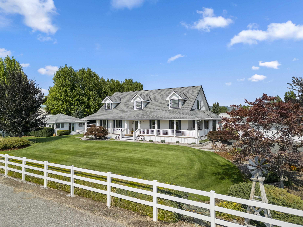
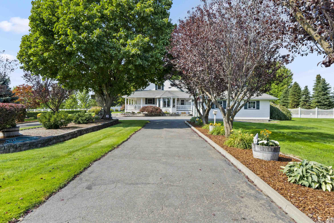
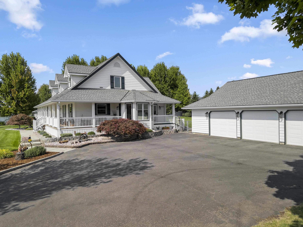
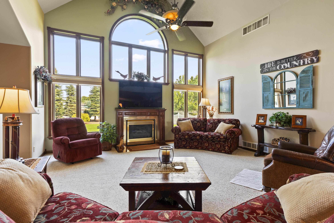
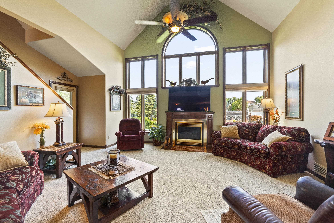
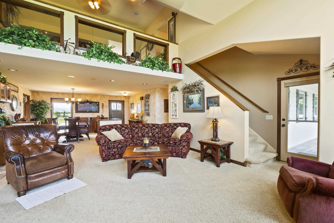
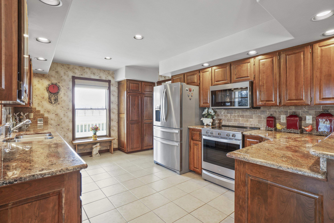
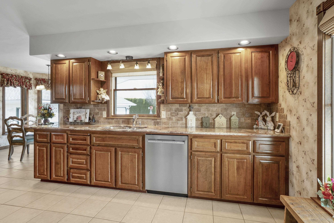
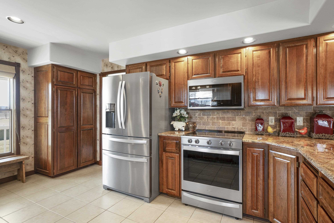
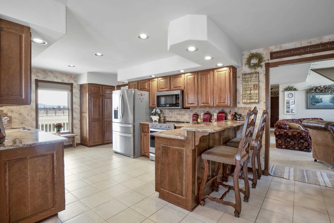
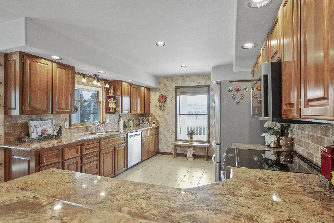
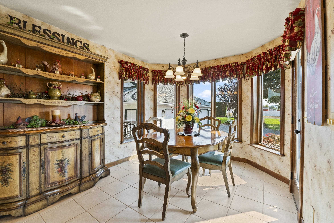
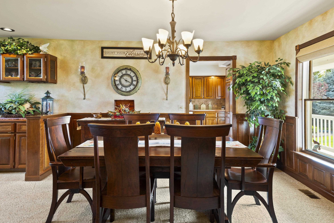
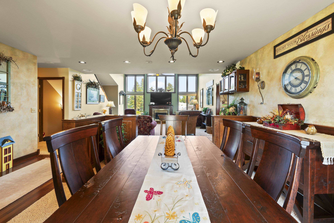
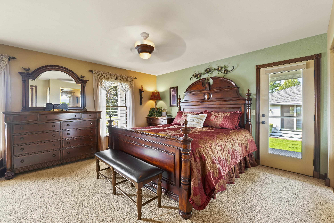
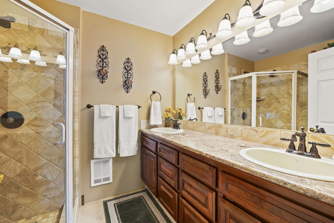
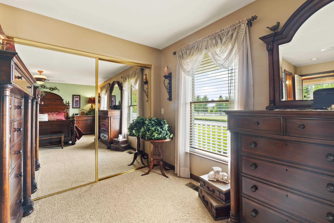
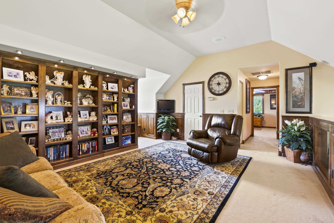
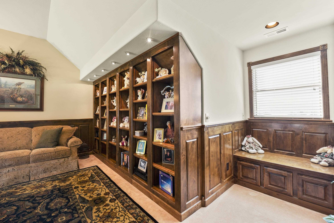
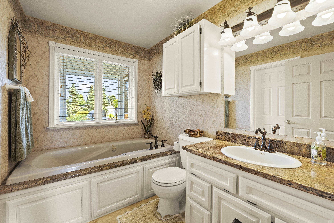
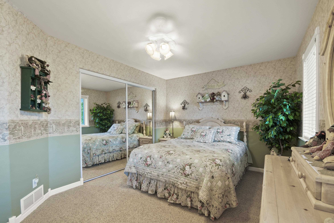
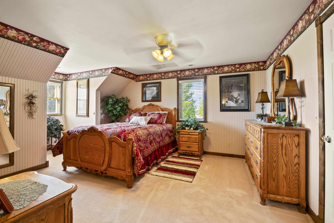
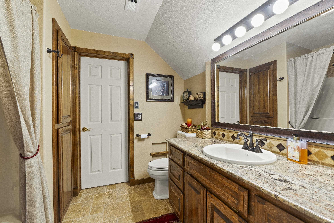
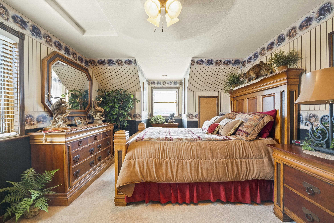
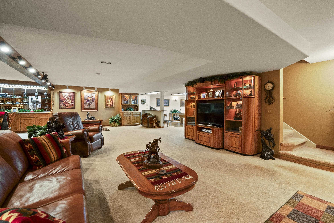
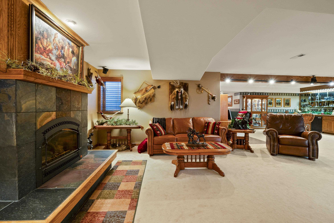
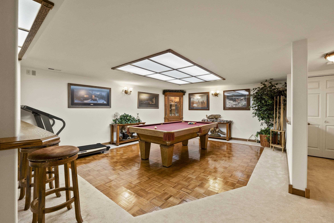
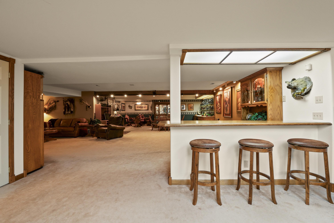
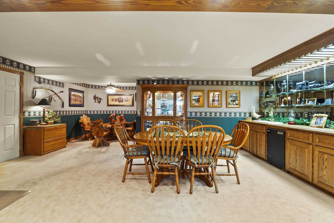
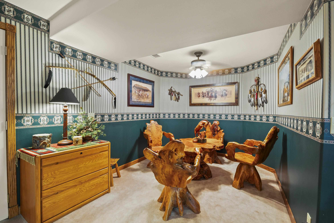
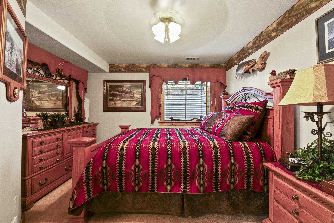
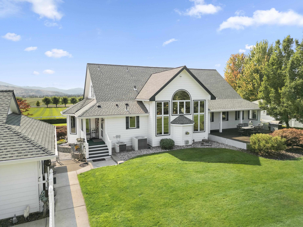
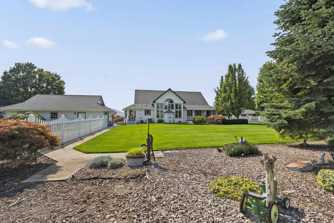
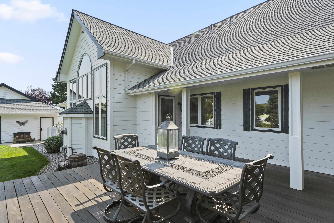
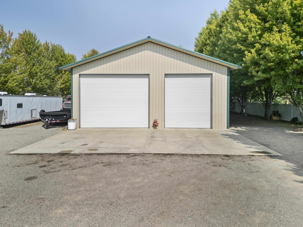
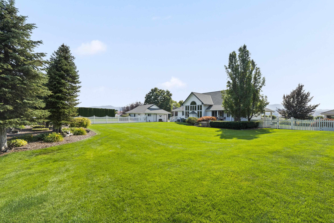
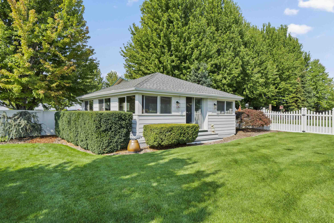
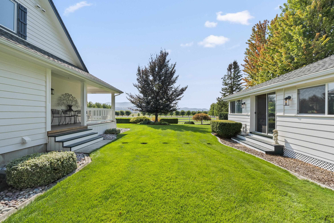
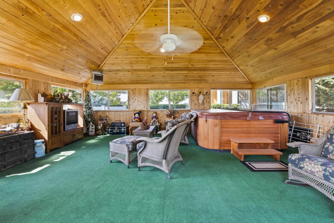
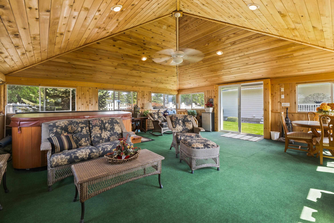
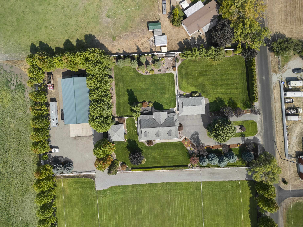
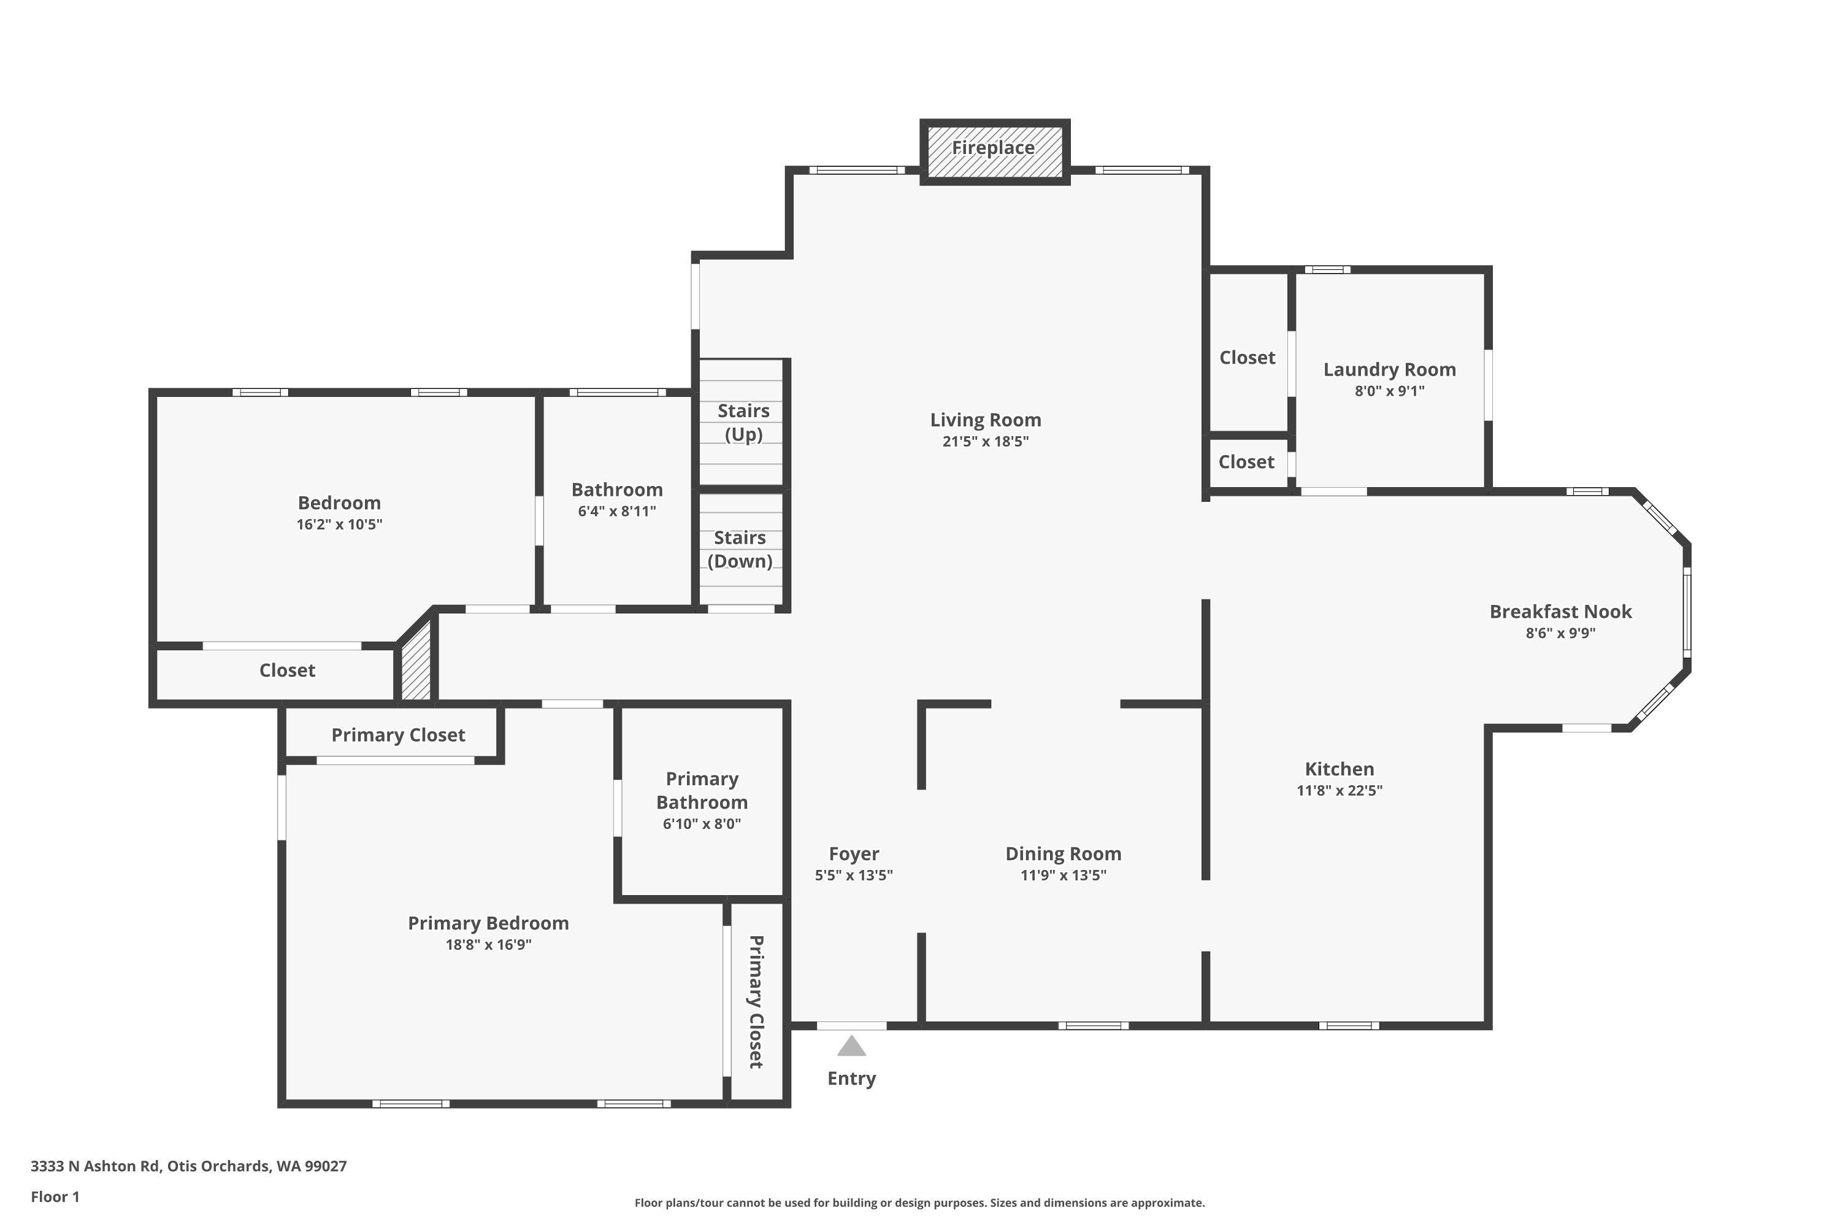
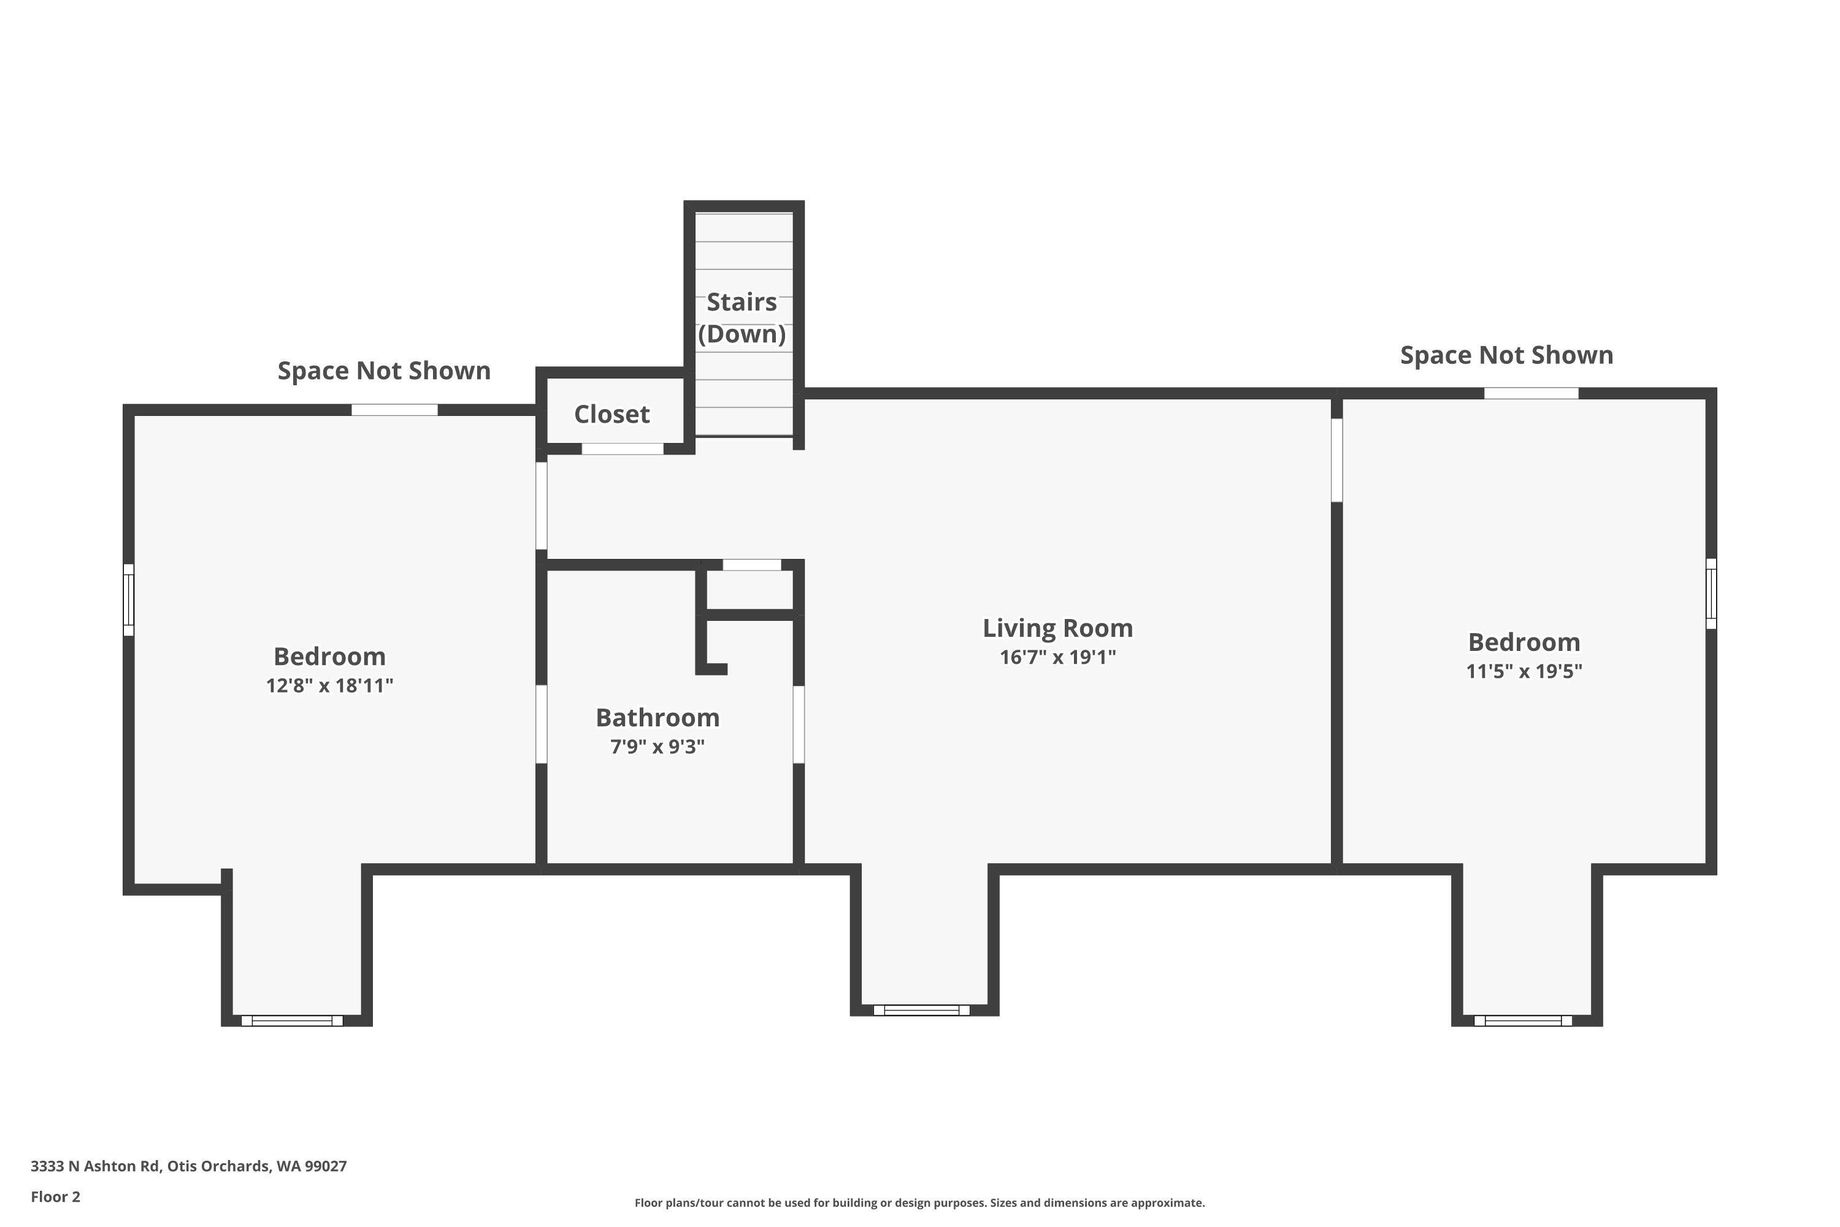
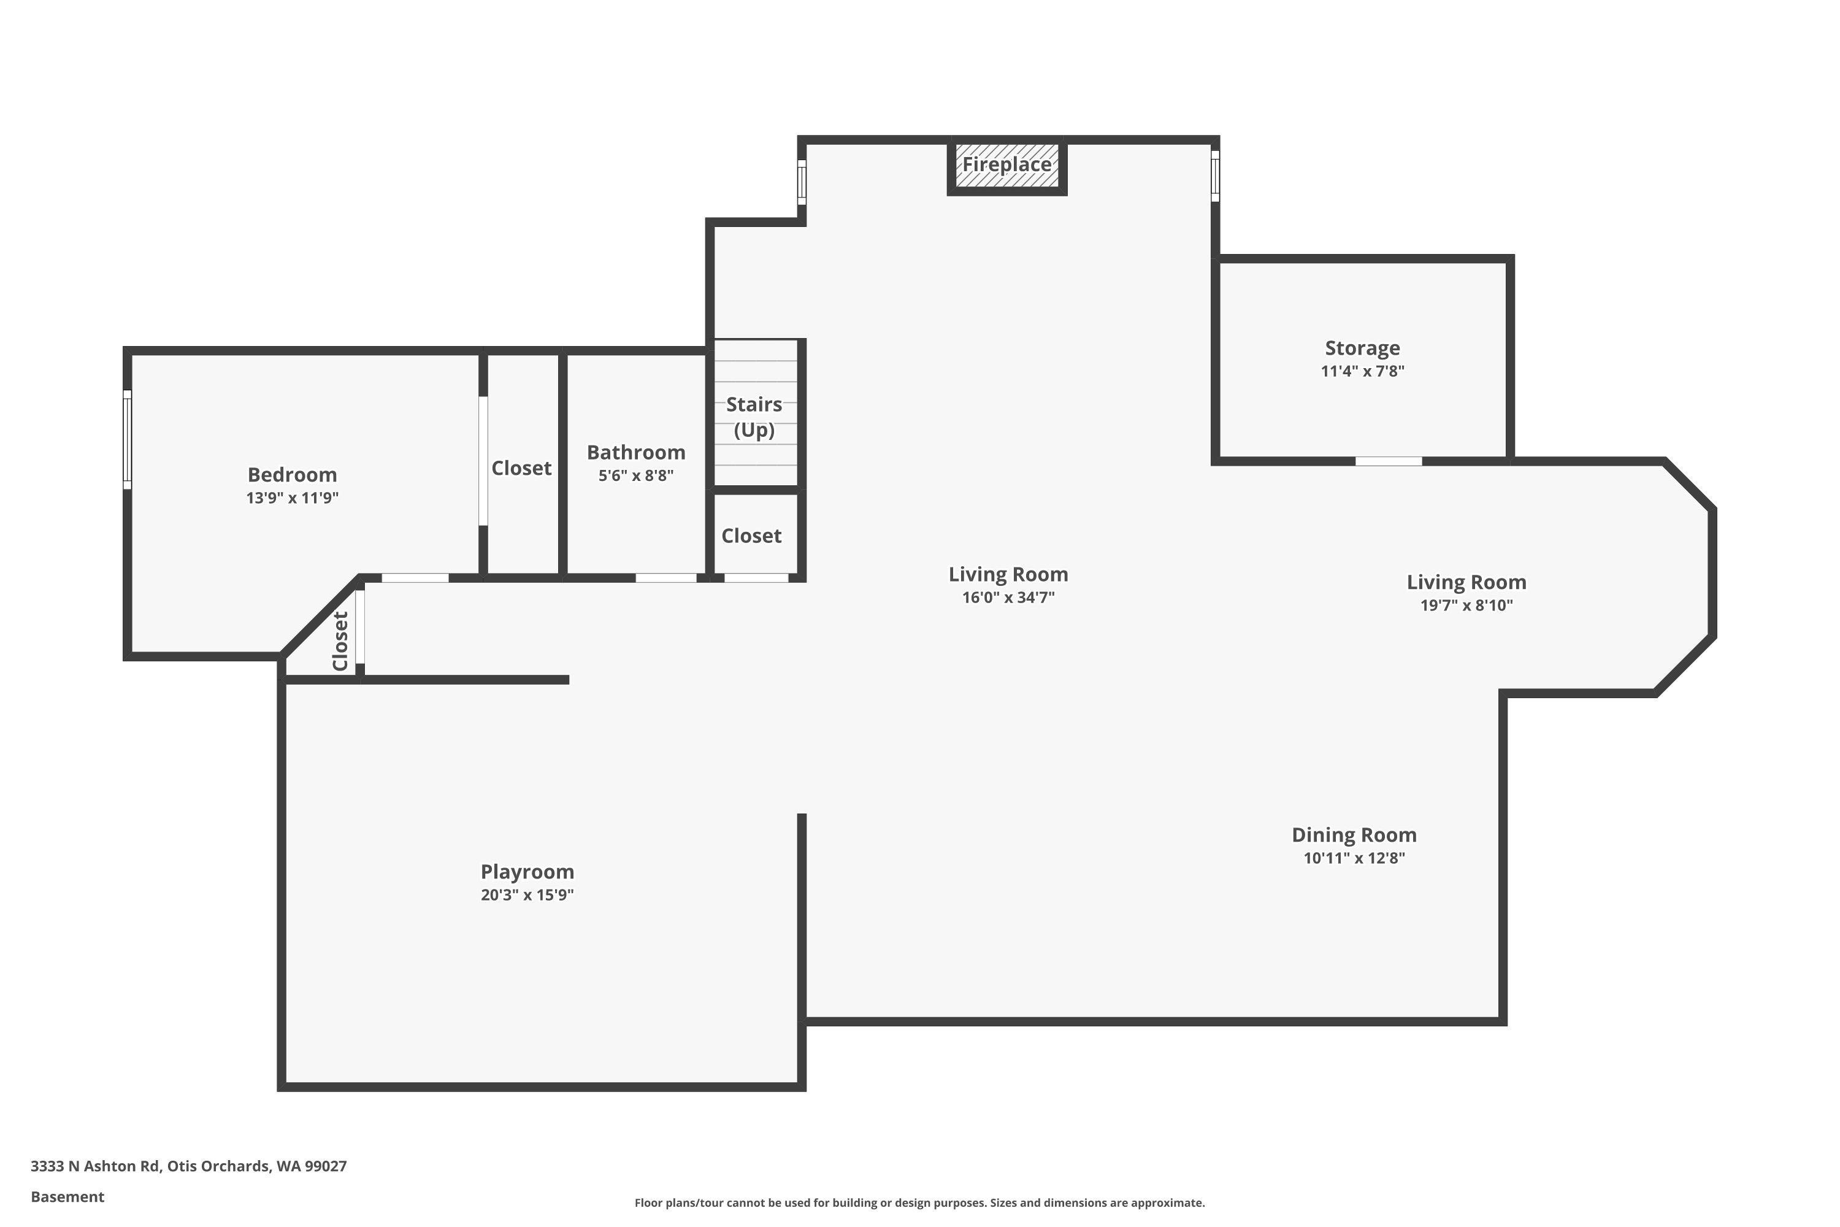
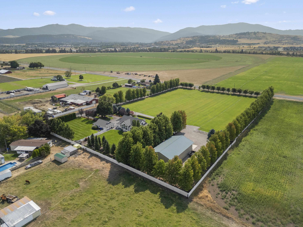
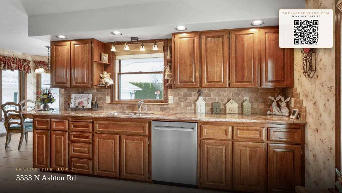
Experience country elegance in this custom-built 2-story farmhouse in Otis Orchards, WA, set on 5 manicured acres. With over 5,000 sq ft of living space, this estate offers stunning front porch views and a blend of luxury and comfort. The great room features cathedral ceilings and a cozy gas fireplace, creating a warm gathering space. A bright breakfast nook and informal dining area flow into the spacious kitchen. Upstairs, a loft study overlooks the great room, providing a peaceful retreat between two bedrooms. Offering 5 bedrooms and 4 baths, including a guest ensuite, there’s ample room for family and visitors. The recreation and family room, with a second gas fireplace and wet bar, is perfect for entertaining. A 3-car garage includes a half bath and built-in dog kennel. The large shop provides easy access and power for tools and projects. Fully fenced, the property also features a separate cottage with a hot tub and a large yard for outdoor fun. Schedule your private showing today!
Property Details
Property Type
Single Family Residence
Year Built
1994
County
Spokane
Lot Size
5.04 acres
Living Area
5,111 sqft
Price / Sqft
$254
Garage
4-car
Fireplaces
2
HOA
None
Schools
Elementary: East Valley, Middle: East Valley, High: East Valley
Days on Market
111 days
MLS #
SAR202618345
Parcel #
55043.9283
Annual Taxes
$9,093
Total Building Area
5,111 sqft
MLS Area
A142/086
MLS Class
Residential
Listing Terms
VA Loan, Conventional, Cash
Road Frontage
City Street, Paved Road, Gravel, See Remarks
Street Direction
N
Listed On
May 30, 2026
Went Pending
Aug 11, 2026
Status Changed
Aug 25, 2026
Last MLS Update
Aug 25, 2026
MLS Branch
328
School Information
Elementary
East Valley
Middle School
East Valley
High School
East Valley
Home Features & Details
Architectural Style
Construction
Structure Type
Roof
Basement
Windows
Heating
Cooling
Utilities
Appliances
Interior Features
Fireplace Features
Exterior Features
Patio & Porch
Views
Parking
Lot Features
Other Structures
Listed By
Todd Spencer
Coldwell Banker Tomlinson
Joey Costello
Windermere North Spokane
Tour for free, no strings attached
Make a winning offer with the help of a local expert
Estimated Monthly Payment
$7,036/mo
Estimated at 6.5% APR, 30-year fixed. For informational purposes only.
Property Highlights
Location
Loading map...
Comparable Properties
Thinking of Selling?
Get Joey's Full-Service Marketing
Professional photography, targeted advertising, and expert negotiation for every Otis Orchards home — no matter the price point.