$900,000

Joey Costello
Windermere North Spokane
Tour for free, no strings attached
Make a winning offer with the help of a local expert
About This Home
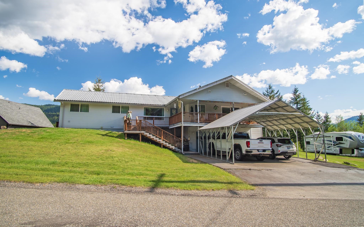
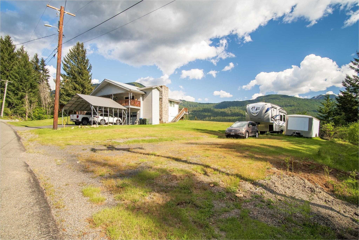
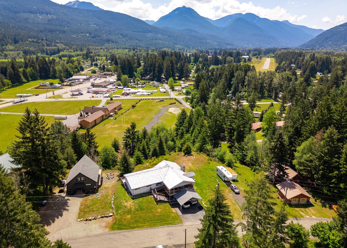
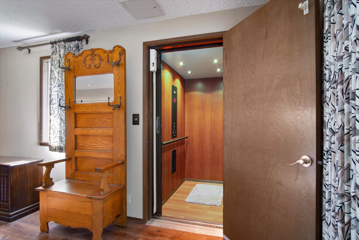
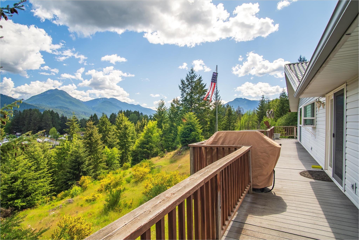
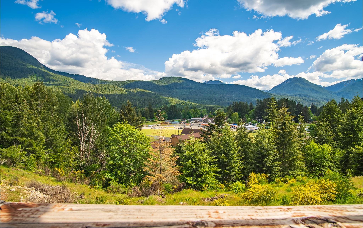
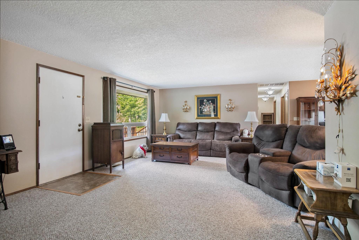
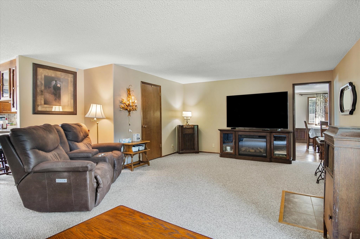
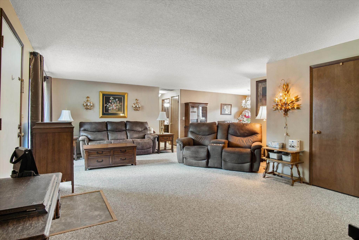
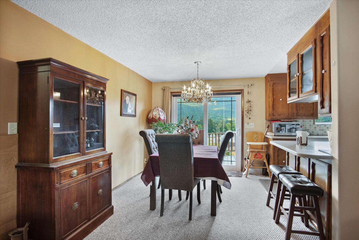
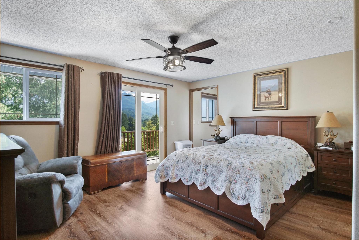
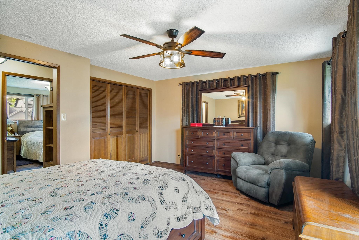
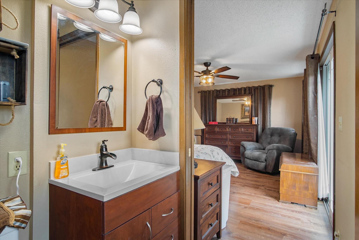
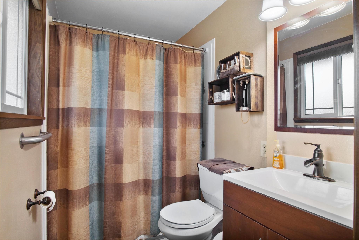
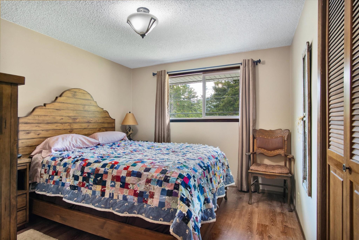
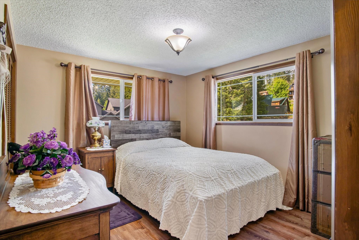
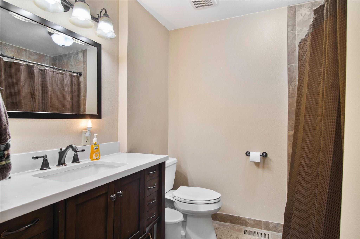
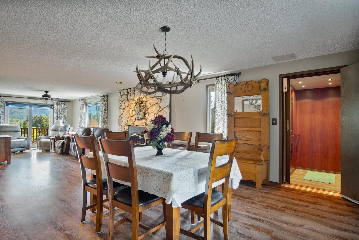
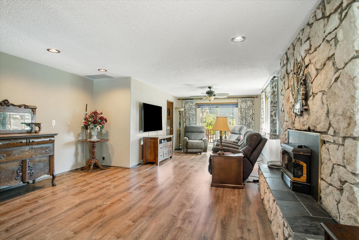
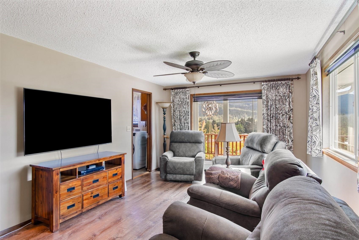
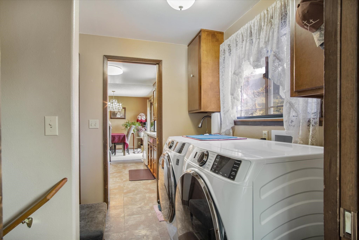
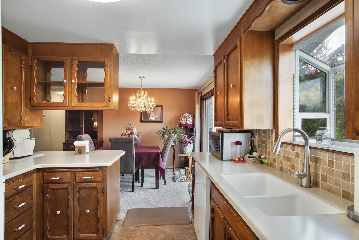
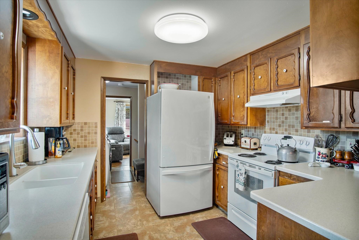
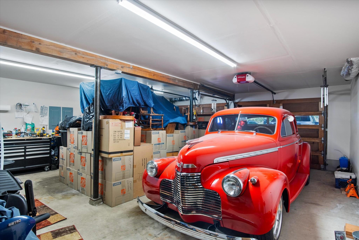
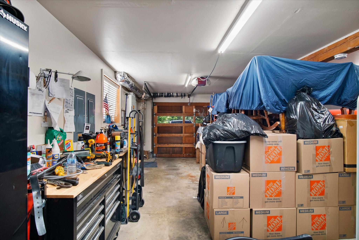
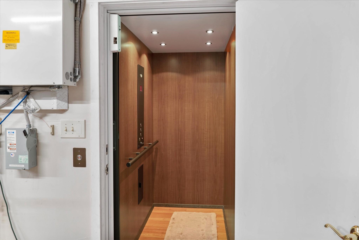
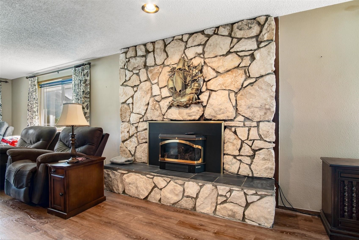
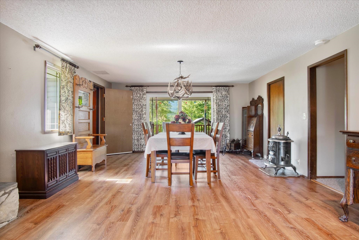
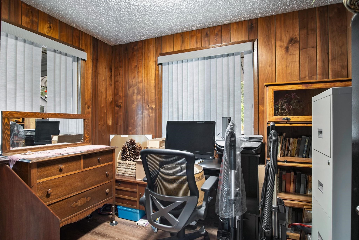
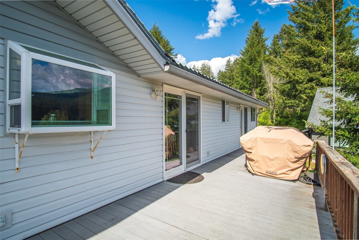
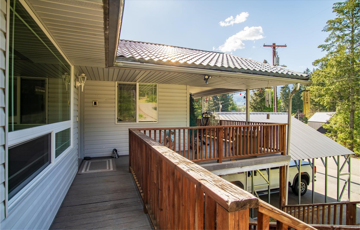
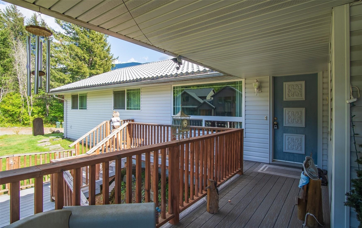
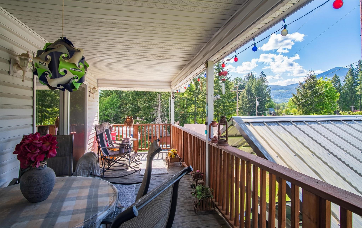
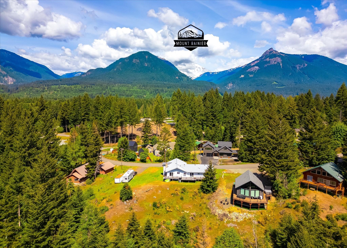
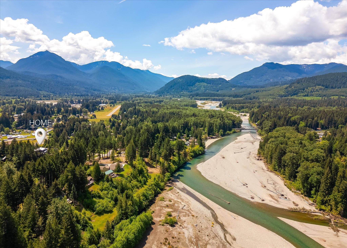
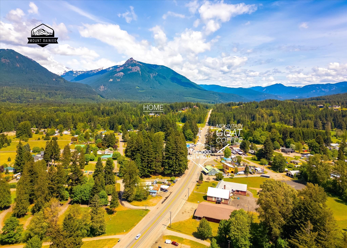
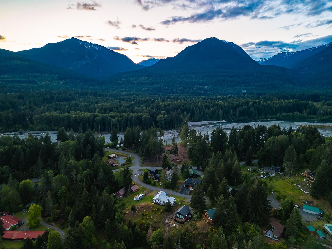
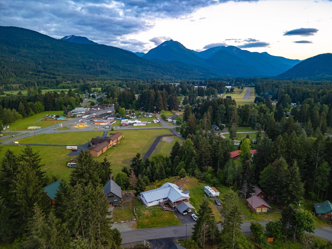
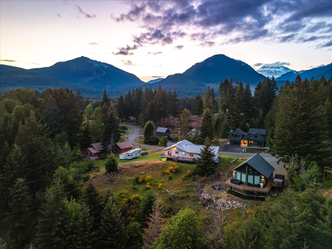
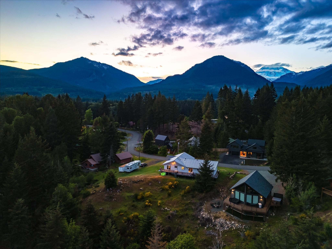
Perched above Packwood with sweeping mountain and town views, this property offers the space and flexibility to truly make it your own. Set on a .85 acre double lot offering space for growth, the 2,068 square foot home was remodeled in 2019 with updated flooring, paint, and bathrooms, plus a brand new heat pump installed in 2026. Large Milgard windows invite in natural light and capture the surrounding landscape, while the Trex deck creates an easy extension of your living space outdoors. An in home elevator provides seamless access from the oversized garage to the main level. With RV parking, a detached carport, and easy access to Mt Rainier, White Pass, and the Cowlitz River, this is Packwood living with both comfort and opportunity.
Property Details
Property Type
Single Family Residence
Year Built
1973
County
Other
Lot Size
0.85 acres
Living Area
2,068 sqft
Price / Sqft
$435
Garage
2-car
Fireplaces
1
Schools
Elementary: Other
Days on Market
16 days
MLS #
SAR202623615
Parcel #
010125-145-001
Total Building Area
2,068 sqft
MLS Area
A923/106
MLS Class
Residential
Listing Terms
FHA, VA Loan, Conventional, Cash
Road Frontage
City Street, Paved Road
Listed On
Sep 2, 2026
Status Changed
Sep 9, 2026
Last MLS Update
Sep 9, 2026
MLS Branch
1287
School Information
Elementary
Other
Home Features & Details
Architectural Style
Construction
Structure Type
Roof
Basement
Heating
Cooling
Utilities
Appliances
Interior Features
Fireplace Features
Accessibility
Patio & Porch
Views
Parking
Lot Features
Listed By
Cambria Henry
Haven Real Estate Group
Joey Costello
Windermere North Spokane
Tour for free, no strings attached
Make a winning offer with the help of a local expert
Estimated Monthly Payment
$4,875/mo
Estimated at 6.5% APR, 30-year fixed. For informational purposes only.
Property Highlights
Location
Loading map...
Comparable Properties
Thinking of Selling?
Get Joey's Full-Service Marketing
Professional photography, targeted advertising, and expert negotiation for every Other home — no matter the price point.