$985,000
Reduced 5% · Save $54,000
Joey Costello
Windermere North Spokane
Tour for free, no strings attached
Make a winning offer with the help of a local expert
About This Home
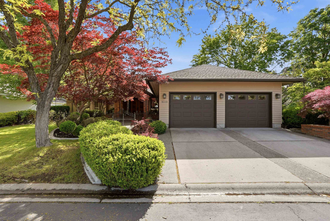
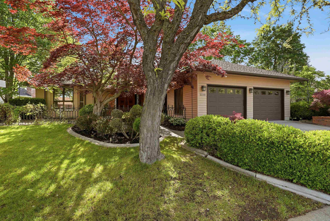
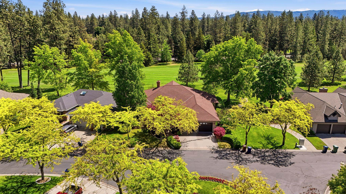
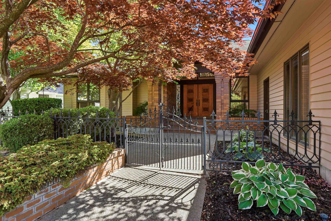
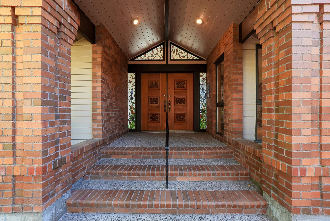
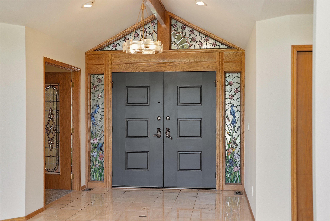
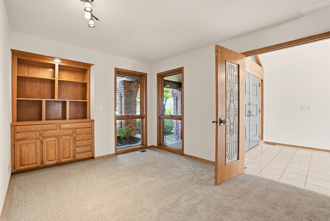
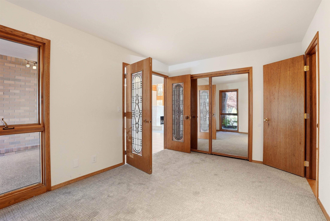
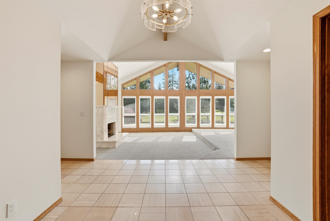
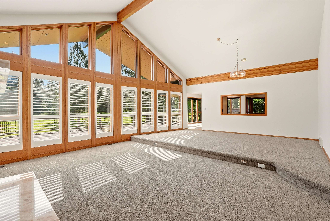
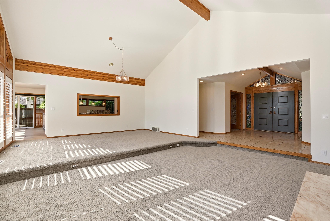
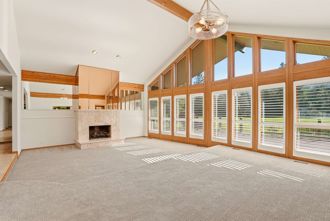
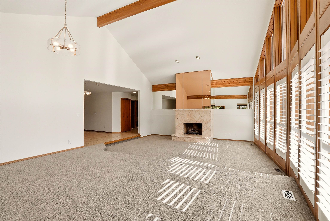
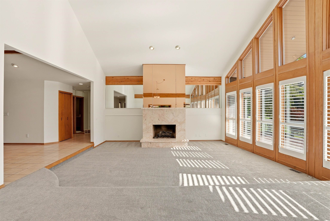
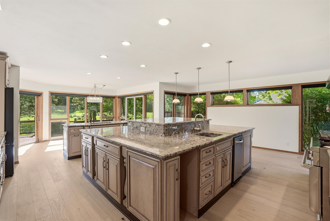
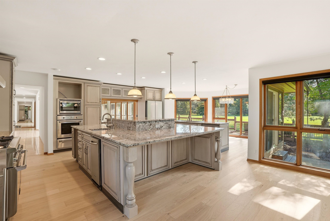
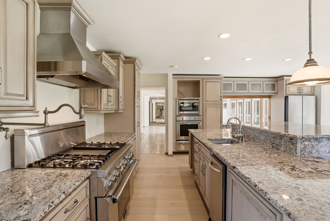
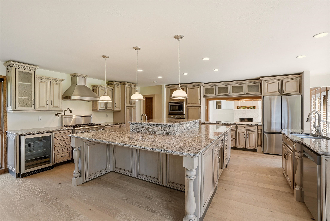
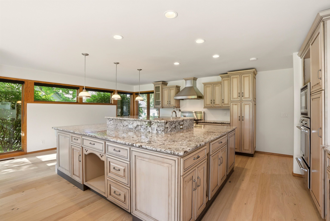
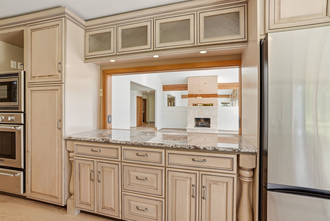
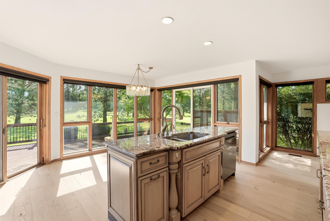
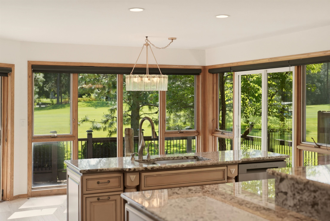
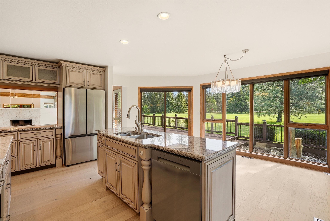
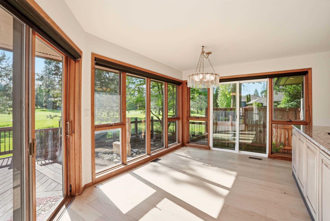
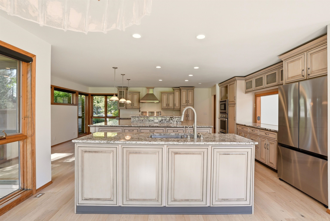
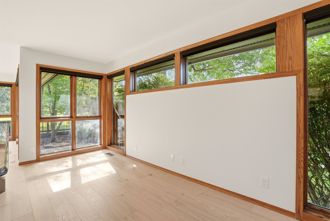
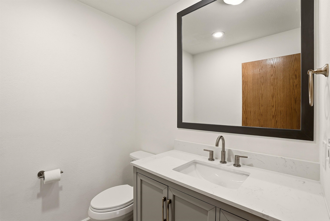
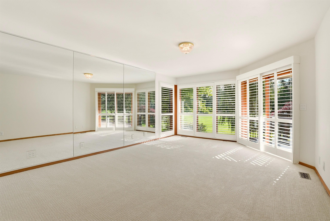
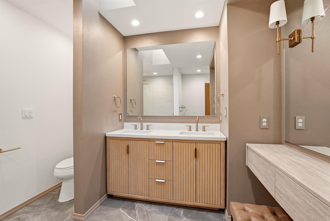
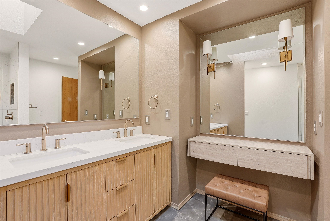
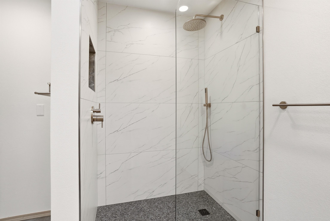
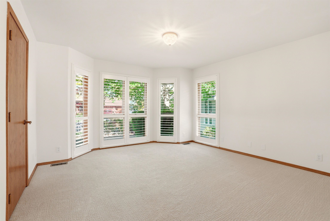
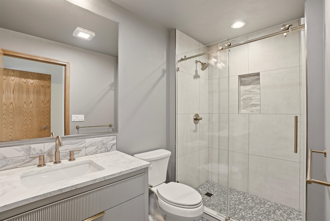
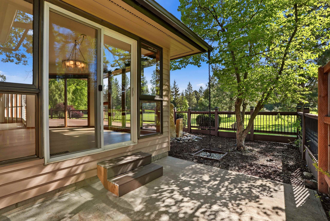
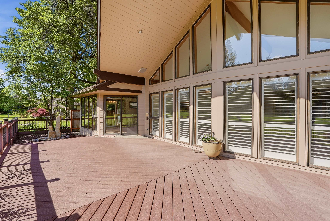
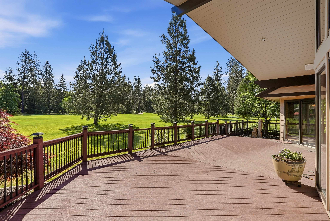
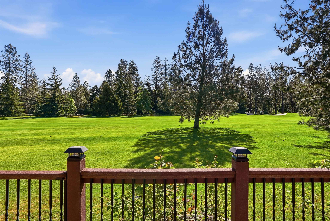
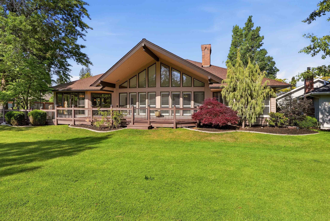
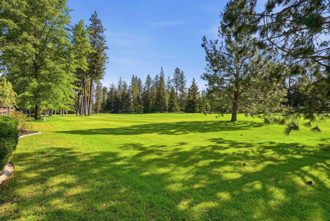
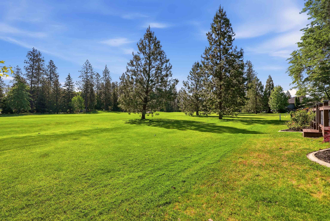
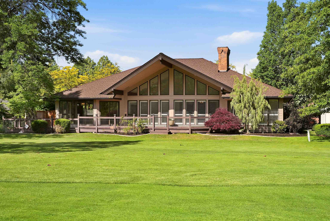
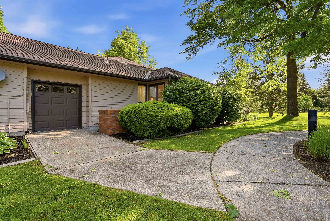
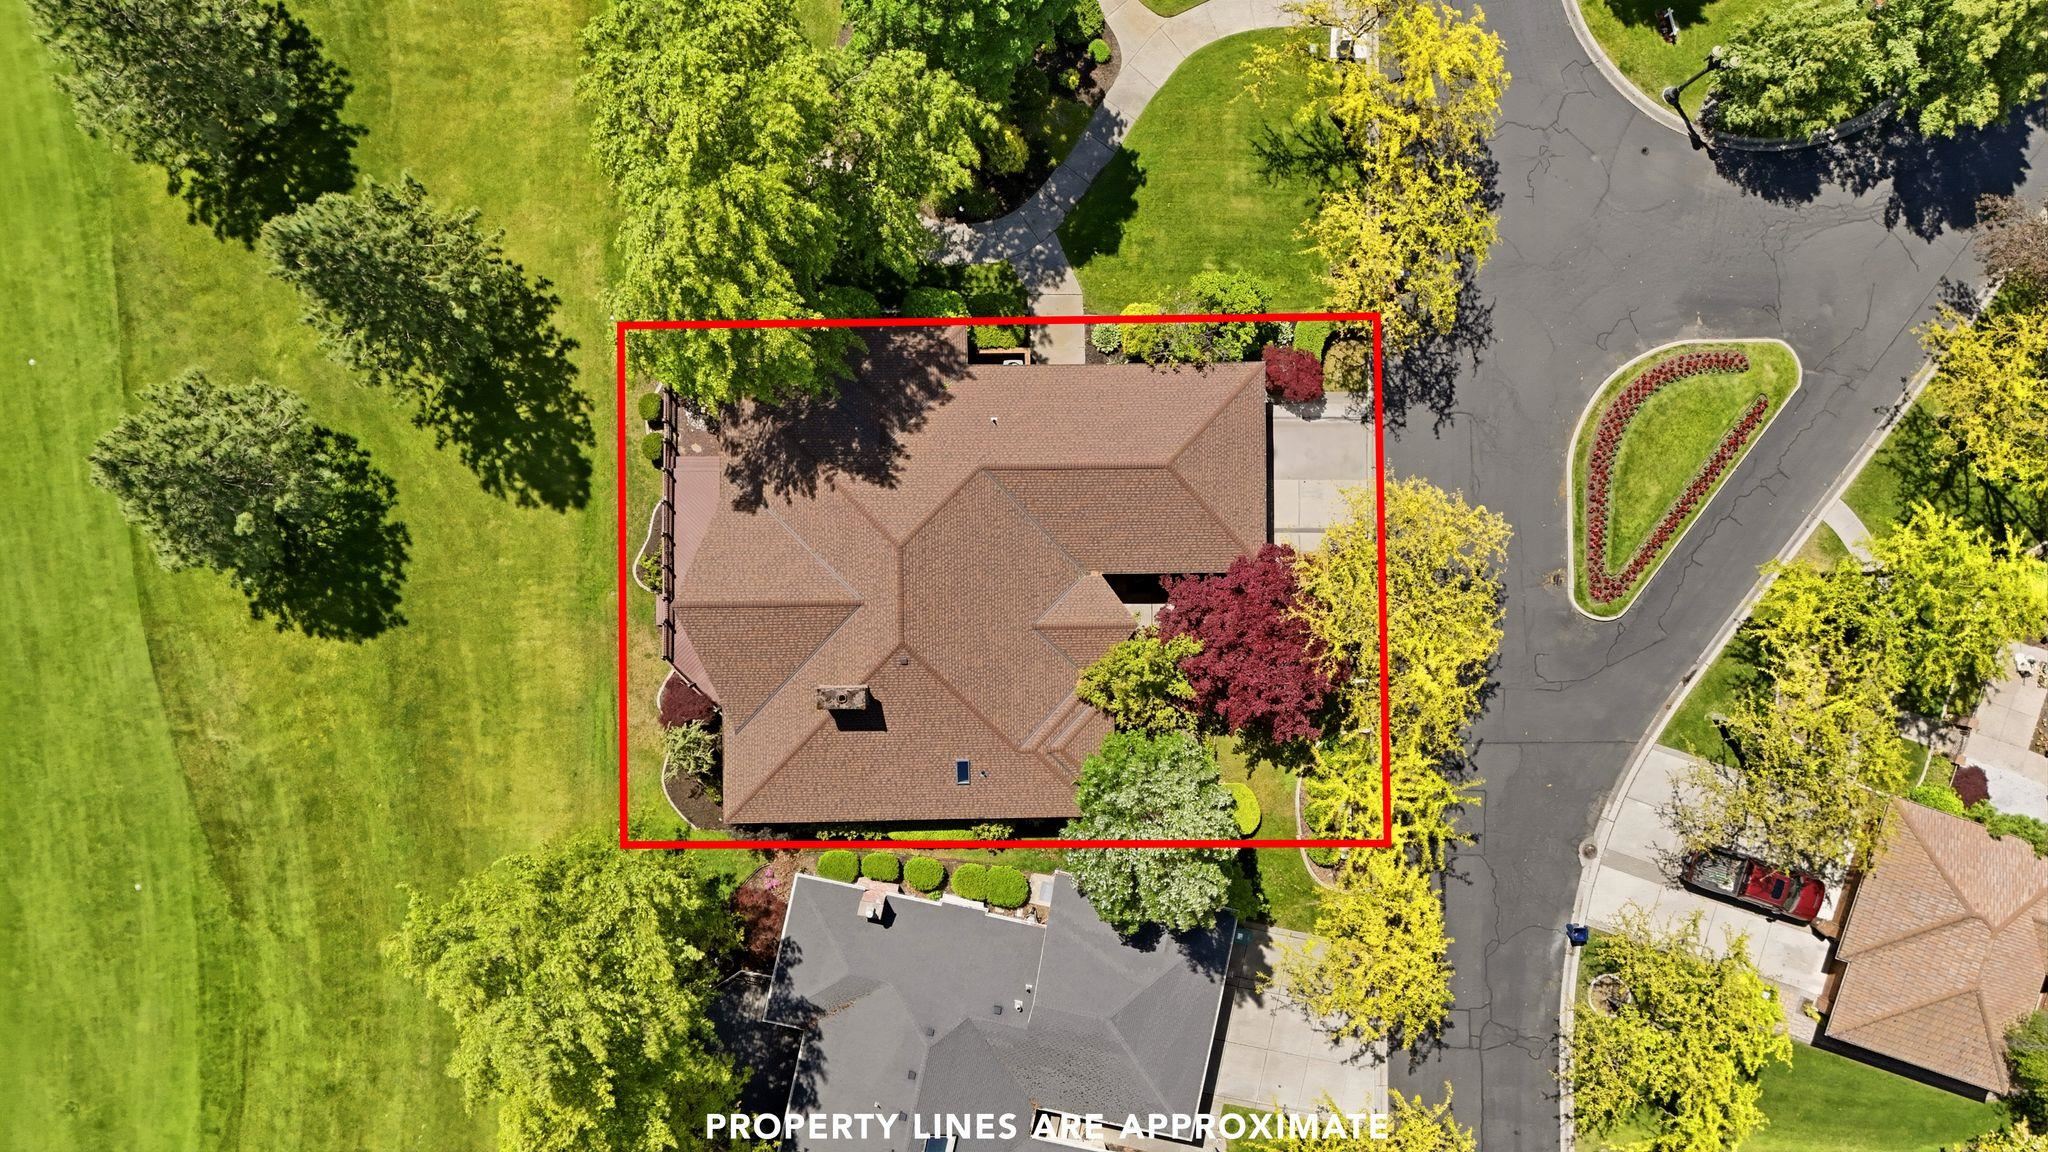
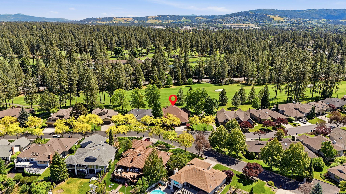
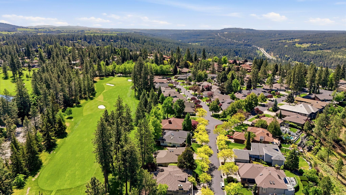
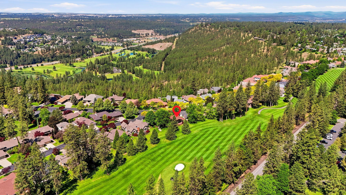
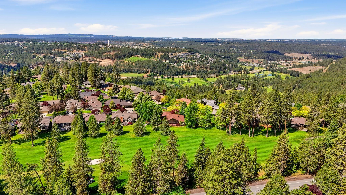
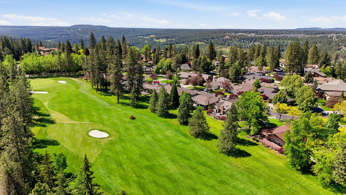
Experience elevated living in this exquisite rancher, ideally situated on the lush greens of the 16th hole at Manito Country Club Golf Course. This home features an expansive, open-concept layout, framed by walls of windows that flood the space with natural light. It offers sophisticated indoor-outdoor entertainment options, perfect for gatherings and relaxation. The chef's kitchen boasts new hardwood floors, custom cabinets, and professional stainless-steel appliances, seamlessly flowing to a private covered patio overlooking the fairway. With complete updates including new carpet, fresh paint, remodeled bathrooms, custom window treatments, and new lighting, this home provides a peaceful, turnkey, and inviting atmosphere. It’s a perfect blend of entertainment and resort-style living, offering the tranquil and legacy lifestyle we all desire.
Property Details
Property Type
Single Family Residence
Year Built
1989
County
Spokane
Lot Size
0.19 acres
Living Area
3,268 sqft
Price / Sqft
$301
Garage
3-car
Fireplaces
1
HOA
Yes
Schools
Elementary: Spokane Dist 81, High: Lewis & Clark
Days on Market
71 days
MLS #
SAR202620620
Parcel #
34051.1609
Annual Taxes
$7,576
Total Building Area
3,268 sqft
MLS Area
A220/112
MLS Class
Residential
Listing Terms
Conventional, Cash
Road Frontage
City Street, Paved Road
Street Direction
S
MLS Status
Chg price
Listed On
Jul 9, 2026
Status Changed
Sep 15, 2026
Last MLS Update
Sep 15, 2026
MLS Branch
217
Original List Price
$1,039,000
School Information
Elementary
Spokane Dist 81
High School
Lewis & Clark
Home Features & Details
Architectural Style
Construction
Structure Type
Roof
Basement
Windows
Heating
Cooling
Appliances
Interior Features
Fireplace Features
Patio & Porch
Views
Parking
Lot Features
Community Features
Listed By
Gayle Terry
Windermere Manito, LLC
Joey Costello
Windermere North Spokane
Tour for free, no strings attached
Make a winning offer with the help of a local expert
Estimated Monthly Payment
$5,335/mo
Estimated at 6.5% APR, 30-year fixed. For informational purposes only.
Property Highlights
Location
Loading map...
Comparable Properties
Thinking of Selling?
Get Joey's Full-Service Marketing
Professional photography, targeted advertising, and expert negotiation for every Spokane home — no matter the price point.