$575,000
Reduced 11% · Save $74,000
Joey Costello
Windermere North Spokane
Tour for free, no strings attached
Make a winning offer with the help of a local expert
About This Home
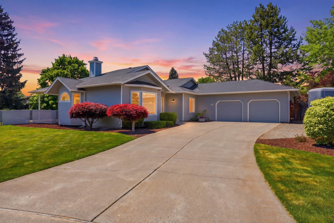
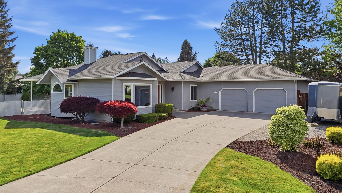
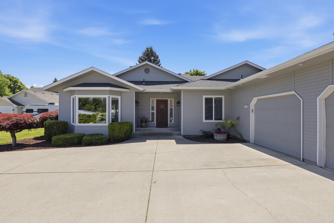
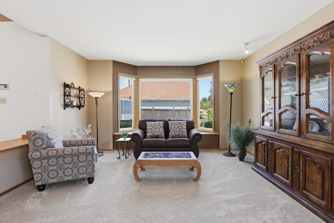
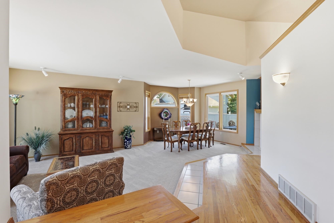
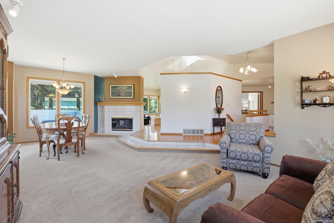
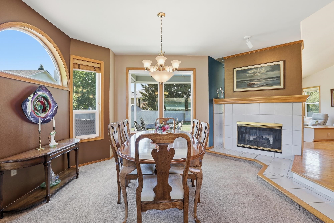
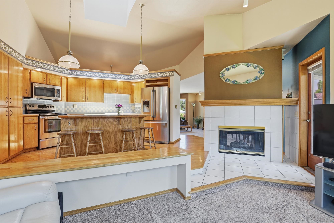
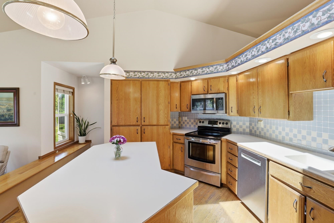
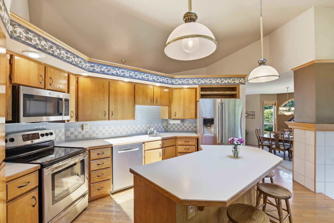
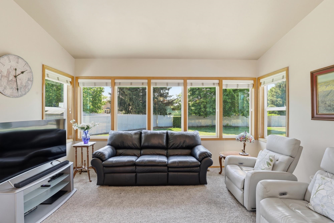
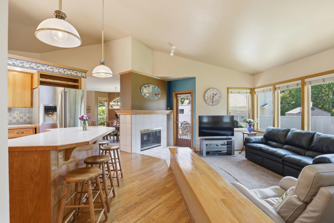
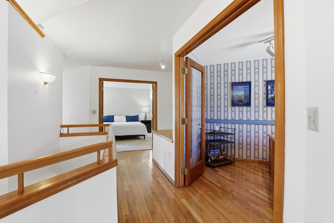
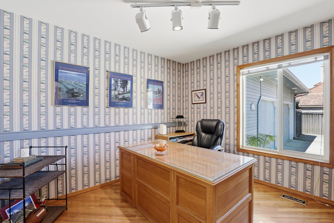
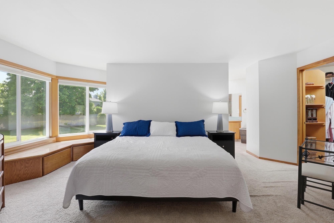
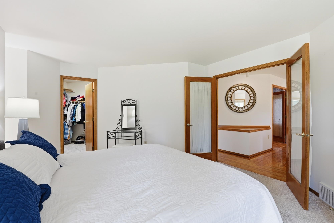
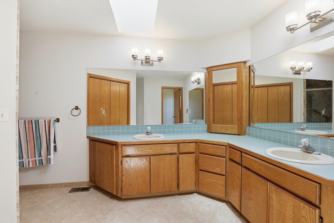
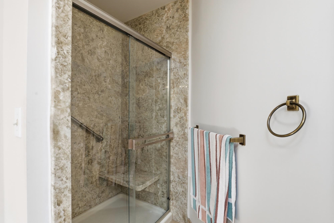
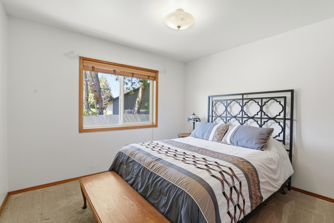
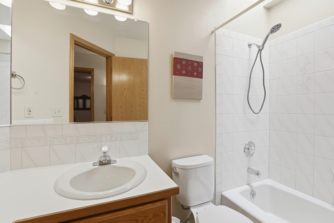
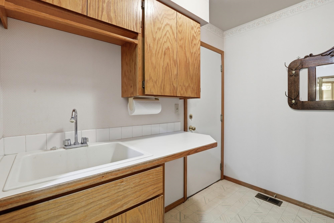
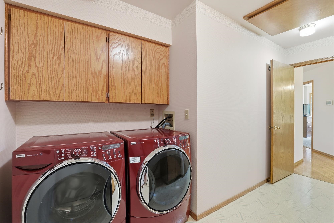
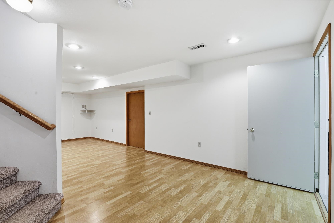
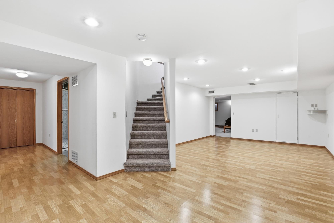
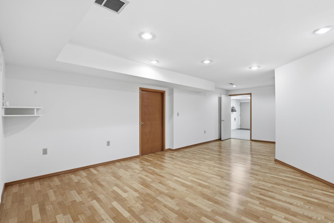
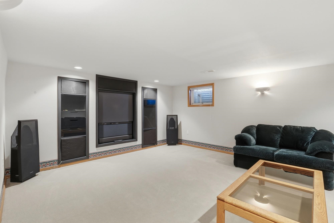
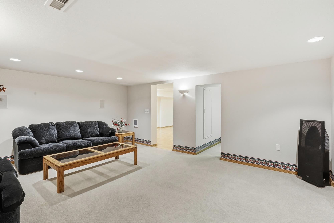
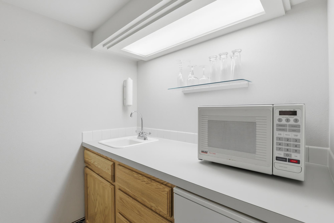
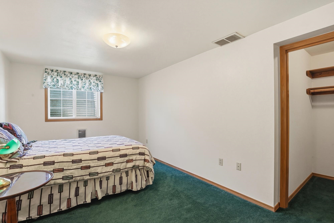
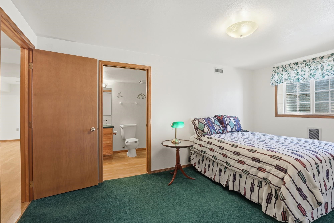
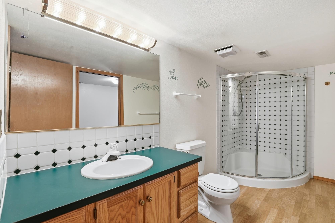
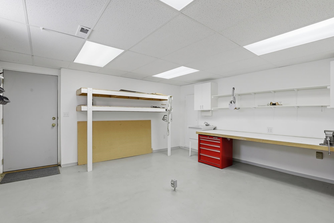
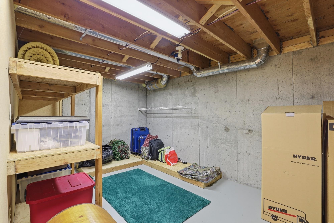
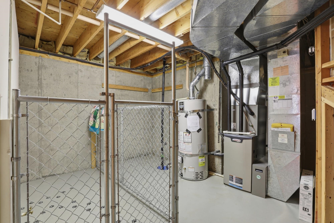
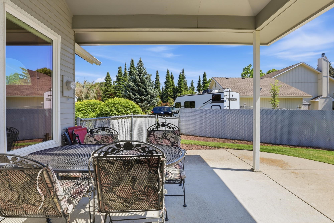
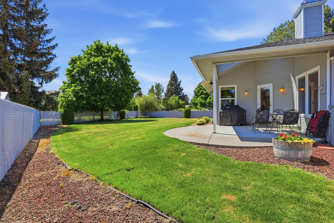
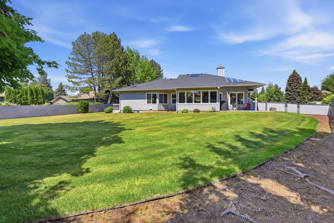
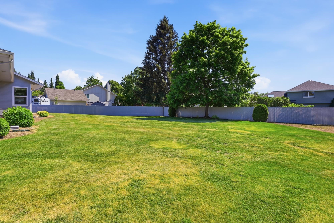
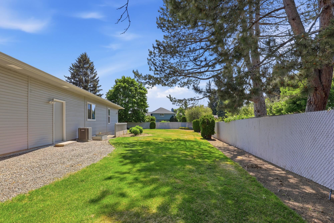
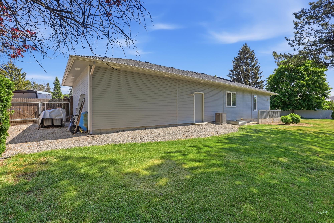
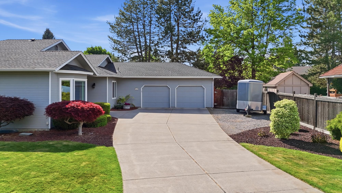
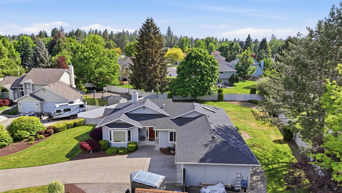
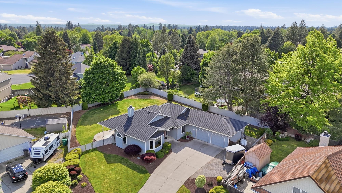
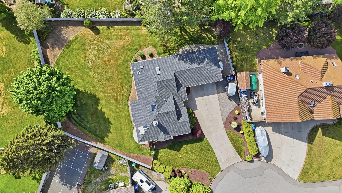
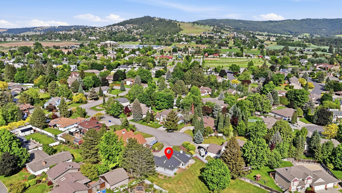
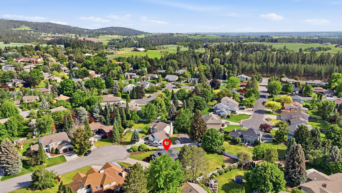
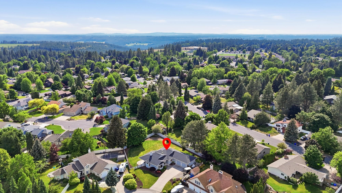
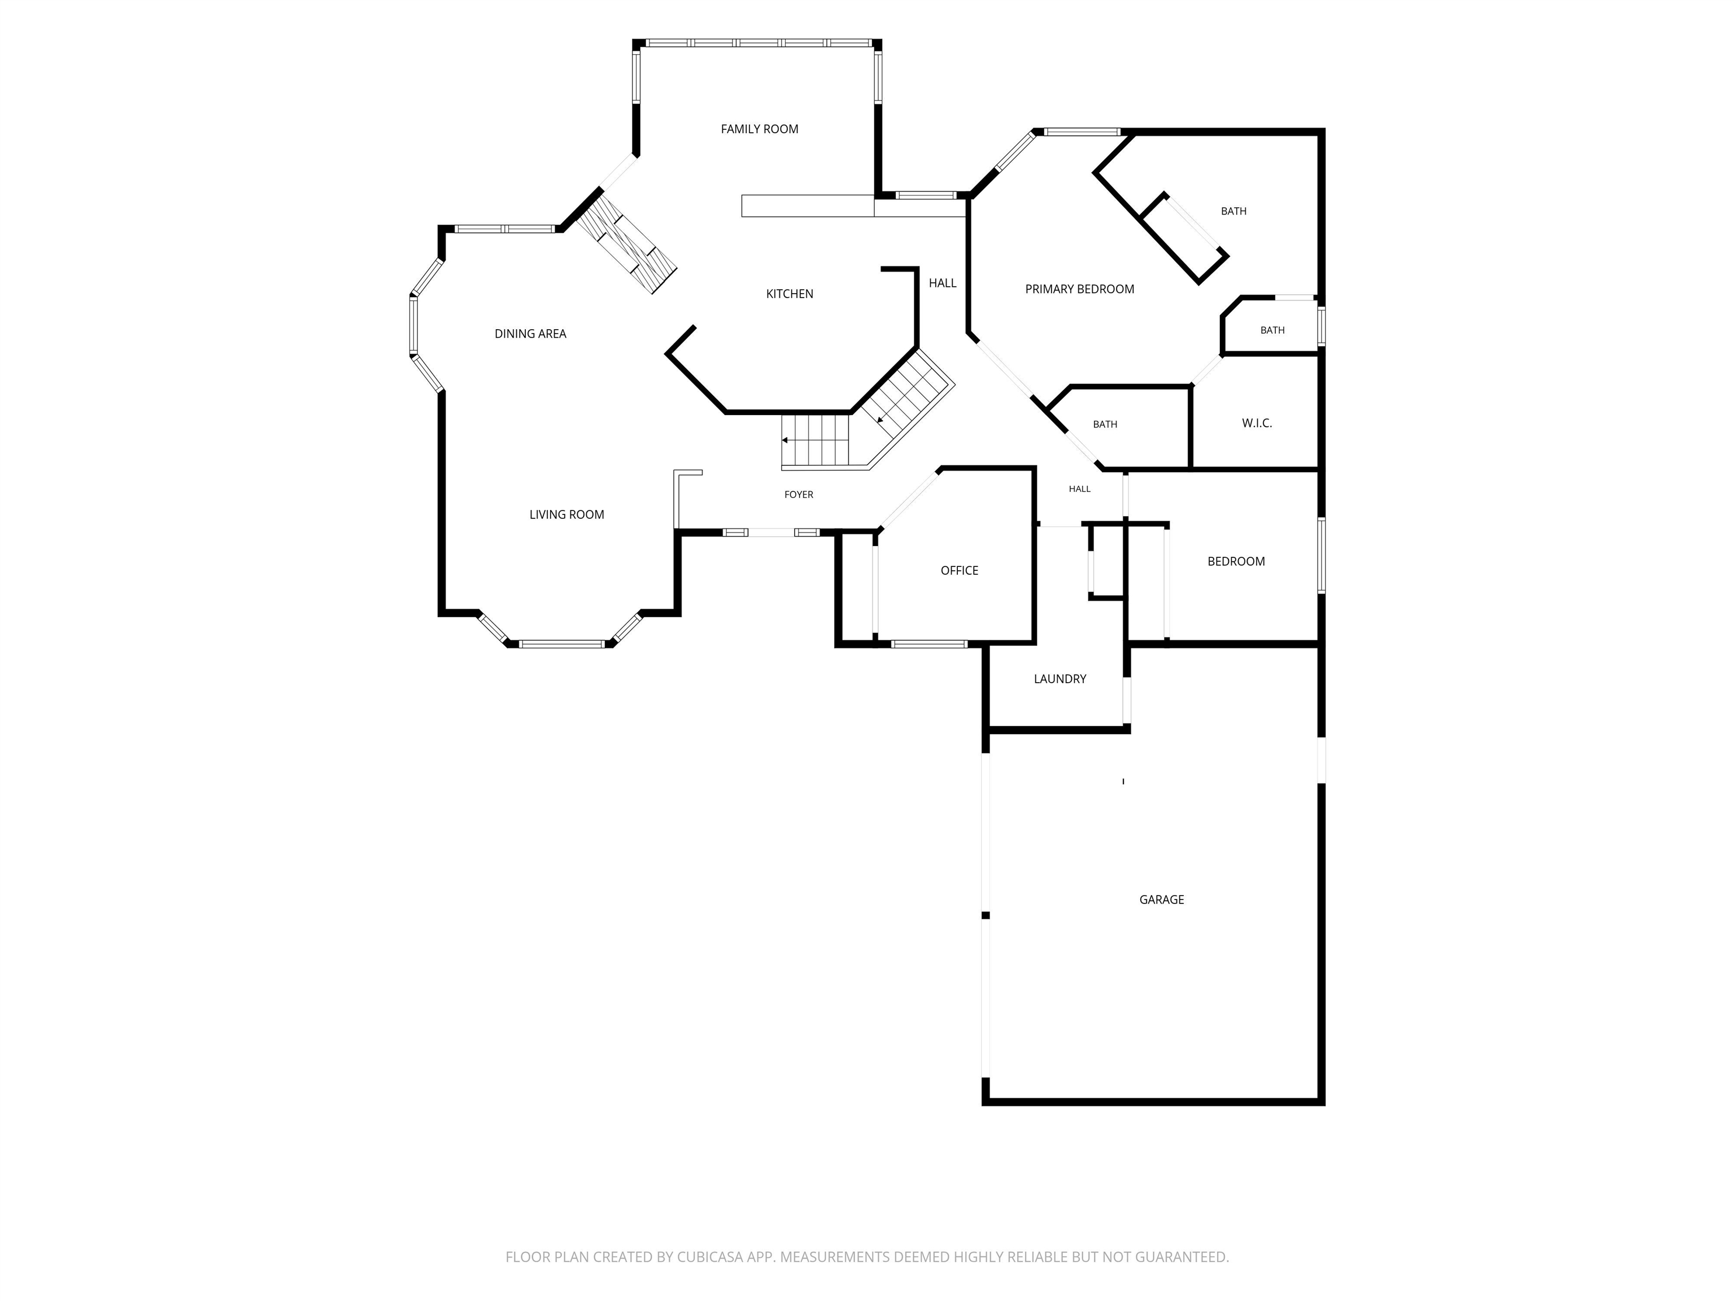
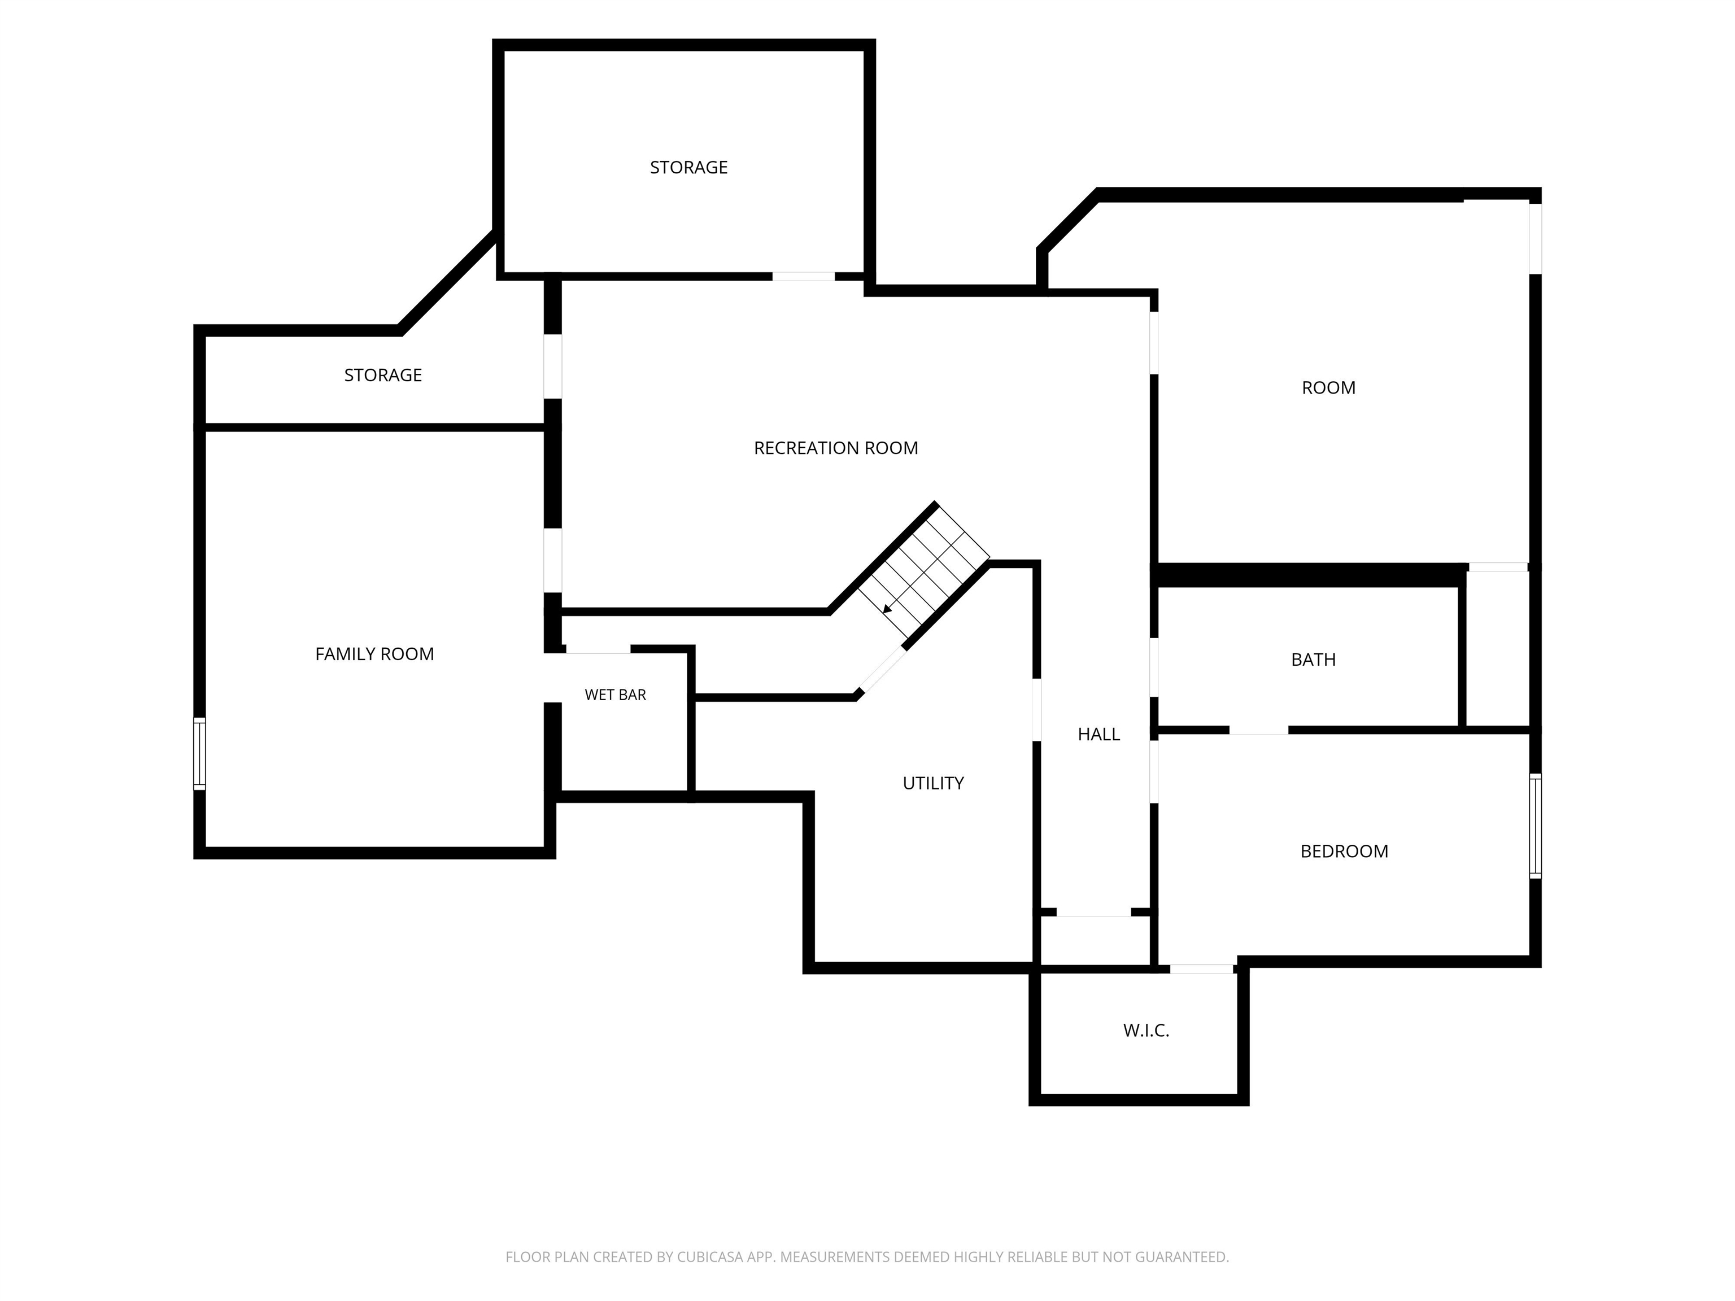
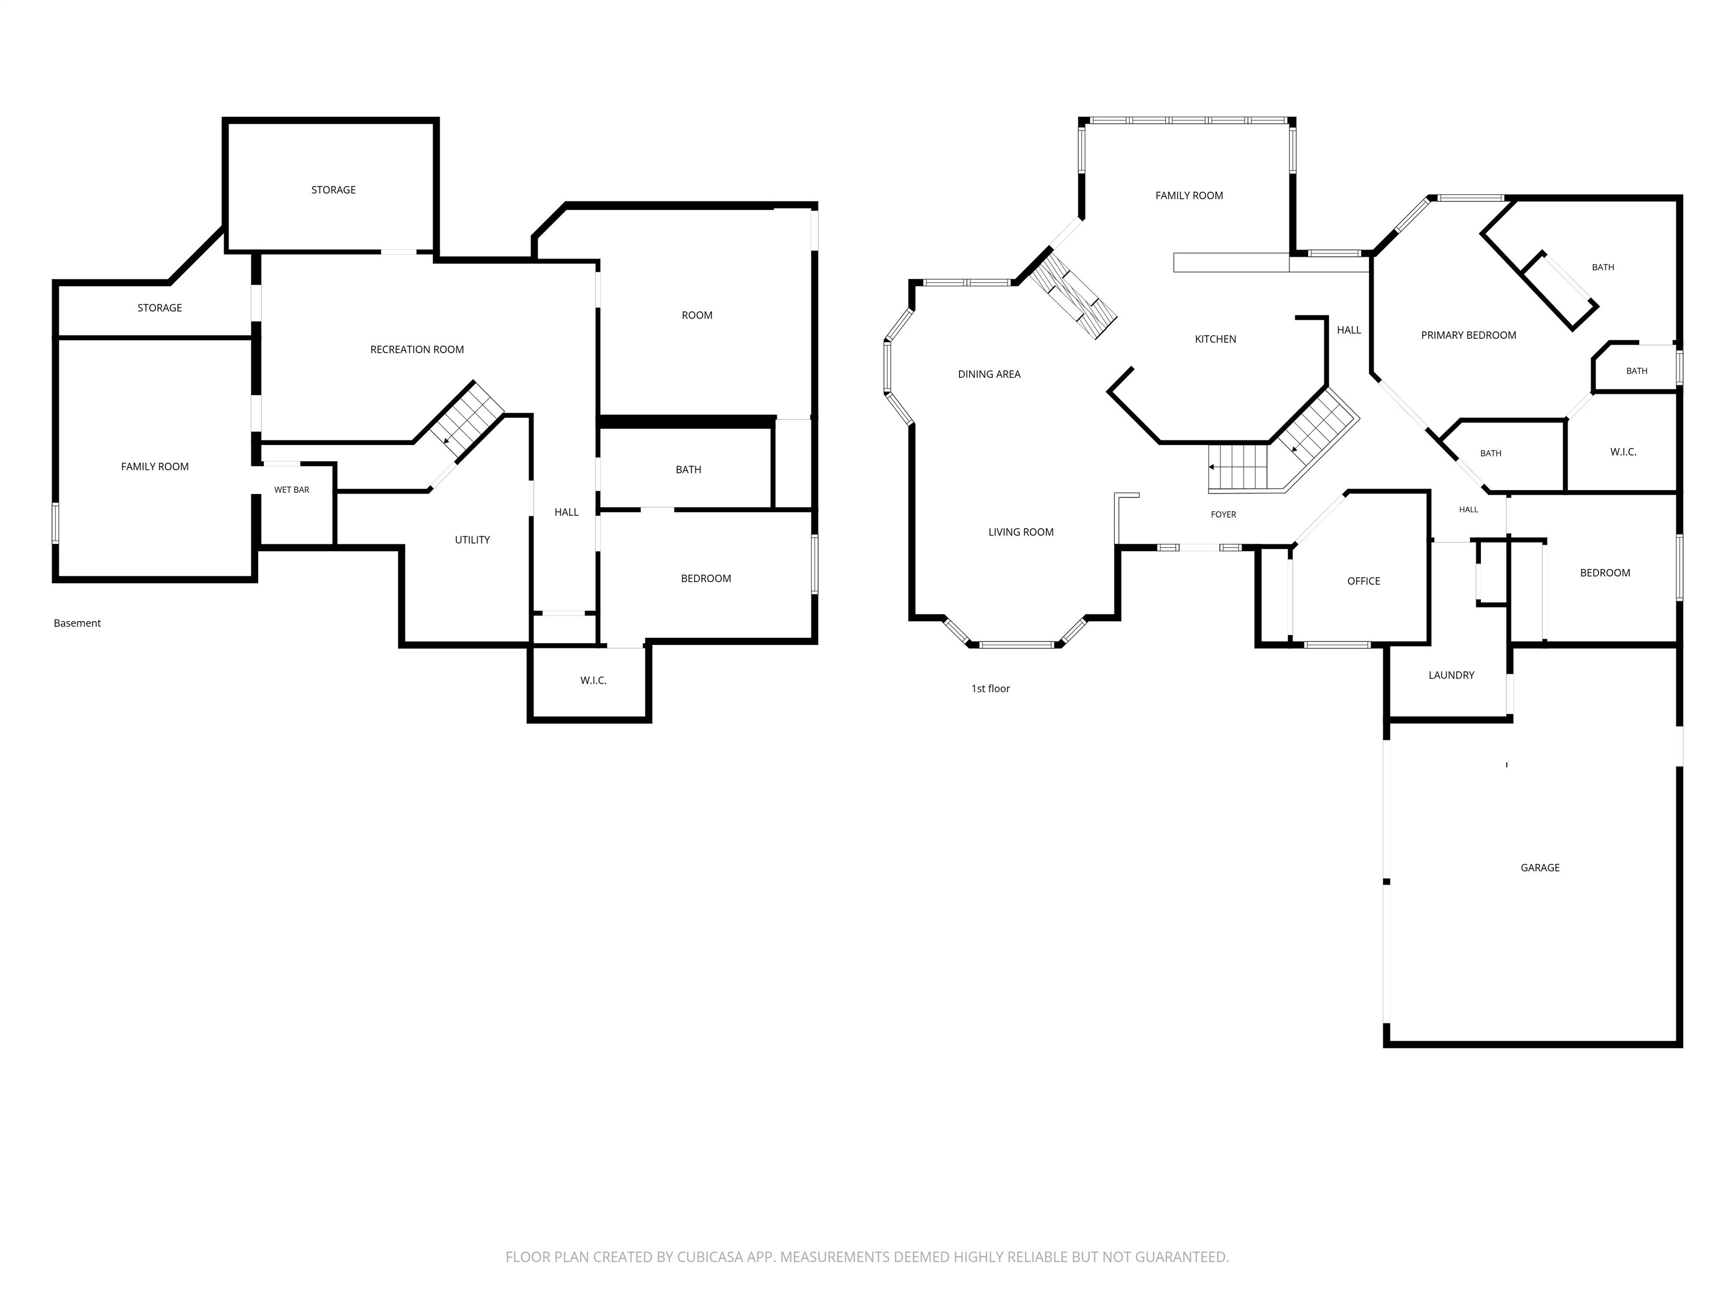
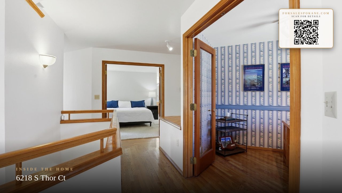
Tucked away on a quiet South Hill cul-de-sac, this one-of-a-kind daylight rancher sits on an oversized lot and offers a contemporary design that refuses to be boring. Interesting angles, bay windows, built-in seating, and a sunken living room create architectural character you just don’t see every day. A stunning two-sided fireplace connects the formal dining room and cozy sitting area off the kitchen, making the main floor feel both sophisticated and inviting. Major updates in 2017 include new roof, windows, and HVAC systems for peace of mind. The kitchen features stainless steel appliances and pull-out shelving, while the spacious primary suite provides a comfortable retreat. Downstairs, the fun begins with a home theater system, wet bar/kitchenette area, and incredible workshop complete with workbench, shelving, Craftsman drawer systems, utility sink, and backyard access. Even the mechanical room is thoughtfully designed with a dog kennel area. Relax year-round on the covered patio overlooking the bkyrd!
Sale Summary
Sold Price
$575,000
List Price
$575,000
Sale vs List
+0%
Close Date
Sep 17, 2026
Financing
Conventional
Property Details
Property Type
Single Family Residence
Year Built
1988
County
Spokane
Lot Size
0.41 acres
Living Area
3,872 sqft
Price / Sqft
$149
Garage
2-car
Fireplaces
1
HOA
None
Schools
Elementary: Spokane Dist 81, Middle: Pepperzak, High: Lewis & Clark
Days to Sell
110 days
MLS #
SAR202618286
Parcel #
34033.1549
Annual Taxes
$5,413
Total Building Area
3,872 sqft
MLS Area
A211/090
MLS Class
Residential
Listing Terms
FHA, VA Loan, Conventional, Cash
Road Frontage
City Street, Paved Road
Street Direction
S
MLS Status
Sold
Listed On
May 29, 2026
Went Pending
Aug 11, 2026
Status Changed
Sep 18, 2026
Last MLS Update
Sep 18, 2026
MLS Branch
165
Original List Price
$649,000
School Information
Elementary
Spokane Dist 81
Middle School
Pepperzak
High School
Lewis & Clark
Home Features & Details
Architectural Style
Construction
Structure Type
Roof
Basement
Flooring
Windows
Heating
Cooling
Utilities
Appliances
Interior Features
Fireplace Features
Patio & Porch
Parking
Lot Features
Listed By
Sabrina Jones-Schroeder
EXIT Real Estate Professionals
Joey Costello
Windermere North Spokane
Tour for free, no strings attached
Make a winning offer with the help of a local expert
Estimated Monthly Payment
$3,115/mo
Estimated at 6.5% APR, 30-year fixed. For informational purposes only.
Property Highlights
Location
Loading map...
Comparable Properties
Thinking of Selling?
Get Joey's Full-Service Marketing
Professional photography, targeted advertising, and expert negotiation for every Spokane home — no matter the price point.