$795,000

Joey Costello
Windermere North Spokane
Tour for free, no strings attached
Make a winning offer with the help of a local expert
About This Home
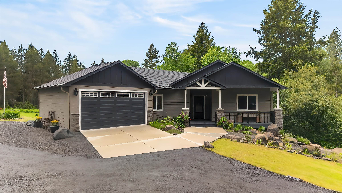
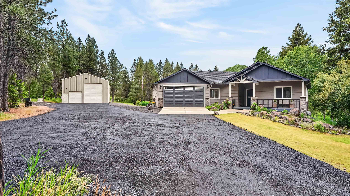
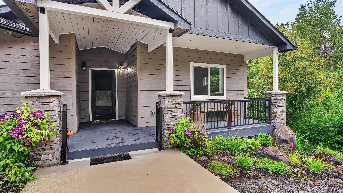
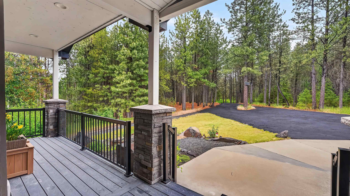
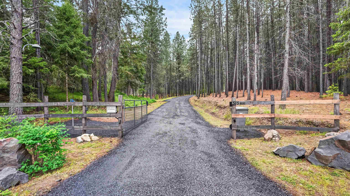
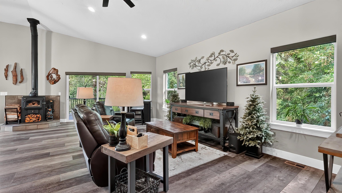
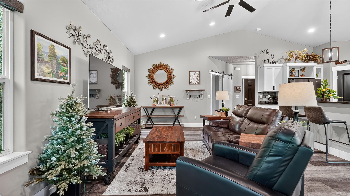
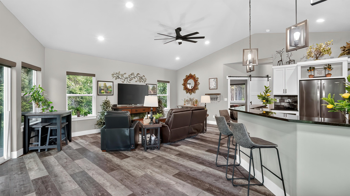
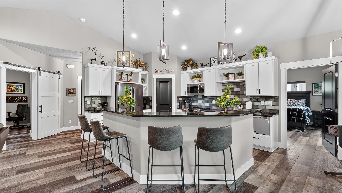
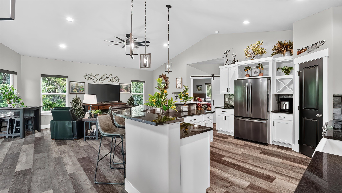
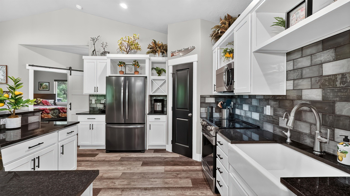
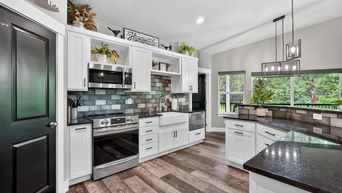
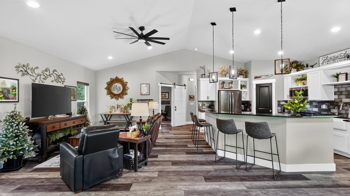
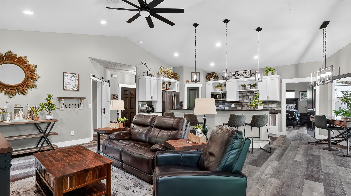
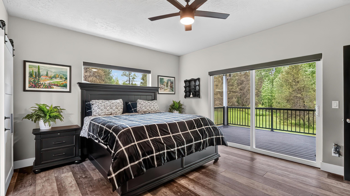
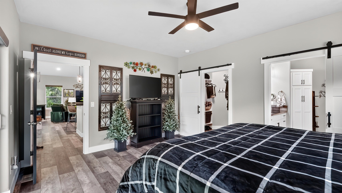
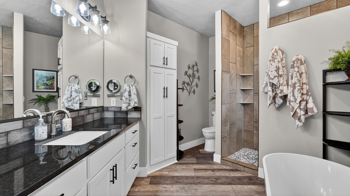
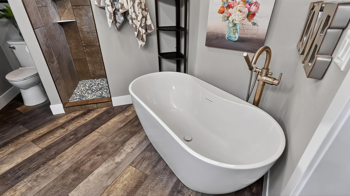
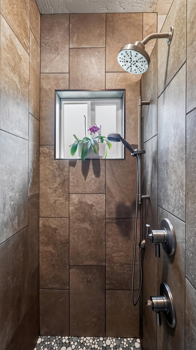
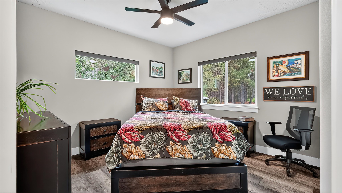
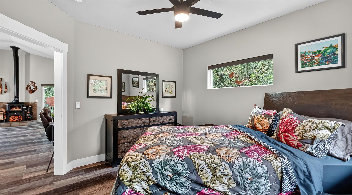
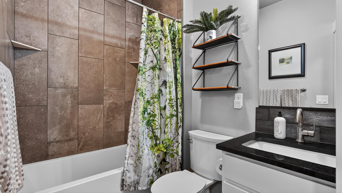
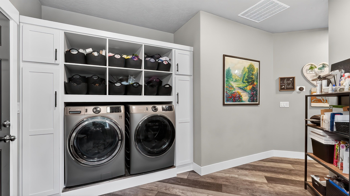
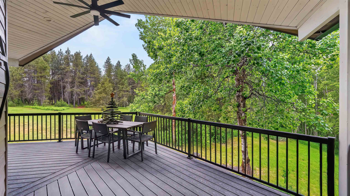
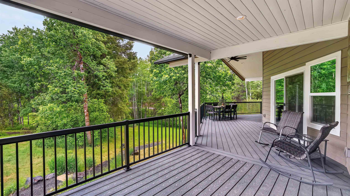
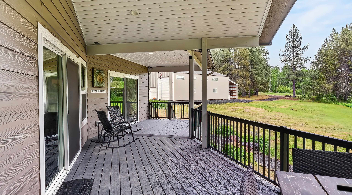
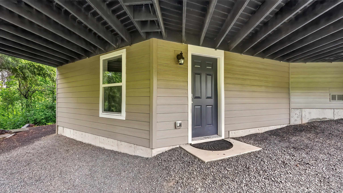
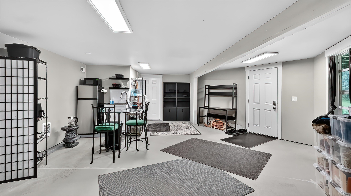
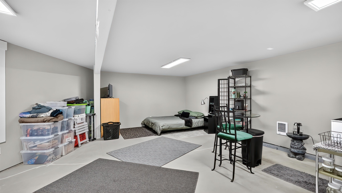
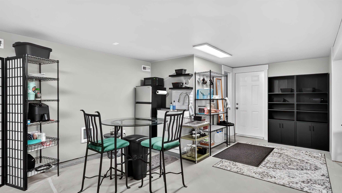
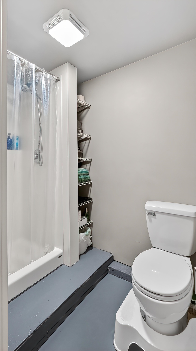
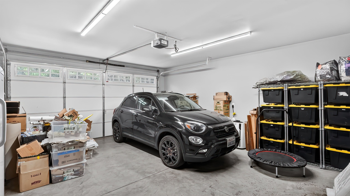
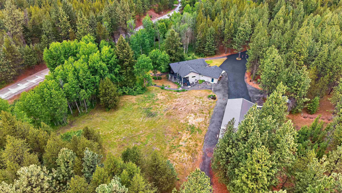
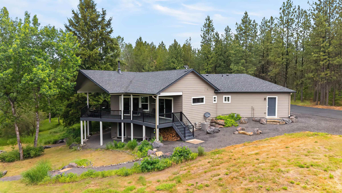
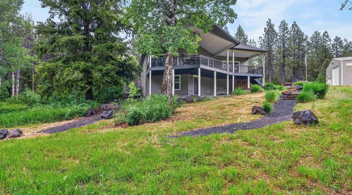
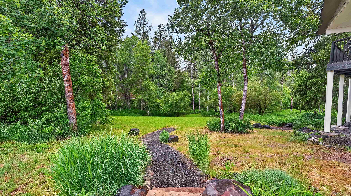
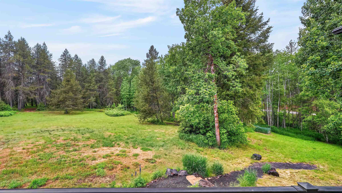
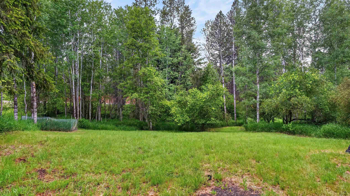
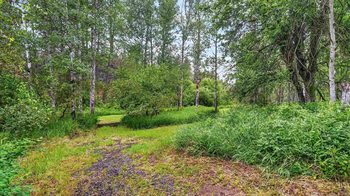
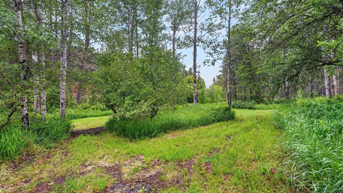
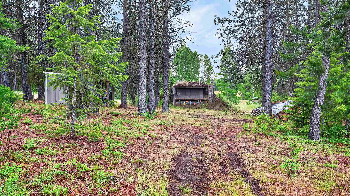
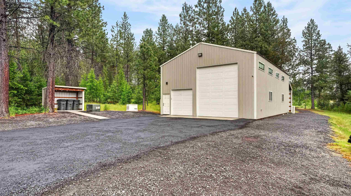
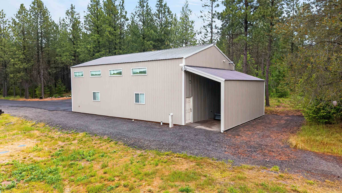
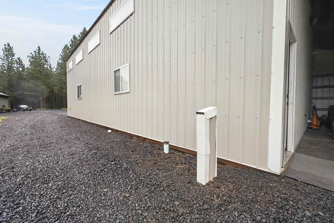
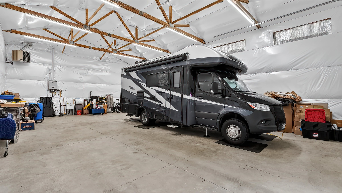
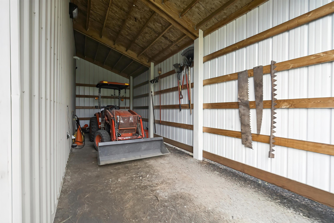
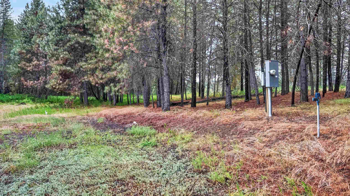
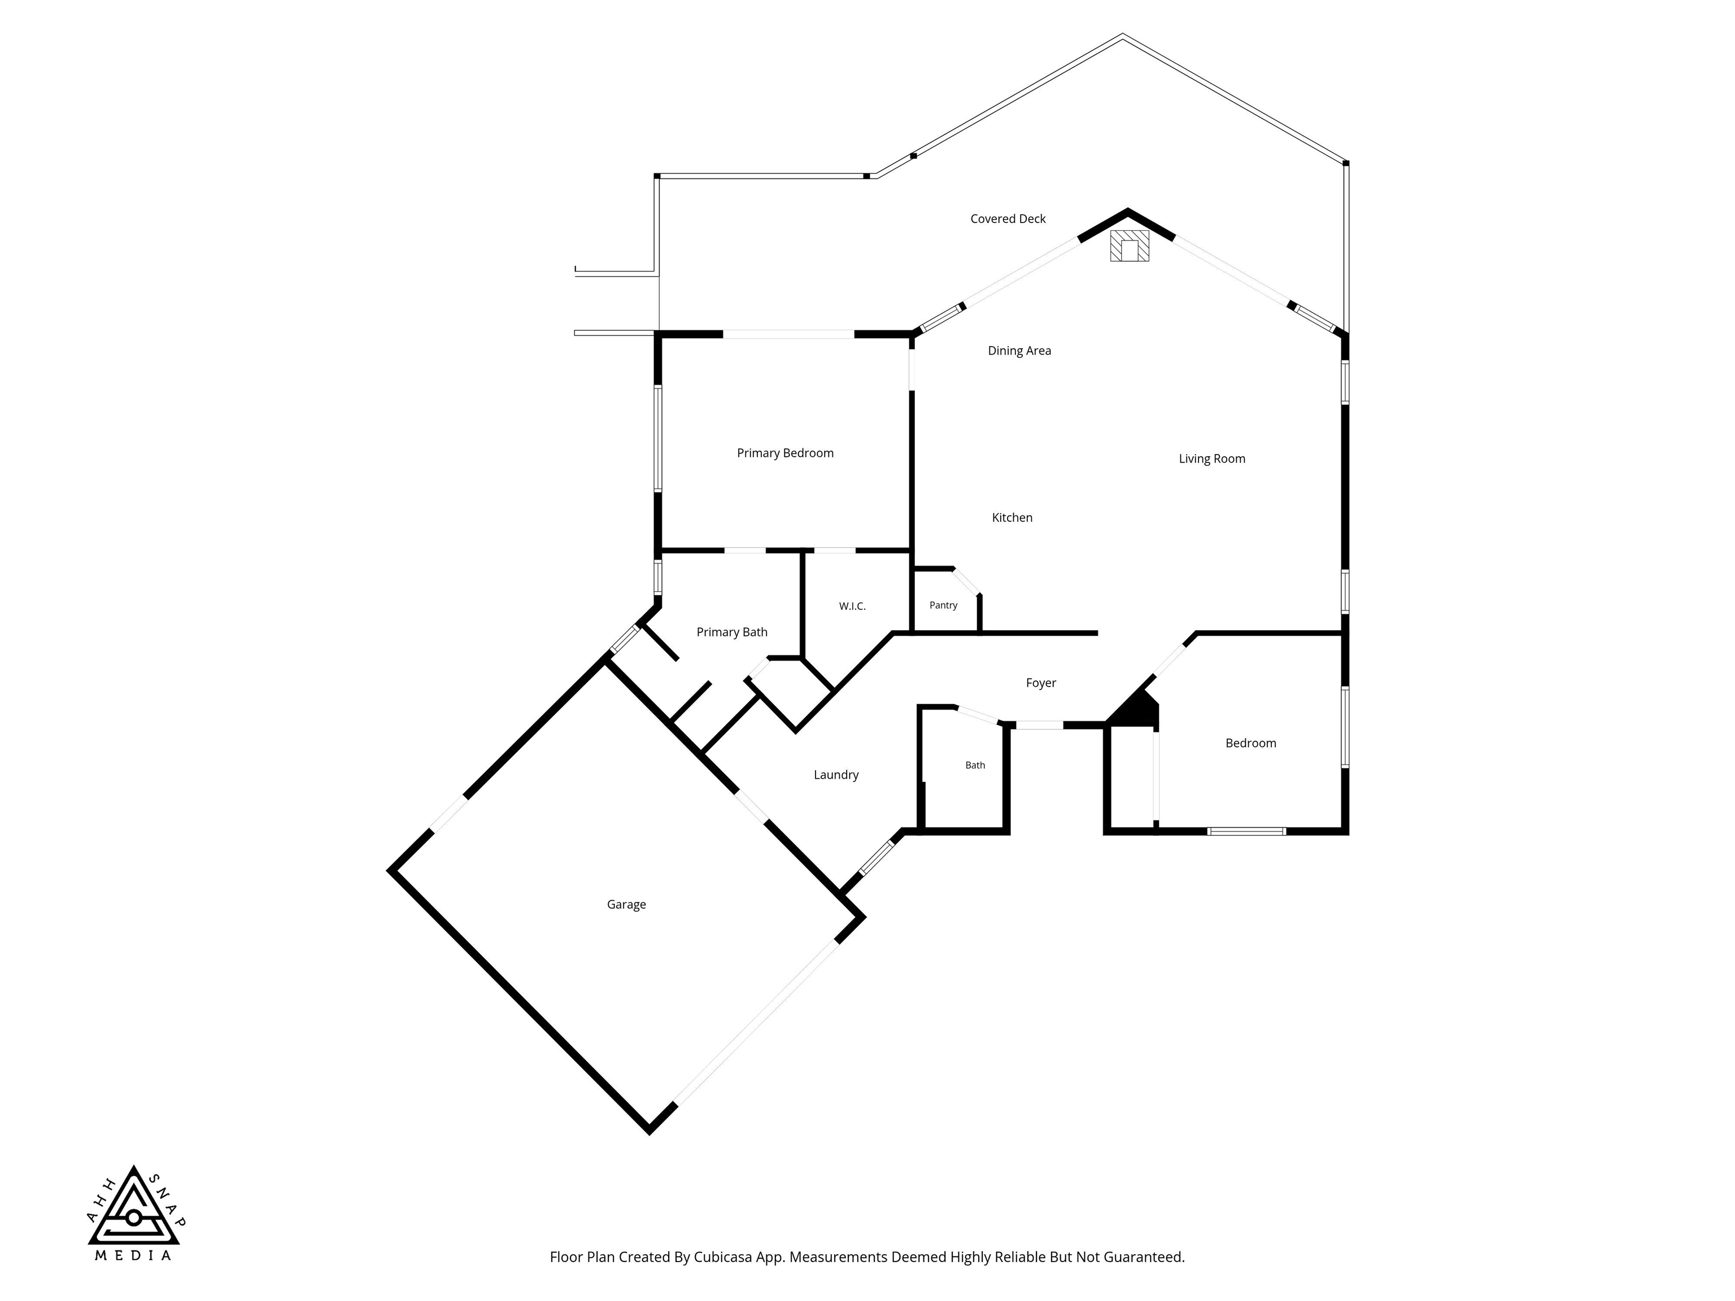
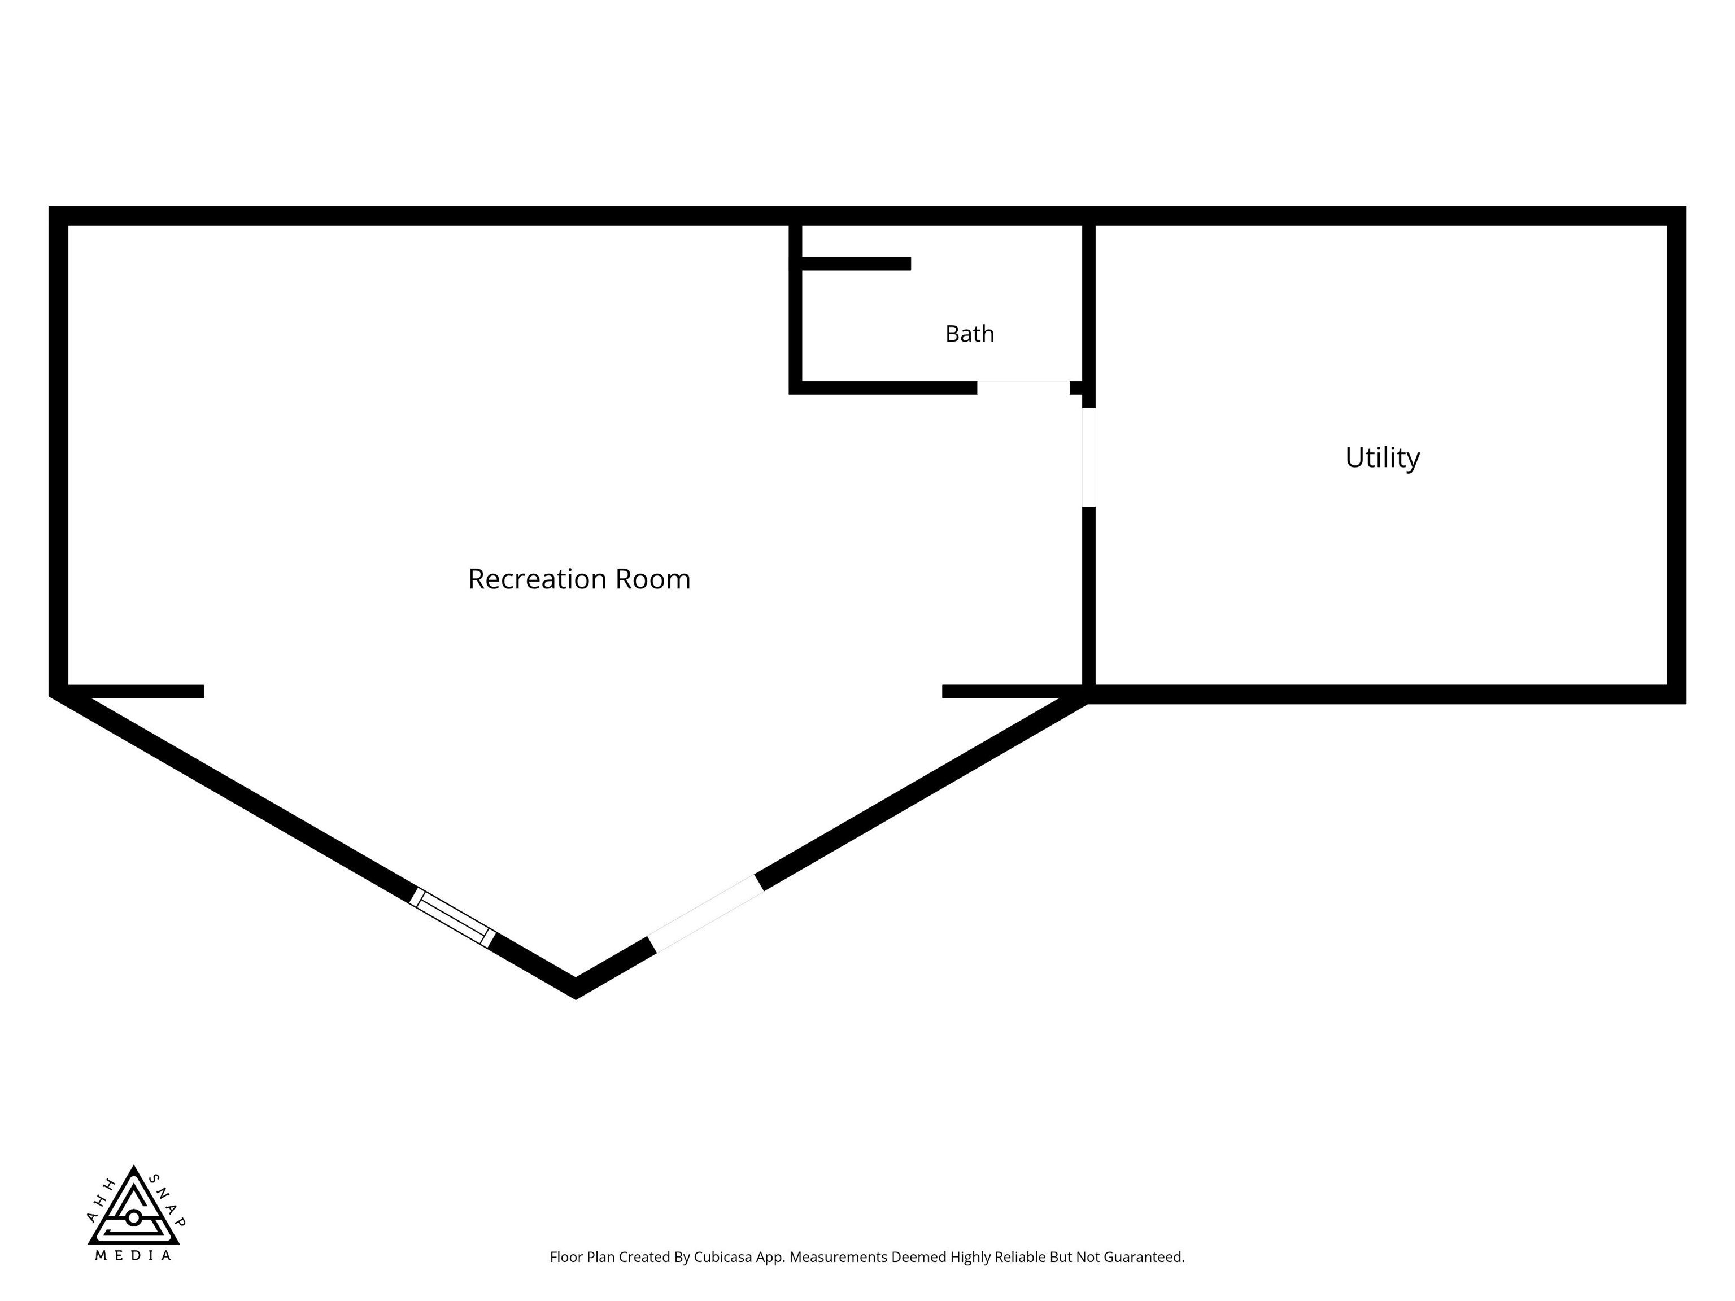
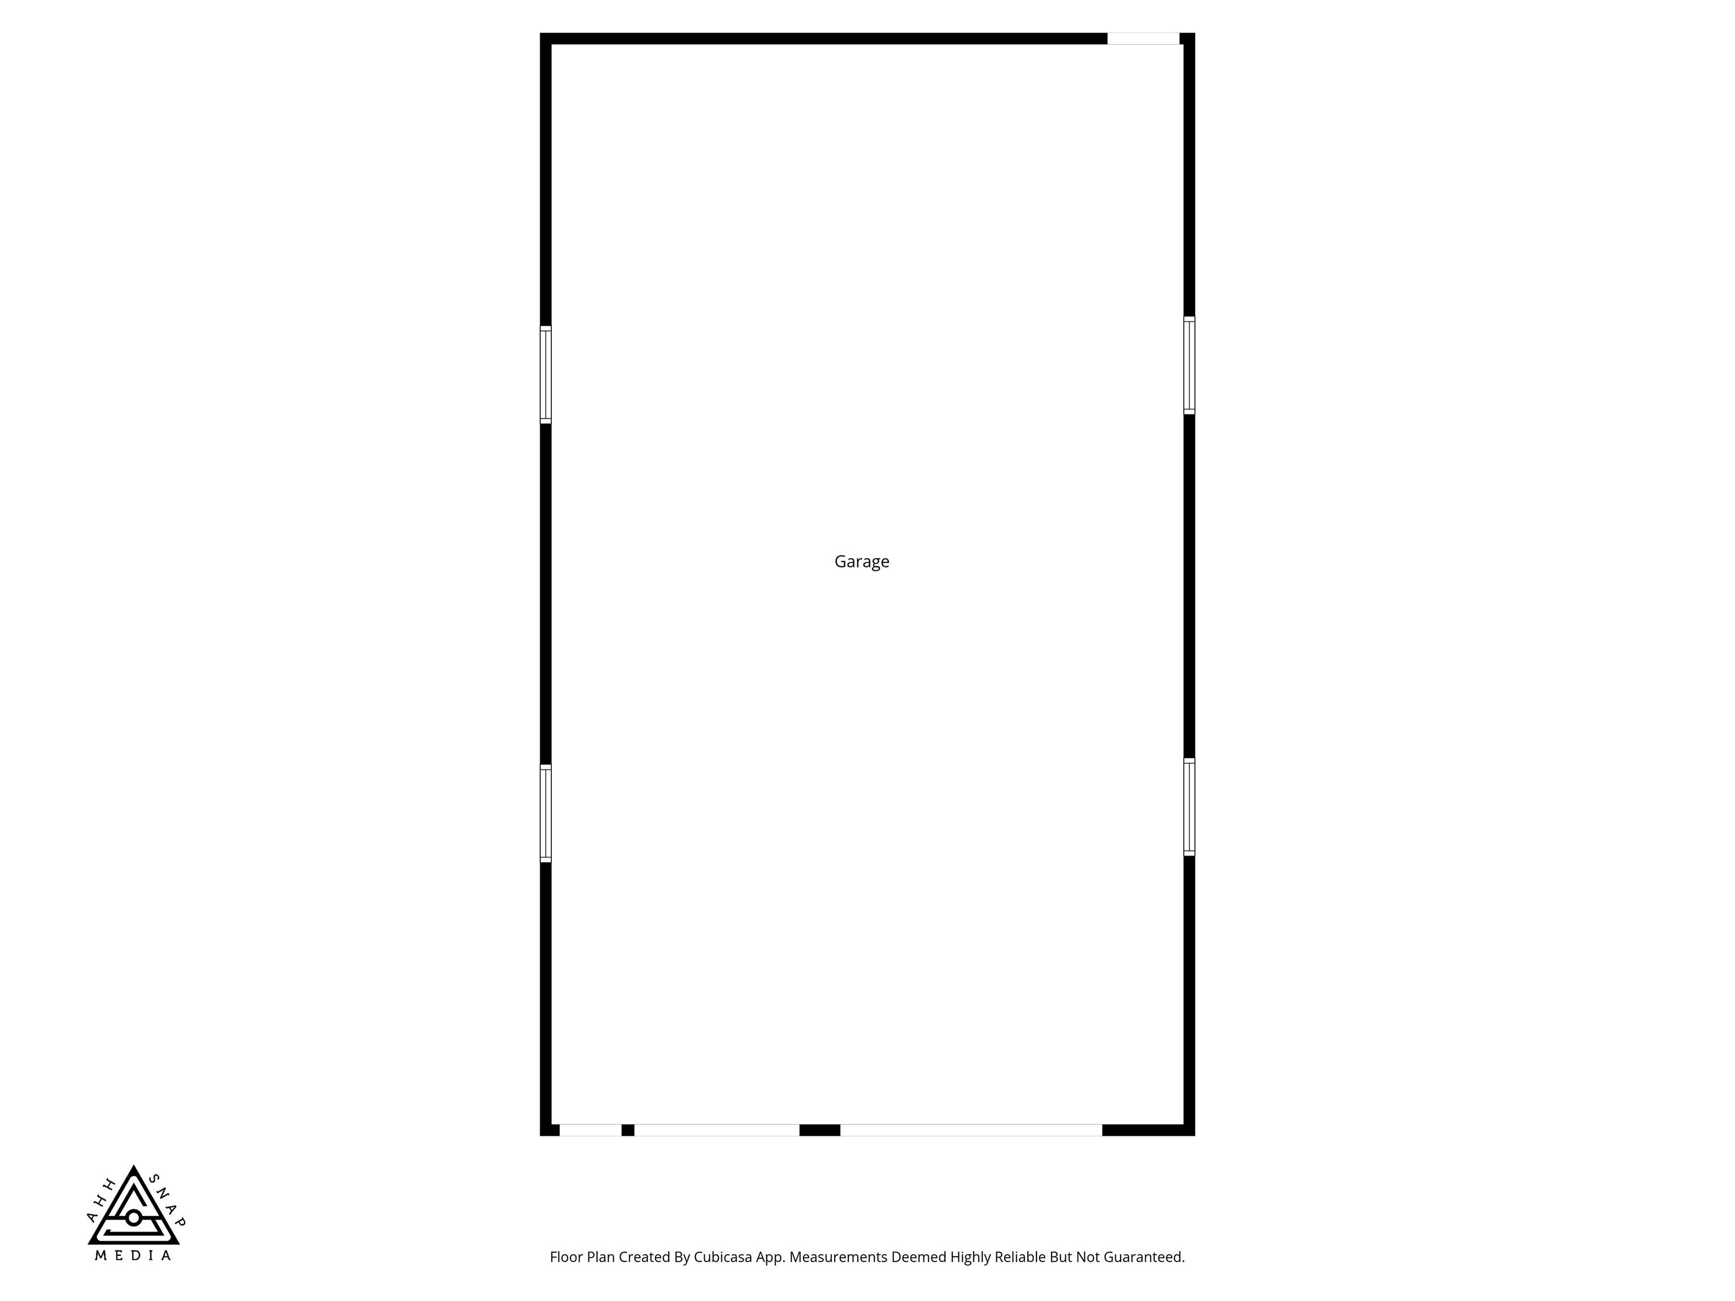
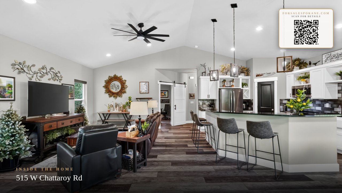
Built in 2021 on 8 private acres just north of Spokane, this custom 2BR/2BA home offers modern finishes, functionality, and room to enjoy country living. Features include main floor utilities, LVP flooring, quartz countertops, full tile backsplash, and easy-close drawers and cabinets. The primary suite includes private deck access, a 2-person soaking tub, and a tiled walk-in shower with dual heads and built-in seat. A separate entrance leads to a studio apartment in the partial basement—ideal for guests, rental income, or multigenerational living. Enjoy the covered Trex deck, LeafGuard gutters, and an on-demand gas generator system for added peace of mind. The 30x50 heated and insulated shop includes water, sewer, and RV hookups. Property features 4 total RV sites with water/sewer connections—3 sites with 50 amp, 30 amp, and 115V service, plus 1 additional 115V hookup. Private outdoor shooting range and plenty of space for hobbies, equipment, and recreation, all just minutes from Spokane.
Sale Summary
Sold Price
$795,000
List Price
$795,000
Sale vs List
+0%
Close Date
Jul 7, 2026
Financing
Conventional
Buyer's Agent
Brandi Graham-Snow
Property Details
Property Type
Single Family Residence
Year Built
2021
County
Spokane
Lot Size
8.18 acres
Fireplaces
1
HOA
None
Schools
Elementary: Riverside, High: Riverside
Days to Sell
38 days
MLS #
SAR202618263
Parcel #
38311.9042
MLS Area
A532/051
MLS Class
Residential
Listing Terms
FHA, VA Loan, Conventional, Cash
Road Frontage
Private Road, See Remarks
Street Direction
W
MLS Status
Sold
Listed On
May 29, 2026
Went Pending
Jun 15, 2026
Status Changed
Jul 7, 2026
Last MLS Update
Jul 7, 2026
MLS Branch
227
School Information
Elementary
Riverside
High School
Riverside
Home Features & Details
Architectural Style
Construction
Structure Type
Roof
Basement
Windows
Heating
Cooling
Appliances
Interior Features
Parking
Lot Features
Other Structures
Listed By
Bill O'Dea
Windermere North/Deer Park
Joey Costello
Windermere North Spokane
Tour for free, no strings attached
Make a winning offer with the help of a local expert
Estimated Monthly Payment
$4,306/mo
Estimated at 6.5% APR, 30-year fixed. For informational purposes only.
Property Highlights
Location
Loading map...
Comparable Properties
Thinking of Selling?
Get Joey's Full-Service Marketing
Professional photography, targeted advertising, and expert negotiation for every Colbert home — no matter the price point.