$1,699,999

Joey Costello
Windermere North Spokane
Tour for free, no strings attached
Make a winning offer with the help of a local expert
About This Home
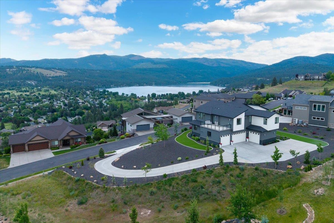
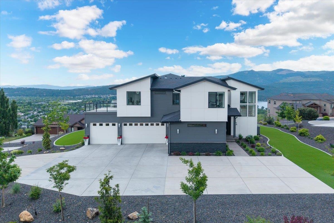
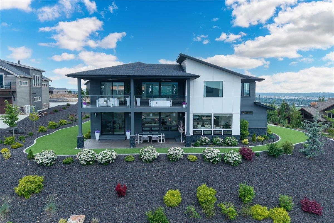
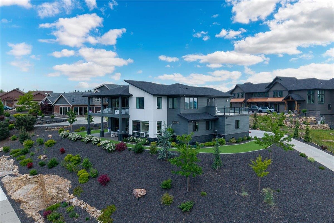
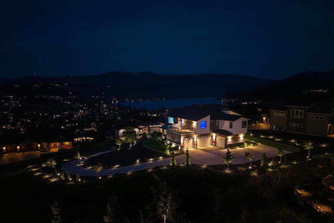
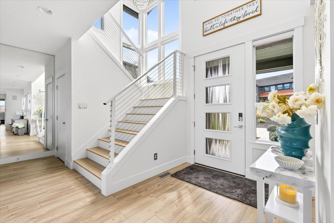
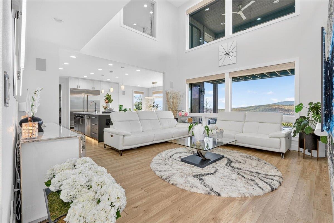
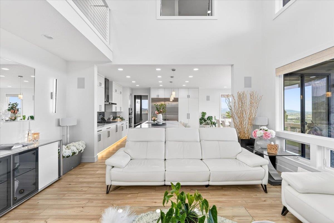
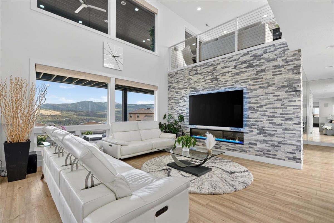
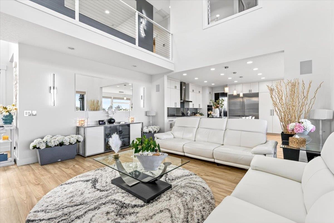
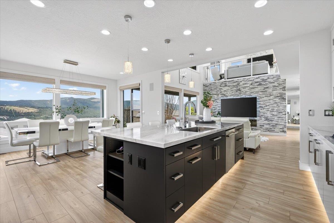
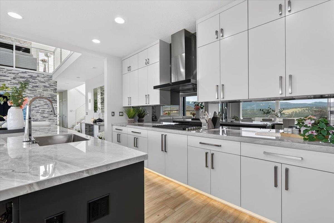
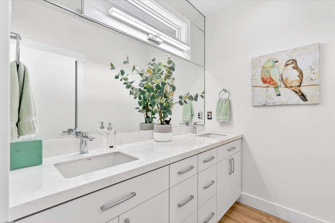
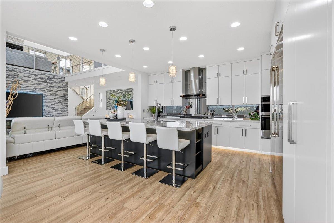
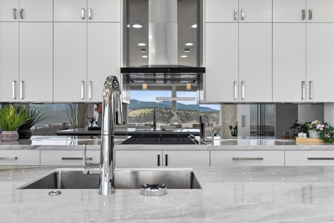
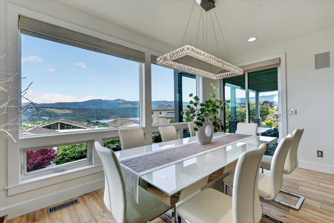
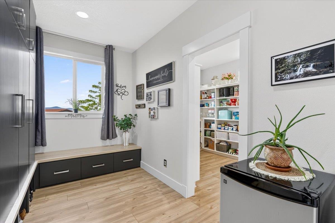
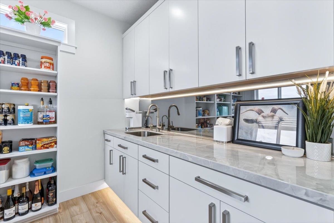
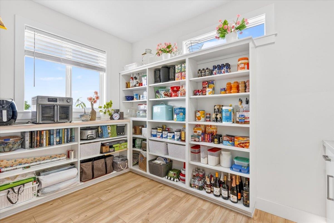
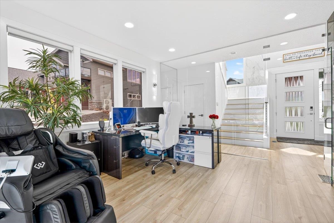
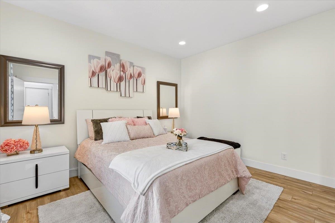
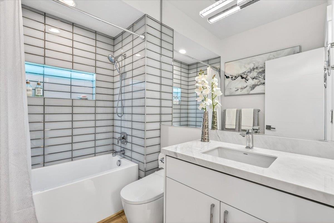
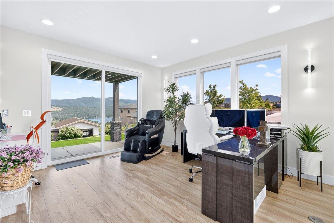
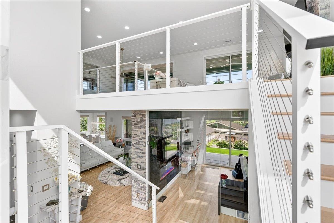
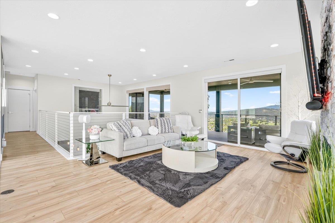
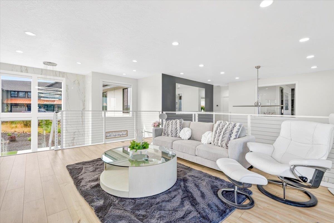
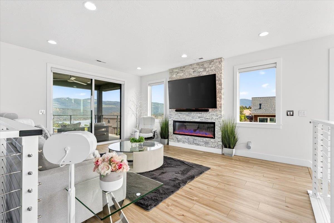
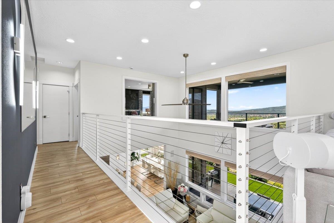
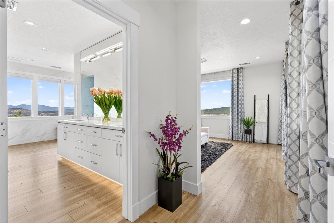
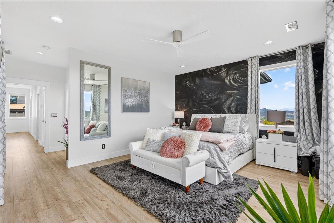
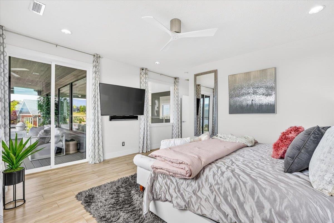
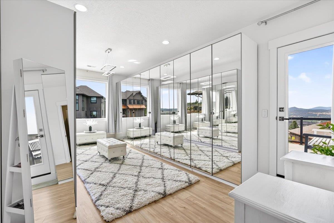
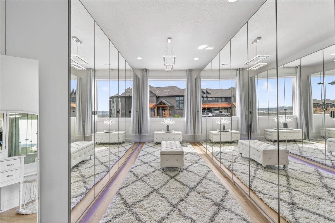
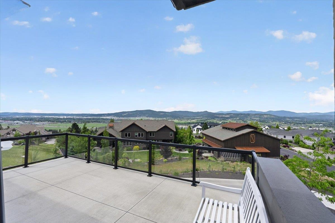
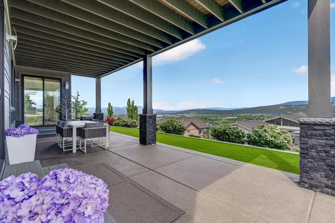
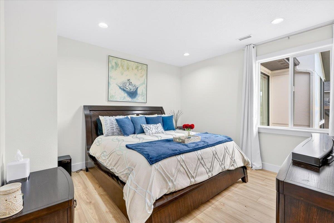
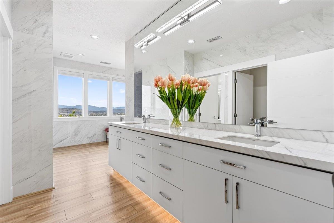
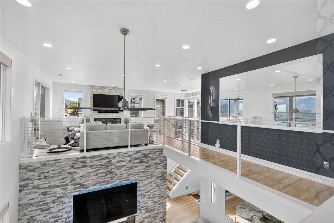
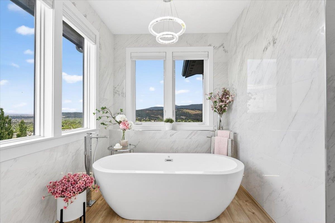
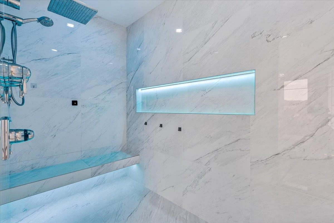
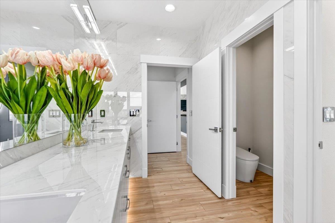
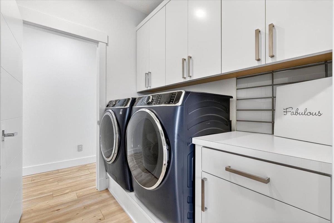
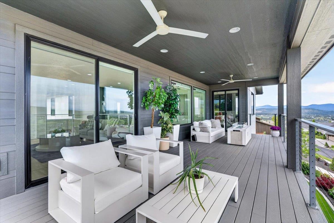
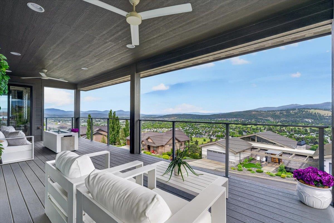
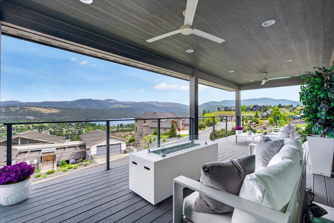
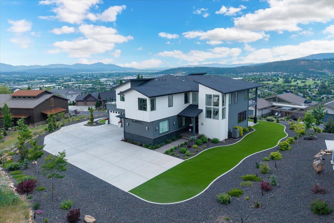
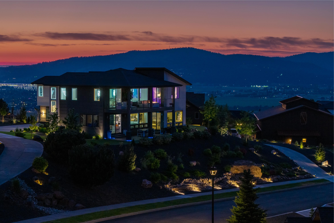
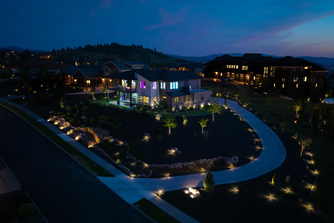
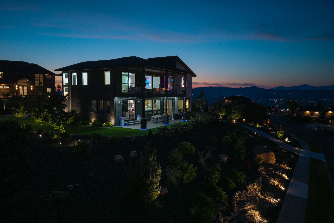
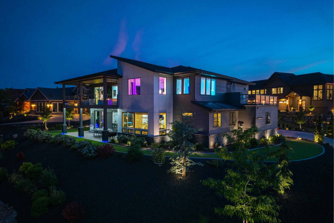
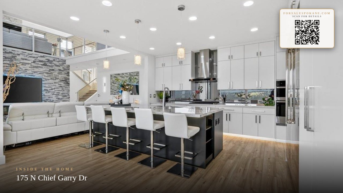
Perched within the prestigious double-gated Legacy Estates community of Legacy Ridge, this extraordinary luxury residence offers breathtaking panoramic views of Liberty Lake, the Spokane River, golf courses, Spokane Valley, Mt. Spokane, and even the distant Montana mountains. This thoughtfully designed 4 bed, 3 bath home blends elevated comfort with cutting-edge design and exceptional craftsmanship throughout. Features include expansive LVP flooring, an extra-wide hardwood staircase, surround sound, and fully integrated smart-home technology controlling lighting, blinds, garage doors, and HVAC systems. The chef’s kitchen showcases premium JennAir appliances, double ovens, gas cooktop, oversized refrigerator/freezer columns, and a massive butler’s pantry. The luxurious primary suite features an oversized tiled shower and an incredible 12’ x 24’ walk-in closet. Heated driveway, rooftop deck engineered/wired for a hot tub, 4-car garage, artificial turf, and designated office complete this exceptional home.
Sale Summary
Sold Price
$1,669,000
List Price
$1,699,999
Sale vs List
-2%
Close Date
Aug 27, 2026
Financing
VA
Buyer's Agent
Andrea Sitton
Property Details
Property Type
Single Family Residence
Year Built
2023
Subdivision
LEGACY ESTATES
County
Spokane
Lot Size
0.6 acres
Living Area
3,394 sqft
Price / Sqft
$501
Garage
4-car
Fireplaces
3
HOA
Yes
Schools
Elementary: Central Valley, Middle: Greenacers, High: Ridgeline
Days to Sell
90 days
MLS #
SAR202618202
Parcel #
55153.1202
Annual Taxes
$10,456.1
Total Building Area
3,394 sqft
MLS Area
A112/087
MLS Class
Residential
Listing Terms
FHA, VA Loan, Conventional, Cash
Road Frontage
City Street, Private Road, Paved Road
Street Direction
N
MLS Status
Sold
Listed On
May 28, 2026
Went Pending
Aug 5, 2026
Status Changed
Sep 3, 2026
Last MLS Update
Sep 3, 2026
MLS Branch
178
School Information
Elementary
Central Valley
Middle School
Greenacers
High School
Ridgeline
Home Features & Details
Architectural Style
Construction
Structure Type
Roof
Basement
Windows
Heating
Cooling
Appliances
Interior Features
Fireplace Features
Patio & Porch
Views
Parking
Lot Features
Listed By
Angela Navejas
Windermere Liberty Lake
Joey Costello
Windermere North Spokane
Tour for free, no strings attached
Make a winning offer with the help of a local expert
Estimated Monthly Payment
$9,208/mo
Estimated at 6.5% APR, 30-year fixed. For informational purposes only.
Property Highlights
Location
Loading map...
Comparable Properties
Thinking of Selling?
Get Joey's Full-Service Marketing
Professional photography, targeted advertising, and expert negotiation for every Liberty Lake home — no matter the price point.