$425,000

Joey Costello
Windermere North Spokane
Tour for free, no strings attached
Make a winning offer with the help of a local expert
About This Home
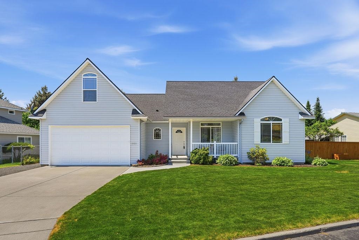
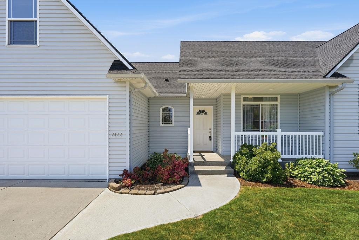
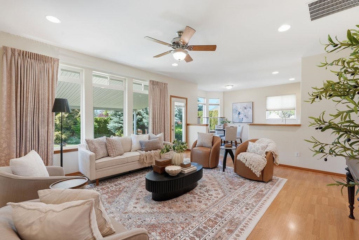
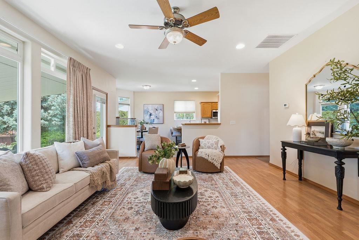
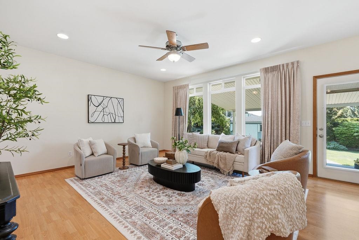
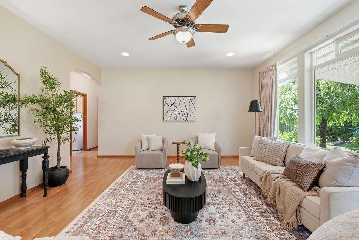
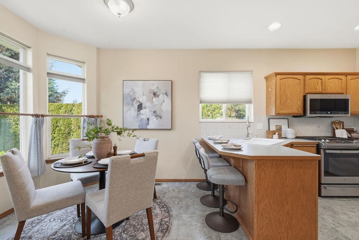
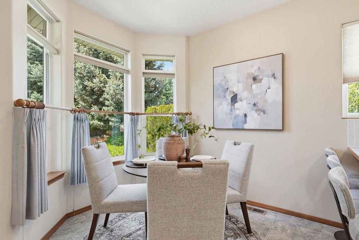
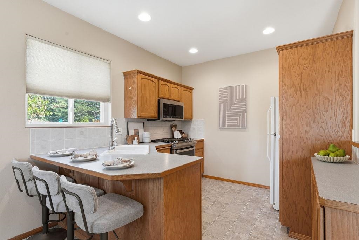
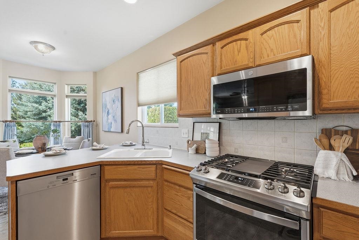
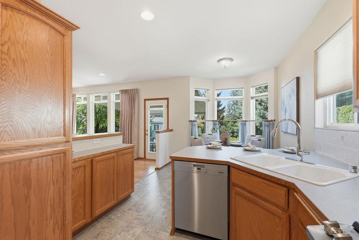
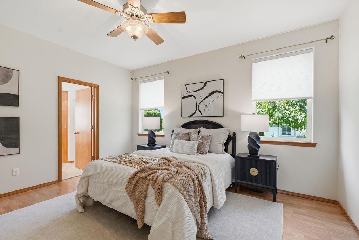
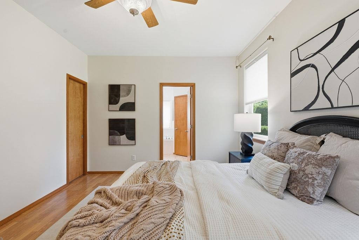
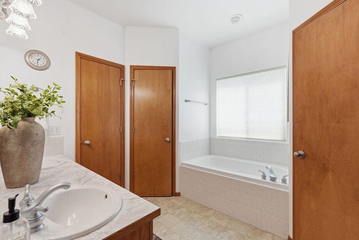
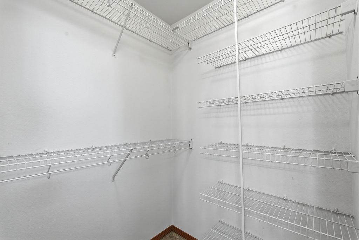
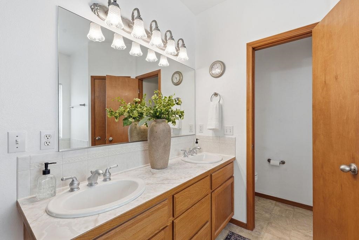
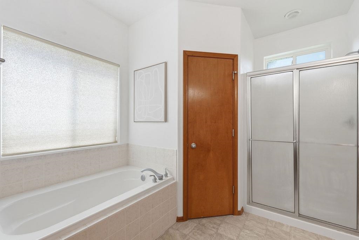
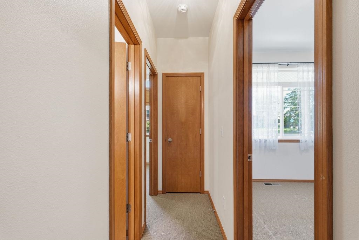
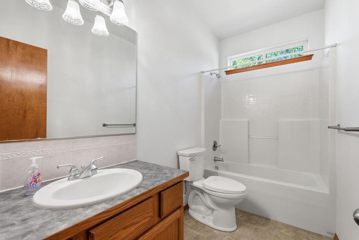
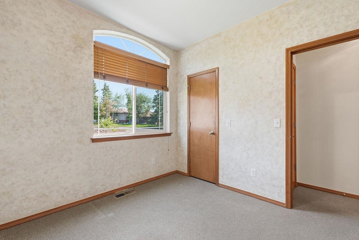
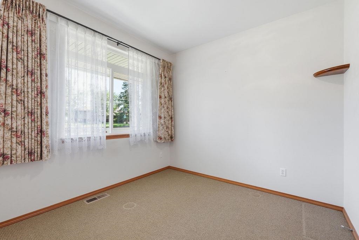
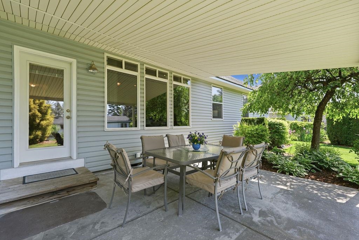
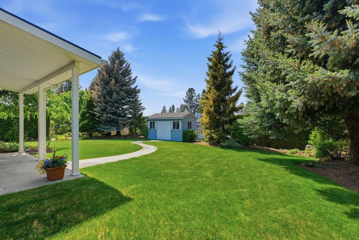
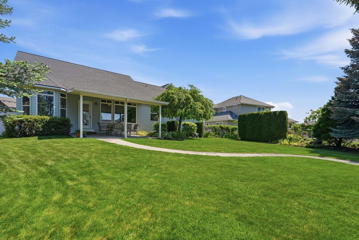
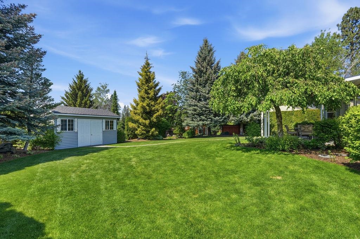
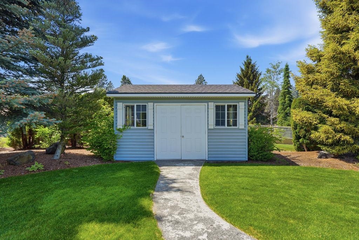
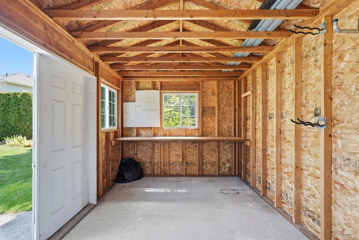
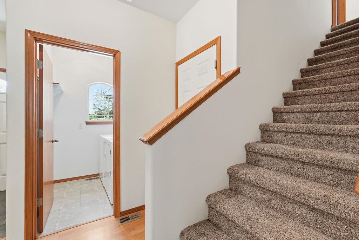
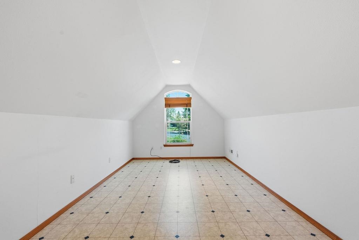
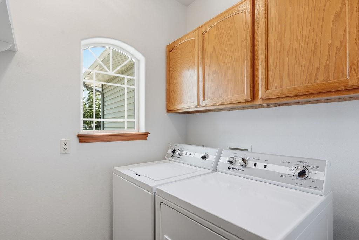
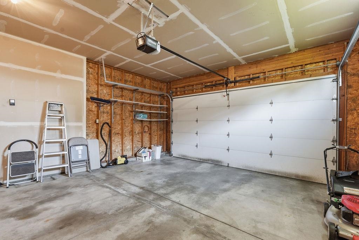
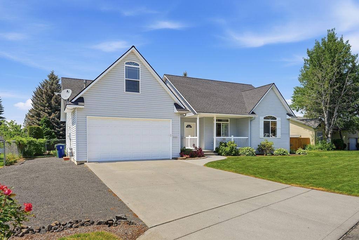
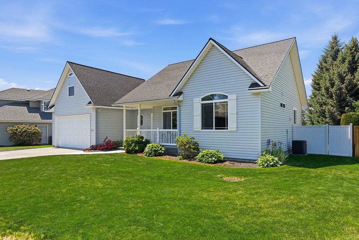
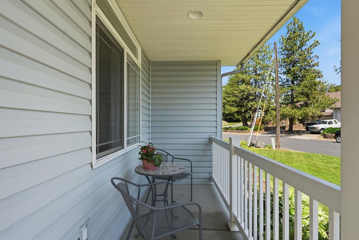
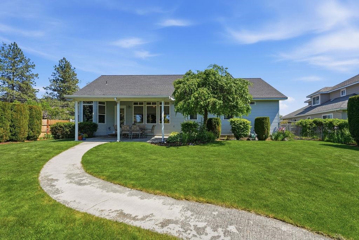
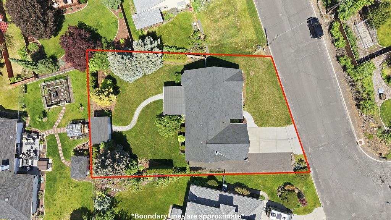
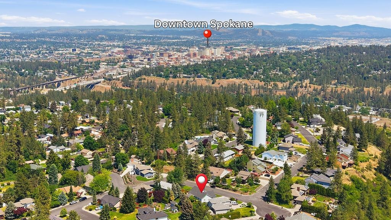
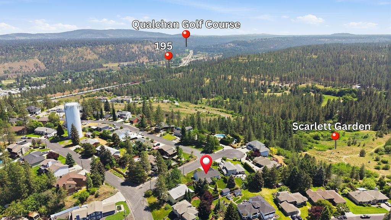
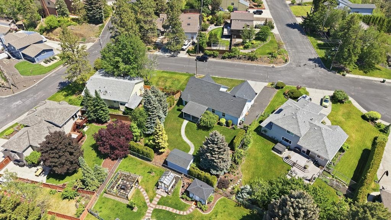
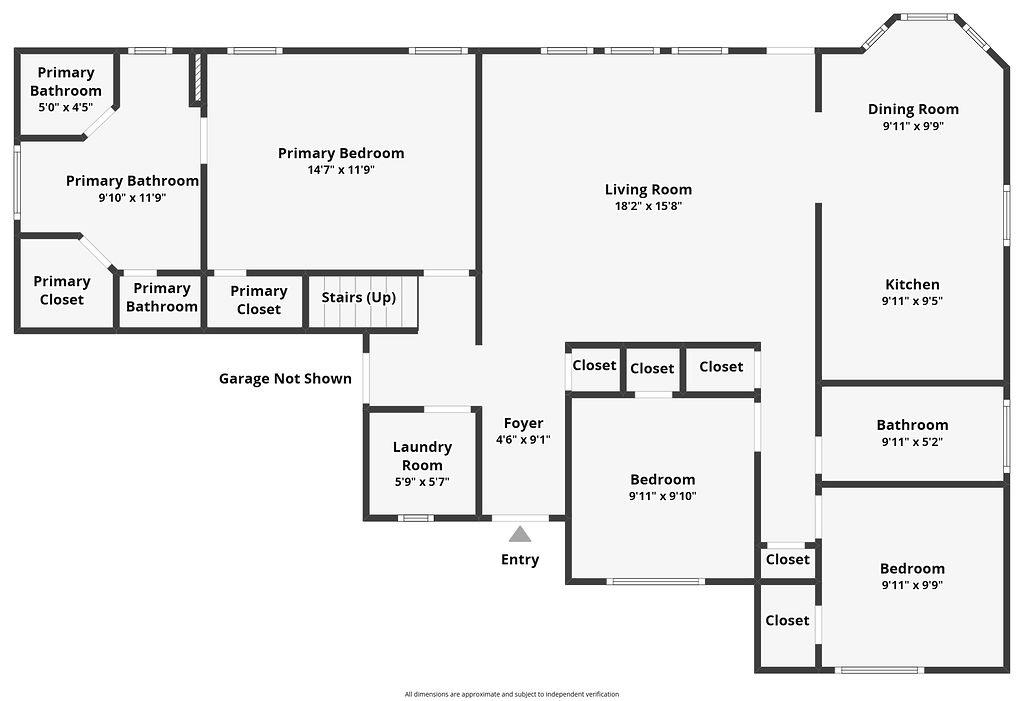
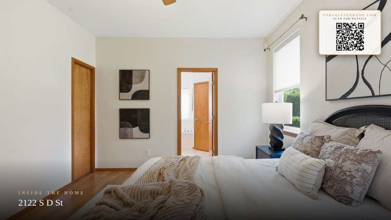
Beautifully maintained custom rancher in the desirable Westwood Hills neighborhood! Tucked away in a quiet yet convenient location just minutes from downtown and the airport, this home offers the perfect blend of comfort, functionality, and charm. Welcoming covered front porch leads into an inviting interior featuring soaring 9-foot ceilings. The kitchen is equipped with a gas range and eating bar—ideal for everyday living and entertaining alike. The spacious primary suite features dual walk-in closets and a spa-like bath with soaking tub and double sinks. Finished bonus space above the garage offers flexibility for a home office, media room, or guest retreat. Step outside to your own private backyard oasis with lush landscaping, full sprinkler system, storage shed, and fully fenced yard. Enjoy summer evenings under the large covered patio complete with gas BBQ stub and hot tub hookup. Even includes RV parking! A true must-see!
Sale Summary
Sold Price
$417,800
List Price
$425,000
Sale vs List
-2%
Close Date
Jun 18, 2026
Financing
Cash
Buyer's Agent
Holly Stockton
Property Details
Property Type
Single Family Residence
Year Built
2003
County
Spokane
Lot Size
0.23 acres
Living Area
1,612 sqft
Price / Sqft
$264
Garage
2-car
Schools
Elementary: Spokane Dist 81, Middle: Sacajawea, High: Lewis & Clark
Days to Sell
20 days
MLS #
SAR202618197
Parcel #
25264.4621
Annual Taxes
$3,112.86
Total Building Area
1,612 sqft
MLS Area
A220/101
MLS Class
Residential
Listing Terms
FHA, VA Loan, Conventional, Cash
Road Frontage
City Street, Paved Road
Street Direction
S
MLS Status
Sold
Listed On
May 28, 2026
Went Pending
May 30, 2026
Status Changed
Jun 18, 2026
Last MLS Update
Jun 18, 2026
MLS Branch
75
School Information
Elementary
Spokane Dist 81
Middle School
Sacajawea
High School
Lewis & Clark
Home Features & Details
Architectural Style
Construction
Structure Type
Roof
Basement
Heating
Cooling
Appliances
Interior Features
Patio & Porch
Views
Parking
Lot Features
Listed By
Tessa Migrala
First Look Real Estate
Joey Costello
Windermere North Spokane
Tour for free, no strings attached
Make a winning offer with the help of a local expert
Estimated Monthly Payment
$2,302/mo
Estimated at 6.5% APR, 30-year fixed. For informational purposes only.
Property Highlights
Location
Loading map...
Comparable Properties
Thinking of Selling?
Get Joey's Full-Service Marketing
Professional photography, targeted advertising, and expert negotiation for every Spokane home — no matter the price point.