$469,900
Reduced 3% · Save $15,100
Joey Costello
Windermere North Spokane
Tour for free, no strings attached
Make a winning offer with the help of a local expert
About This Home
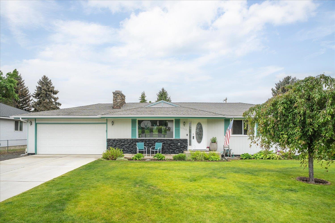
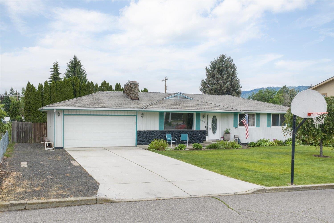
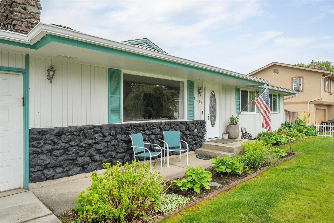
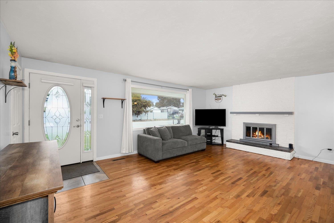
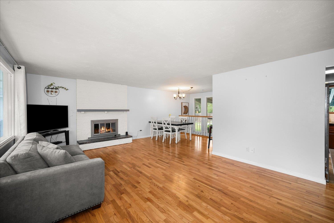
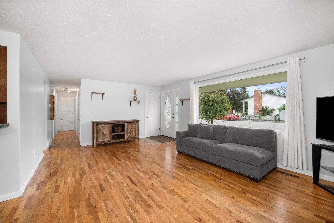
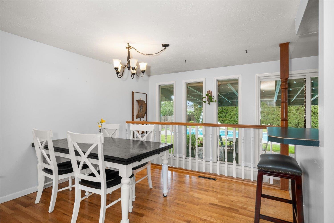
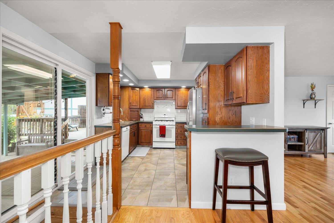
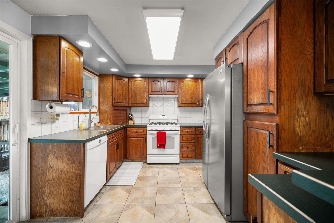
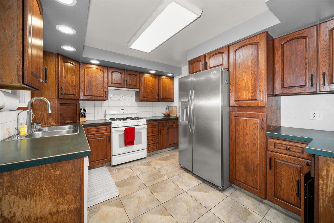
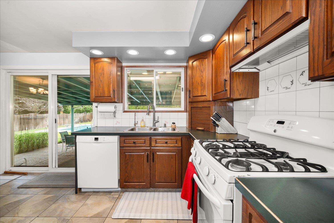
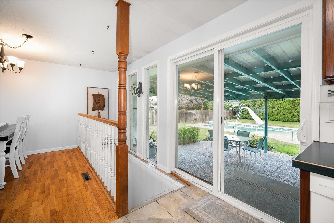
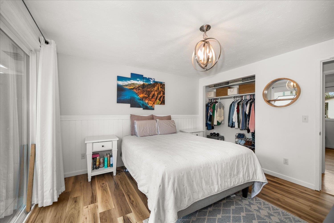
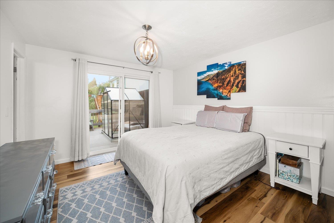
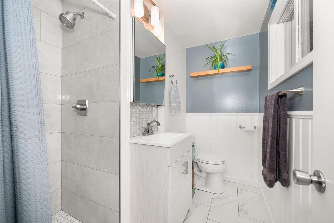
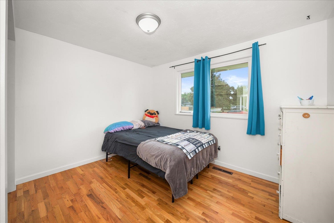
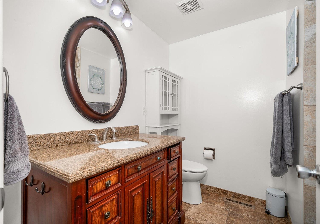
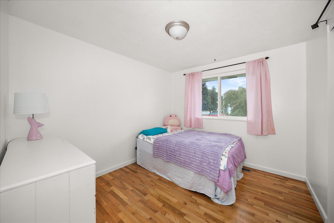
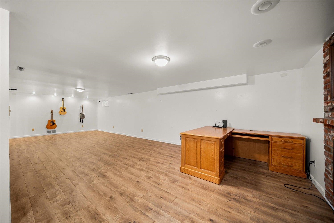
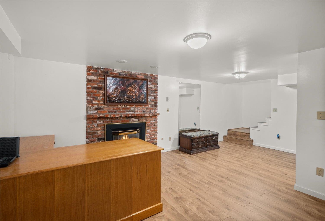
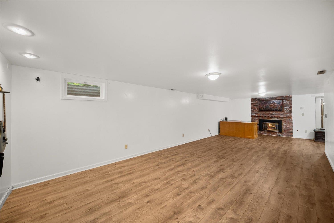
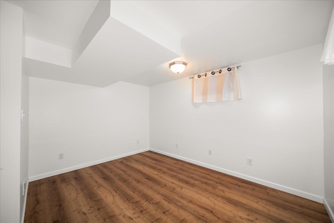
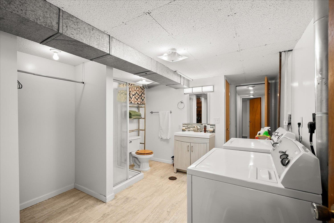
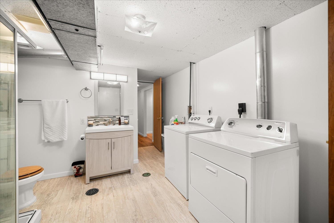
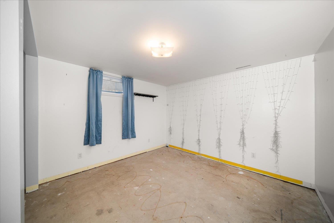
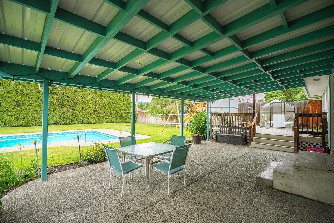
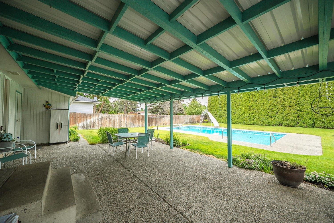
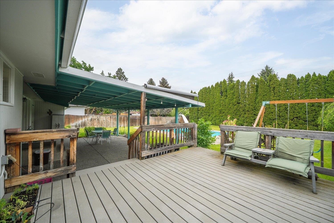
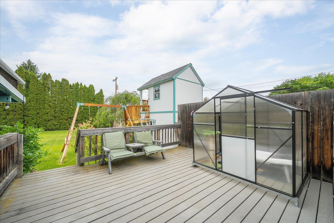
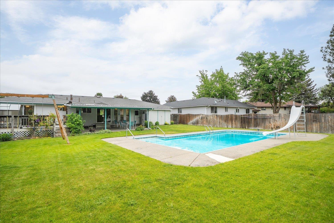
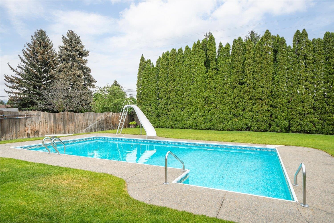
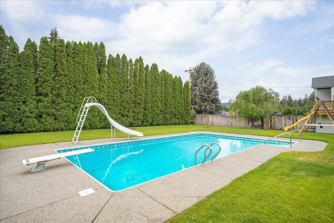
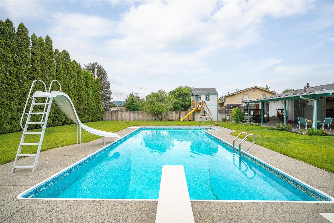
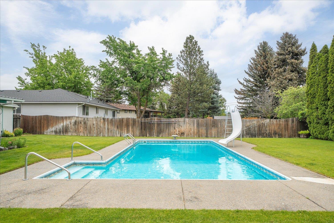
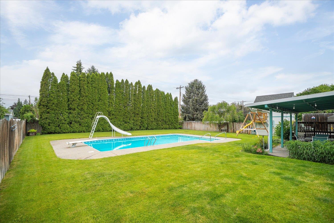
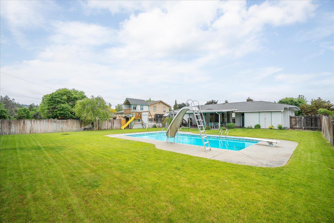
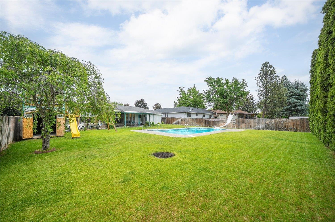
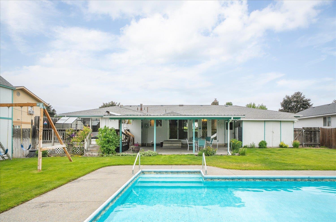
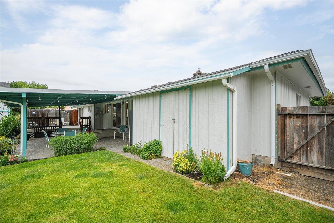
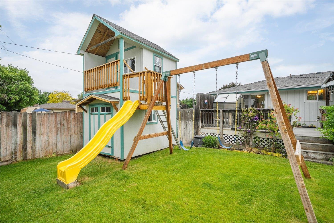
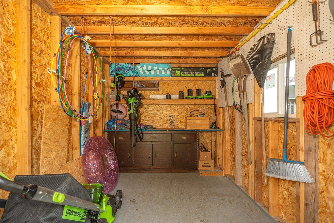
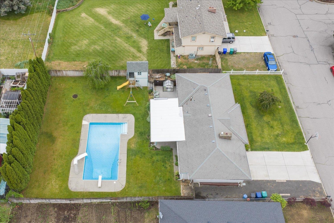
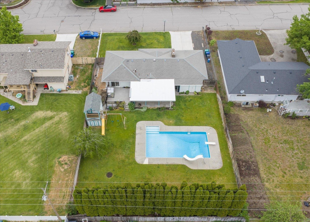
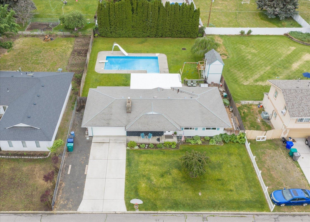
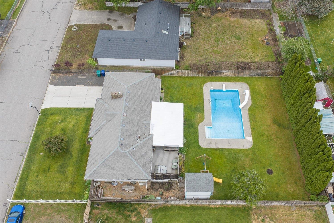
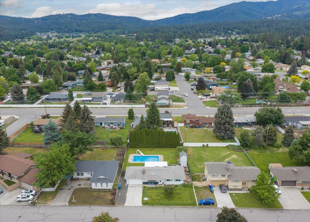
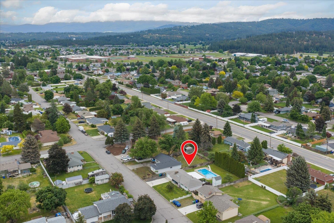
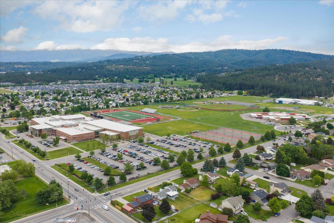
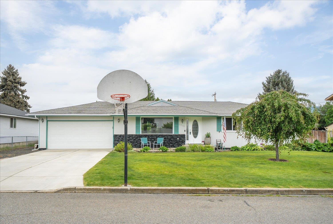
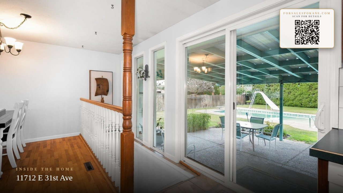
THE POOL IS OPEN & READY FOR SUMMER FUN! You’ll love hosting friends and family with plenty of space to swim, grill burgers, and relax under the spacious covered patio. This private backyard offers mature, low-maintenance landscaping and room to work and play — including a unique play structure built over the top of a storage shed. An additional shed behind the 2-car garage provides even more storage for pool toys and outdoor gear. Inside, you’ll find 3 beds and 2 baths on the main floor, plus 2 additional beds and a bath downstairs — offering flexible space for guests, hobbies, or multi-generational living. The primary bedroom has a slider out to the deck which is great since that area is already wired for your future hot tub! Beautiful hardwood floors and two cozy fireplaces (one wood, one gas) add warmth and character throughout the home. Located just 2 blocks from University HS, Horizon MS, and Chester Elem too!
Sale Summary
Sold Price
$479,900
List Price
$469,900
Sale vs List
+2%
Close Date
Aug 20, 2026
Financing
VA
Buyer's Agent
Reed Wilson
Property Details
Property Type
Single Family Residence
Year Built
1968
Subdivision
Skyview Acres
County
Spokane
Lot Size
0.29 acres
Living Area
2,284 sqft
Price / Sqft
$206
Garage
2-car
Fireplaces
2
HOA
None
Schools
Elementary: Central Valley, Middle: Bowdish, High: University
Days to Sell
83 days
MLS #
SAR202618190
Parcel #
45284.1803
Total Building Area
2,284 sqft
MLS Area
A110/081
MLS Class
Residential
Listing Terms
FHA, VA Loan, Conventional, Cash
Road Frontage
City Street, Paved Road
Street Direction
E
MLS Status
Sold
Listed On
May 28, 2026
Went Pending
Jul 29, 2026
Status Changed
Aug 20, 2026
Last MLS Update
Aug 20, 2026
MLS Branch
513
Original List Price
$485,000
School Information
Elementary
Central Valley
Middle School
Bowdish
High School
University
Home Features & Details
Architectural Style
Construction
Structure Type
Roof
Basement
Flooring
Windows
Heating
Cooling
Appliances
Interior Features
Fireplace Features
Patio & Porch
Pool Features
Parking
Lot Features
Other Structures
Listed By
Kristina Bartlett
Keller Williams Spokane - Main
Joey Costello
Windermere North Spokane
Tour for free, no strings attached
Make a winning offer with the help of a local expert
Estimated Monthly Payment
$2,545/mo
Estimated at 6.5% APR, 30-year fixed. For informational purposes only.
Property Highlights
Location
Loading map...
Comparable Properties
Thinking of Selling?
Get Joey's Full-Service Marketing
Professional photography, targeted advertising, and expert negotiation for every Spokane home — no matter the price point.