$299,900
Reduced 5% · Save $15,100
Joey Costello
Windermere North Spokane
Tour for free, no strings attached
Make a winning offer with the help of a local expert
About This Home
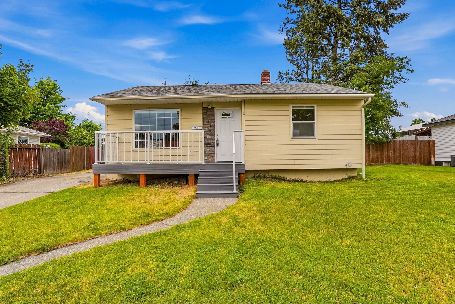
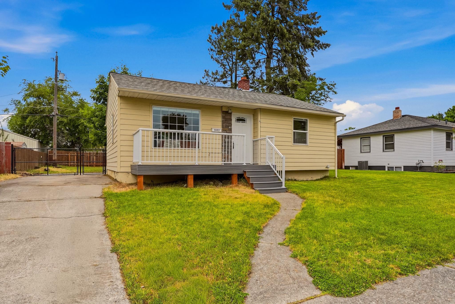
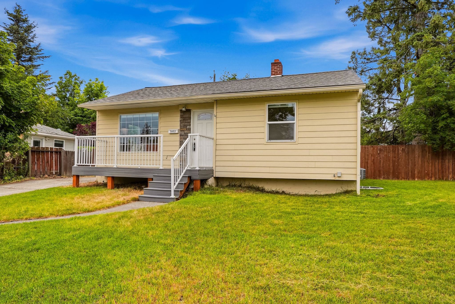
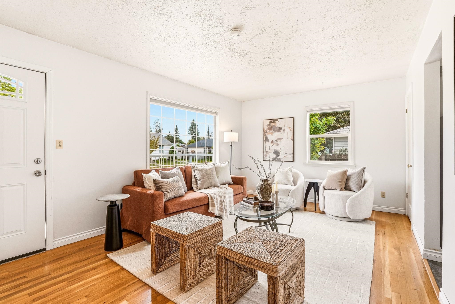
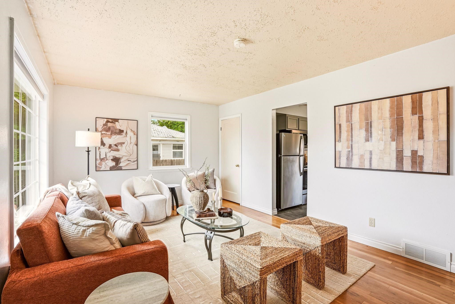
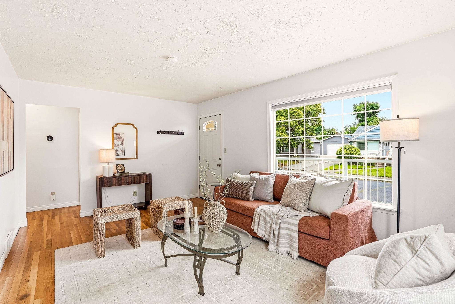
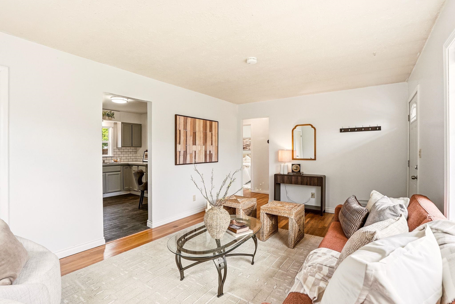
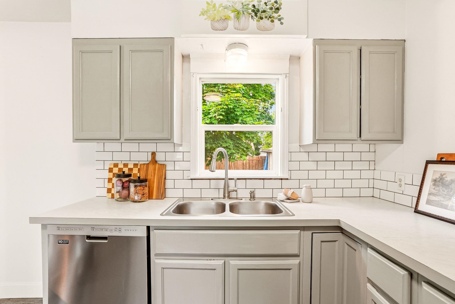
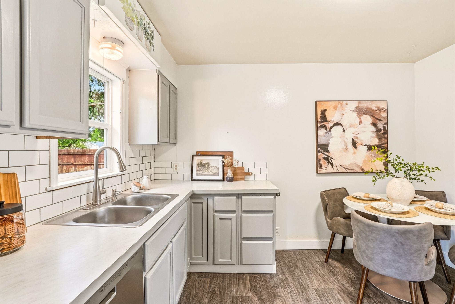
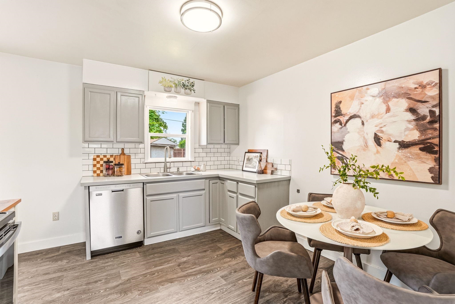
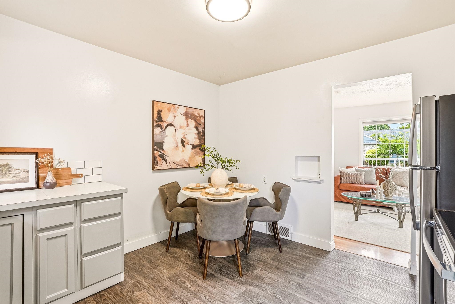
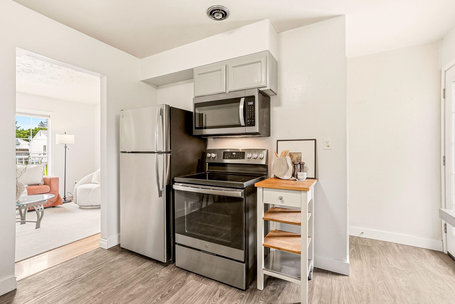
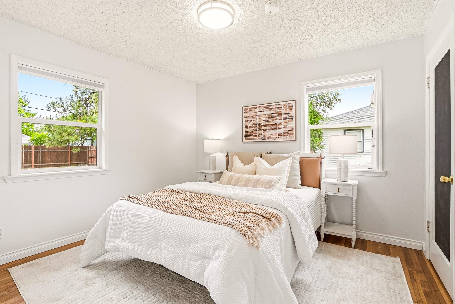
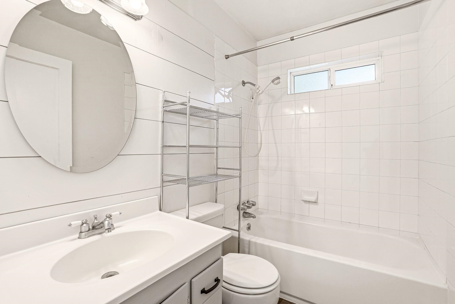
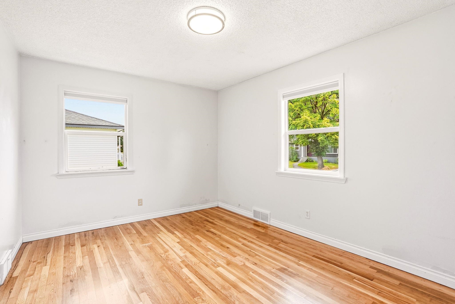
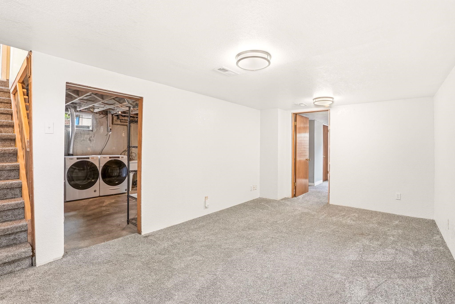
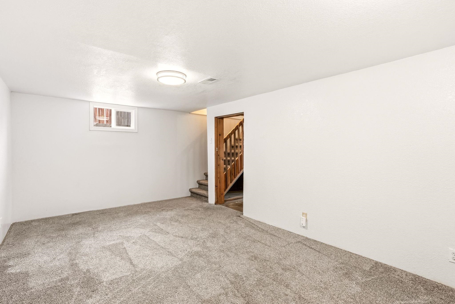
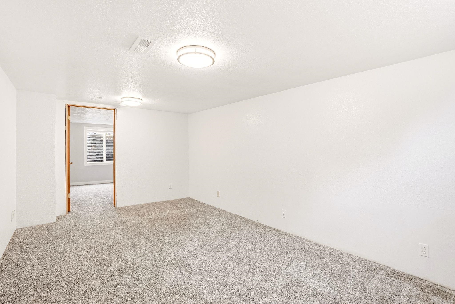
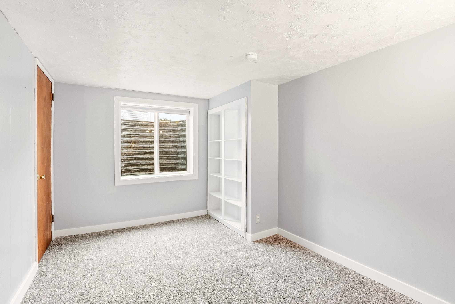
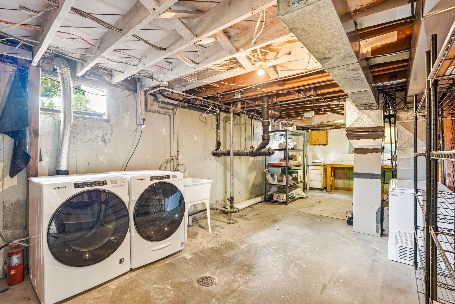
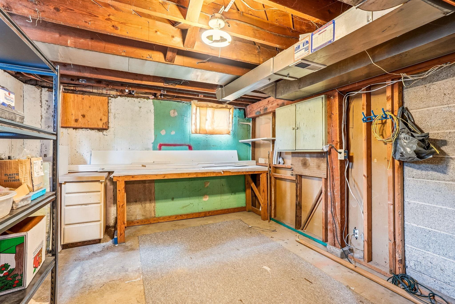
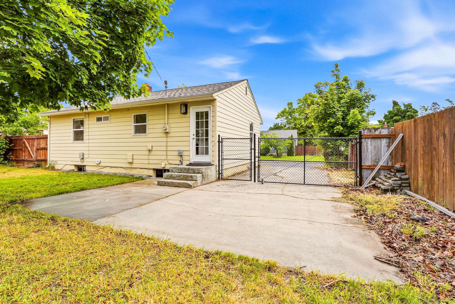
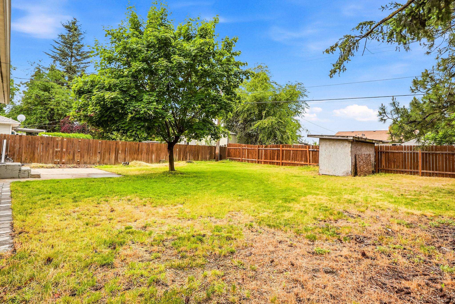
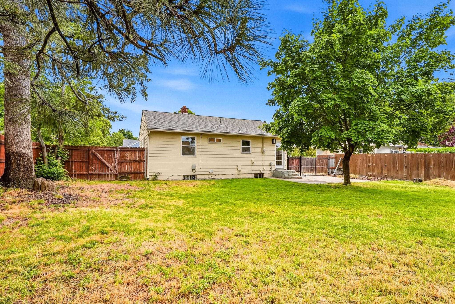
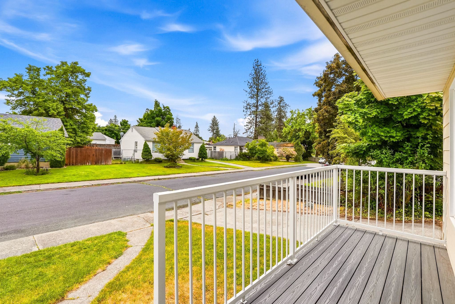
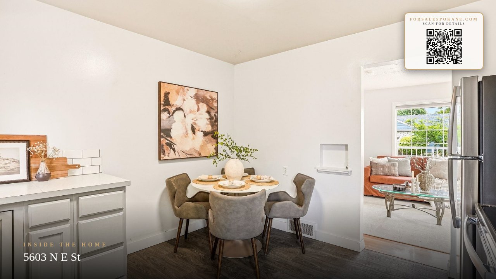
Tucked in the heart of Spokane’s Shadle neighborhood, this thoughtfully updated 3 bed, 1 bath home blends classic character with meaningful modern upgrades. Natural light pours throughout the home, highlighting original hardwood floors and timeless woodwork, while the remodeled kitchen features updated vinyl flooring, new stainless steel appliances, and refreshed fixtures that seamlessly combine style and functionality. Major improvements include central A/C, a smart thermostat, updated doors and vinyl windows, added insulation, and fiber internet availability for modern convenience. Downstairs offers additional functional living space with a new egress window in the bedroom, laundry setup, storage, and workshop area. Outside, enjoy a fully fenced backyard with pull-through gate access for potential patio or extra parking space, plus a storage shed and inviting front deck with rock façade for added curb appeal. Conveniently located near parks, schools, shopping, and restaurants, this move-in ready Shadle home
Sale Summary
Sold Price
$300,000
List Price
$299,900
Sale vs List
+0%
Close Date
Jul 21, 2026
Financing
FHA
Buyer's Agent
Travis Lawrence
Property Details
Property Type
Single Family Residence
Year Built
1950
County
Spokane
Lot Size
0.15 acres
Living Area
1,549 sqft
Price / Sqft
$194
HOA
None
Schools
Elementary: Spokane Dist 81, Middle: Flett, High: Shadle Park
Days to Sell
53 days
MLS #
SAR202618155
Parcel #
26351.3114
Annual Taxes
$2,628.99
Total Building Area
1,549 sqft
MLS Area
A330/009
MLS Class
Residential
Listing Terms
FHA, VA Loan, Conventional, Cash
Road Frontage
City Street, Paved Road
Street Direction
N
MLS Status
Sold
Listed On
May 28, 2026
Went Pending
Jul 6, 2026
Status Changed
Jul 22, 2026
Last MLS Update
Jul 22, 2026
MLS Branch
1069
Original List Price
$315,000
School Information
Elementary
Spokane Dist 81
Middle School
Flett
High School
Shadle Park
Home Features & Details
Architectural Style
Construction
Structure Type
Roof
Basement
Flooring
Windows
Heating
Cooling
Utilities
Appliances
Interior Features
Patio & Porch
Views
Parking
Lot Features
Other Structures
Listed By
Kathryn McInturff
eXp Realty, LLC
Joey Costello
Windermere North Spokane
Tour for free, no strings attached
Make a winning offer with the help of a local expert
Estimated Monthly Payment
$1,624/mo
Estimated at 6.5% APR, 30-year fixed. For informational purposes only.
Property Highlights
Location
Loading map...
Comparable Properties
Thinking of Selling?
Get Joey's Full-Service Marketing
Professional photography, targeted advertising, and expert negotiation for every Spokane home — no matter the price point.