$995,000

Joey Costello
Windermere North Spokane
Tour for free, no strings attached
Make a winning offer with the help of a local expert
About This Home
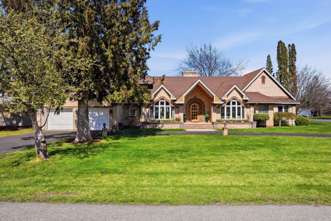
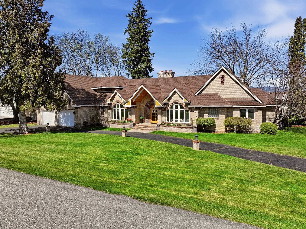
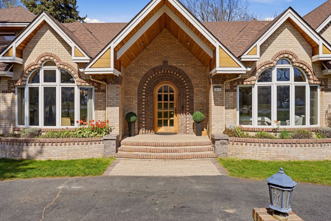
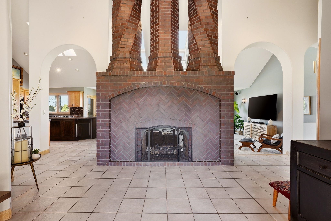
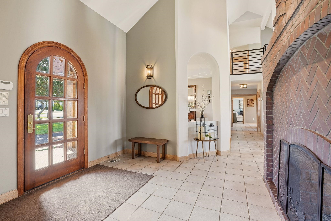
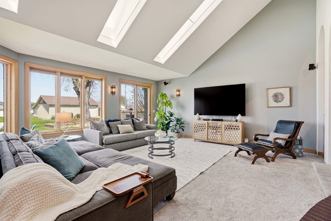
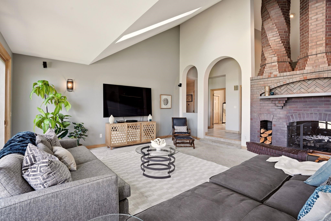
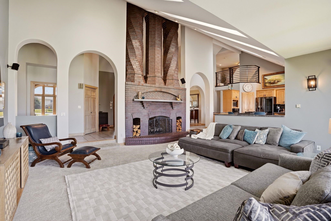
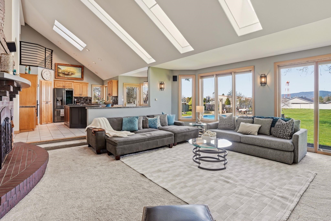
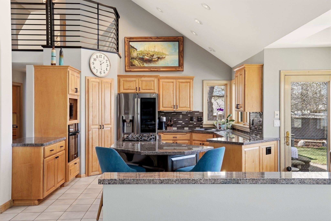
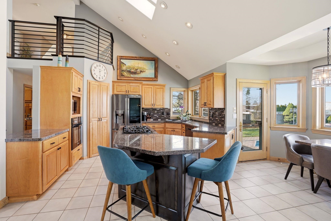
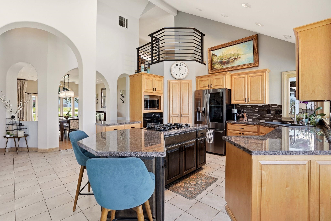
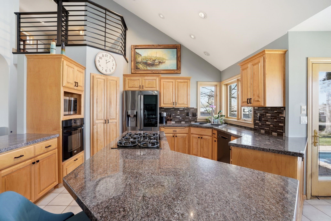
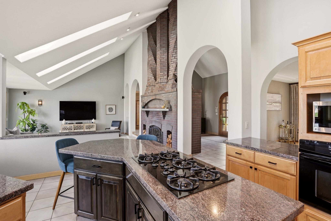
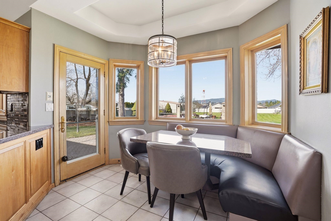
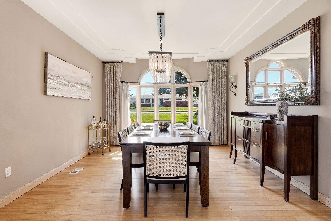
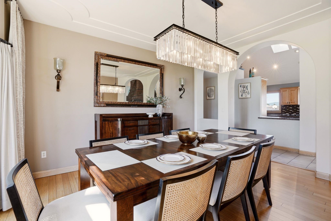
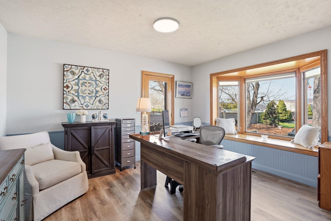
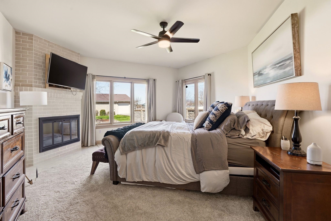
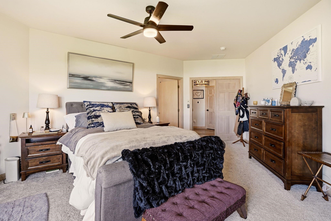
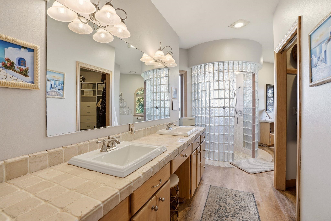
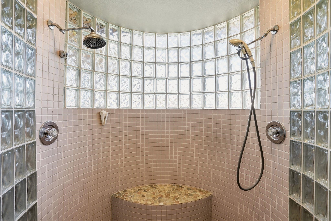
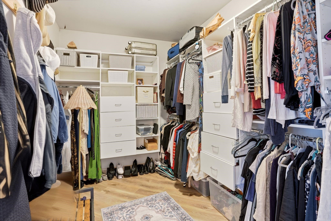
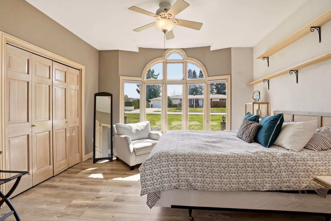
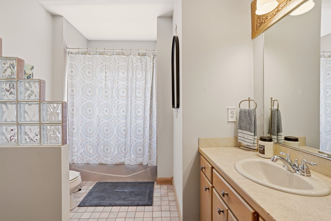
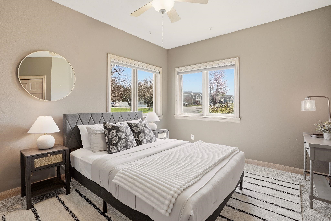
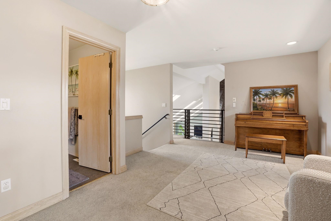
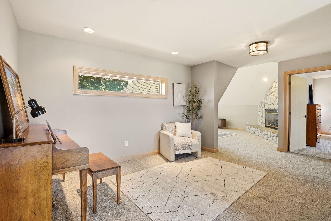
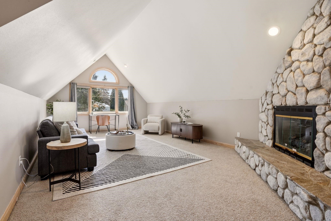
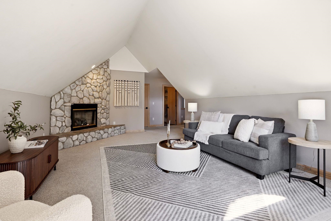
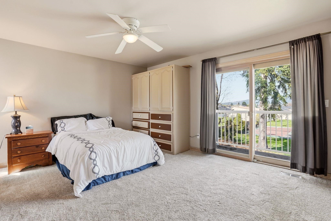
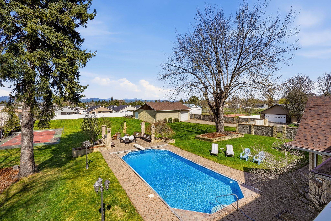
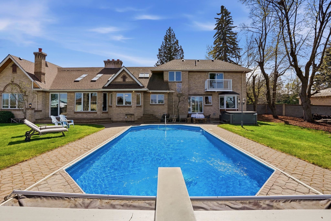
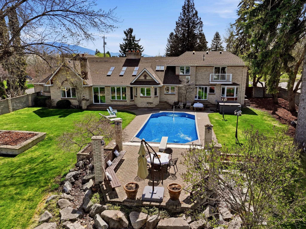
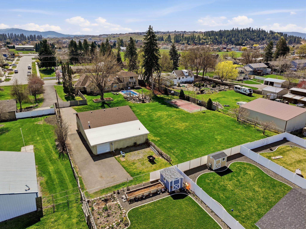
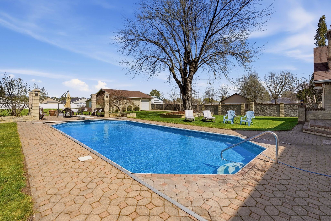
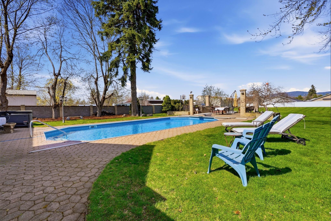
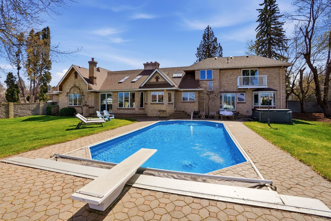
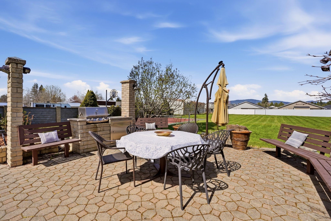
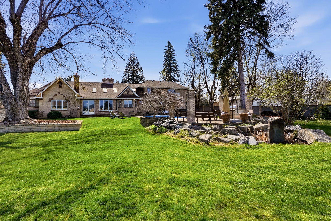
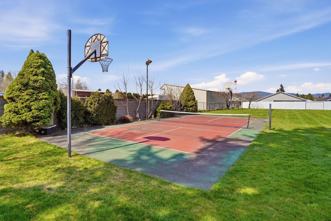
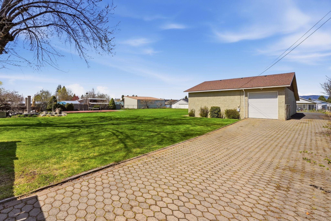
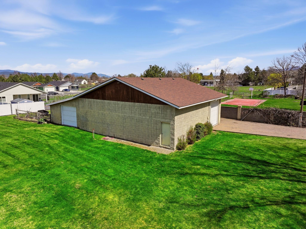
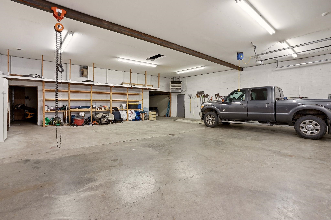
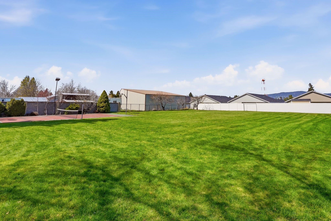
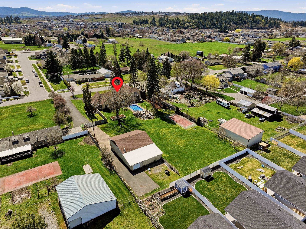
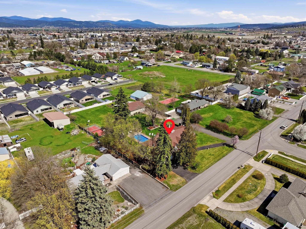
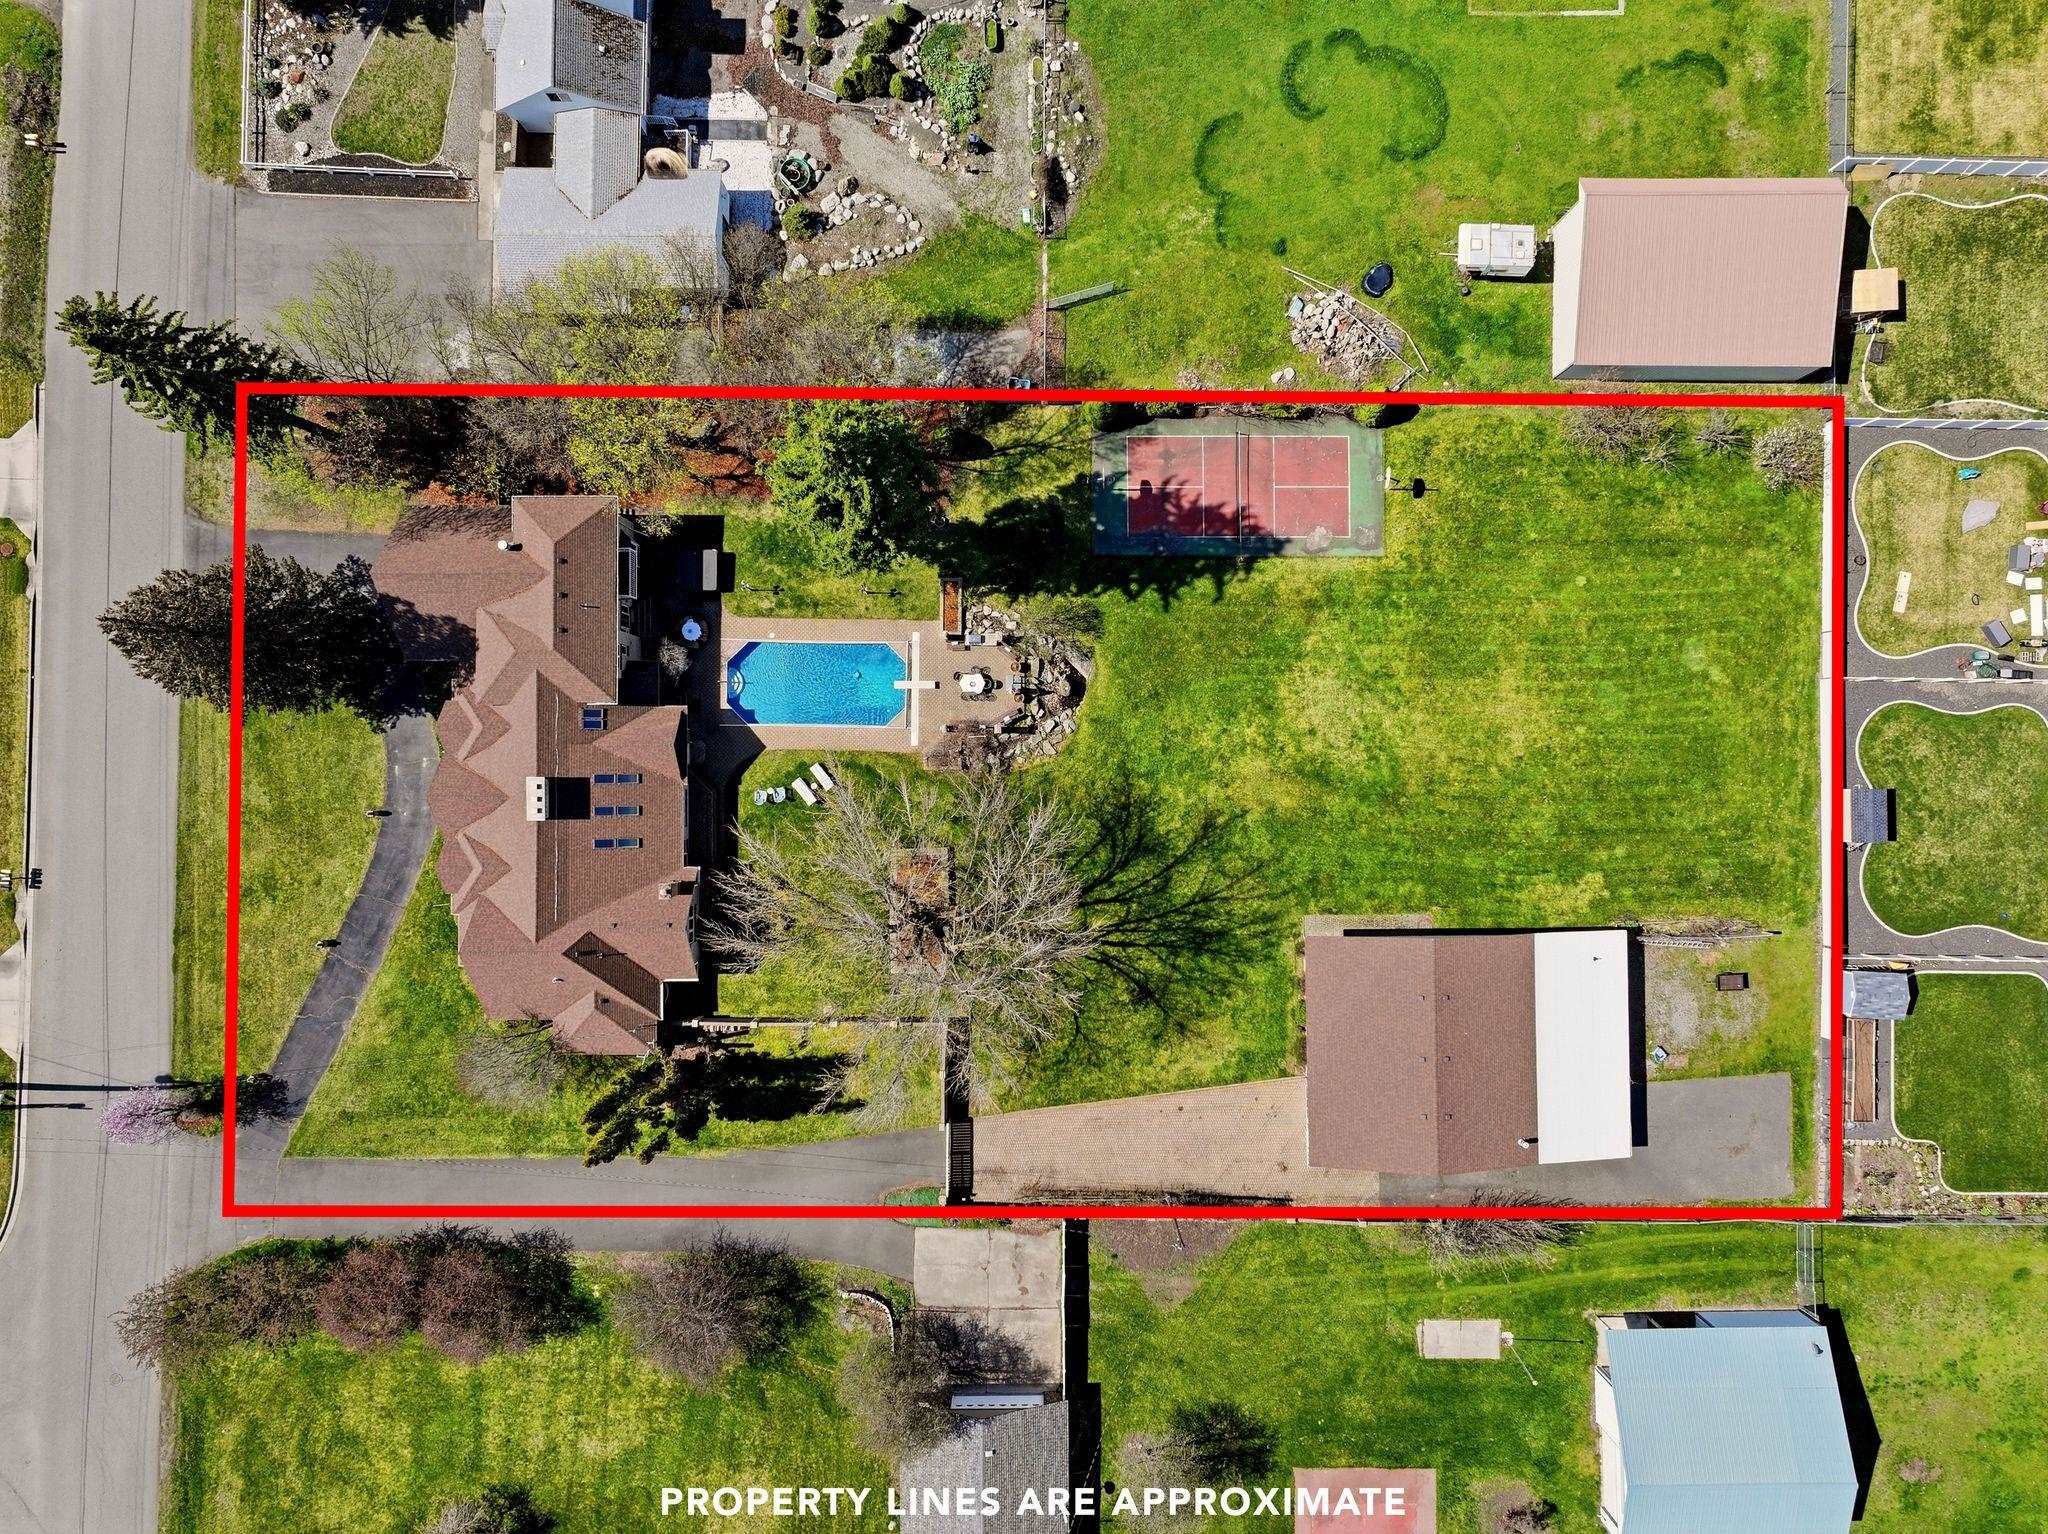
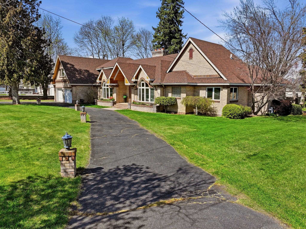
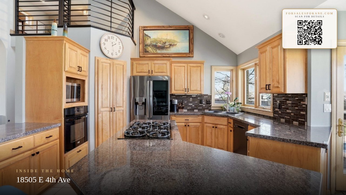
Crafted by a skilled brick mason, this one-of-a-kind home showcases exceptional curb appeal and stunning custom brickwork throughout. Step inside to a striking double-sided fireplace anchored by three dramatic brick pillars that extend through the ceiling—an unforgettable centerpiece. The open-concept main level offers a spacious living area, 3 bedrooms plus a dedicated office, and a well-appointed primary suite featuring an ensuite bath and large walk-in closet. Upstairs, a versatile bonus room is complemented by an additional bedroom and bathroom—ideal for guests or private living quarters. Set on 1.15 acres, the property is built for both relaxation and recreation with an in-ground pool, sports court, and an impressive 40' x 60' heated brick shop complete with a bathroom and dolly chain hoist—perfect for hobbies, storage, or workspace. A rare blend of craftsmanship, space, and lifestyle amenities.
Property Details
Property Type
Single Family Residence
Year Built
1994
County
Spokane
Lot Size
1.15 acres
Living Area
3,900 sqft
Price / Sqft
$255
Garage
4-car
Fireplaces
3
HOA
None
Schools
Elementary: Central Valley, Middle: Greenacres, High: Central Valley
Days on Market
113 days
MLS #
SAR202618134
Parcel #
55191.0544
Annual Taxes
$9,110.34
Total Building Area
3,900 sqft
MLS Area
A110/084
MLS Class
Residential
Listing Terms
VA Loan, Conventional, Cash
Road Frontage
City Street, Private Road
Street Direction
E
Listed On
May 28, 2026
Status Changed
Jun 4, 2026
Last MLS Update
Jul 29, 2026
MLS Branch
178
School Information
Elementary
Central Valley
Middle School
Greenacres
High School
Central Valley
Home Features & Details
Architectural Style
Construction
Structure Type
Roof
Basement
Flooring
Windows
Heating
Cooling
Utilities
Appliances
Interior Features
Fireplace Features
Exterior Features
Patio & Porch
Pool Features
Views
Parking
Lot Features
Community Features
Other Structures
Listed By
McKenzie Bartle
Windermere Liberty Lake
Joey Costello
Windermere North Spokane
Tour for free, no strings attached
Make a winning offer with the help of a local expert
Estimated Monthly Payment
$5,390/mo
Estimated at 6.5% APR, 30-year fixed. For informational purposes only.
Property Highlights
Location
Loading map...
Comparable Properties
Thinking of Selling?
Get Joey's Full-Service Marketing
Professional photography, targeted advertising, and expert negotiation for every Spokane Valley home — no matter the price point.