$305,900
Reduced 3% · Save $8,100
Joey Costello
Windermere North Spokane
Tour for free, no strings attached
Make a winning offer with the help of a local expert
About This Home
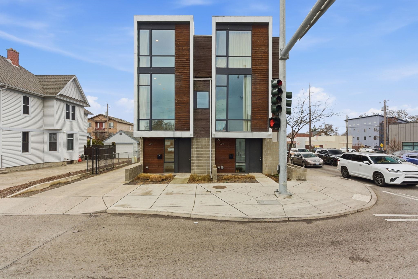
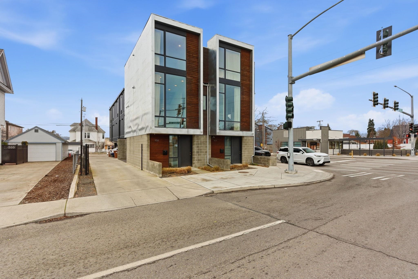
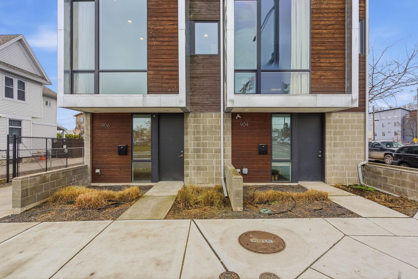
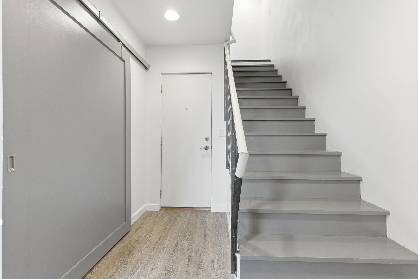
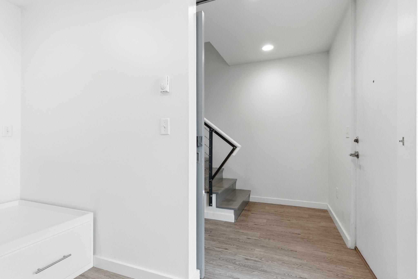
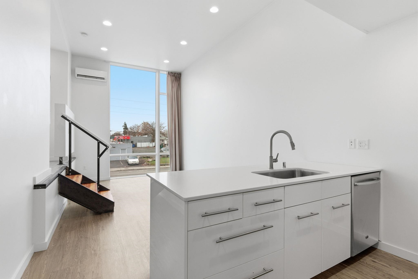
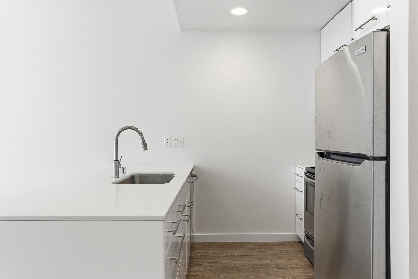
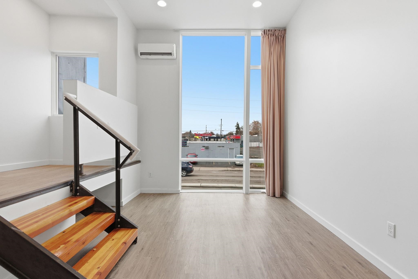
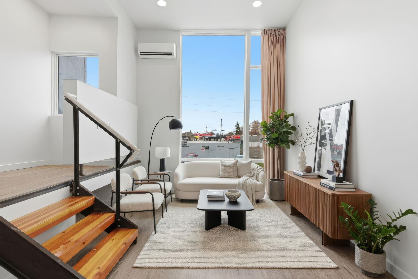
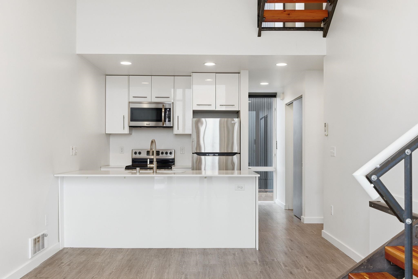
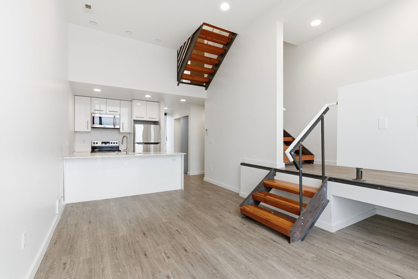
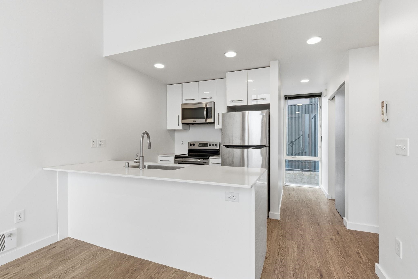
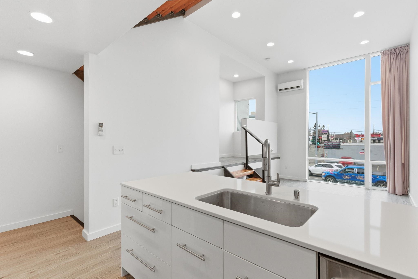
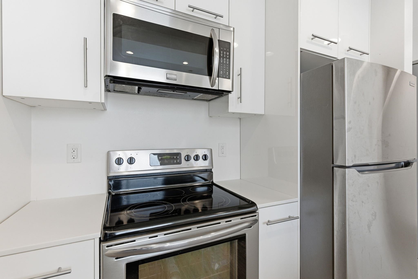
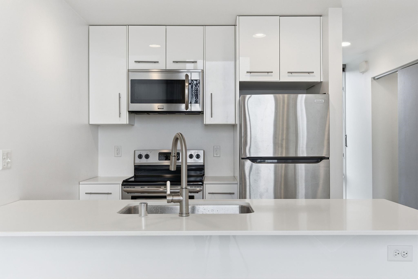
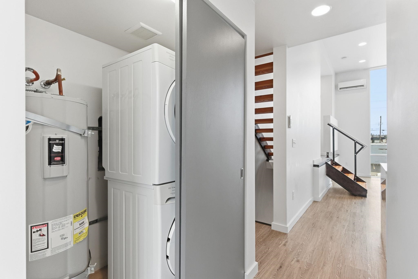
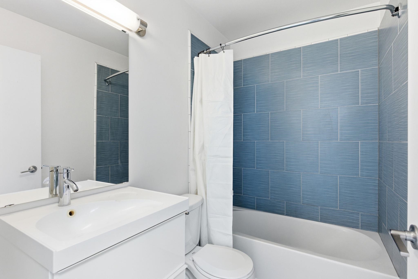
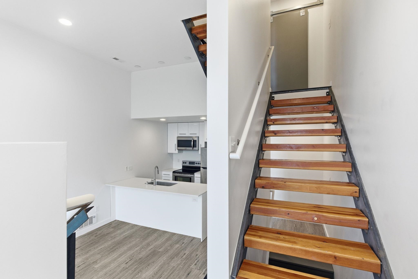
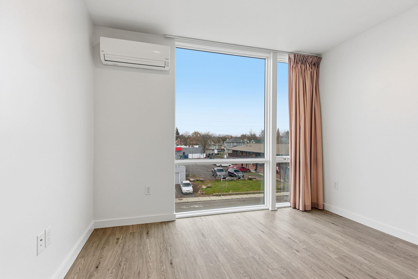
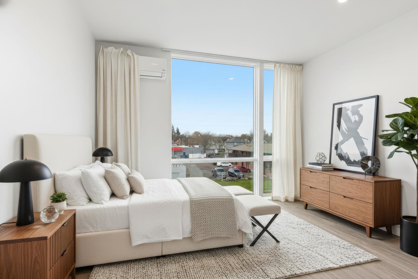
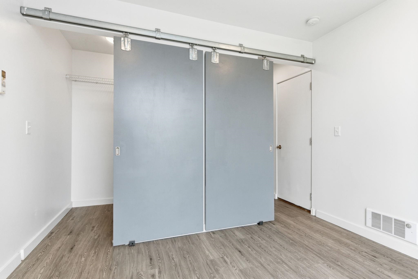
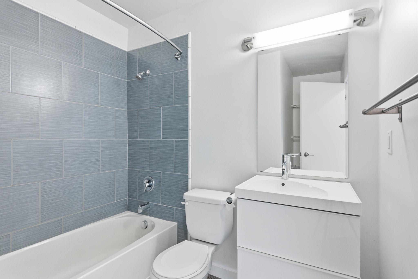
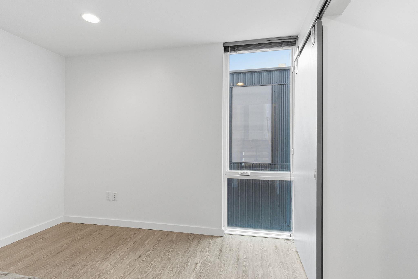
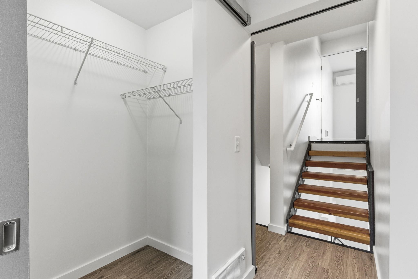
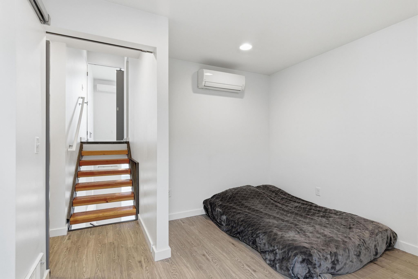
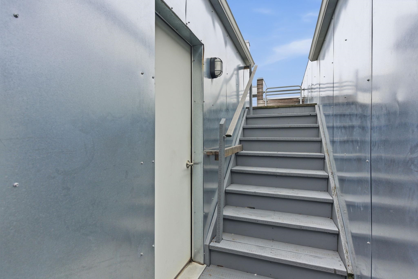
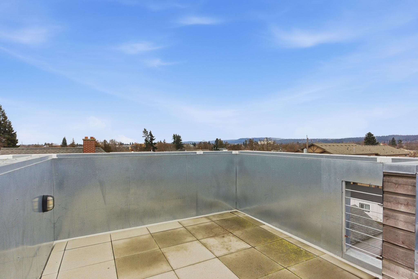
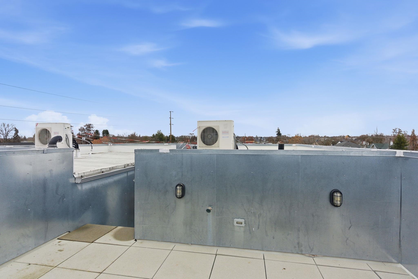
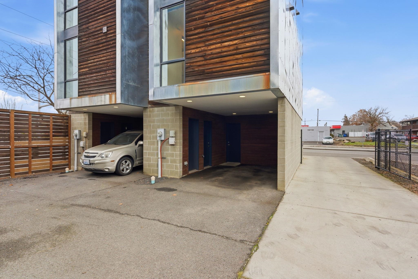
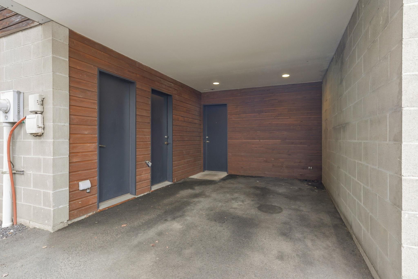
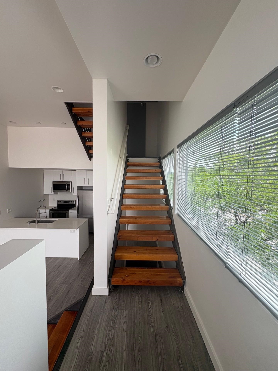
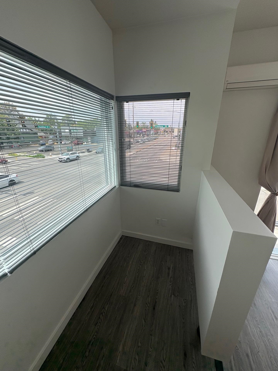
Sleek and Sexy...This Modern 3-bed, 2-bath multi-level townhouse sits in the heart of Spokane, walking distance to Gonzaga University. Built in 2012 with 1,392 sq ft, this townhome features an open living, dining, and kitchen layout made for everyday life. The kitchen includes ample cabinetry, an eat bar, island, and appliances: refrigerator, microwave, Range/oven system, plus washer and dryer. Spacious primary suite offers large double closets. Head upstairs to the updated rooftop patio and take in 360-degree city and territorial views, perfect for everyday entertaining. New hot water heater, dishwasher, microwave and decking and big picture window. Private gated entry, covered 1-car carport, low-maintenance exterior, and close to schools, parks, and local amenities.
Property Details
Property Type
Single Family Residence
Year Built
2012
Stories
4
County
Spokane
Lot Size
0.03 acres
Living Area
1,392 sqft
Price / Sqft
$220
HOA
None
Schools
Elementary: Spokane Dist 81, Middle: Shaw, High: Lewis & Clark
Days on Market
220 days
MLS #
SAR202612059
Parcel #
35084.2922
Annual Taxes
$3,023.57
Total Building Area
1,392 sqft
MLS Area
A340/025
MLS Class
Residential
Listing Terms
FHA, VA Loan, Conventional, Cash
Road Frontage
Paved Road
Street Direction
E
Listed On
Feb 11, 2026
Status Changed
Apr 19, 2026
Last MLS Update
May 27, 2026
MLS Branch
1069
Original List Price
$314,000
School Information
Elementary
Spokane Dist 81
Middle School
Shaw
High School
Lewis & Clark
Home Features & Details
Construction
Structure Type
Roof
Basement
Windows
Heating
Cooling
Appliances
Interior Features
Patio & Porch
Views
Parking
Lot Features
Community Features
Listed By
Joy Wood
eXp Realty, LLC Branch
Joey Costello
Windermere North Spokane
Tour for free, no strings attached
Make a winning offer with the help of a local expert
Estimated Monthly Payment
$1,657/mo
Estimated at 6.5% APR, 30-year fixed. For informational purposes only.
Property Highlights
Location
Loading map...
Comparable Properties
Thinking of Selling?
Get Joey's Full-Service Marketing
Professional photography, targeted advertising, and expert negotiation for every Spokane home — no matter the price point.