$600,000

Joey Costello
Windermere North Spokane
Tour for free, no strings attached
Make a winning offer with the help of a local expert
About This Home
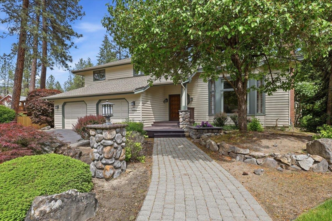
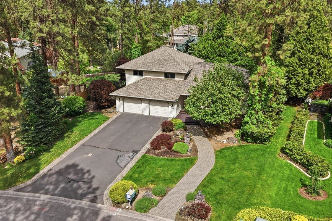
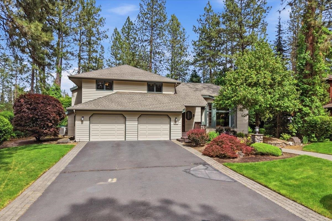
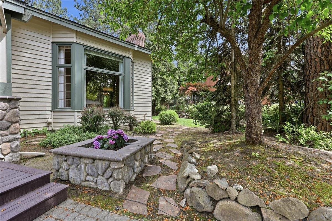
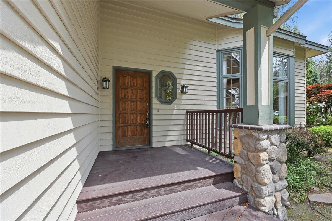
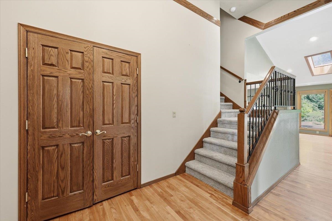
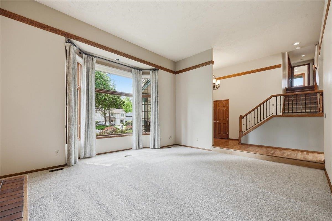
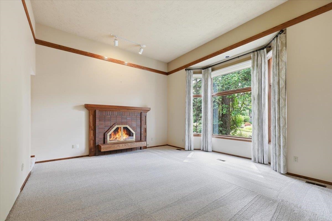
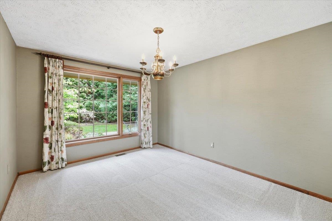
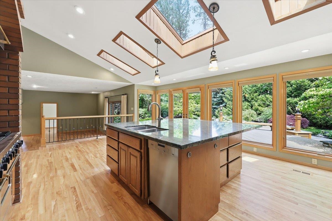
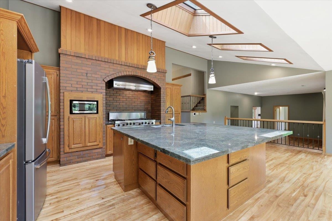
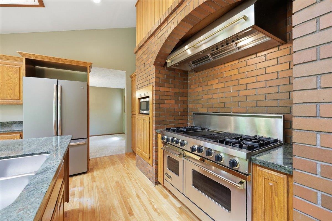
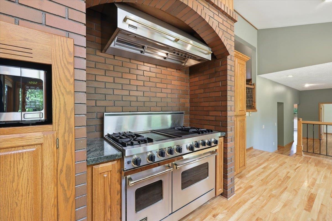
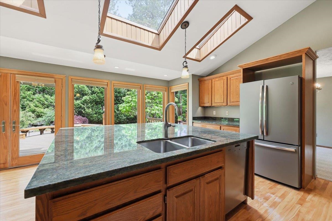
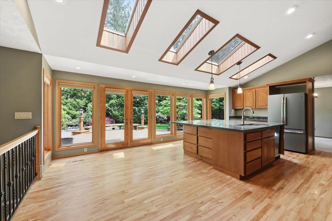
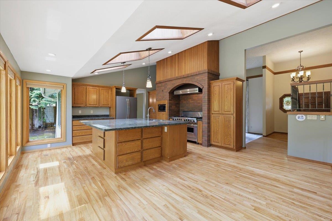
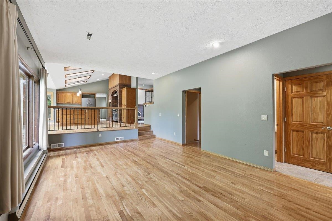
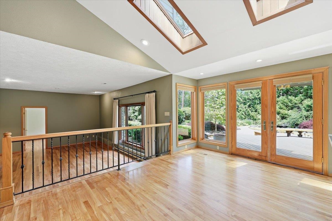
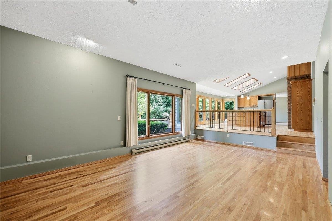
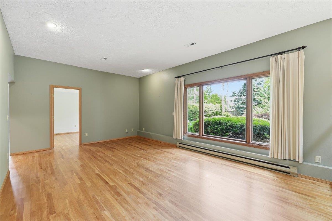
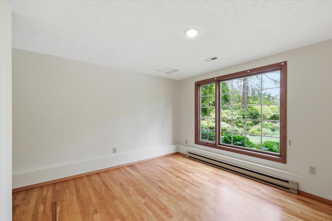
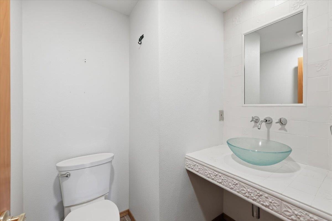
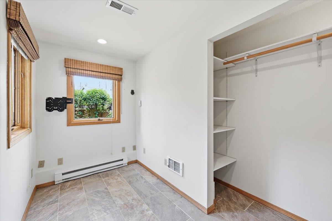
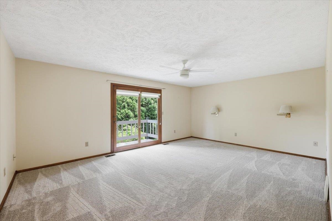
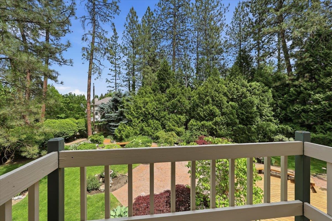
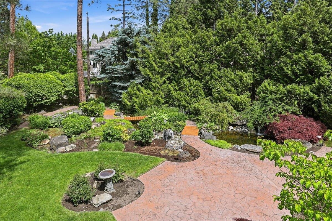
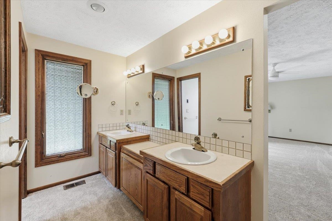
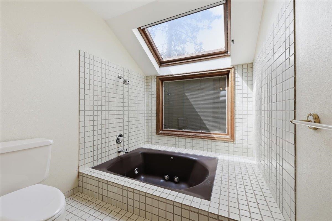
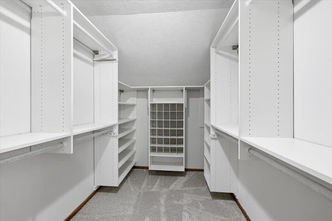
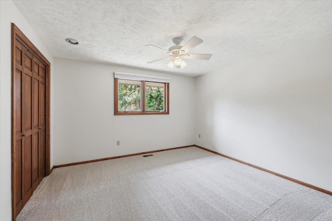
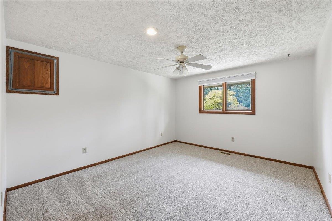
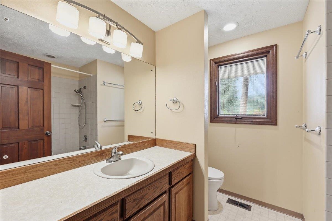
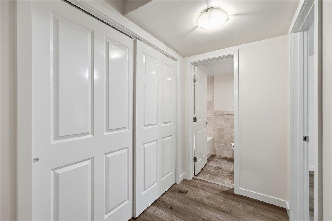
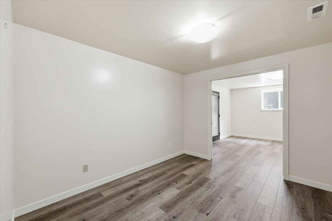
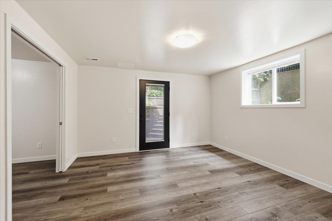
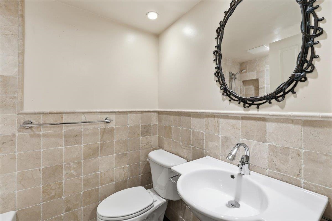
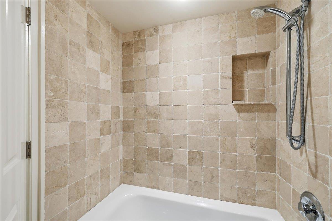
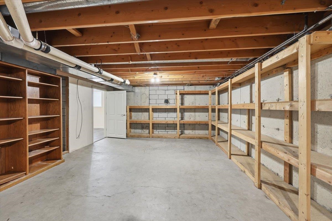
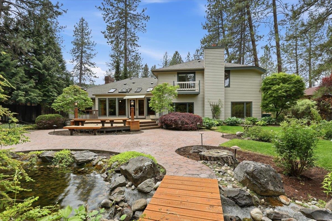
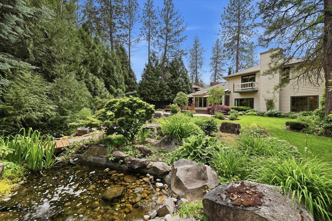
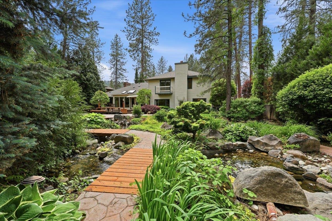
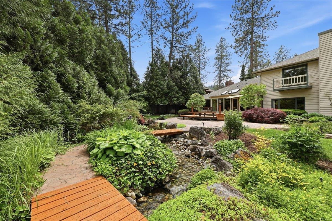
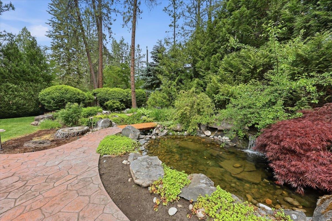
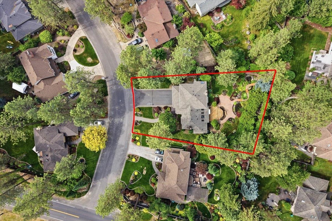
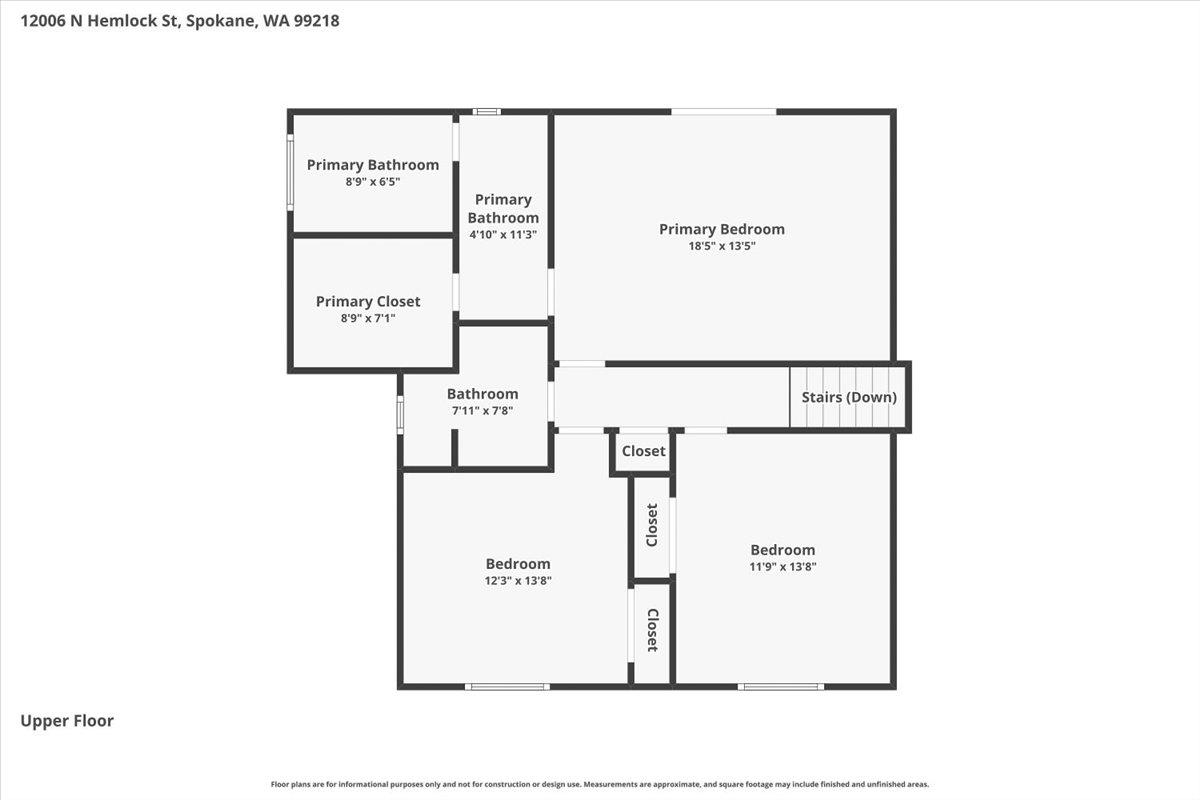
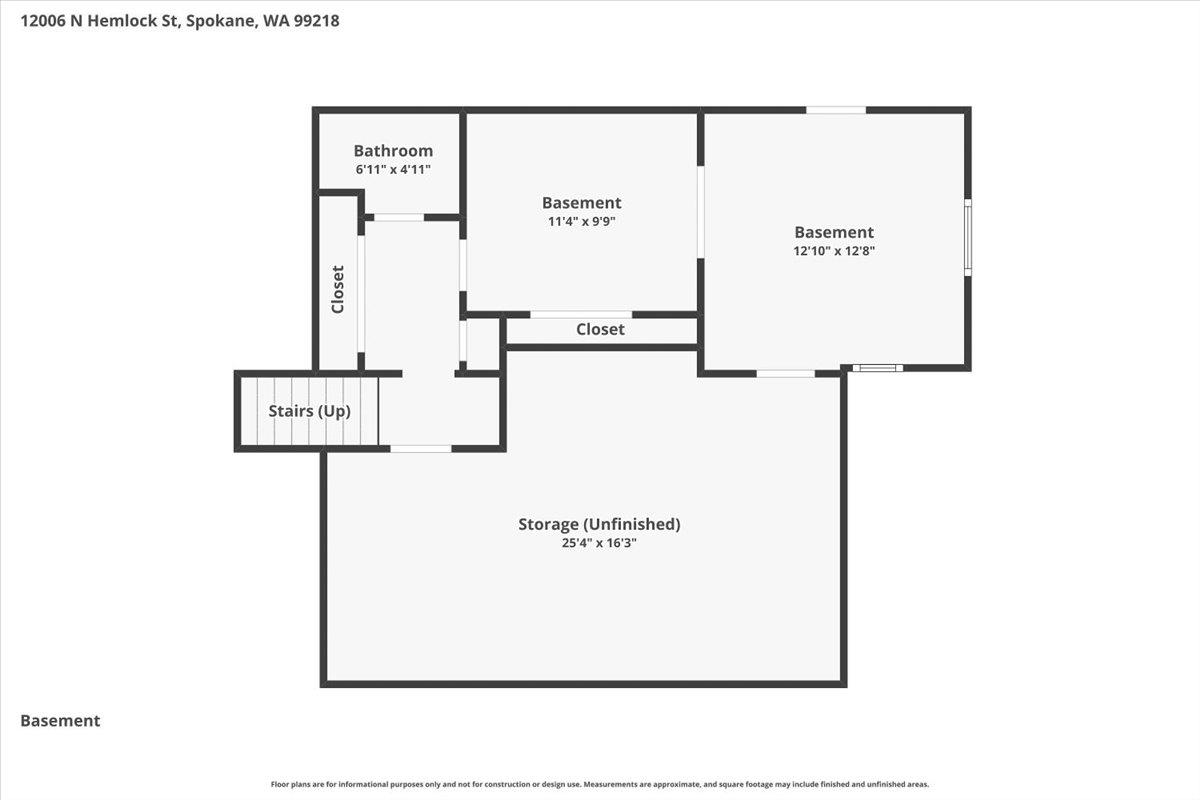
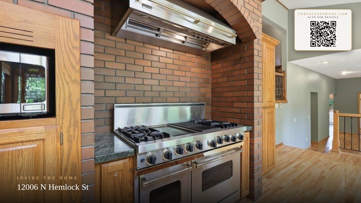
Extraordinary custom retreat nestled among towering cedars and lush mature landscaping with a resort-style backyard unlike anything else. Walls of windows, soaring ceilings, skylights, rich wood accents, and brand-new carpeting create a light-filled atmosphere throughout. Gourmet chef’s kitchen features Viking gas range with double ovens, granite countertops, massive island with double sink, abundant cabinetry, and stunning backyard views. Spacious gathering areas flow seamlessly to the massive entertaining deck with seating. Private primary suite offers balcony access overlooking ponds, stream, waterfall, and gardens, plus spa-inspired ensuite with soaking tub, dual vanities, skylight, and walk-in closet. Completely updated basement provides exceptional additional living space. Outdoors enjoy two ponds connected by a flowing stream, charming bridges, koi pond with waterfall, fountain, Japanese maples, dogwoods, blue spruce, peonies, and extensive hardscaping throughout this peaceful botanical sanctuary.
Sale Summary
Sold Price
$575,000
List Price
$600,000
Sale vs List
-4%
Close Date
Jun 29, 2026
Financing
Conventional
Buyer's Agent
Dawn Elkin
Property Details
Property Type
Single Family Residence
Year Built
1981
Subdivision
Green Hollow
County
Spokane
Lot Size
0.4 acres
Living Area
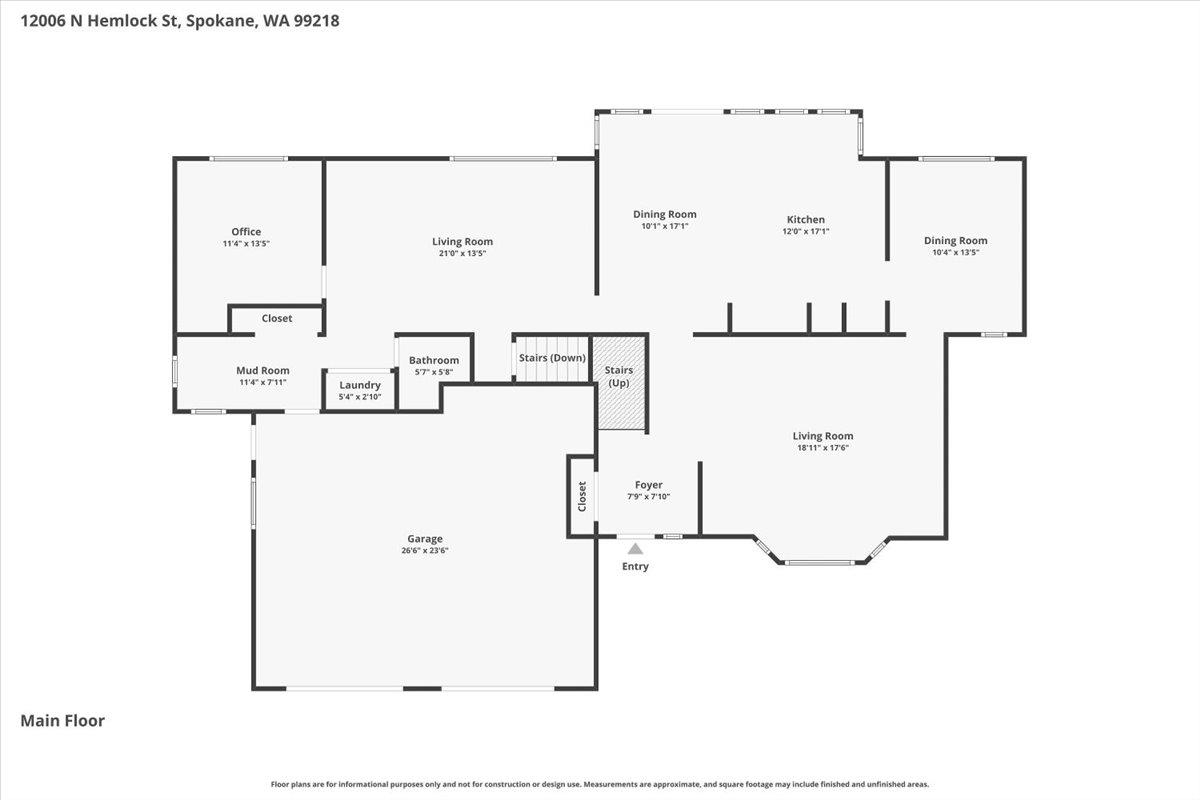
3,164 sqft
Price / Sqft
$190
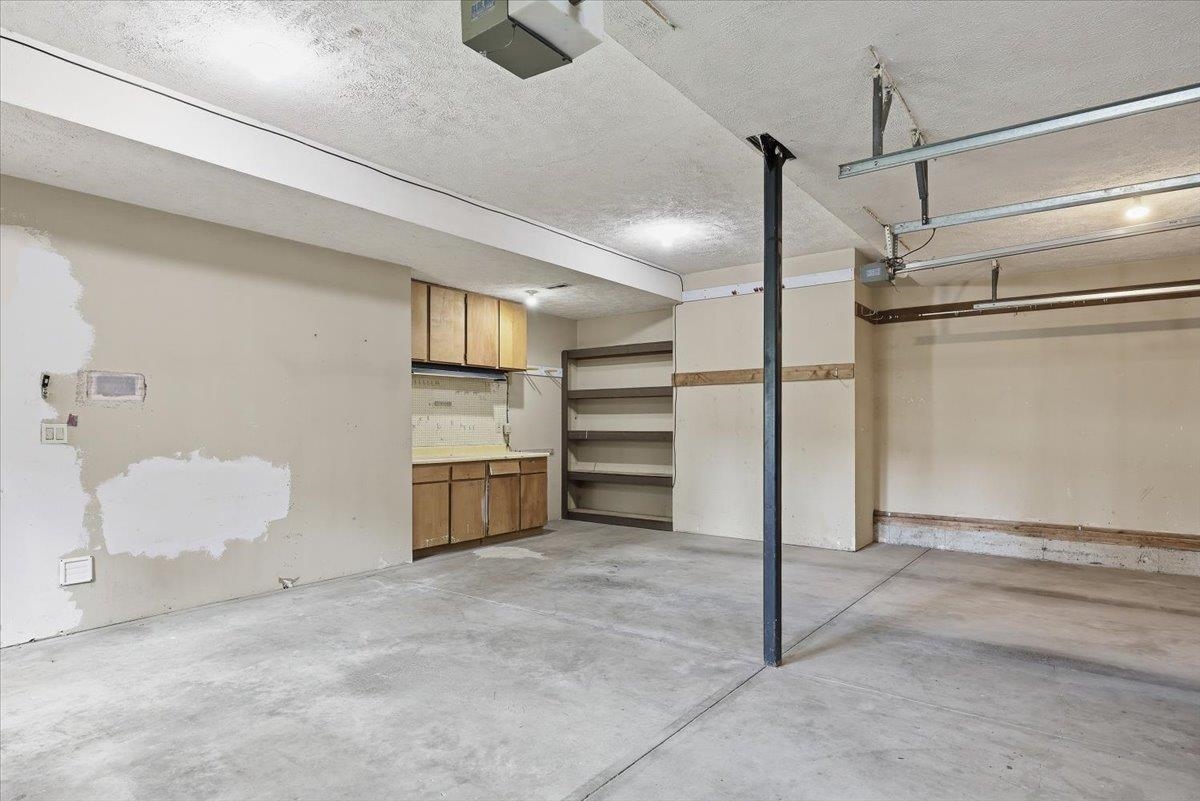
Garage
2-car
Fireplaces
1
HOA
Yes
Schools
Elementary: Mead, Middle: Highland, High: Mead
Days to Sell
32 days
MLS #
SAR202618086
Parcel #
26122.0508
Annual Taxes
$5,287
Total Building Area
3,164 sqft
MLS Area
A331/058
MLS Class
Residential
Listing Terms
VA Loan, Conventional, Cash
Road Frontage
City Street, Paved Road
Street Direction
N
MLS Status
Sold
Listed On
May 27, 2026
Went Pending
Jun 1, 2026
Status Changed
Jun 29, 2026
Last MLS Update
Jun 29, 2026
MLS Branch
443
School Information
Elementary
Mead
Middle School
Highland
High School
Mead
Home Features & Details
Architectural Style
Construction
Structure Type
Roof
Basement
Flooring
Windows
Heating
Cooling
Utilities
Appliances
Interior Features
Fireplace Features
Patio & Porch
Waterfront
Parking
Lot Features
Listed By
Stephanie Peterson
Windermere City Group
Joey Costello
Windermere North Spokane
Tour for free, no strings attached
Make a winning offer with the help of a local expert
Estimated Monthly Payment
$3,250/mo
Estimated at 6.5% APR, 30-year fixed. For informational purposes only.
Property Highlights
Location
Loading map...
Comparable Properties
Thinking of Selling?
Get Joey's Full-Service Marketing
Professional photography, targeted advertising, and expert negotiation for every Spokane home — no matter the price point.