$499,900

Joey Costello
Windermere North Spokane
Tour for free, no strings attached
Make a winning offer with the help of a local expert
About This Home
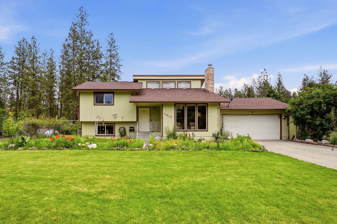
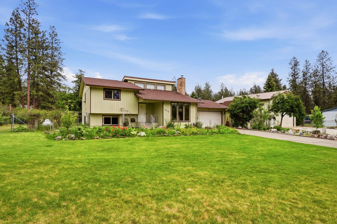
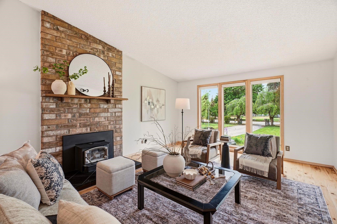
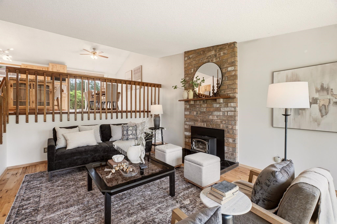
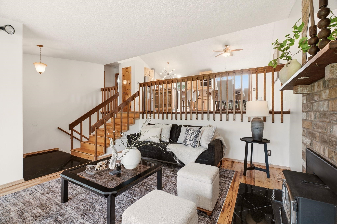
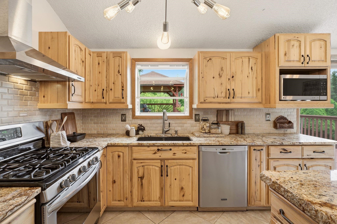
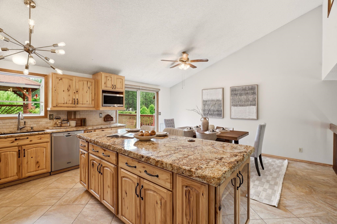
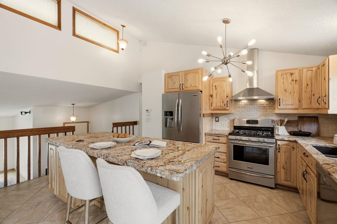
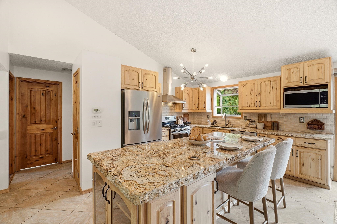
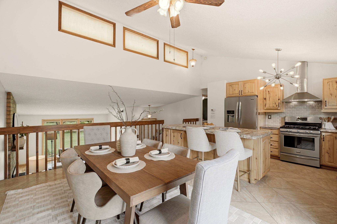
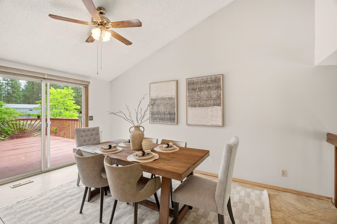
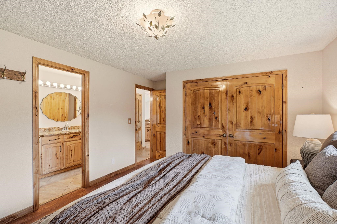
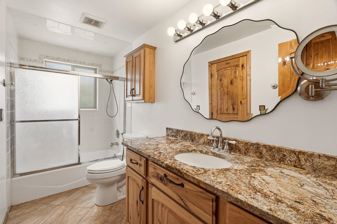
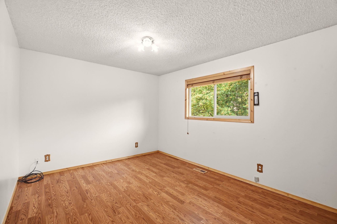
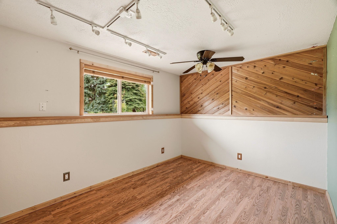
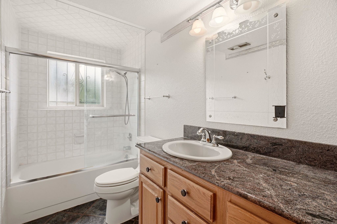
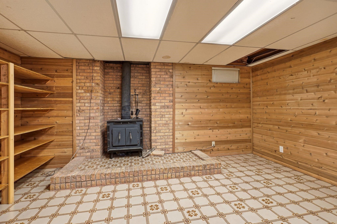
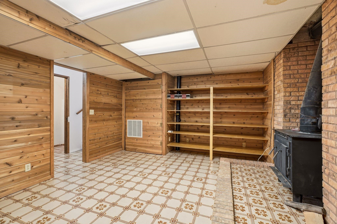
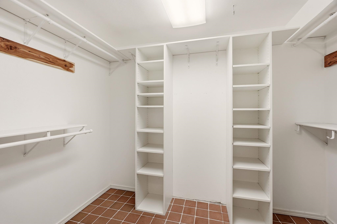
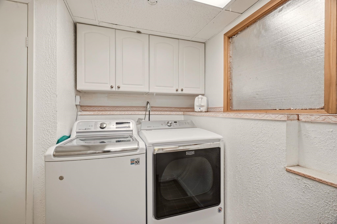
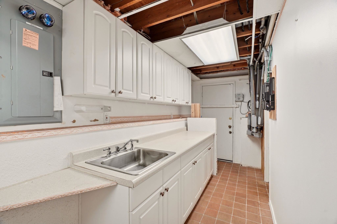
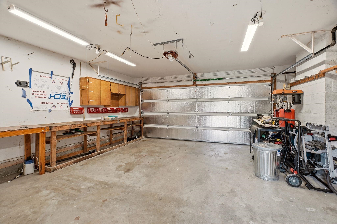
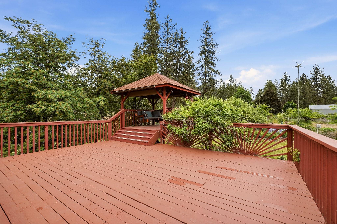
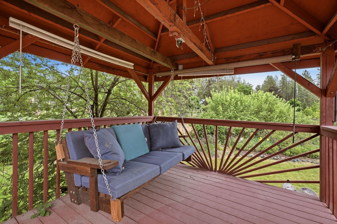
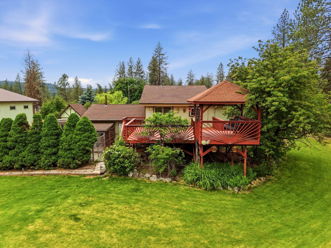
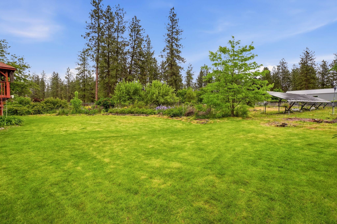
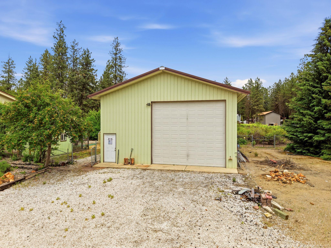
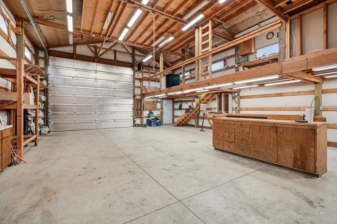
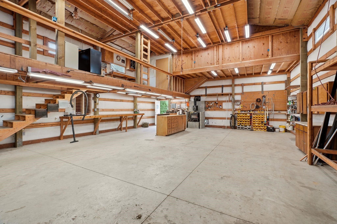
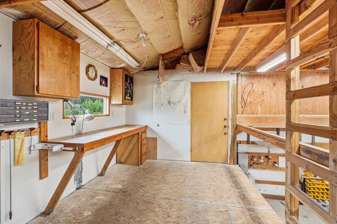
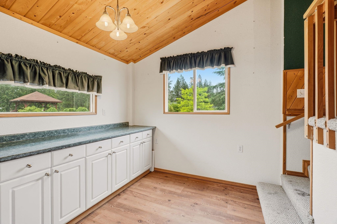
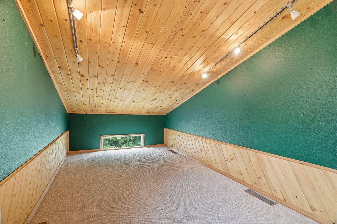
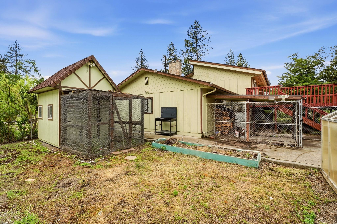
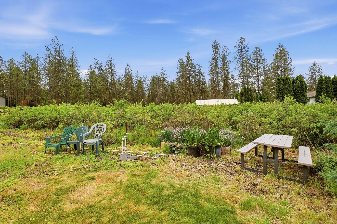
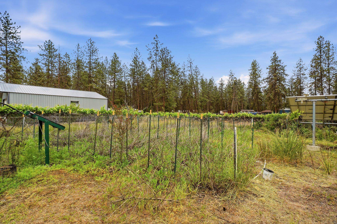
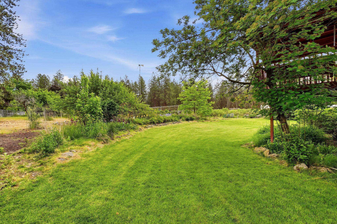
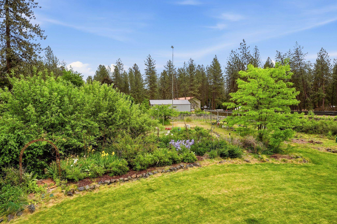
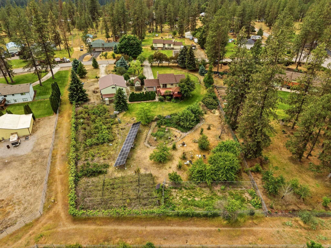
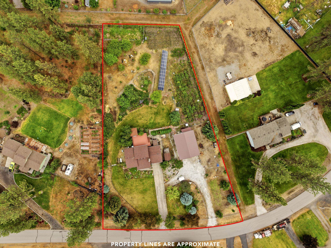
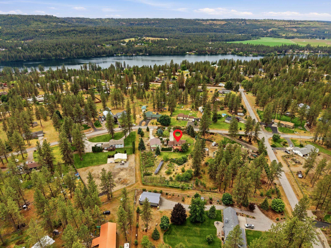
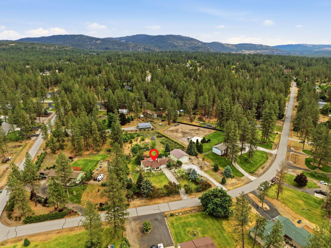
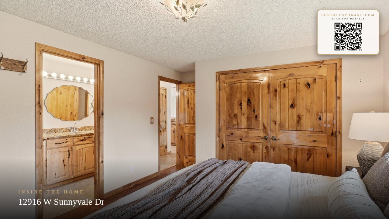
Located in the growing Suncrest area in Nine Mile Falls, this 1.3-acre property offers the perfect blend of privacy, sustainability, and country living just 30 minutes from Spokane. Designed for those craving space and self-sufficiency, the grounds feature a thriving orchard, blueberry patch, established garden, mature landscaping, and a chicken coop — truly a gardener’s paradise. Inside, the kitchen has been beautifully updated with natural wood cabinetry and hard surface countertops, blending warmth and functionality. The expansive 30x40 shop includes a finished loft space ideal for a home office, guest space, or potential ADU setup. A full solar panel system, functional windmill, and propane-powered generator help support sustainable living, while the electric heat pump and backup gas furnace provide efficient year-round comfort. Spend summer evenings overlooking the property from the oversized deck, and cozy winters by the wood-burning fireplace while taking in the peaceful lifestyle of Nine Mile Falls!
Sale Summary
Sold Price
$502,100
List Price
$499,900
Sale vs List
+0%
Close Date
Jun 17, 2026
Financing
Cash
Buyer's Agent
Ashley Esposito
Property Details
Property Type
Single Family Residence
Year Built
1979
County
Stevens
Lot Size
1.3 acres
Living Area
2,418 sqft
Price / Sqft
$207
Garage
4-car
Fireplaces
1
HOA
None
Schools
Elementary: Nine Mile Falls, Middle: Lakeside, High: Lakeside
Days to Sell
20 days
MLS #
SAR202618085
Parcel #
0814300
Annual Taxes
$3,118.17
Total Building Area
2,418 sqft
MLS Area
A332/037
MLS Class
Residential
Listing Terms
FHA, VA Loan, Conventional, Cash
Road Frontage
City Street, Paved Road
Street Direction
W
MLS Status
Sold
Listed On
May 27, 2026
Went Pending
Jun 5, 2026
Status Changed
Jun 18, 2026
Last MLS Update
Jun 18, 2026
MLS Branch
1069
School Information
Elementary
Nine Mile Falls
Middle School
Lakeside
High School
Lakeside
Home Features & Details
Architectural Style
Construction
Structure Type
Roof
Basement
Flooring
Windows
Heating
Cooling
Appliances
Interior Features
Fireplace Features
Patio & Porch
Views
Parking
Lot Features
Other Structures
Listed By
Kathryn McInturff
eXp Realty, LLC
Joey Costello
Windermere North Spokane
Tour for free, no strings attached
Make a winning offer with the help of a local expert
Estimated Monthly Payment
$2,708/mo
Estimated at 6.5% APR, 30-year fixed. For informational purposes only.
Property Highlights
Location
Loading map...
Comparable Properties
Thinking of Selling?
Get Joey's Full-Service Marketing
Professional photography, targeted advertising, and expert negotiation for every Nine Mile Falls home — no matter the price point.