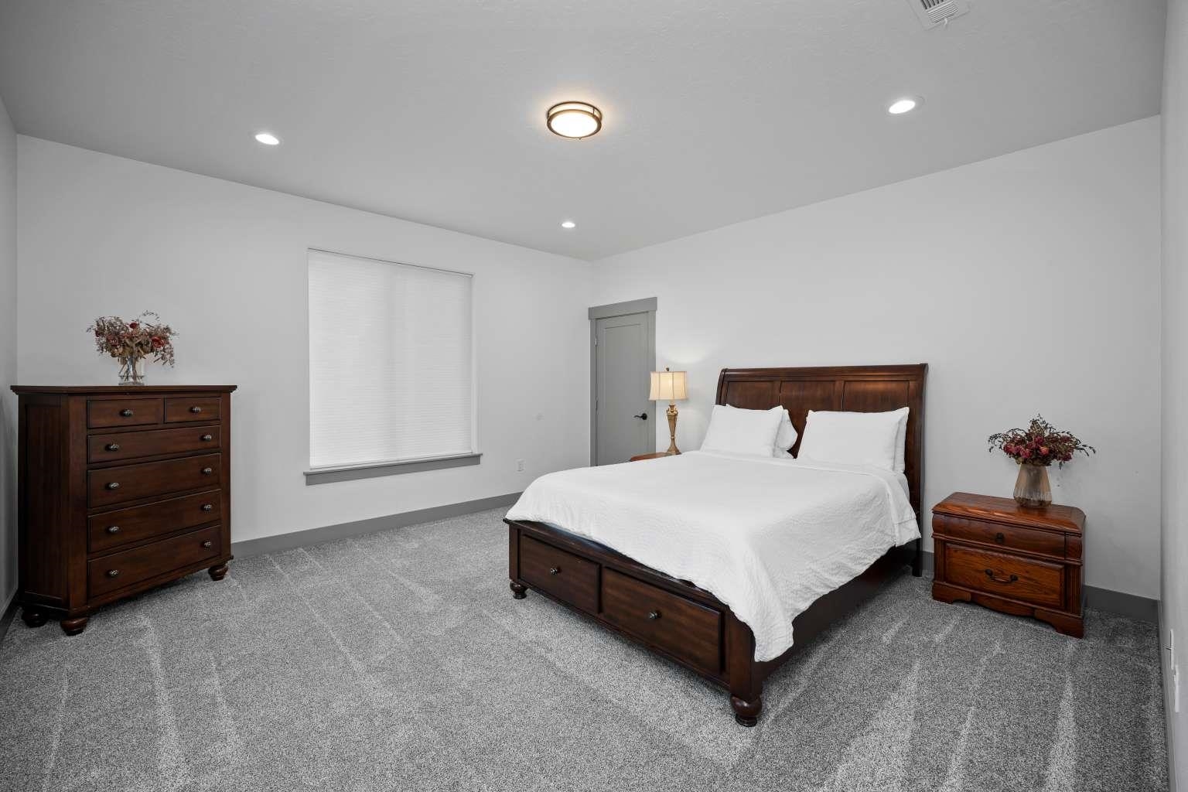
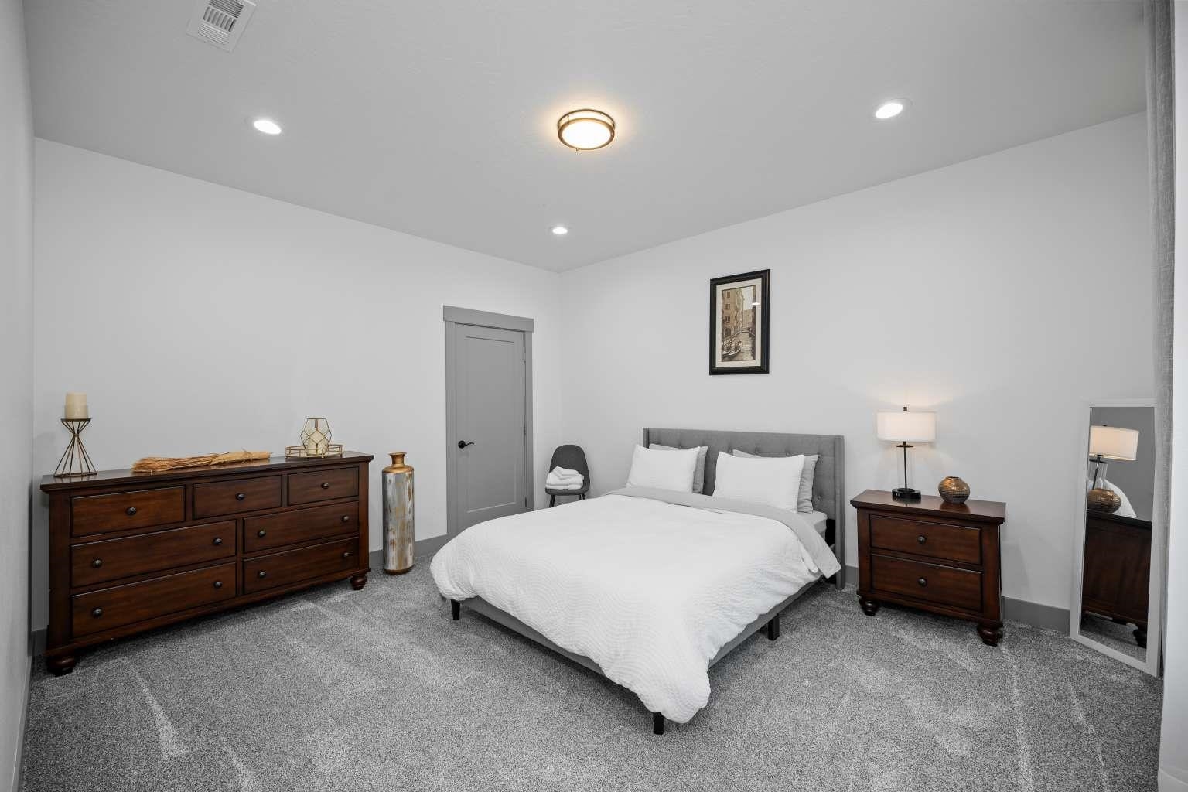
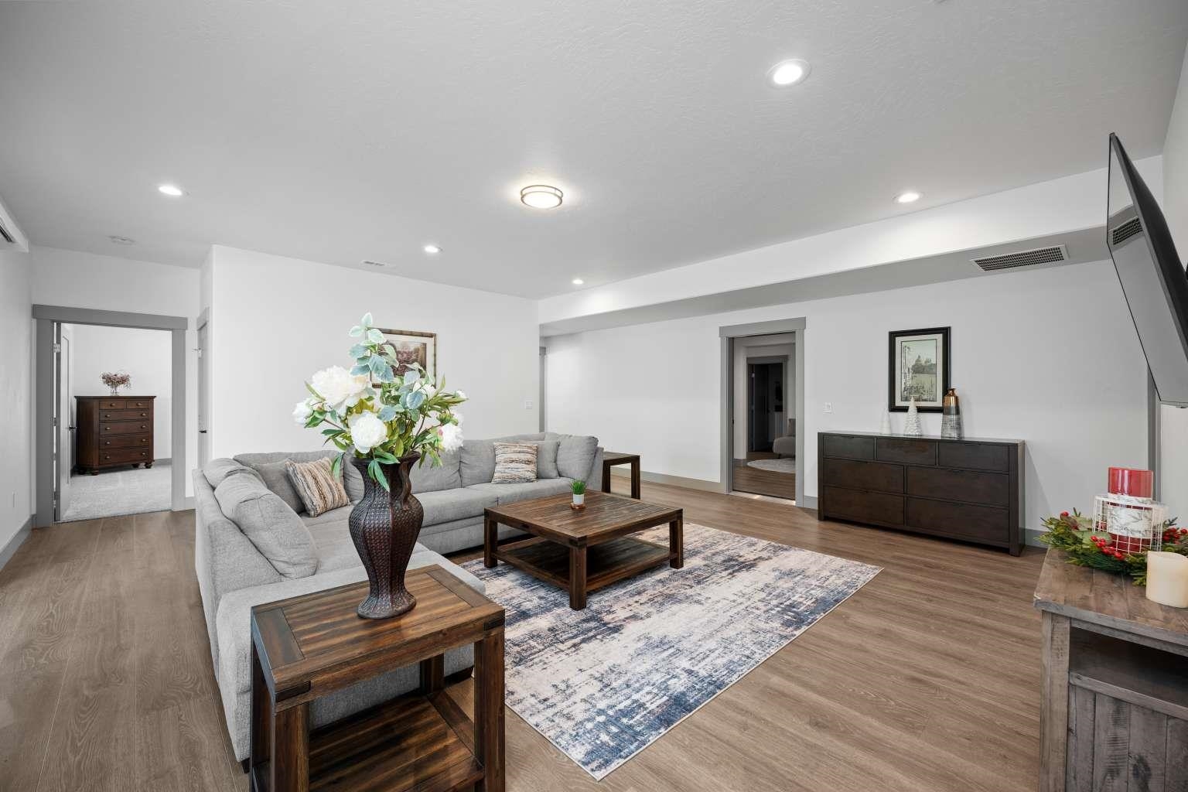
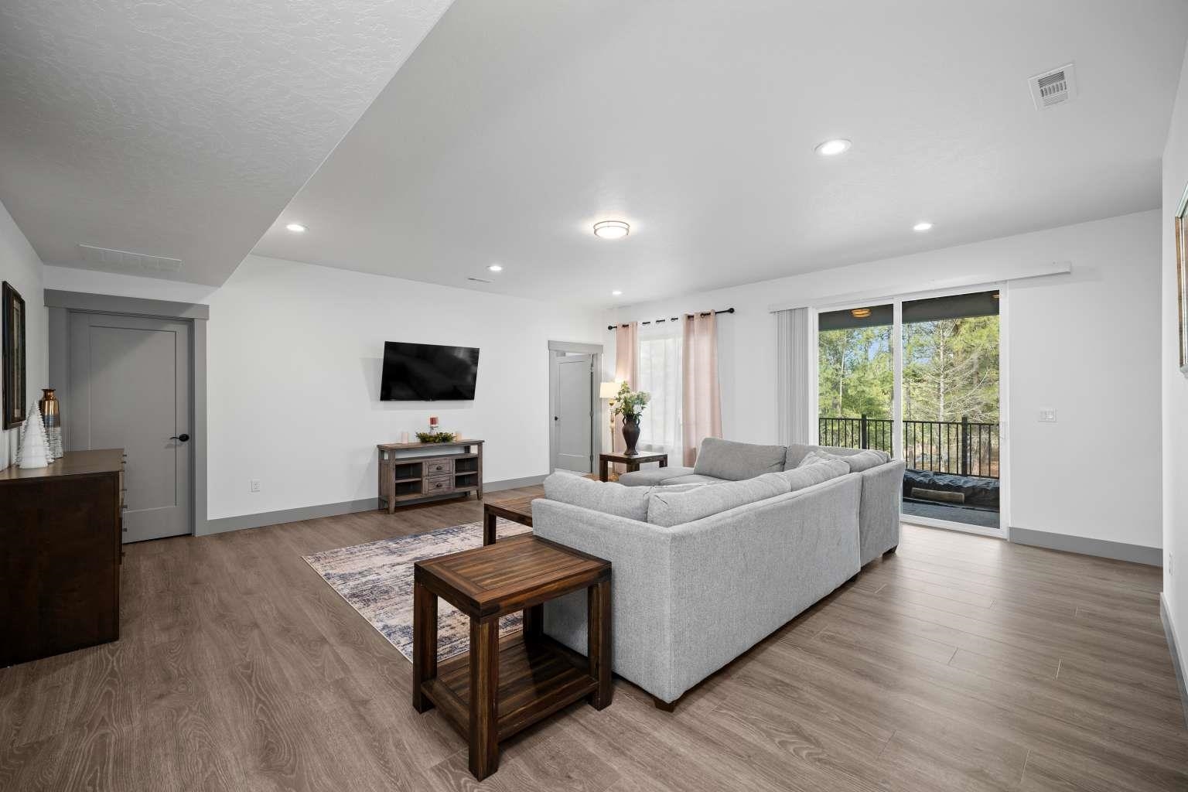
$899,800
Reduced 4% · Save $40,100
Joey Costello
Windermere North Spokane
Tour for free, no strings attached
Make a winning offer with the help of a local expert
About This Home
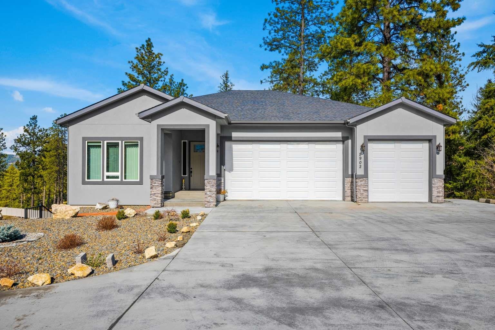
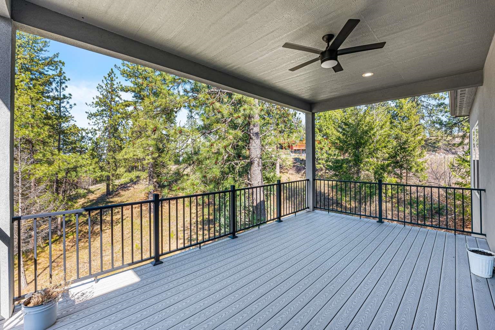
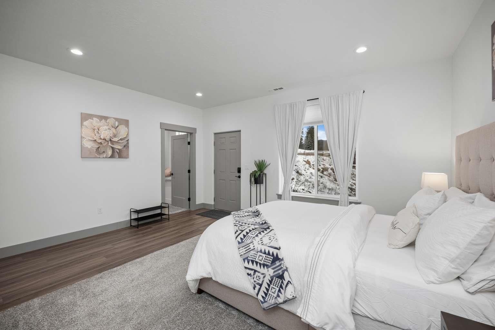
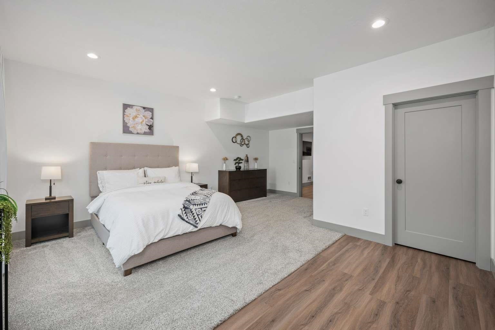
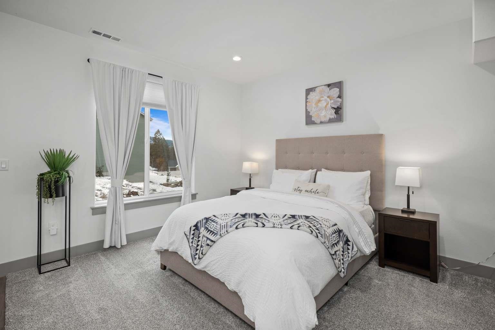
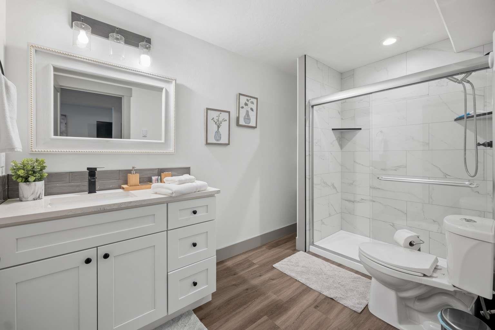
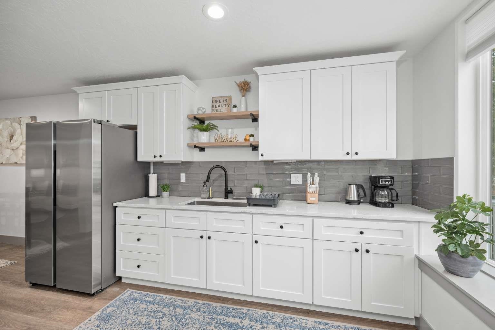
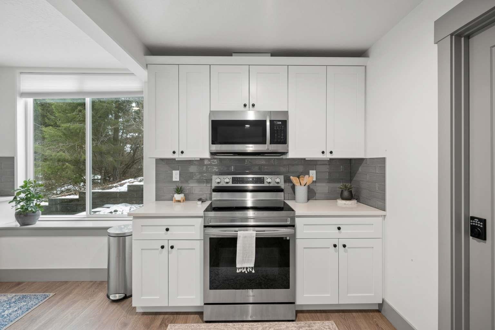
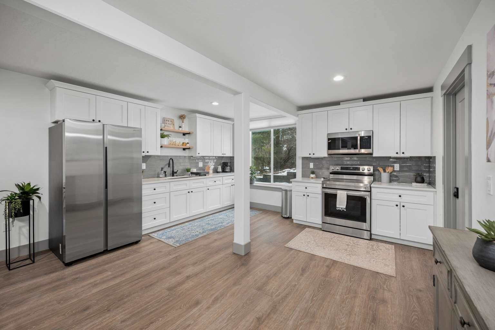
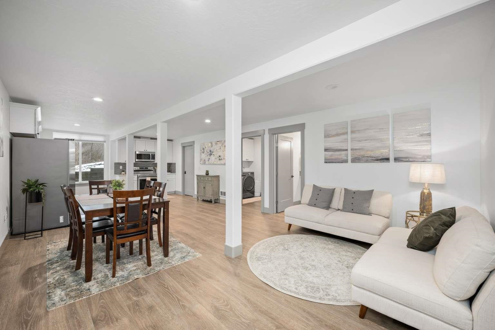
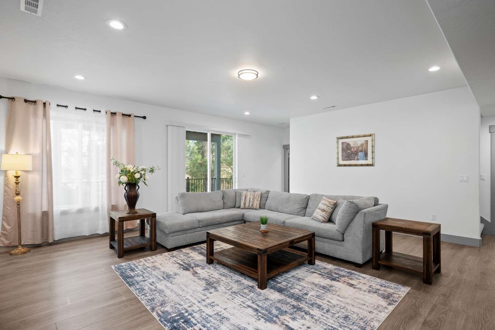
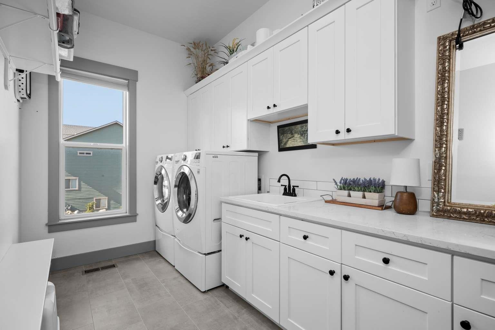
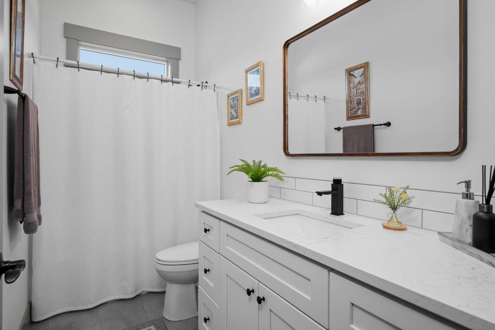
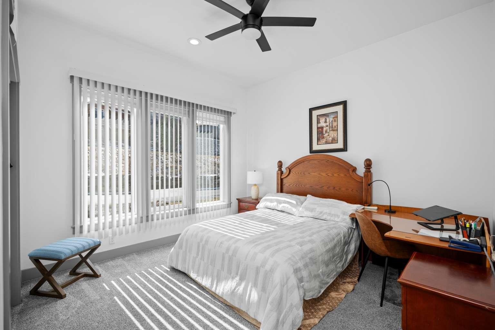
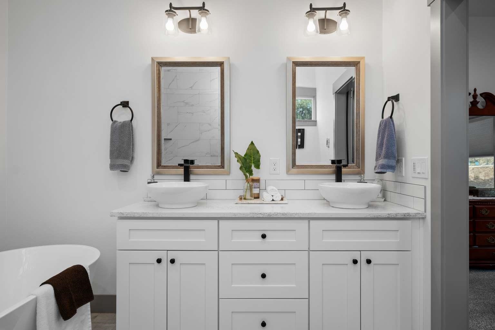
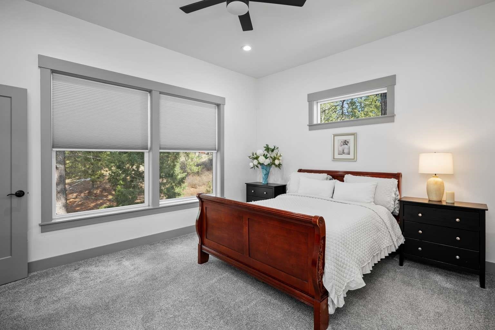
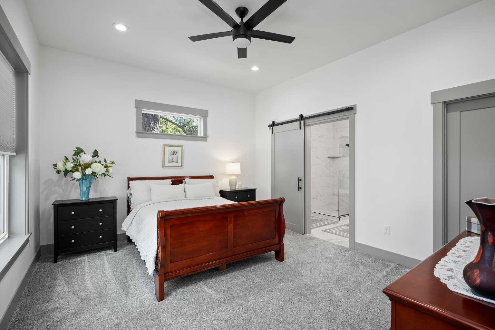
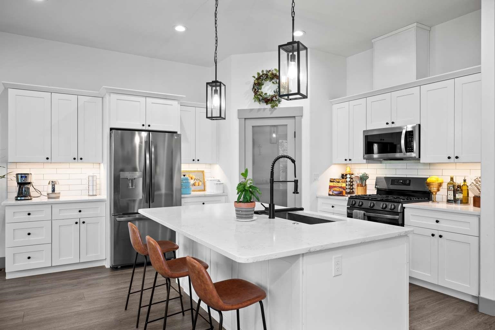
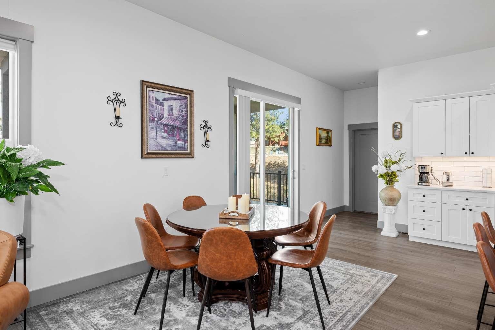
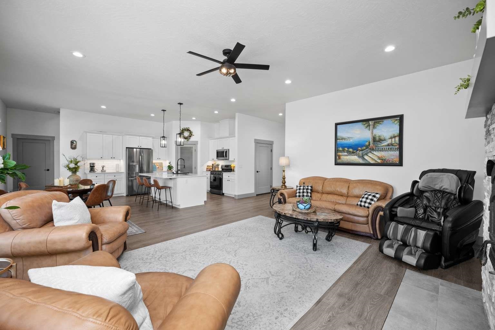
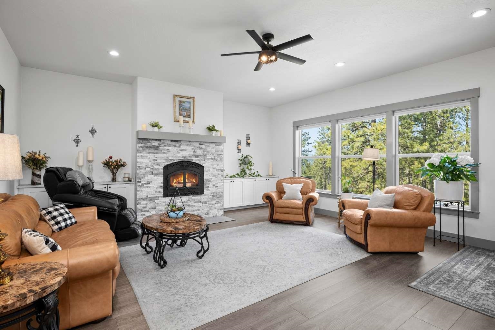
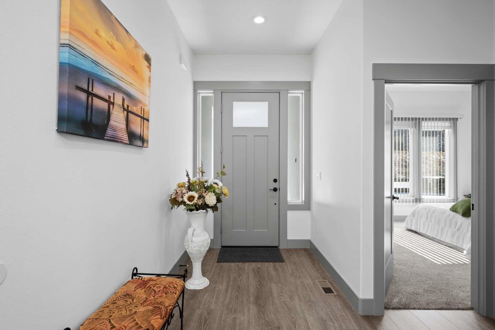
Modern Comfort Meets Nature’s Quiet From the moment you step inside, this 2022 custom build feels different. It was designed not just for style, but for a lifetime of ease. The main floor is open and airy, with 9-foot ceilings and a flow that’s both grand and accessible. Thanks to wide hallways, oversized doors, and a curbless walk-in shower in the primary suite, the home is fully ADA-friendly, ensuring it’s a space where everyone feels welcome and comfortable. The heart of the home is a bright, sun-drenched kitchen—perfect for morning coffee or hosting friends. Whether you prefer cooking with gas or electric, the range is already set up for both. Two 200amp panels and Level-2 outlet for EV charger in the garage. Upstairs, the 10-foot ceilings add an extra sense of volume and light to the private quarters. The upstairs firewood stove provides an aesthetic and natural alternative source of heat.
Property Details
Property Type
Single Family Residence
Year Built
2022
County
Spokane
Lot Size
0.37 acres
Living Area
4,183 sqft
Price / Sqft
$215
Garage
3-car
HOA
Yes
Schools
Elementary: Central Valley
Days on Market
114 days
MLS #
SAR202618082
Parcel #
44033.2101
Annual Taxes
$6,957.95
Total Building Area
4,183 sqft
MLS Area
A110/150
MLS Class
Residential
Listing Terms
FHA, VA Loan, Conventional, Cash
Road Frontage
Paved Road
Street Direction
S
MLS Status
Pending-Inspection
Listed On
May 27, 2026
Went Pending
Jul 22, 2026
Status Changed
Jul 22, 2026
Last MLS Update
Jul 22, 2026
MLS Branch
607
Original List Price
$939,900
School Information
Elementary
Central Valley
Home Features & Details
Construction
Structure Type
Roof
Basement
Heating
Waterfront
Parking
Listed By
Jared English
Congress Realty, Inc.
Joey Costello
Windermere North Spokane
Tour for free, no strings attached
Make a winning offer with the help of a local expert
Estimated Monthly Payment
$4,874/mo
Estimated at 6.5% APR, 30-year fixed. For informational purposes only.
Property Highlights
Location
Loading map...
Comparable Properties
Thinking of Selling?
Get Joey's Full-Service Marketing
Professional photography, targeted advertising, and expert negotiation for every Spokane home — no matter the price point.